
8922 San Benito Way
8922 San Benito Way
8922 San Benito Way
8922 San Benito Way
8922 San Benito Way
8922 San Benito Way
8922 San Benito Way
8922 San Benito Way
8922 San Benito Way
8922 San Benito Way
8922 San Benito Way
8922 San Benito Way
8922 San Benito Way
8922 San Benito Way
8922 San Benito Way
8922 San Benito Way
8922 San Benito Way
8922 San Benito Way
8922 San Benito Way
8922 San Benito Way
8922 San Benito Way
8922 San Benito Way
8922 San Benito Way
8922 San Benito Way
8922 San Benito Way
8922 San Benito Way
8922 San Benito Way
8922 San Benito Way
8922 San Benito Way
8922 San Benito Way
8922 San Benito Way
8922 San Benito Way
8922 San Benito Way
8922 San Benito Way
8922 San Benito Way
SEE ALL PHOTOS
8922 San Benito Way
8922 San Benito Way
8922 San Benito Way
8922 San Benito Way
8922 San Benito Way
8922 San Benito Way
8922 San Benito Way
8922 San Benito Way
8922 San Benito Way
8922 San Benito Way
8922 San Benito Way
8922 San Benito Way
8922 San Benito Way
8922 San Benito Way
8922 San Benito Way
8922 San Benito Way
8922 San Benito Way
8922 San Benito Way
8922 San Benito Way
8922 San Benito Way
8922 San Benito Way
8922 San Benito Way
8922 San Benito Way
8922 San Benito Way
8922 San Benito Way
8922 San Benito Way
8922 San Benito Way
8922 San Benito Way
8922 San Benito Way
8922 San Benito Way
8922 San Benito Way
8922 San Benito Way
8922 San Benito Way
8922 San Benito Way
8922 San Benito Way
Courtesy of Douglas Elliman Real Estate
For Sale

8922 San Benito Way

8922 San Benito Way, Dallas, TX 75218

$1,450,000
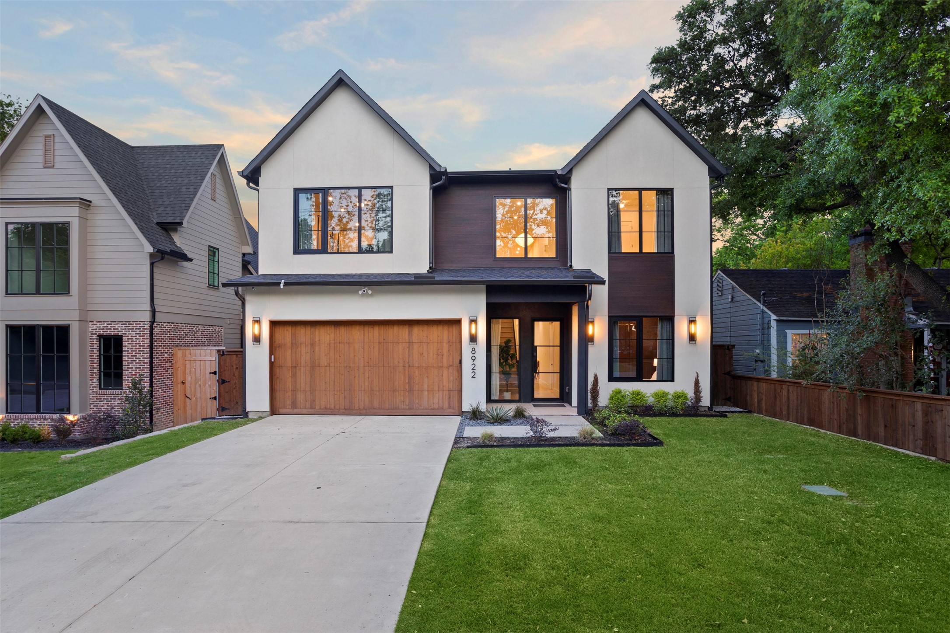
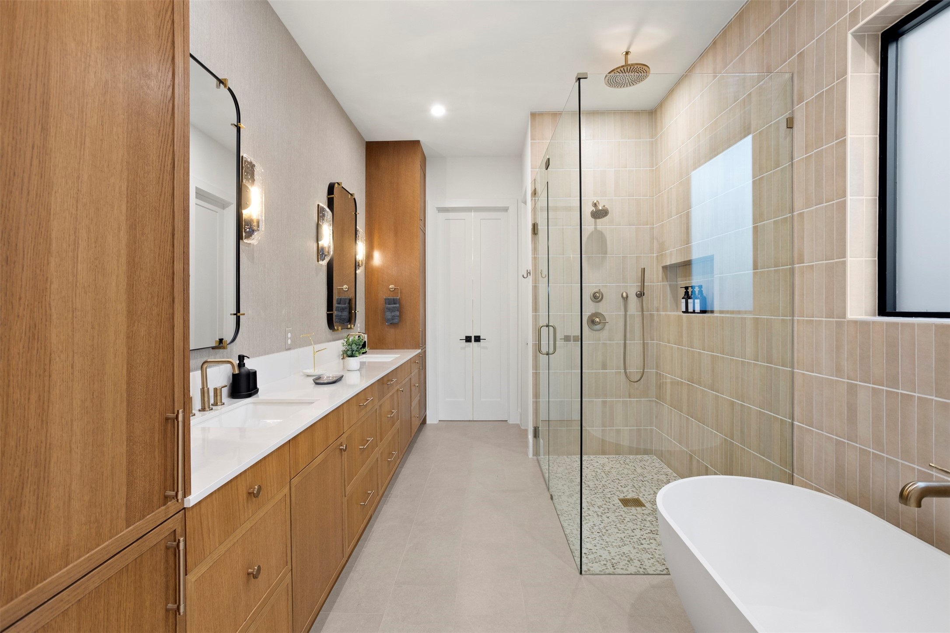
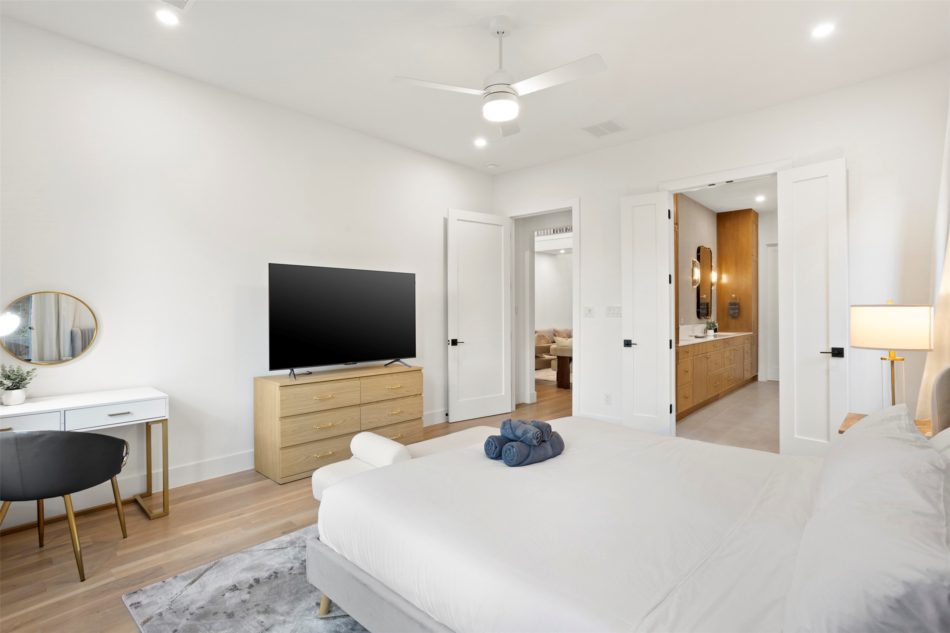
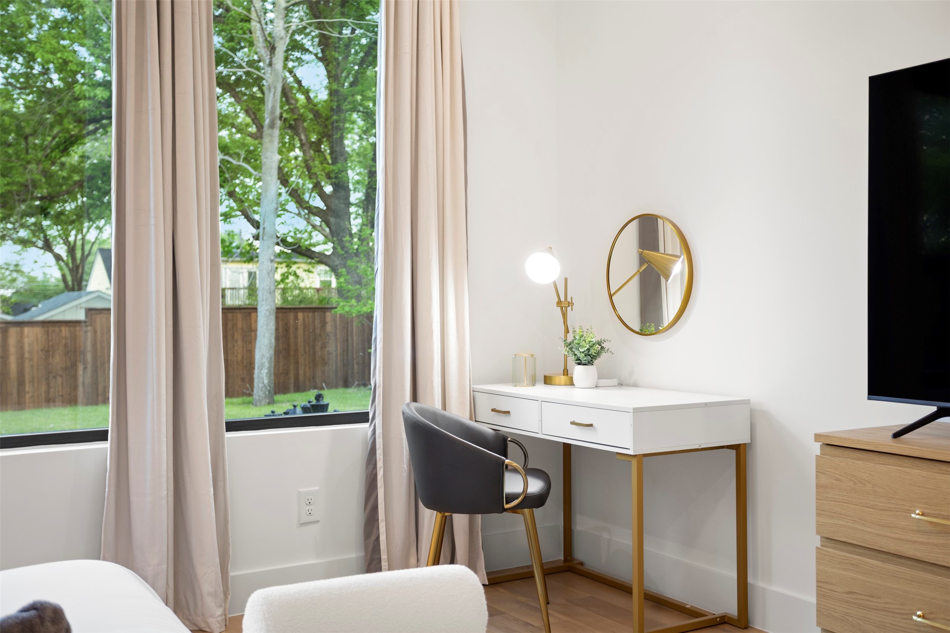
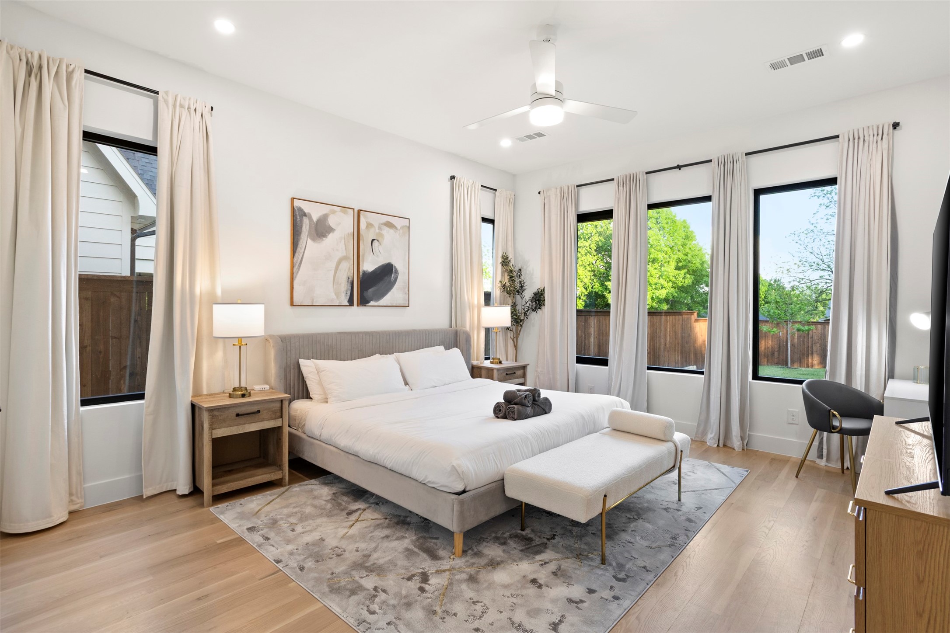
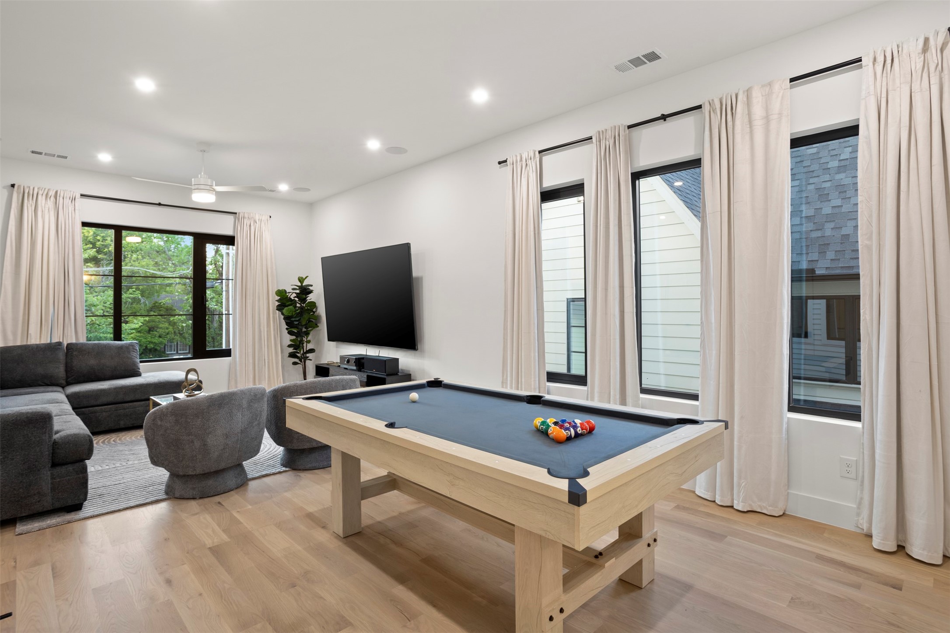
Welcome to 8922 San Benito Way, a home that blends comfort, character, and the timeless charm of East Dallas living. From the moment you arrive, the curb appeal draws you in mature trees, classic architecture, and a welcoming presence that feels like home before you even step inside.
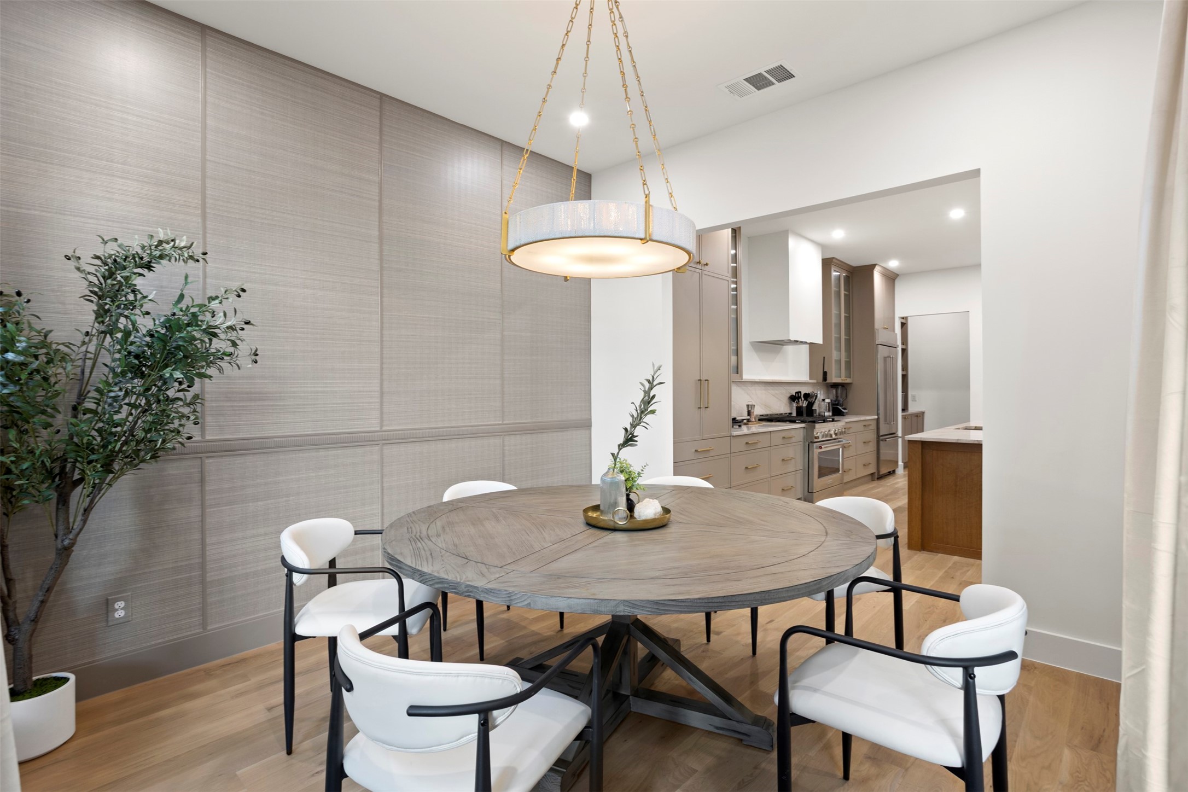
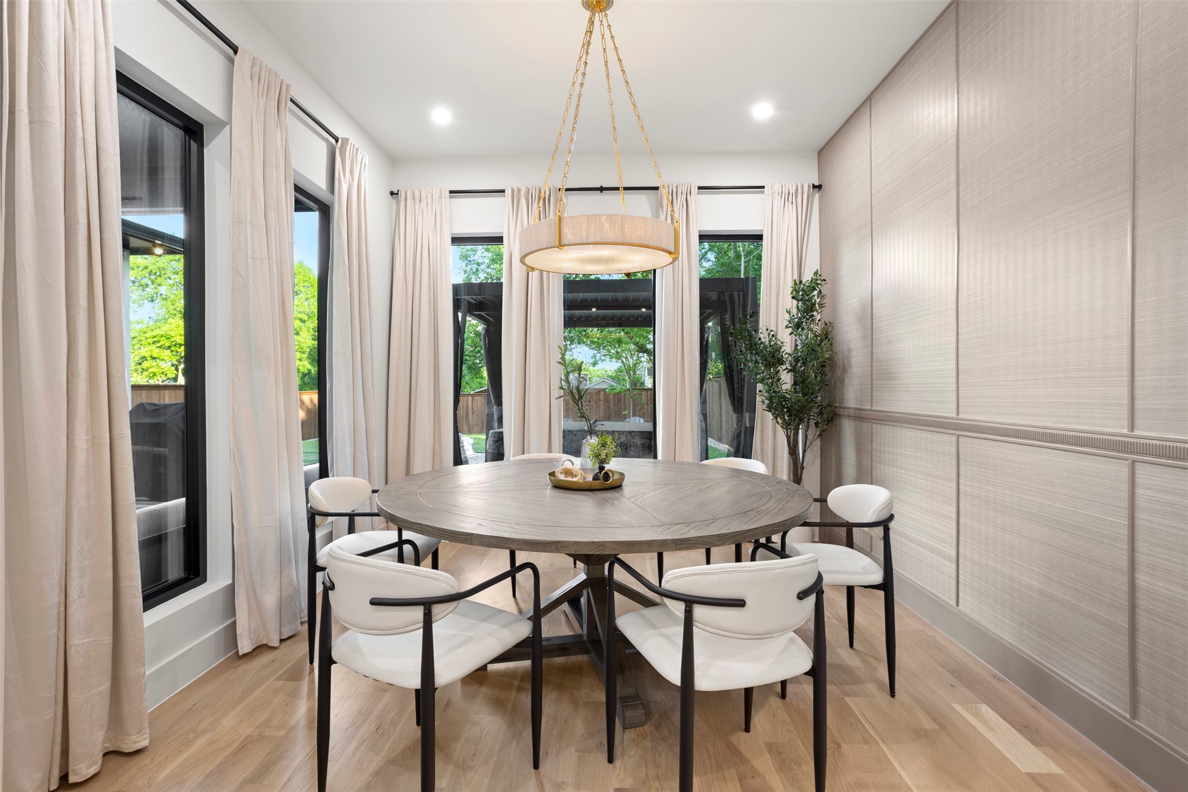
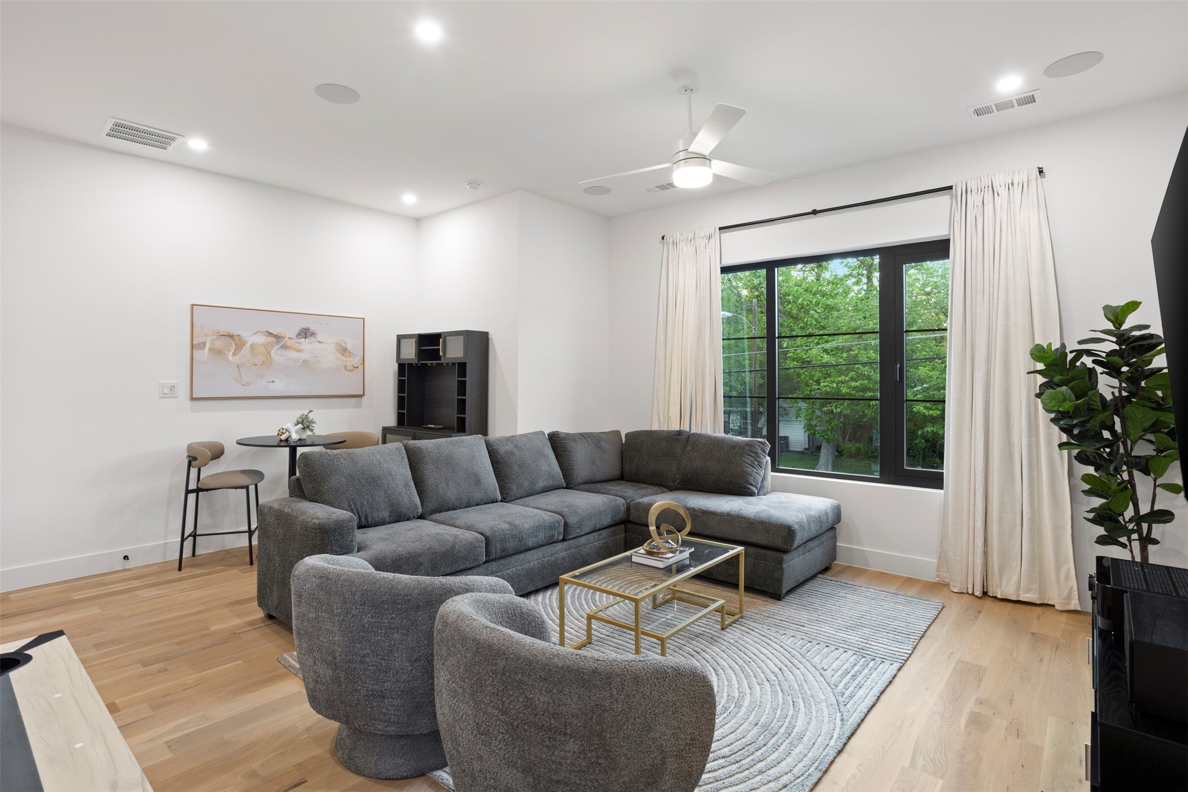
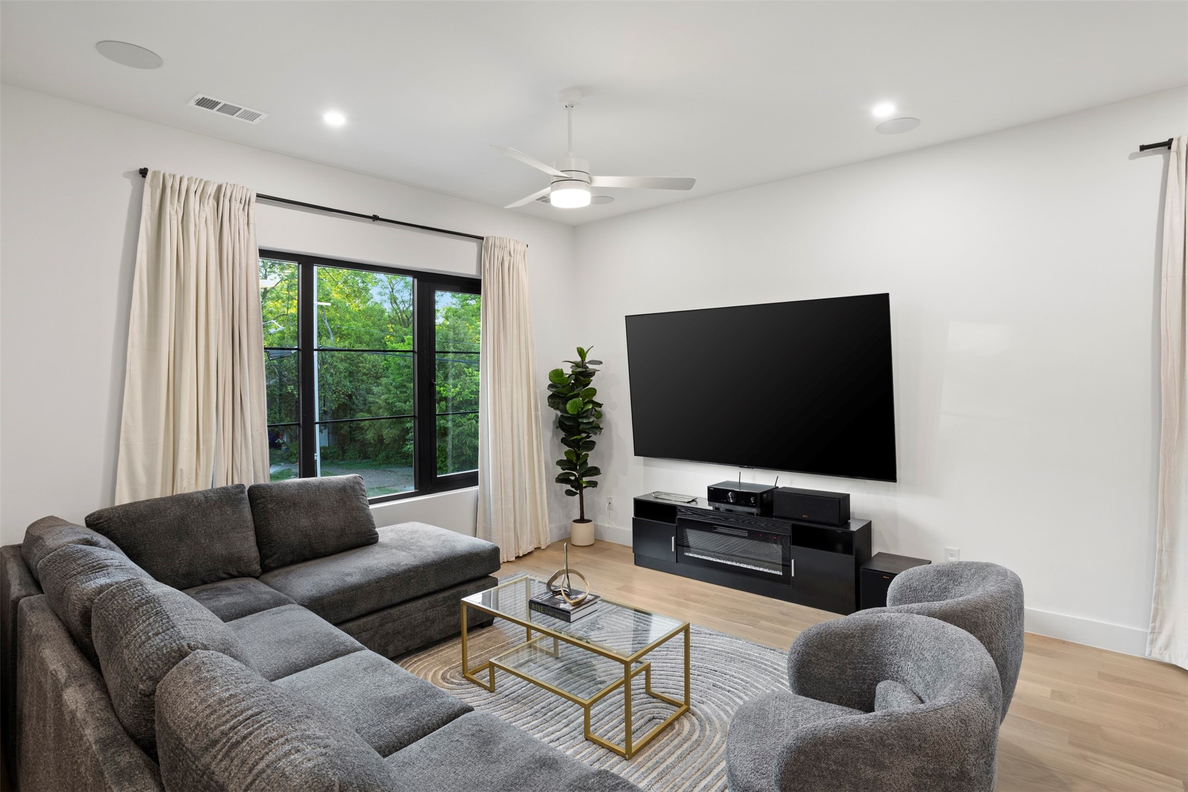
As you enter, you're greeted by natural light that pours through the windows, creating a bright and uplifting atmosphere throughout. The living spaces are thoughtfully laid out, offering an easy flow from room to room while still preserving a sense of intimacy and coziness.
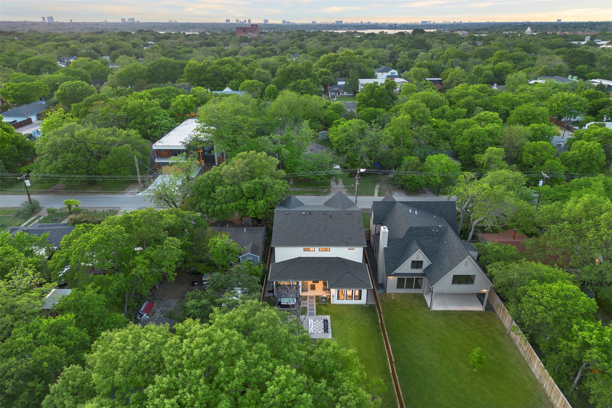
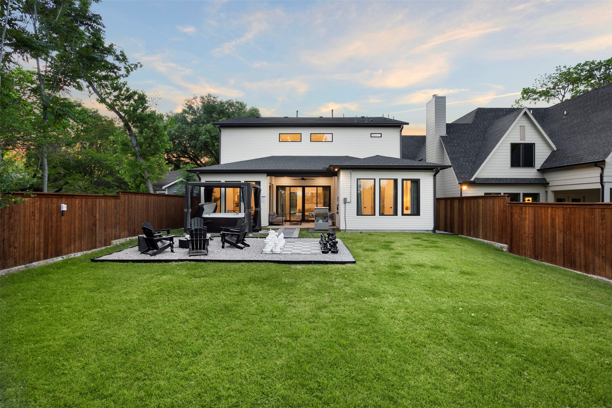
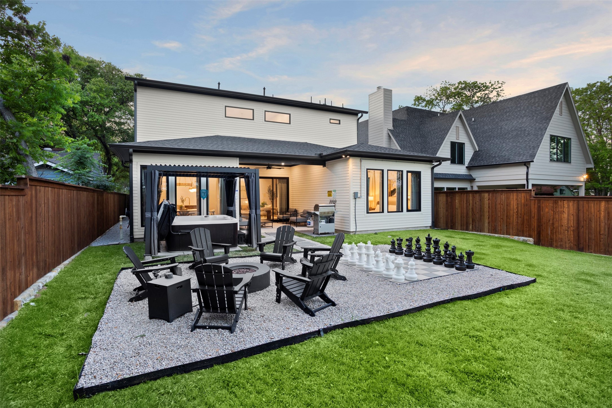
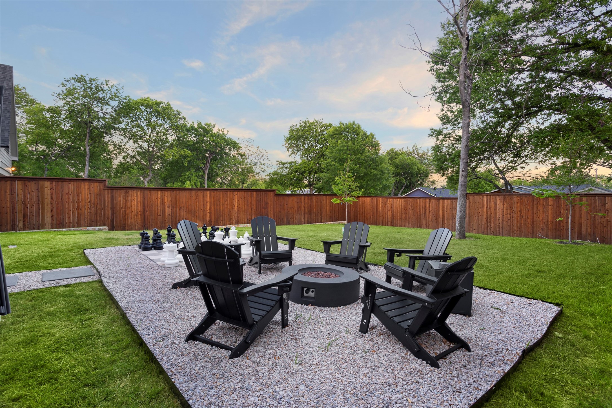
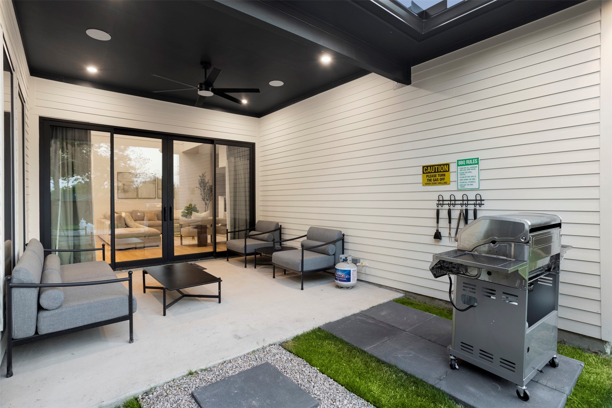
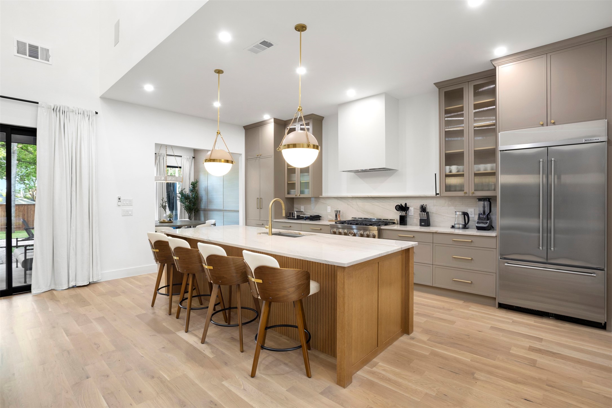
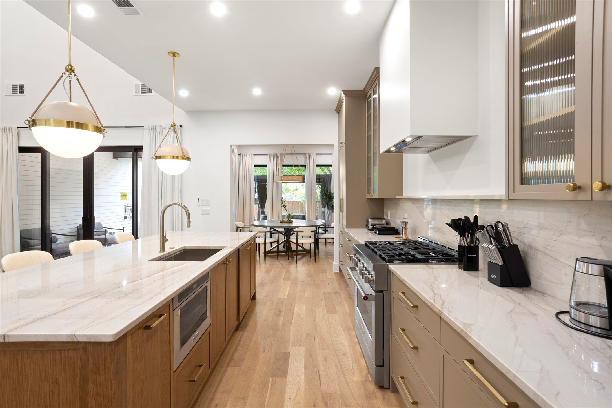
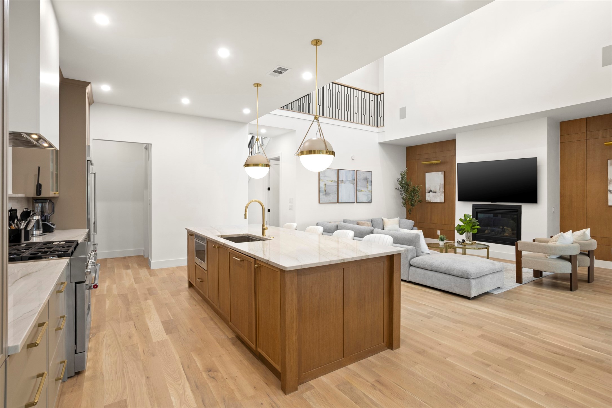
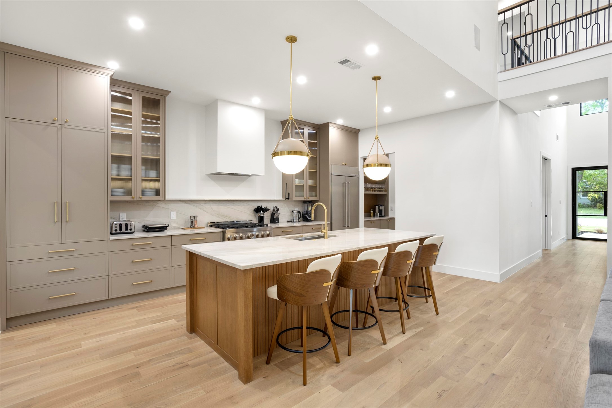
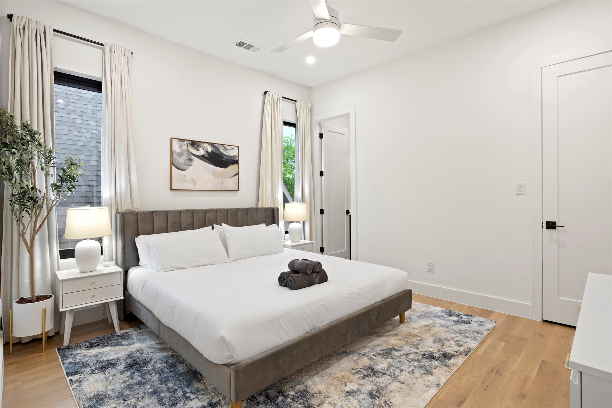
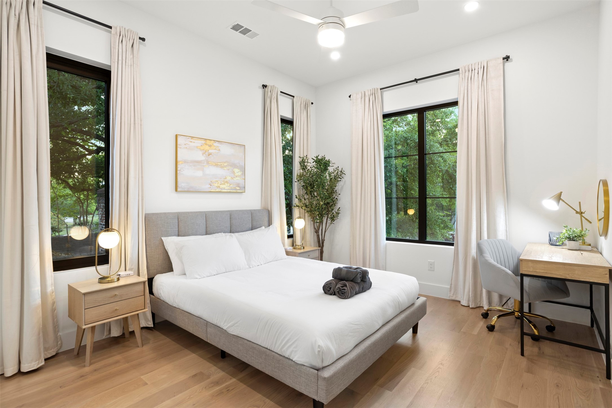
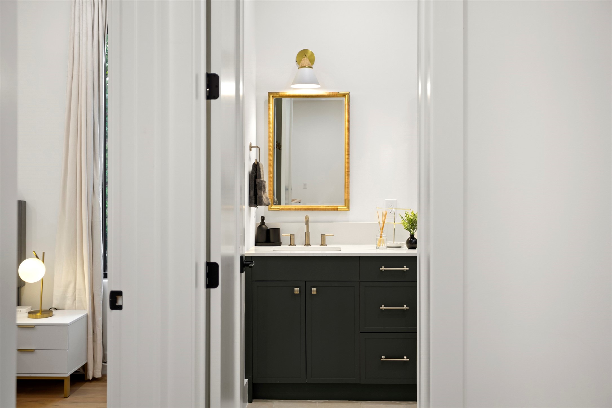
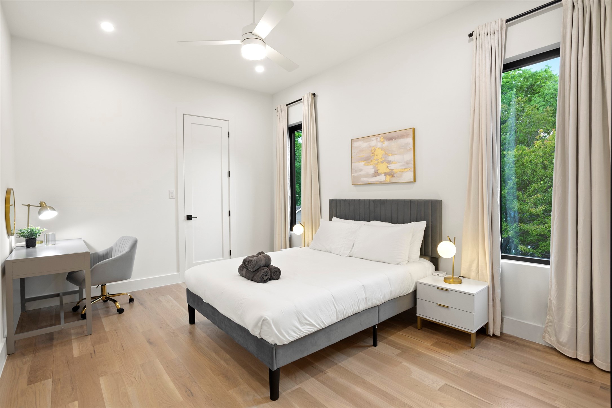
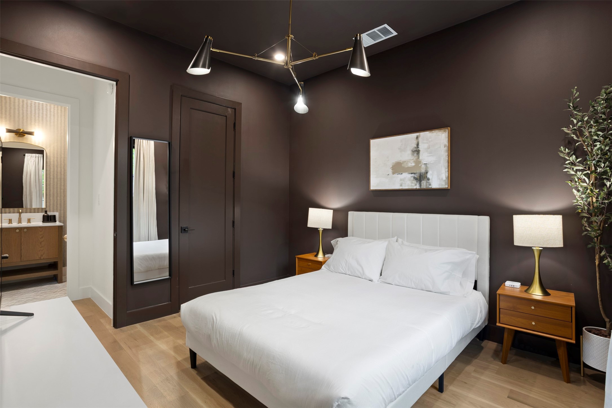
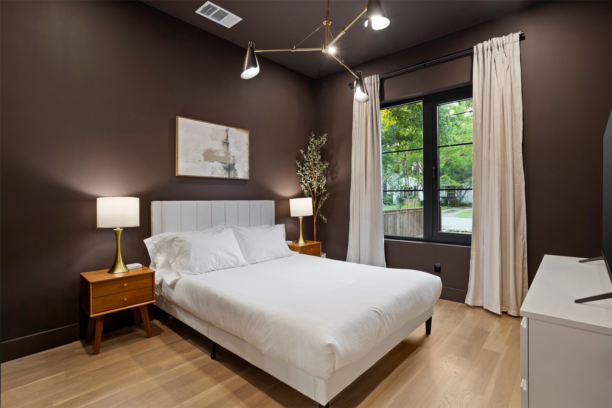
The kitchen provides the heart of the home, blending functionality with charm. Whether you're preparing weeknight dinners or weekend brunch, this space encourages connection and makes cooking a joy. Each bedroom is designed with comfort in mind, providing peaceful retreats filled with warmth and character. Step outside, and you'll discover a spacious backyard that truly extends your living space. There's plenty of room for entertaining, gardening, or simply enjoying a quiet morning coffee under the open sky. The yard invites imagination from summer BBQs to cozy fall evenings around a fire place, this outdoor space is ready to be transformed into your personal haven.
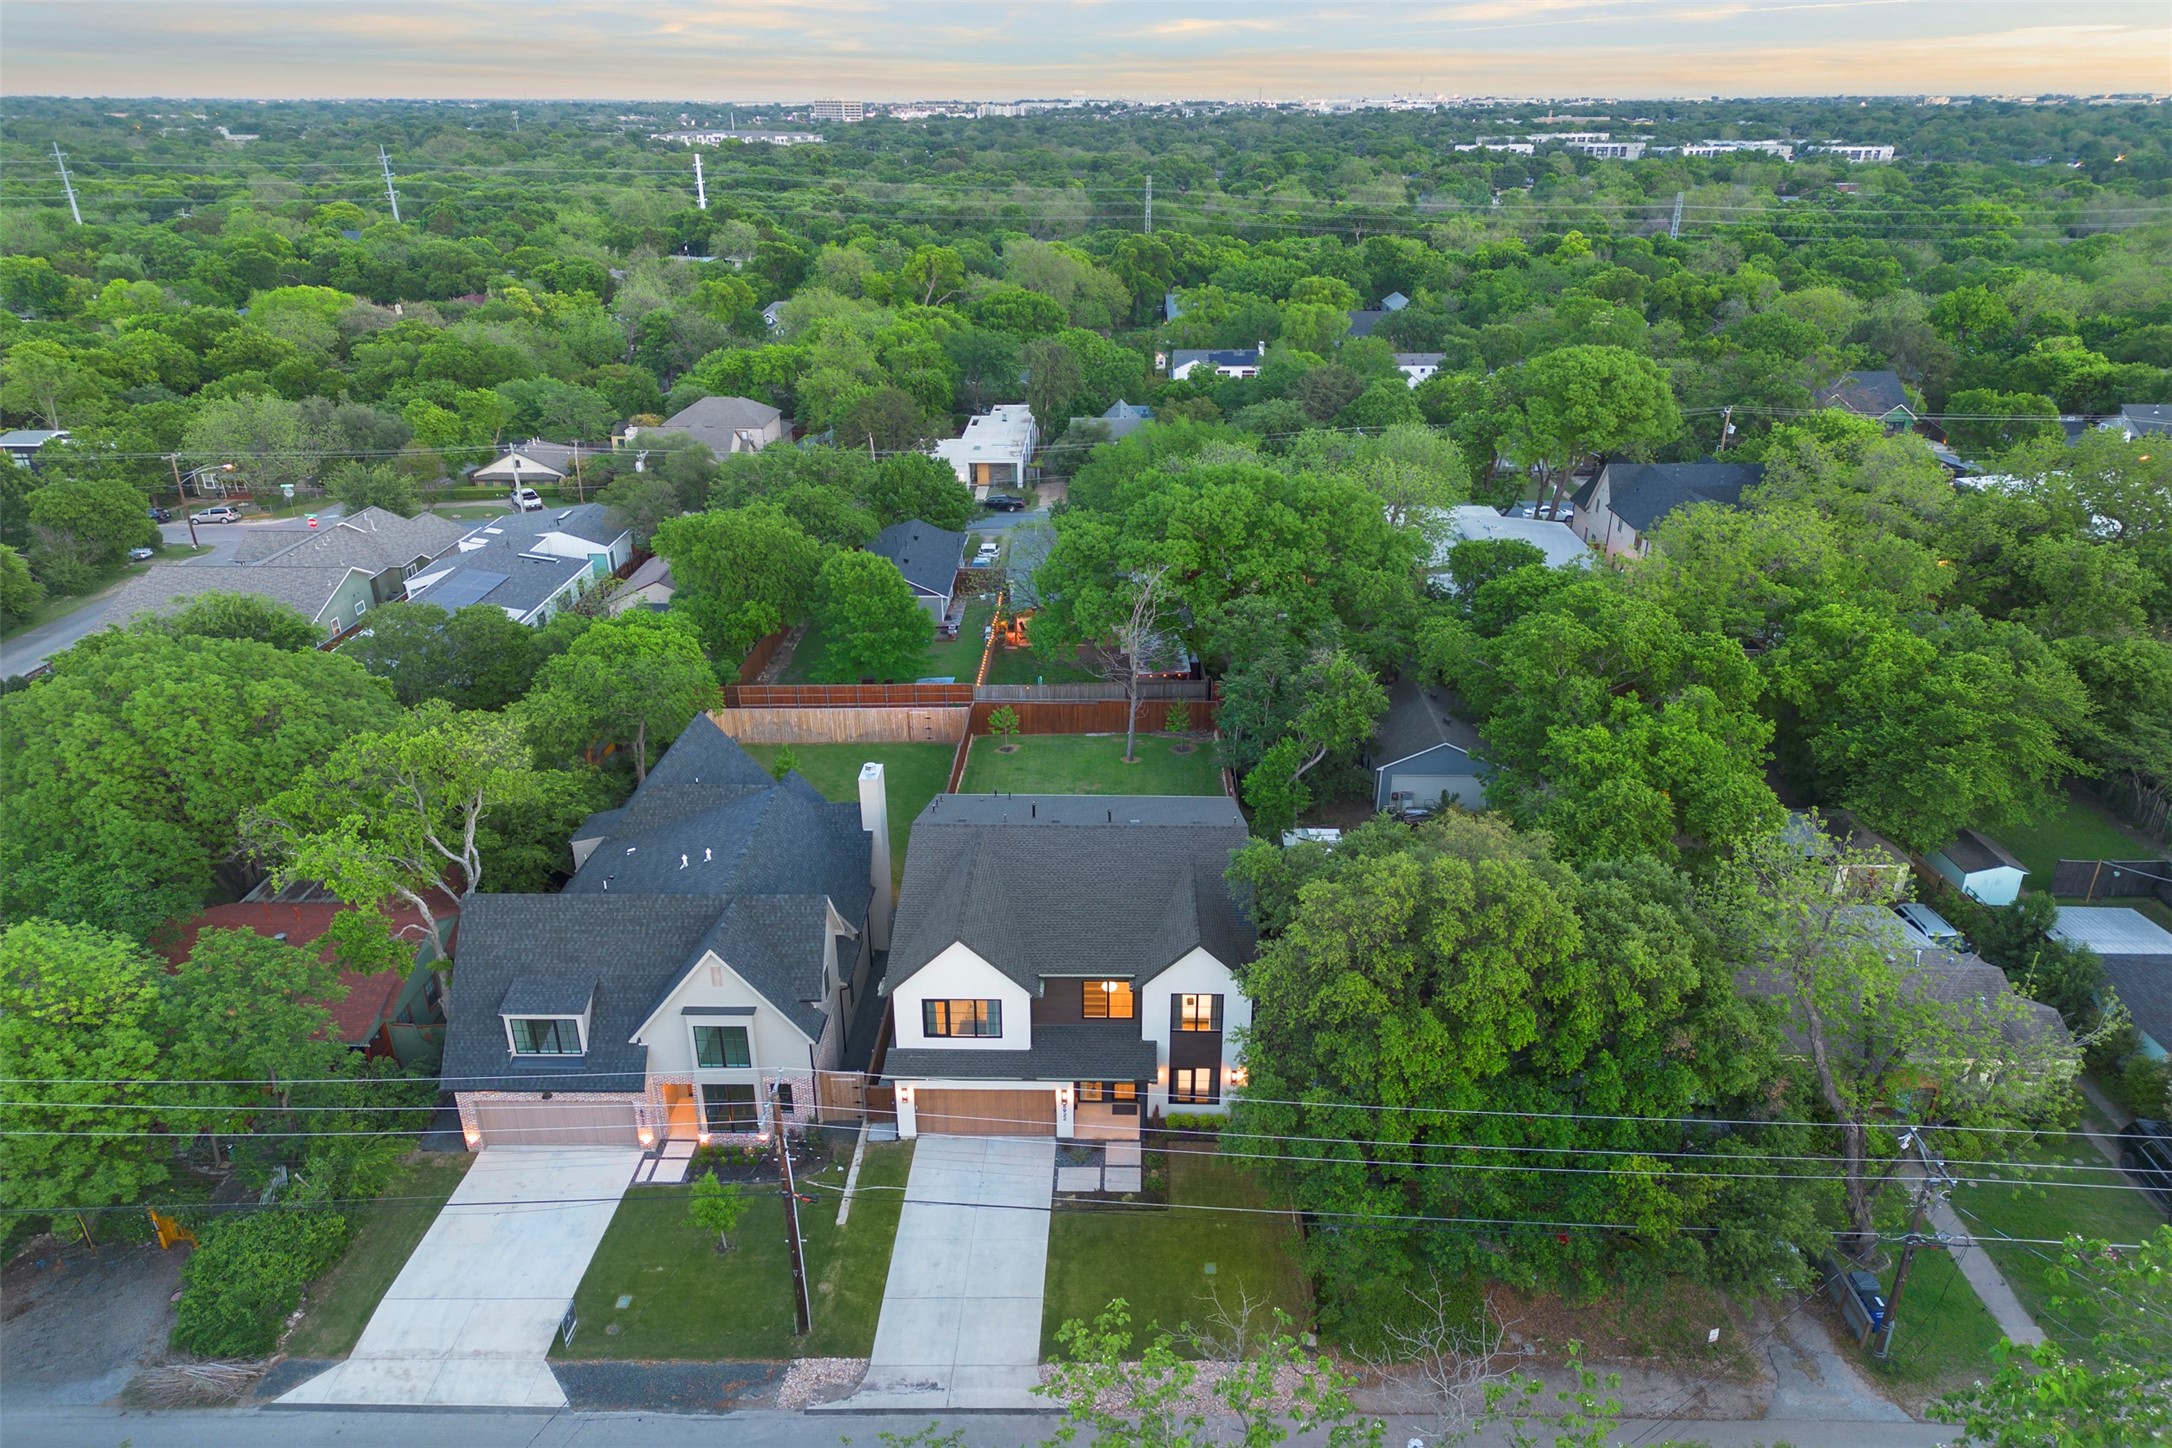
The location is just as appealing as the home itself. Nestled in a friendly, tree-lined neighborhood near White Rock Lake, trails, and local dining, you'll enjoy both the tranquility of a residential community and the convenience of being close to Dallas' favorite spots. Whether you love morning jogs around the lake, afternoons exploring nearby shops, or evenings dining out, this address places it all within reach.
More than just a house is a place where lasting memories are made a warm and inviting home that welcomes you to slow down, connect, and truly enjoy the moments that matter most.
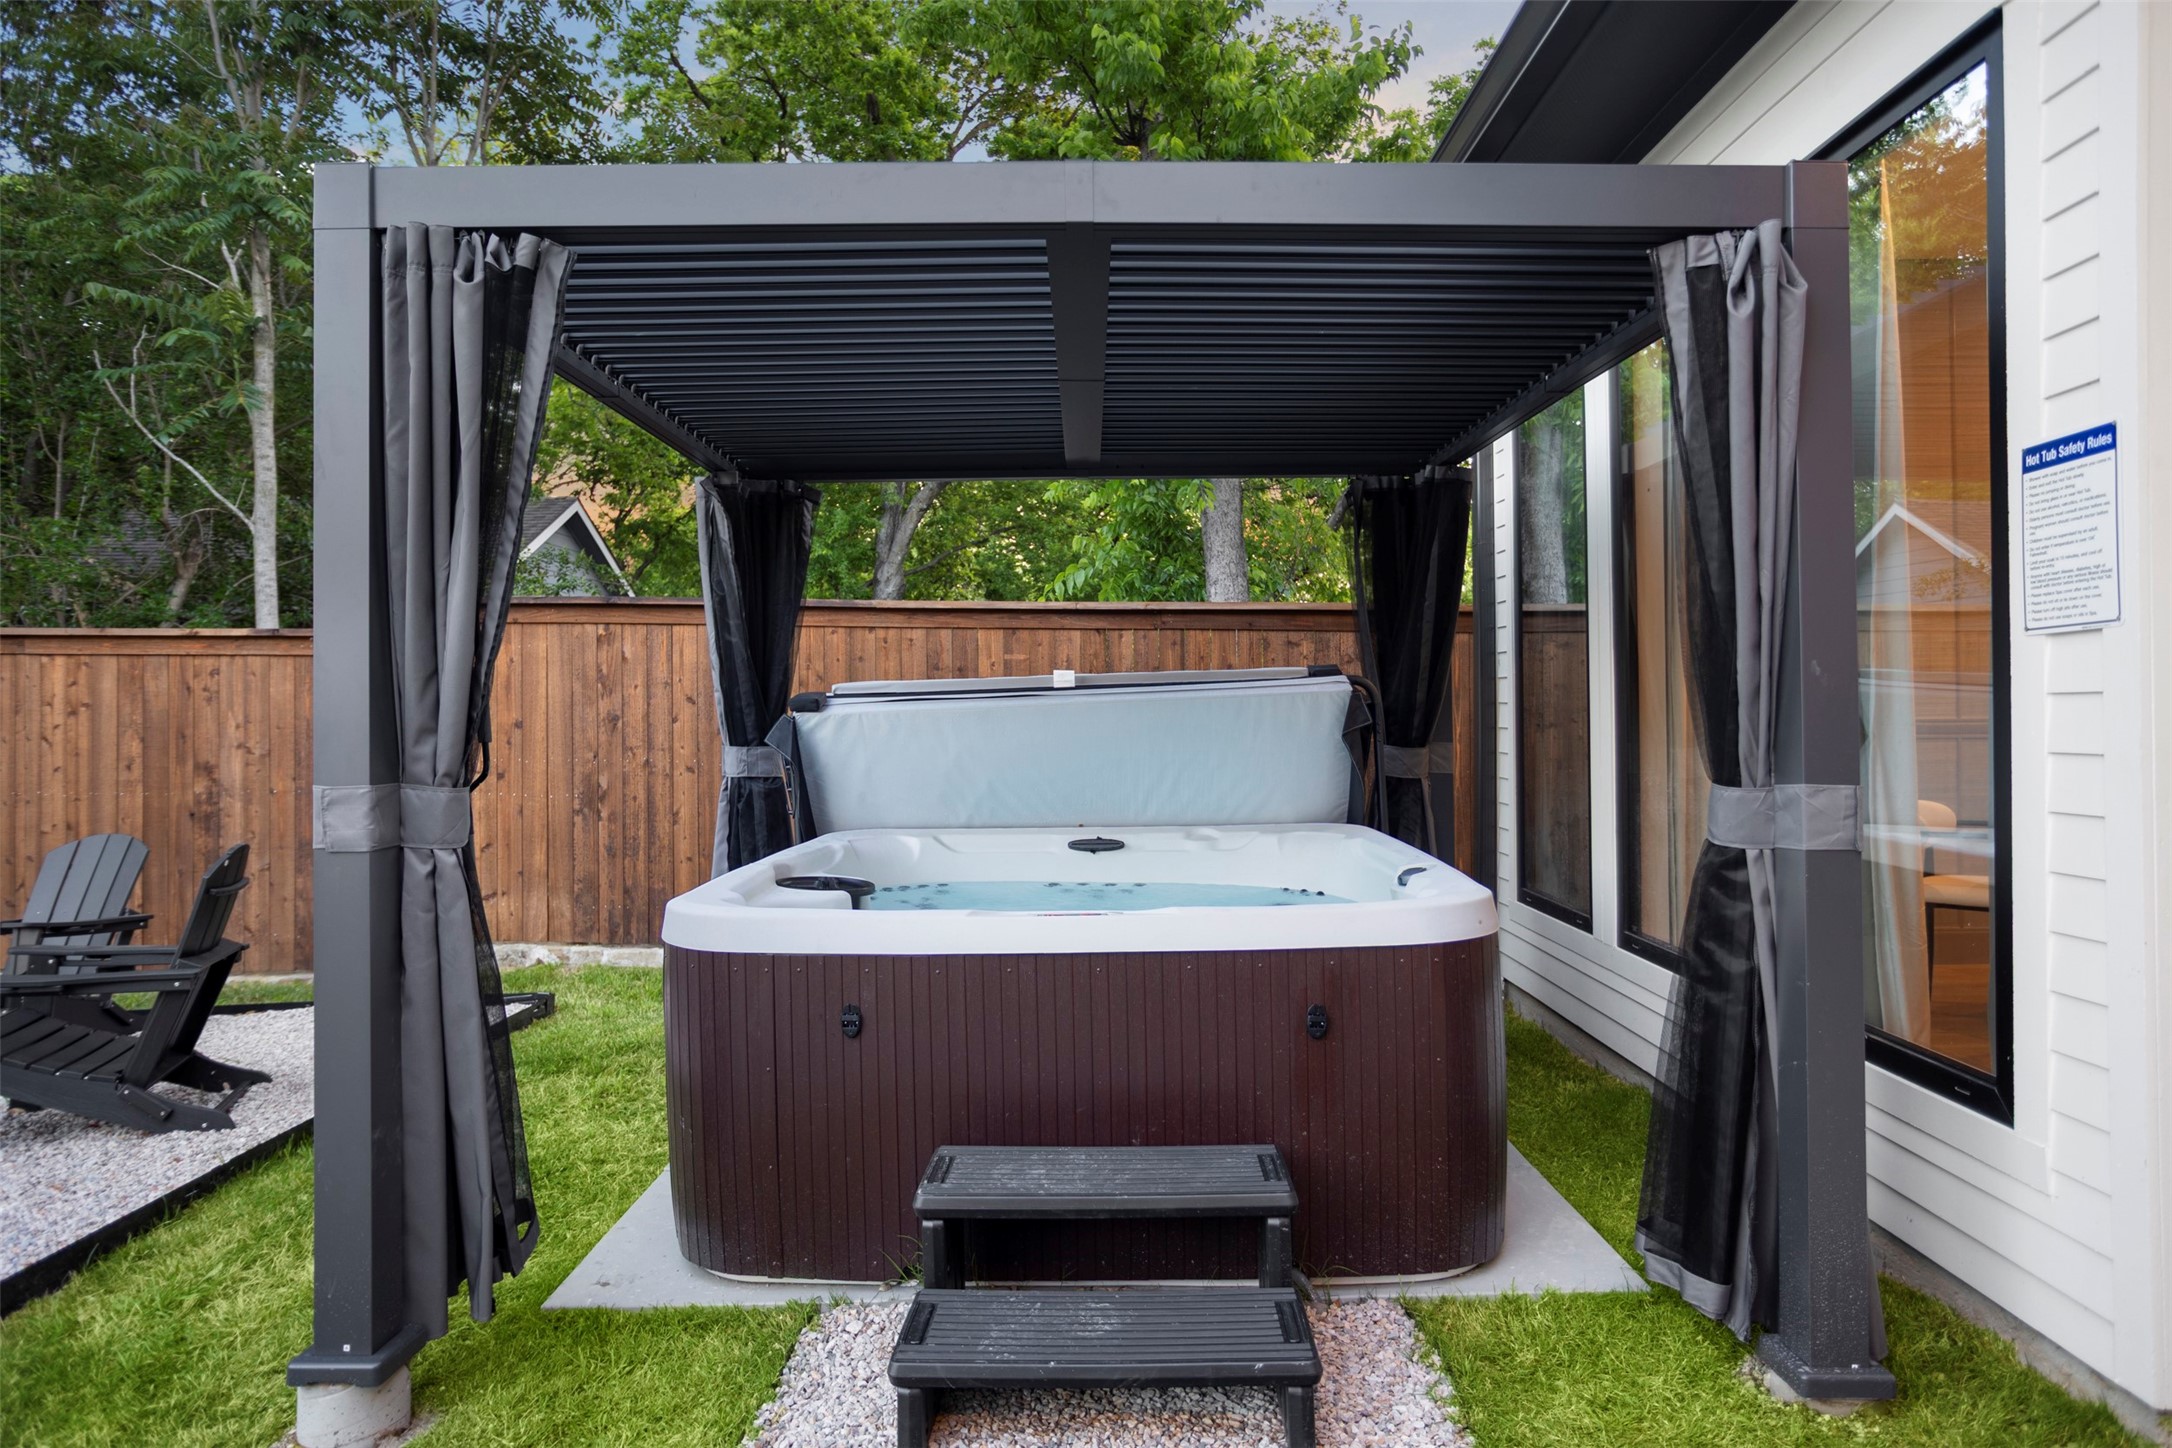
** the price include furnitures and hot tub **

6
beds

5
baths

3,369 Sq.Ft. LIVING AREA

7,971.48 Sq.Ft. lot

Daniel Arbel

Daniel Arbel

Features & Amenities

Interior

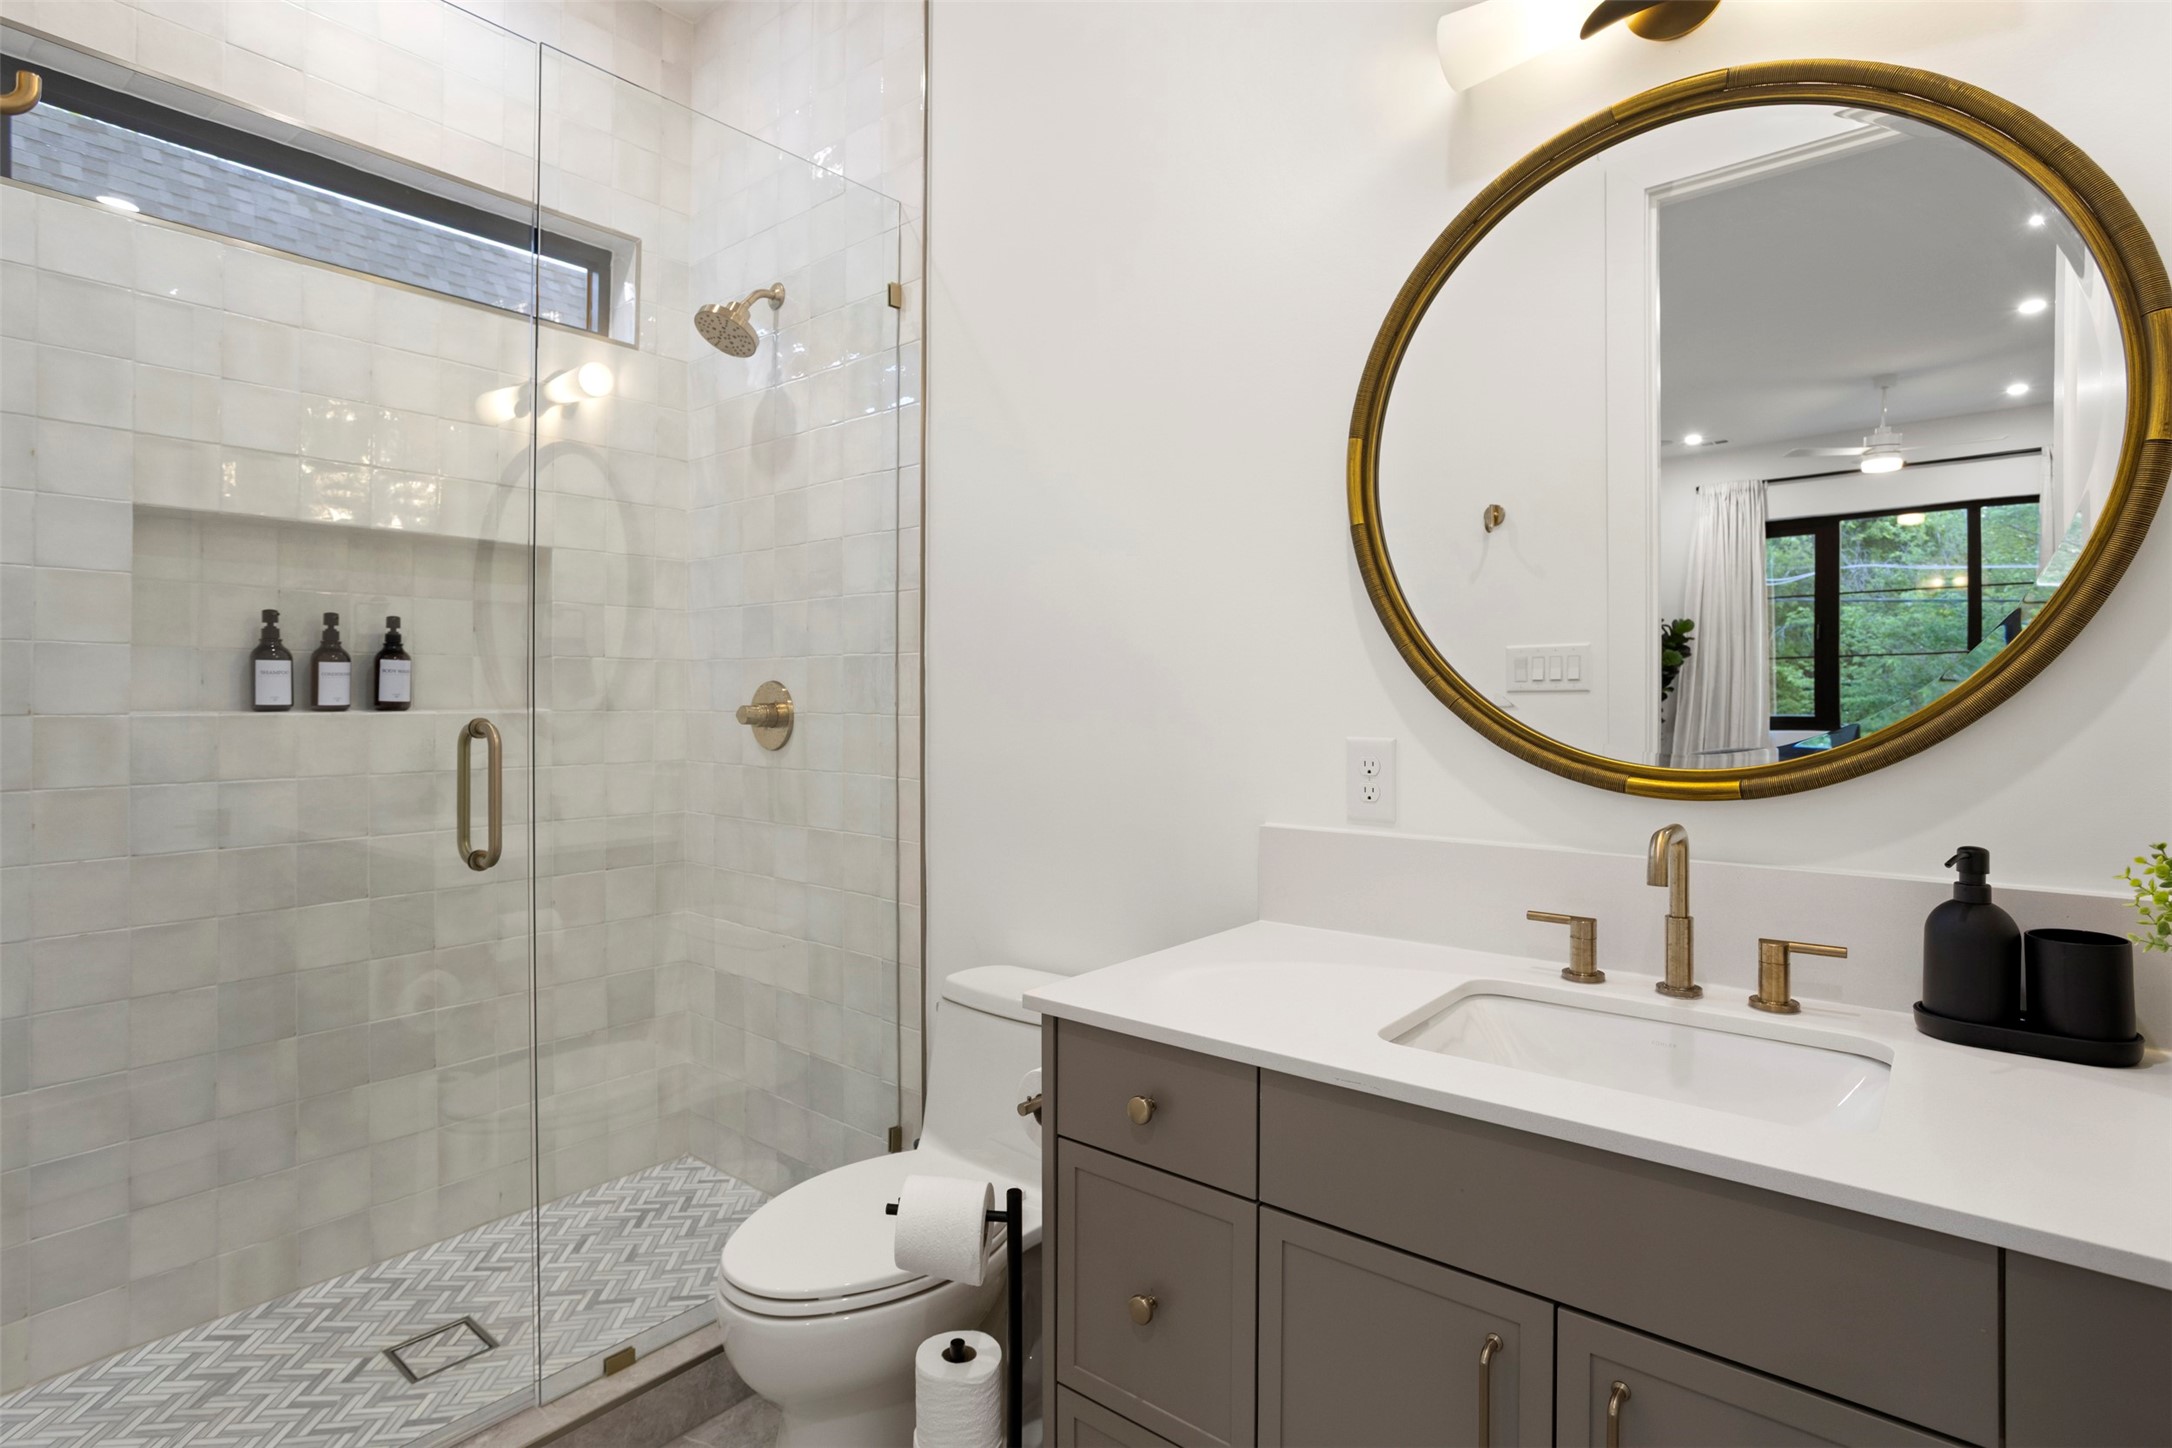
  • total bedrooms6
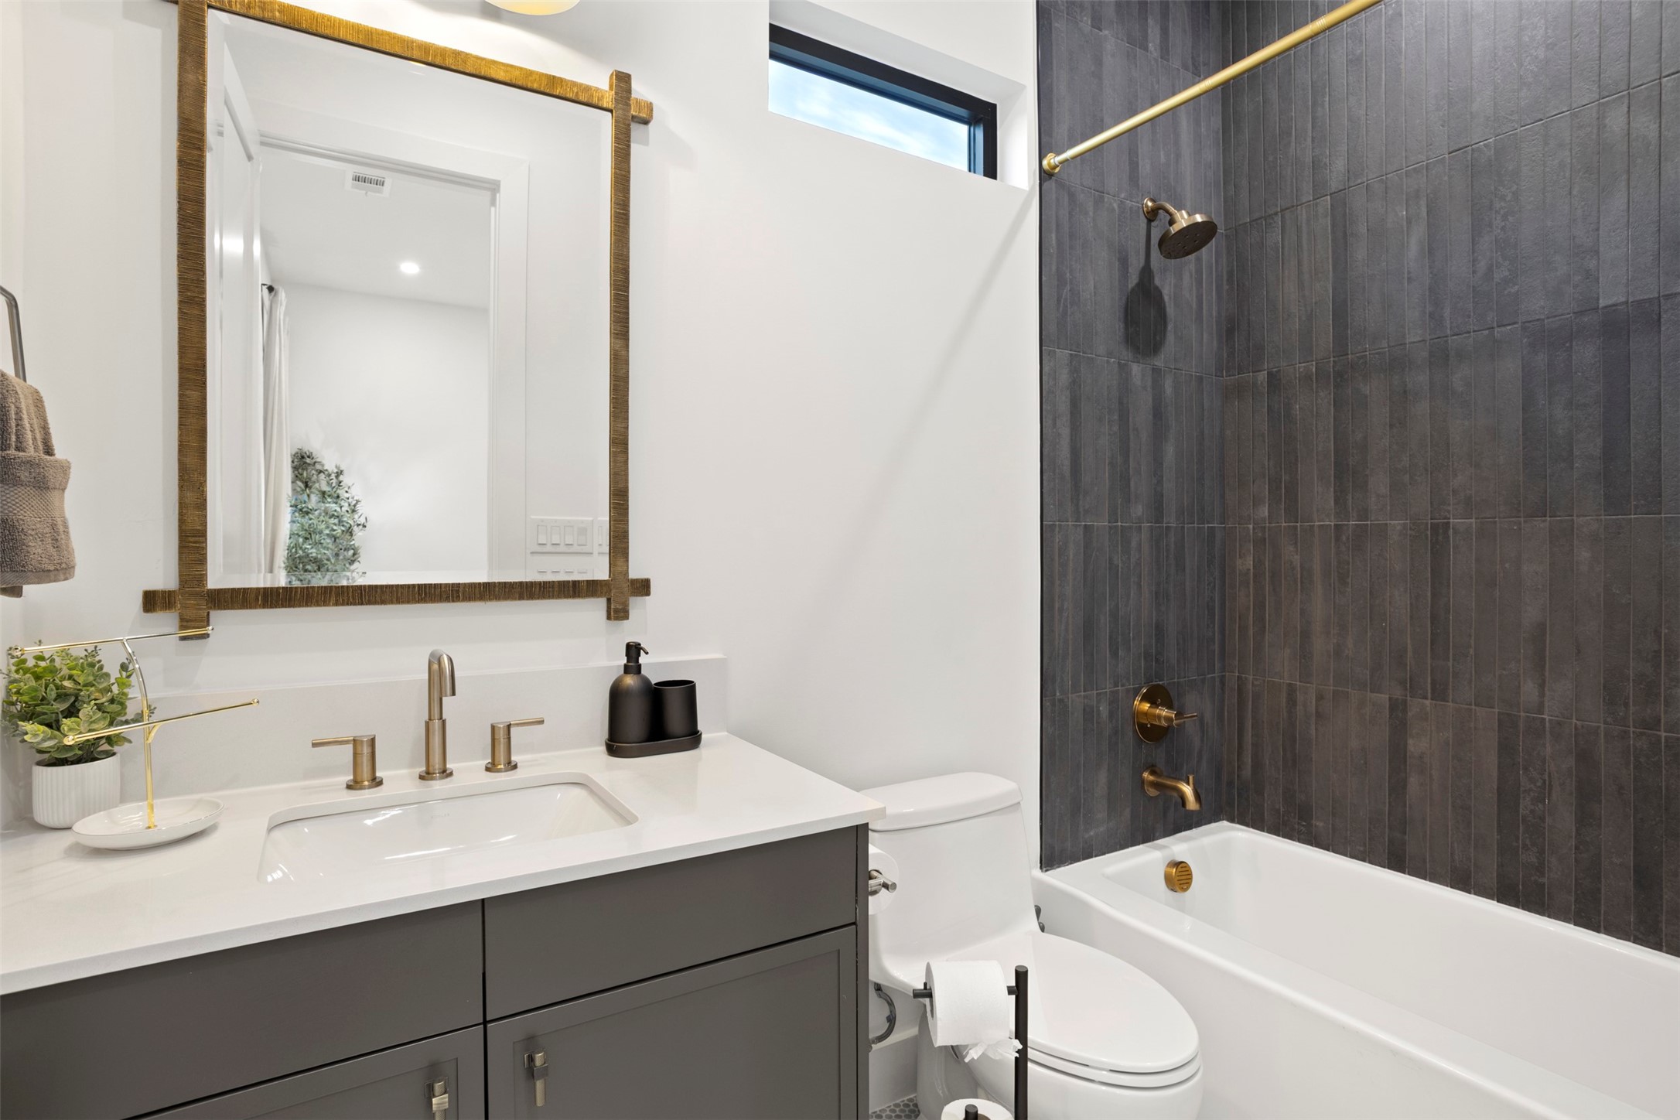
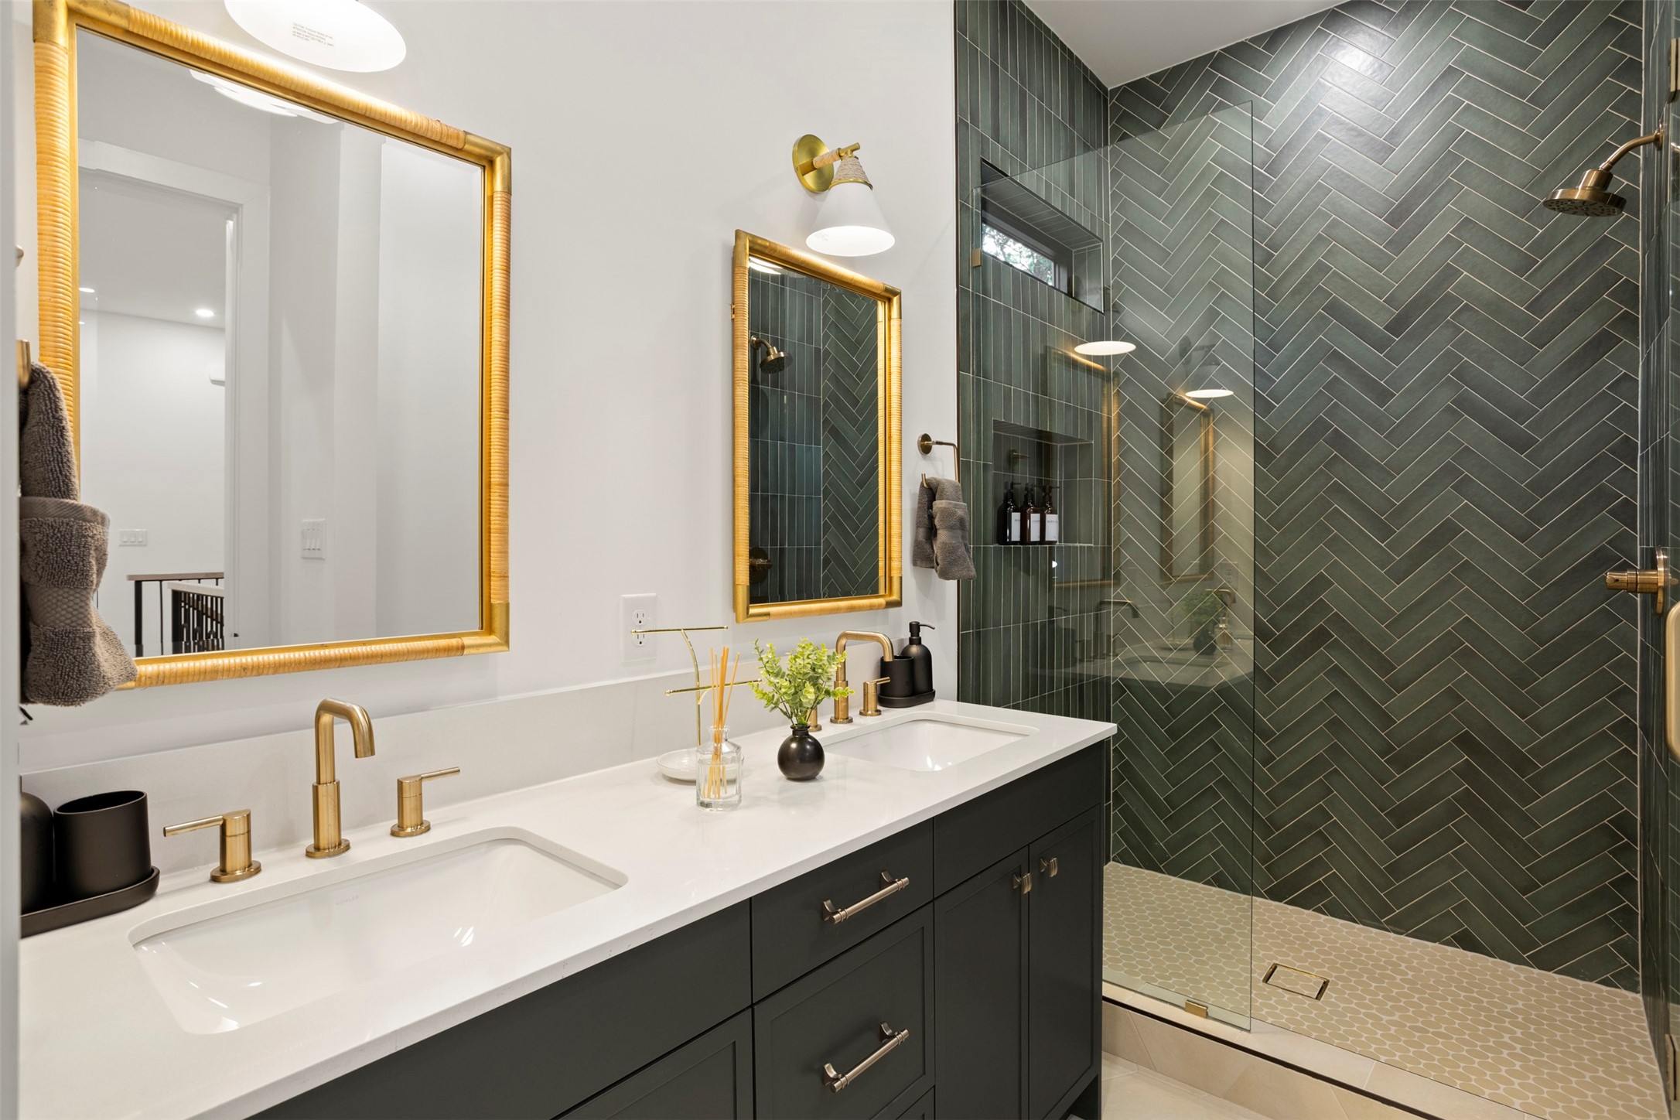
  • Total bathrooms5
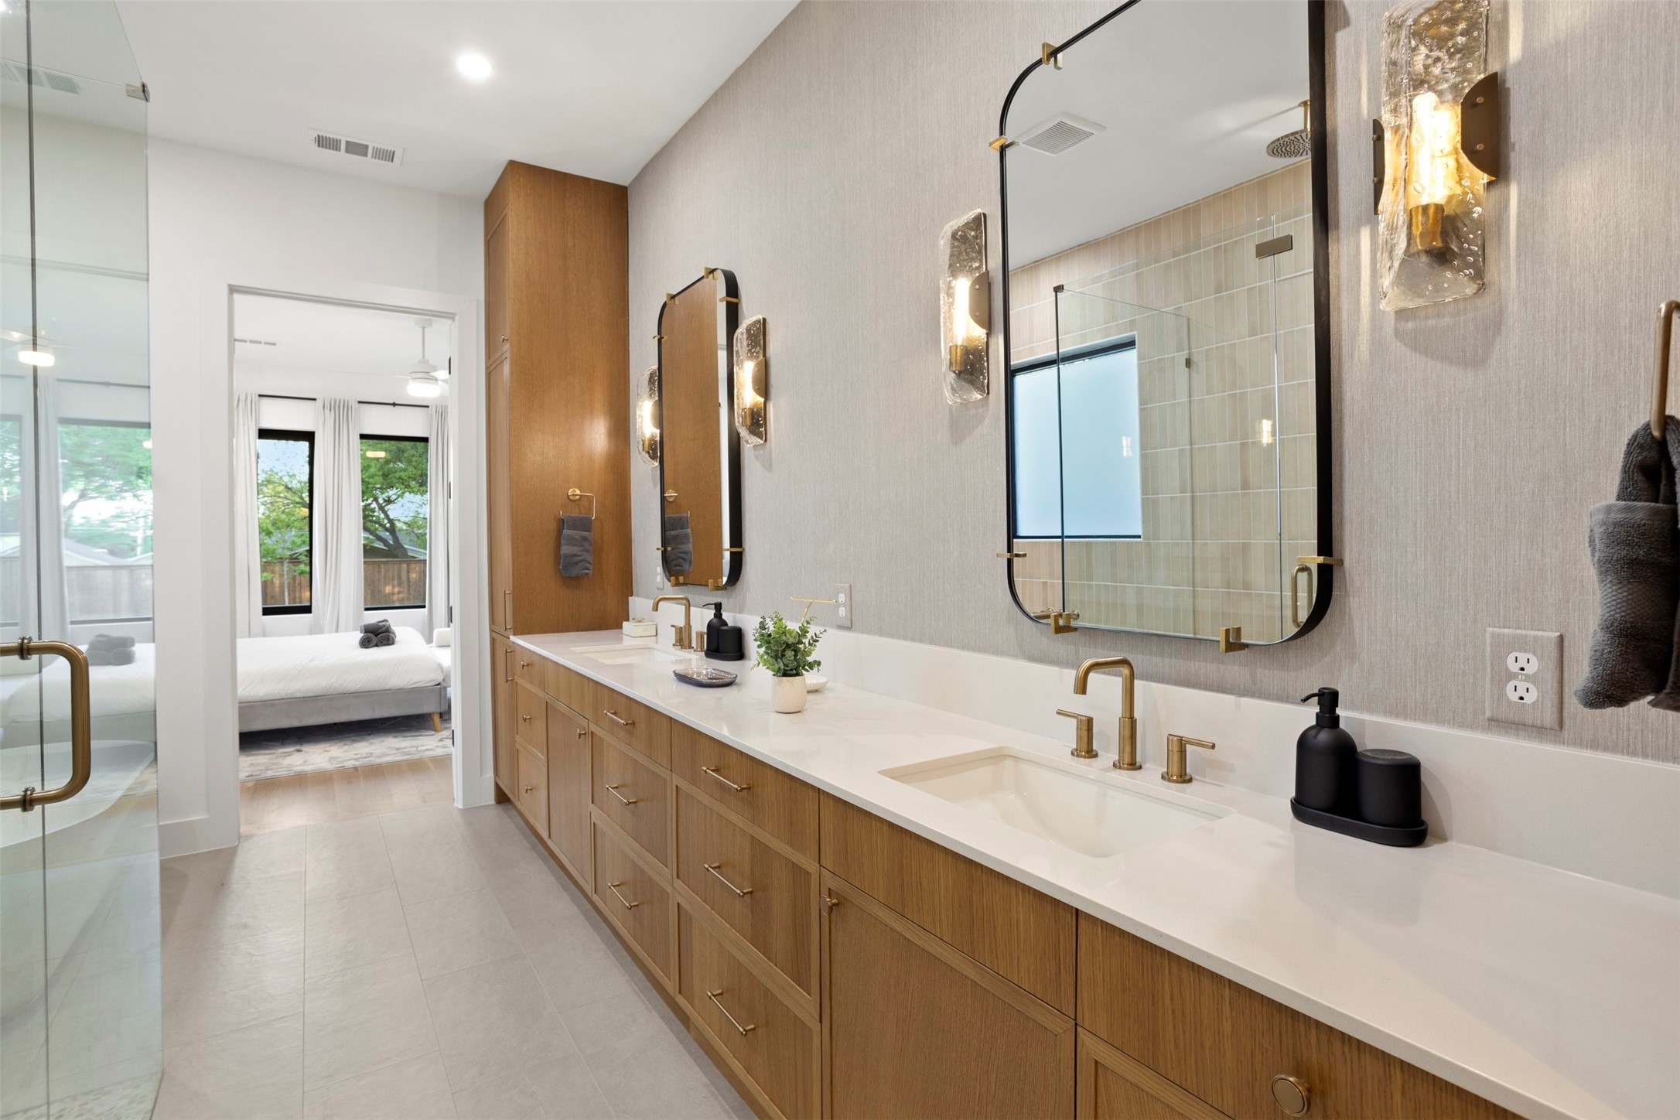
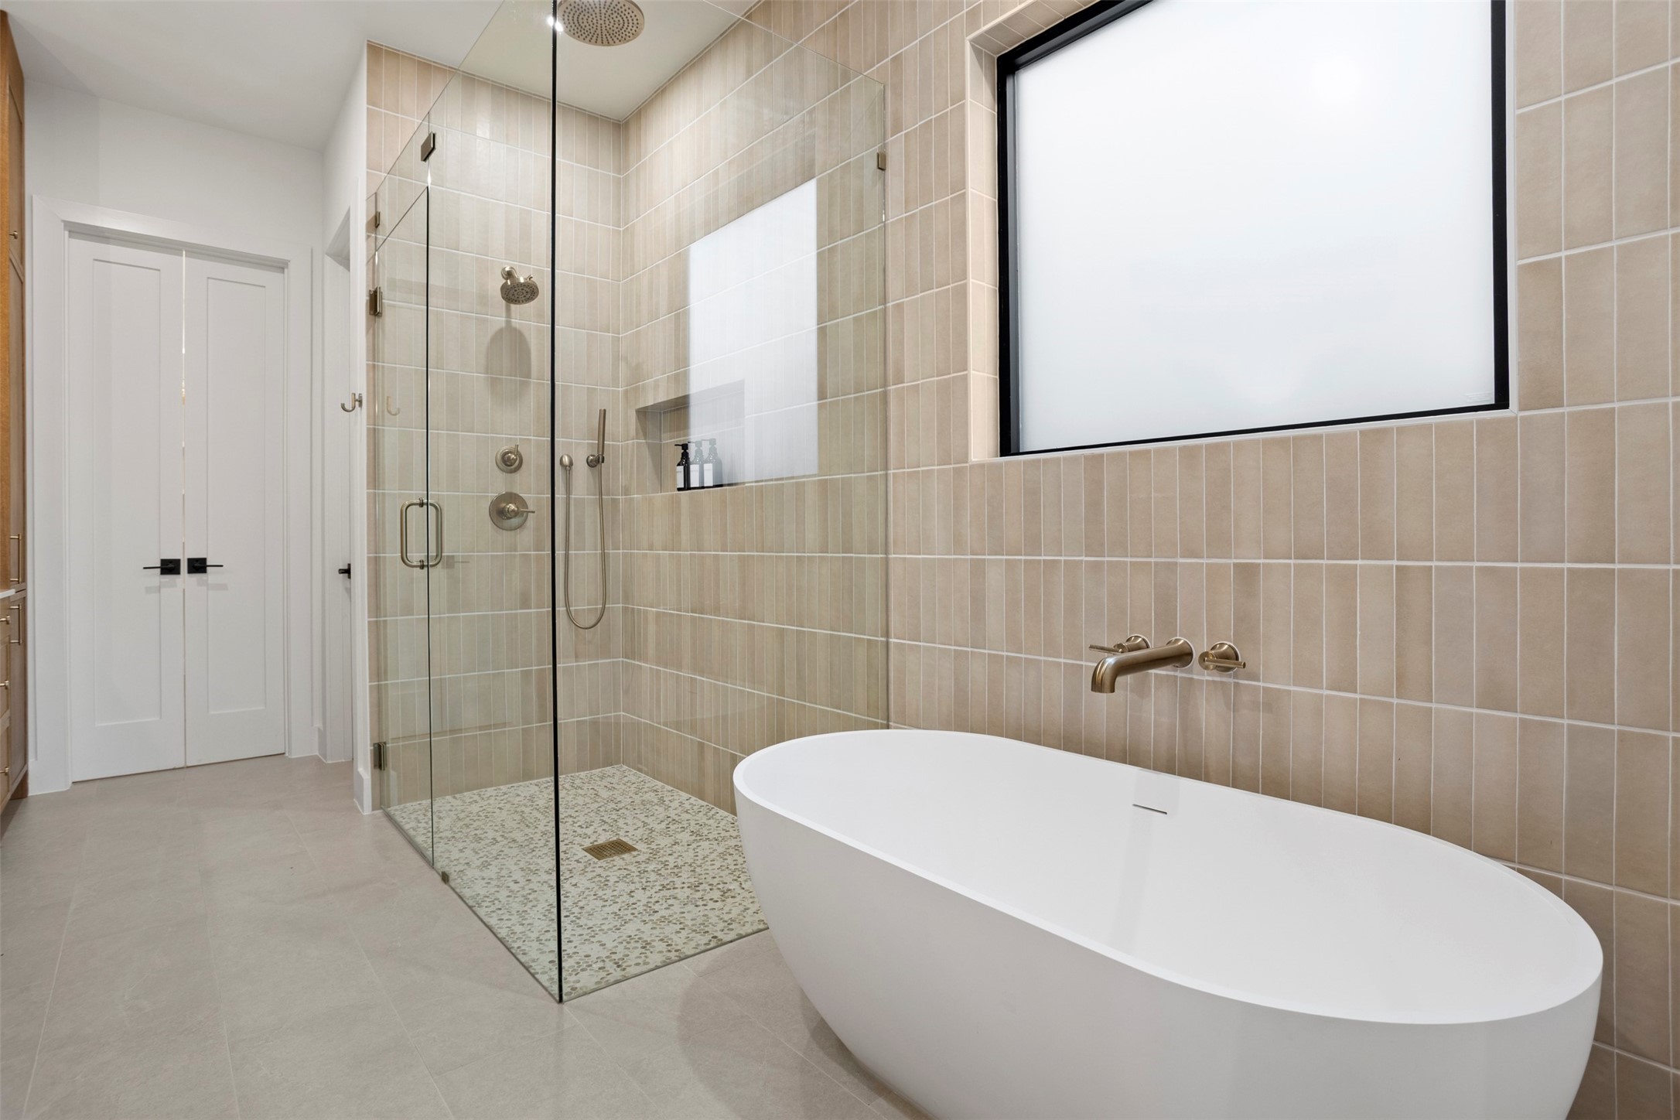
  • full bathrooms5
  • Flooring Carpet, Ceramic Tile, Wood
  • Fireplace Electric, Living Room
  • APPLIANCES Some Gas Appliances, Built-In Gas Range, Built-In Refrigerator, Dishwasher, Disposal, Gas Range, Microwave, Plumbed For Gas, Vented Exhaust Fan, Wine Cooler
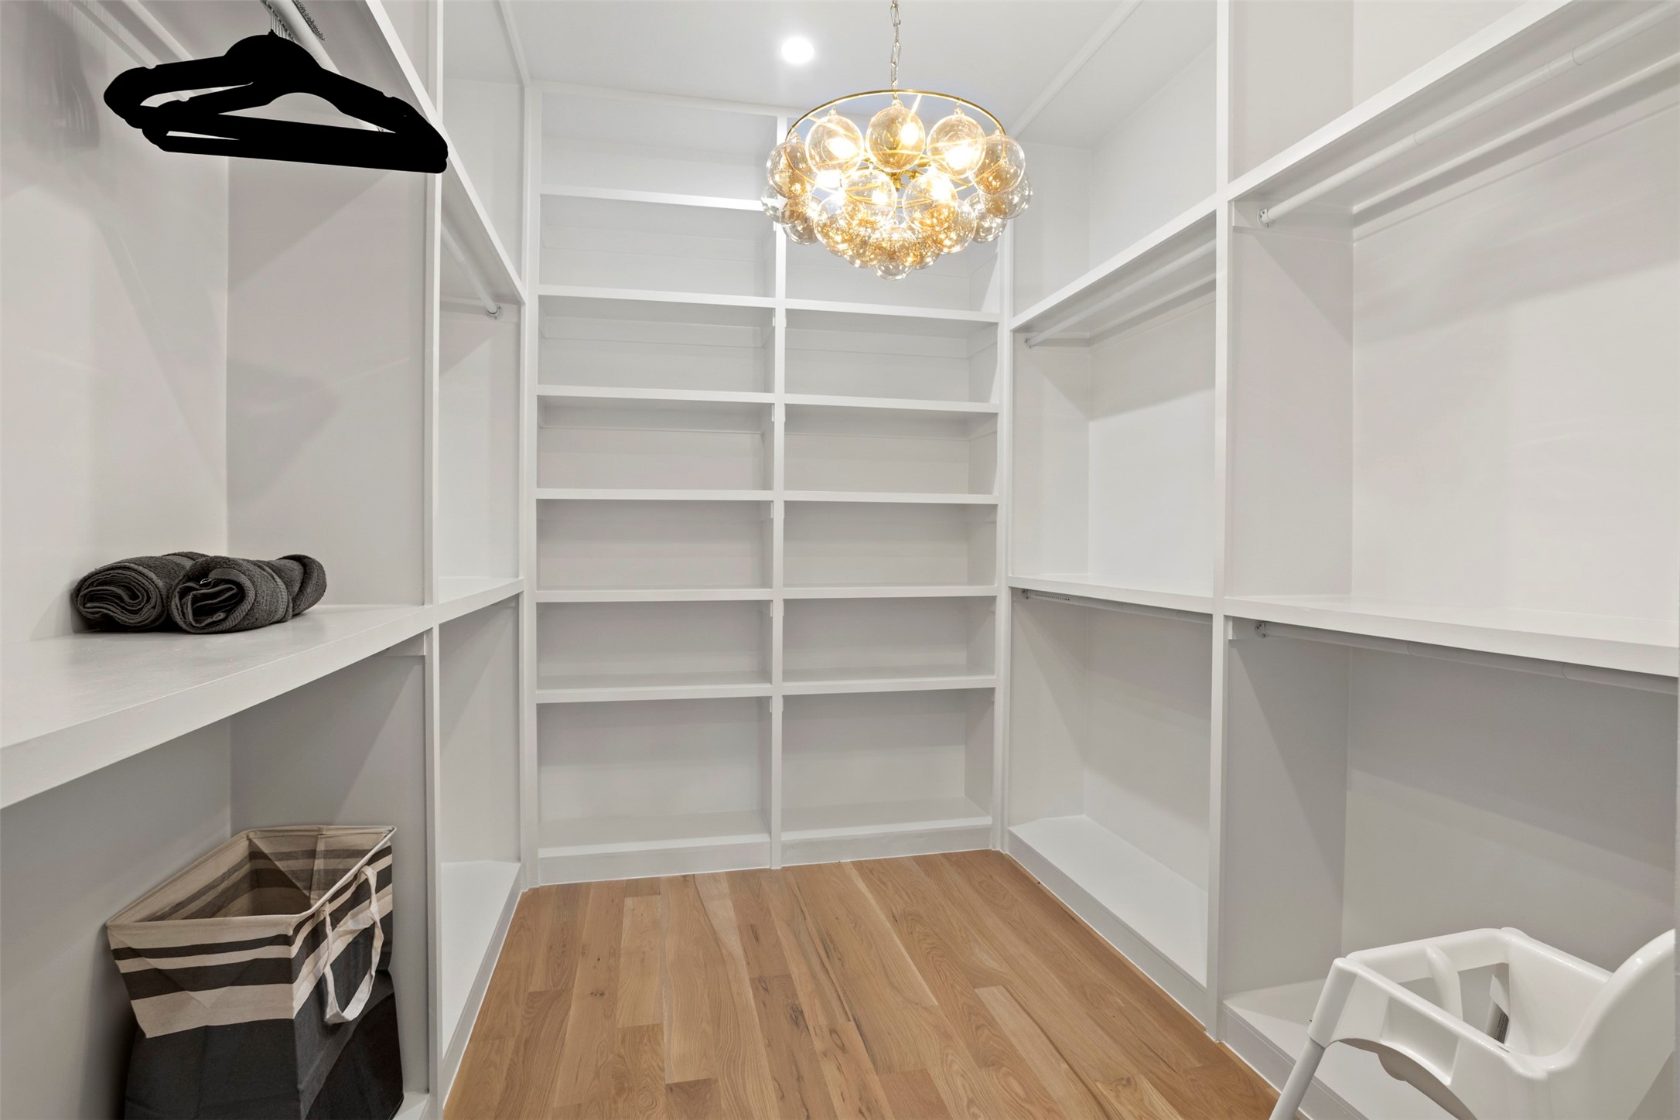
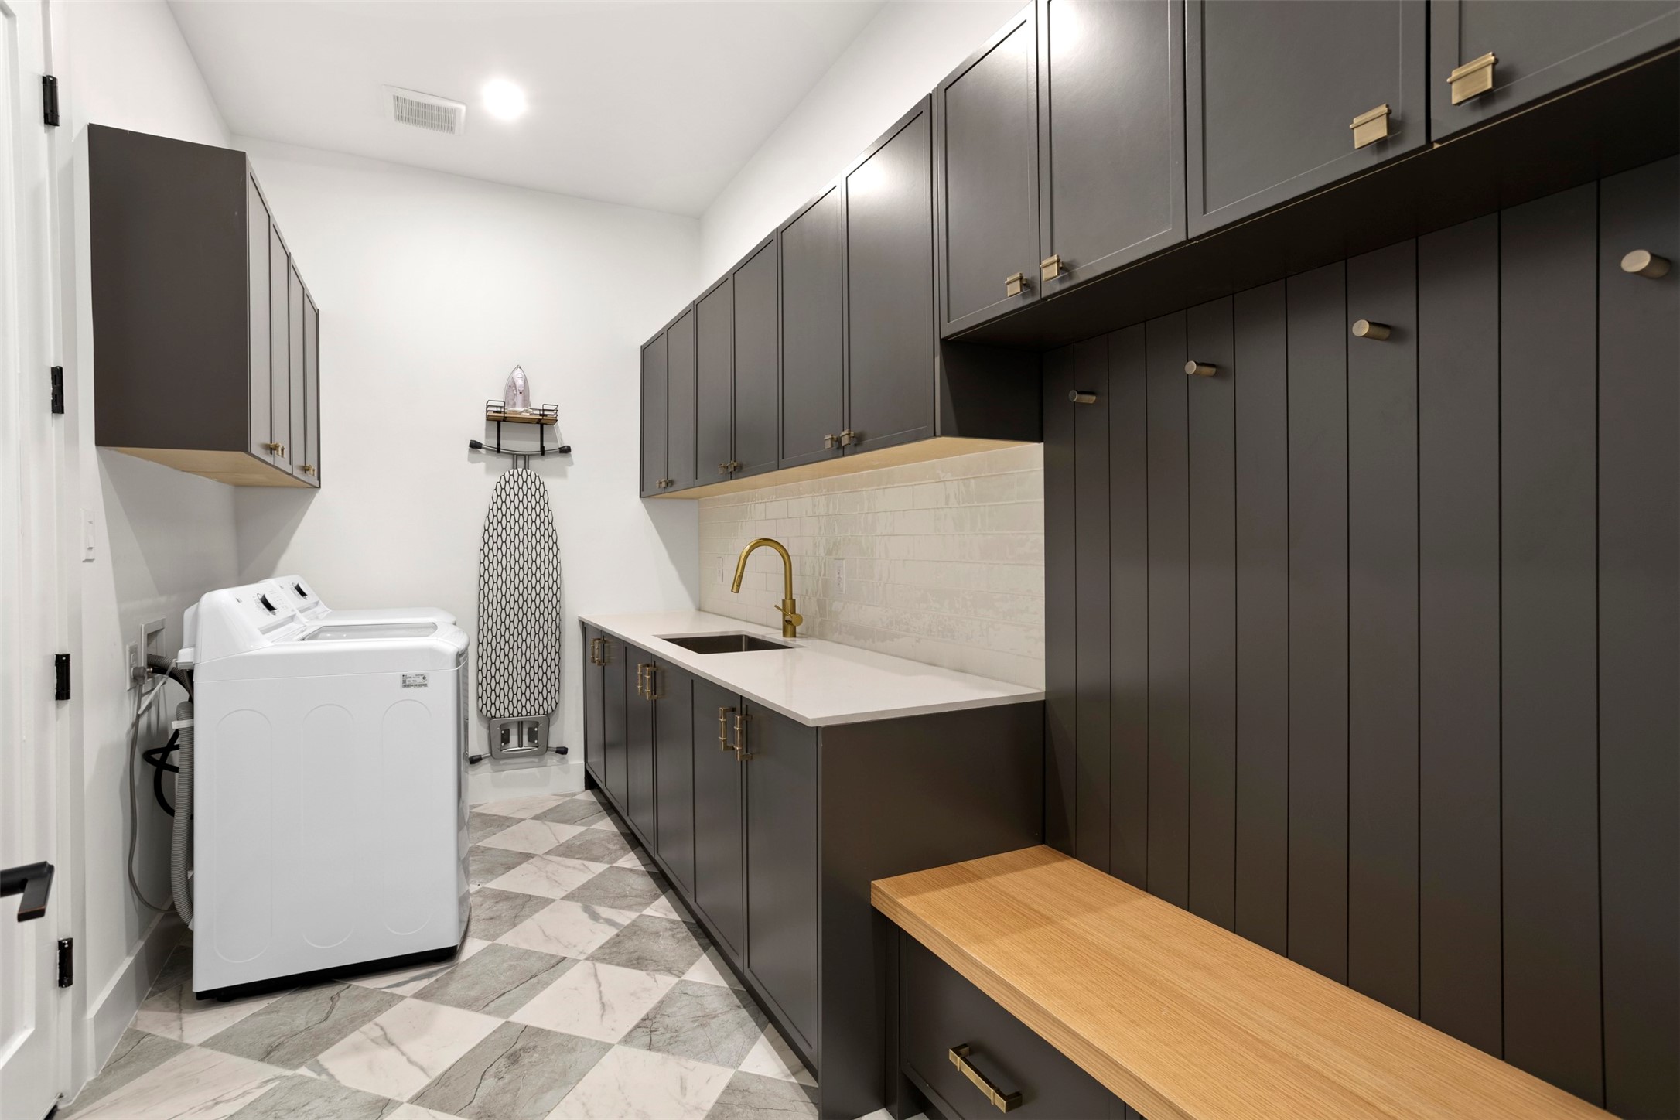
  • other interior Features Wet Bar, Built-in Features, Chandelier, Decorative/Designer Lighting Fixtures, Eat-in Kitchen, High Speed Internet, Kitchen Island, Open Floorplan, Pantry, Cable TV, Vaulted Ceiling(s), Walk-In Closet(s), Wired for Sound

Area & Lot

  • Status For Sale
  • Living Area3,369 Sq.Ft.
  • Lot Area7,971.48 Sq.Ft.
  • MLS® ID21326953
  • TypeResidential
  • YEAR BUILT2025
  • Architecture StylesContemporary/Modern, Detached
  • Elementary SchoolSanger
  • Middle SchoolGaston
  • High SchoolAdams
  • School DistrictDallas ISD

Exterior

  • STORIES2
  • Garage Space2.0
  • water SourcePublic
  • utilitiesSewer Available, Water Available, Cable Available
  • PoolNone
  • roofComposition
  • lot featuresLandscaped
  • parkingGarage Faces Front, Garage, Garage Door Opener
  • HEAT TYPECentral
  • AIR CONDITIONINGCentral Air, Ceiling Fan(s), Electric
  • sewerPublic Sewer
  • SubstructureSlab
  • security FeaturesSmoke Detector(s)
  • other exterior FeaturesLighting, Outdoor Living Area

Financial

  • Sales Price$1,450,000
  • Real Estate Tax $9,870/yr
View Virtual Tour
image

Schedule a Showing

I would love to show you this beautiful property. Please select your preferred date and time below. An agent will be in touch shortly to confirm your appointment.

Schedule a Showing

I would love to show you this beautiful property. Please select your preferred date and time below. An agent will be in touch shortly to confirm your appointment.

Thank you for your interest in 8922 San Benito Way, Dallas, TX 75218. We are reviewing your request and will be in touch shortly!

Mortgage Calculator

Estimate your monthly mortgage payment, including the principal and interest, property taxes, and HOA. Adjust the values to generate a more accurate rate.

All estimates are provided for informational purposes only. Actual amounts may vary.
$0,000 Your Payment 20 15 65
$0,000 Your Payment
Work With Kedem

Work With Kedem

Contact Kedem Real Estate Development today to start transforming your vision into reality. Discover expert construction and remodeling services tailored to exceed your expectations.

Follow Me on Instagram