Kedem Real Estate Development
7406 Morton Street
7406 Morton Street
7406 Morton Street
7406 Morton Street
7406 Morton Street
7406 Morton Street
7406 Morton Street
7406 Morton Street
7406 Morton Street
7406 Morton Street
7406 Morton Street
7406 Morton Street
7406 Morton Street
7406 Morton Street
7406 Morton Street
7406 Morton Street
7406 Morton Street
7406 Morton Street
7406 Morton Street
7406 Morton Street
7406 Morton Street
7406 Morton Street
7406 Morton Street
7406 Morton Street
7406 Morton Street
7406 Morton Street
7406 Morton Street
7406 Morton Street
7406 Morton Street
7406 Morton Street
7406 Morton Street
7406 Morton Street
7406 Morton Street
7406 Morton Street
7406 Morton Street
7406 Morton Street
7406 Morton Street
SEE ALL PHOTOS
7406 Morton Street
7406 Morton Street
7406 Morton Street
7406 Morton Street
7406 Morton Street
7406 Morton Street
7406 Morton Street
7406 Morton Street
7406 Morton Street
7406 Morton Street
7406 Morton Street
7406 Morton Street
7406 Morton Street
7406 Morton Street
7406 Morton Street
7406 Morton Street
7406 Morton Street
7406 Morton Street
7406 Morton Street
7406 Morton Street
7406 Morton Street
7406 Morton Street
7406 Morton Street
7406 Morton Street
7406 Morton Street
7406 Morton Street
7406 Morton Street
7406 Morton Street
7406 Morton Street
7406 Morton Street
7406 Morton Street
7406 Morton Street
7406 Morton Street
7406 Morton Street
7406 Morton Street
7406 Morton Street
7406 Morton Street
For Sale

7406 Morton Street

7406 Morton Street, Dallas, TX 75209

$2,350,000
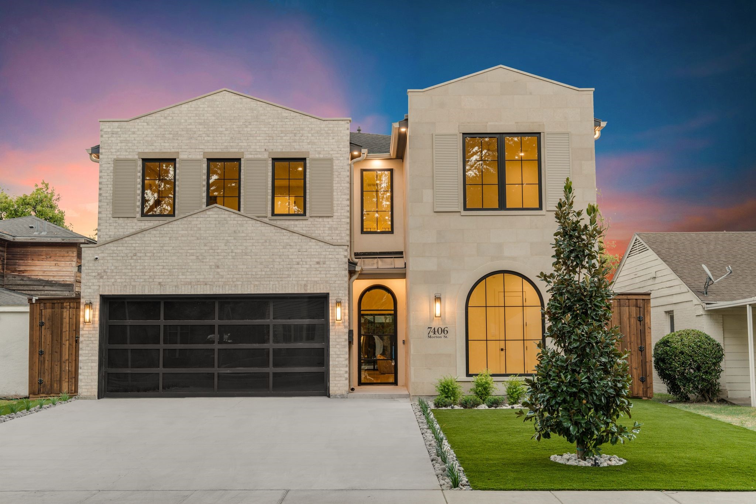
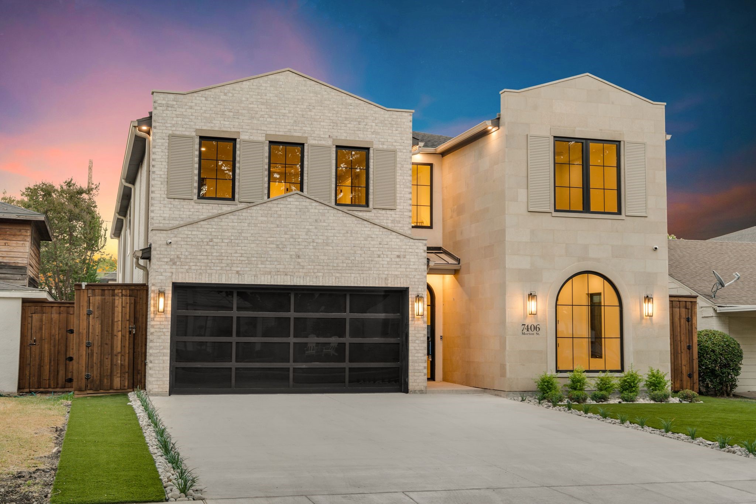
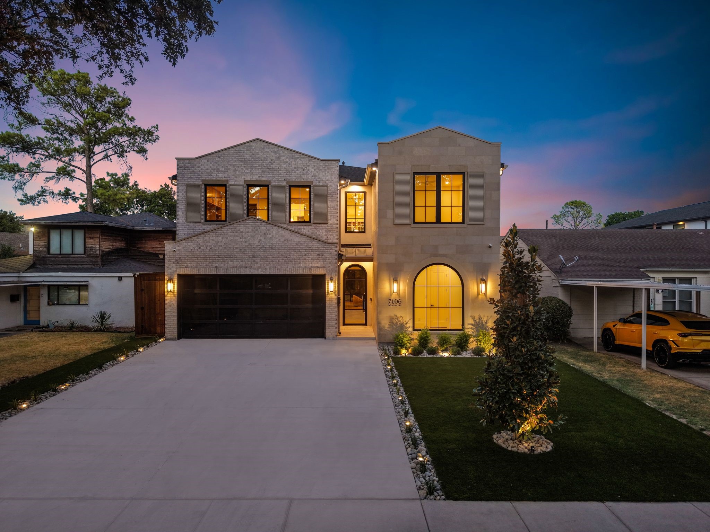
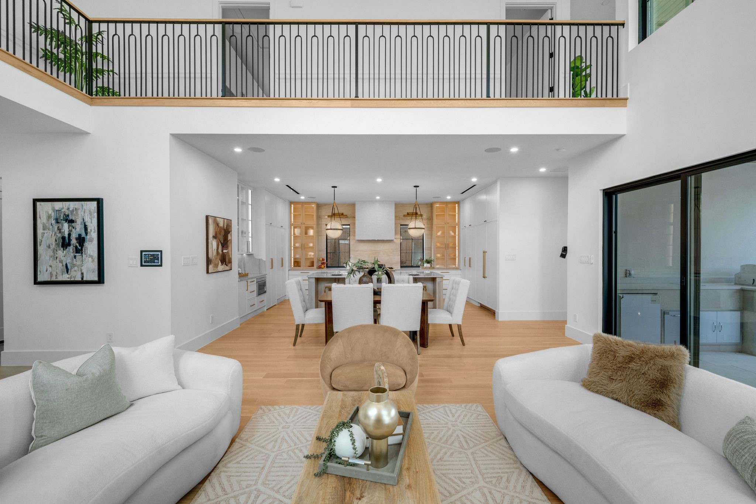
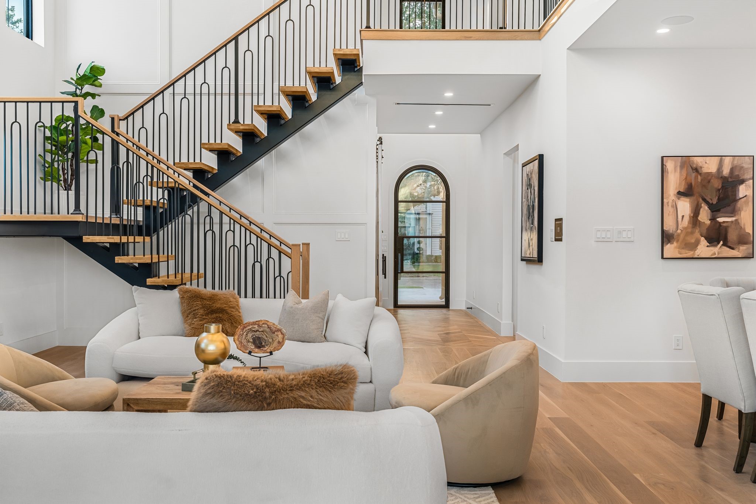
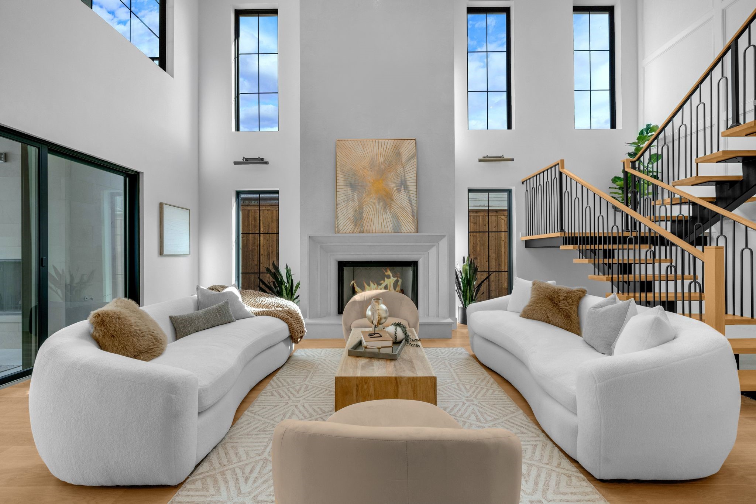
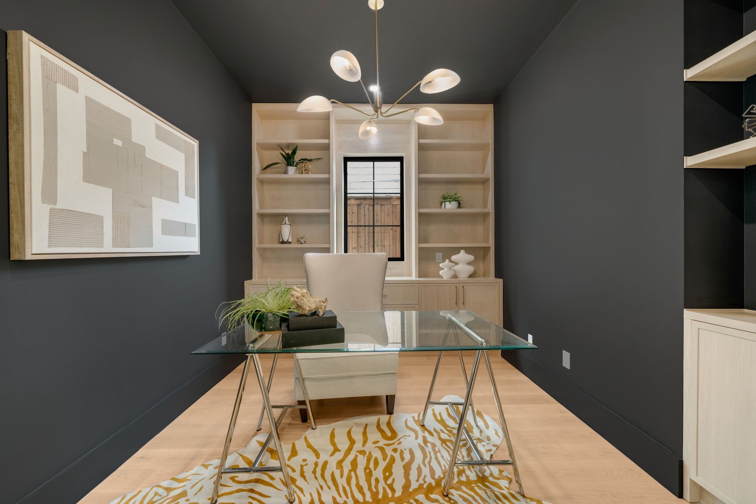
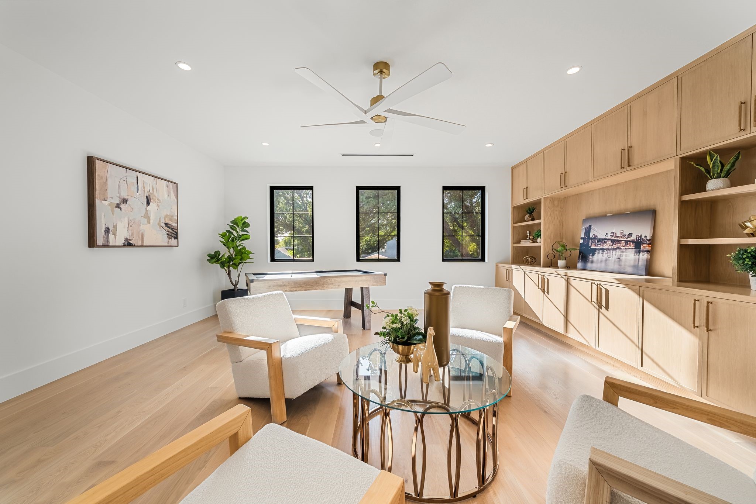
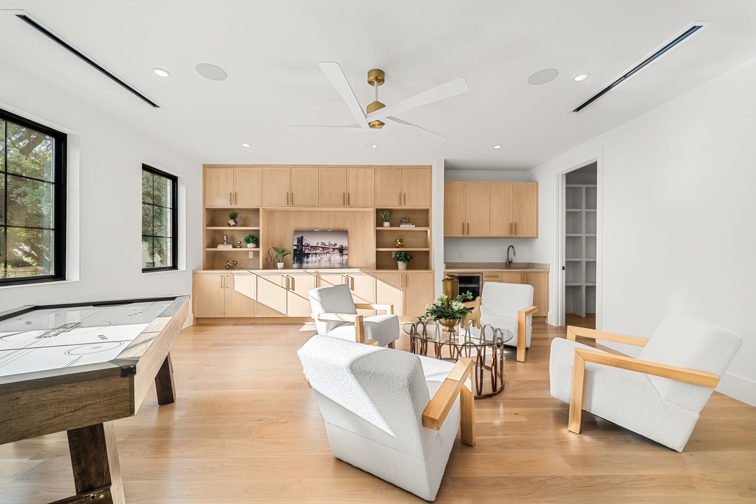
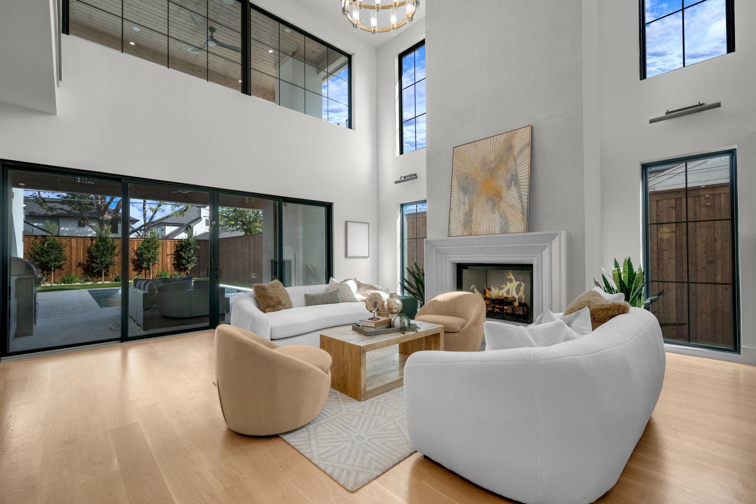
Showcases sophisticated modern design, elevated finishes, and exceptional spaces for both everyday living and entertaining. A striking architectural exterior welcomes you into a light-filled interior featuring wide-plank hardwood flooring, designer lighting, custom cabinetry, and thoughtfully curated details throughout.
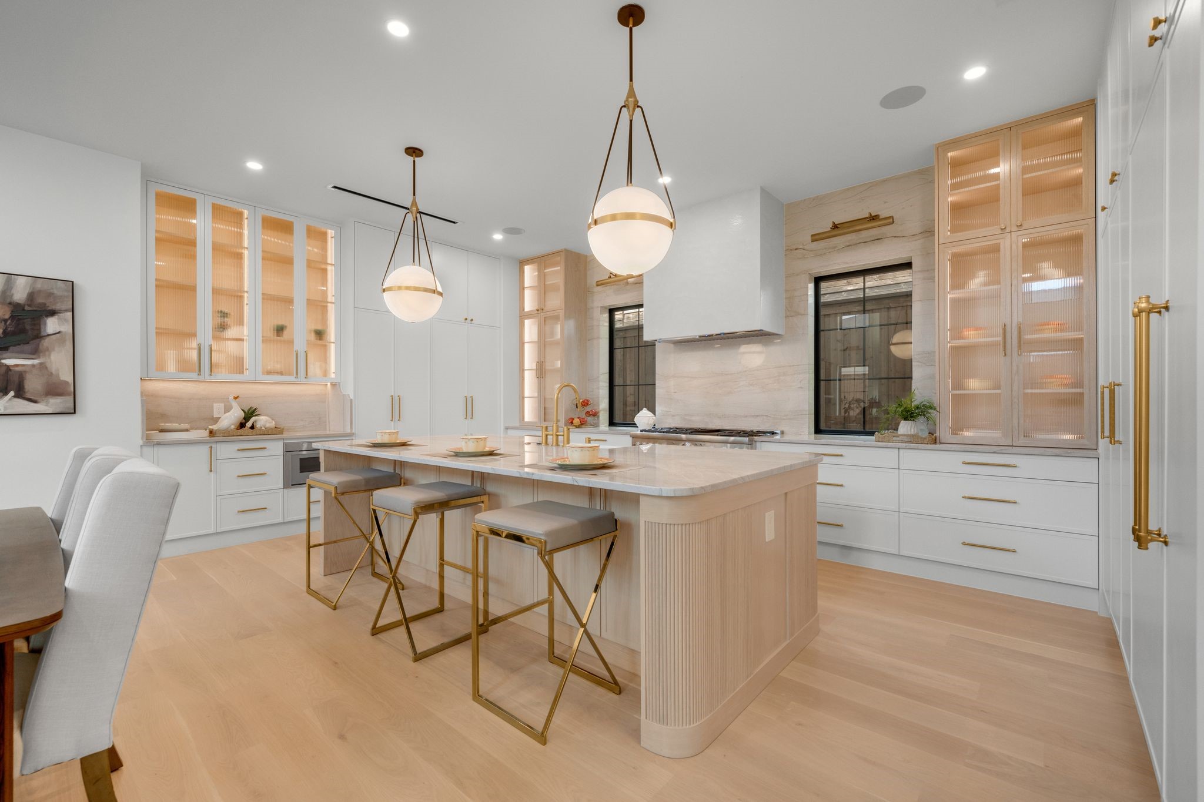
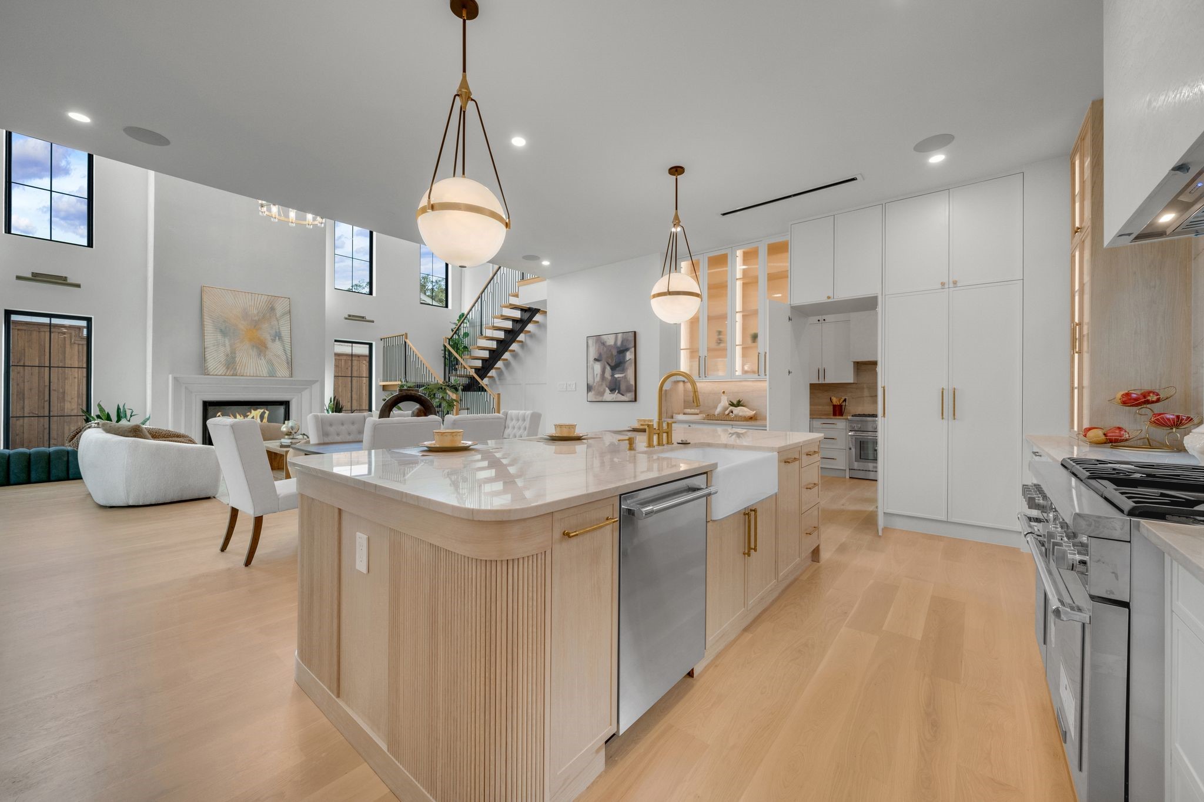
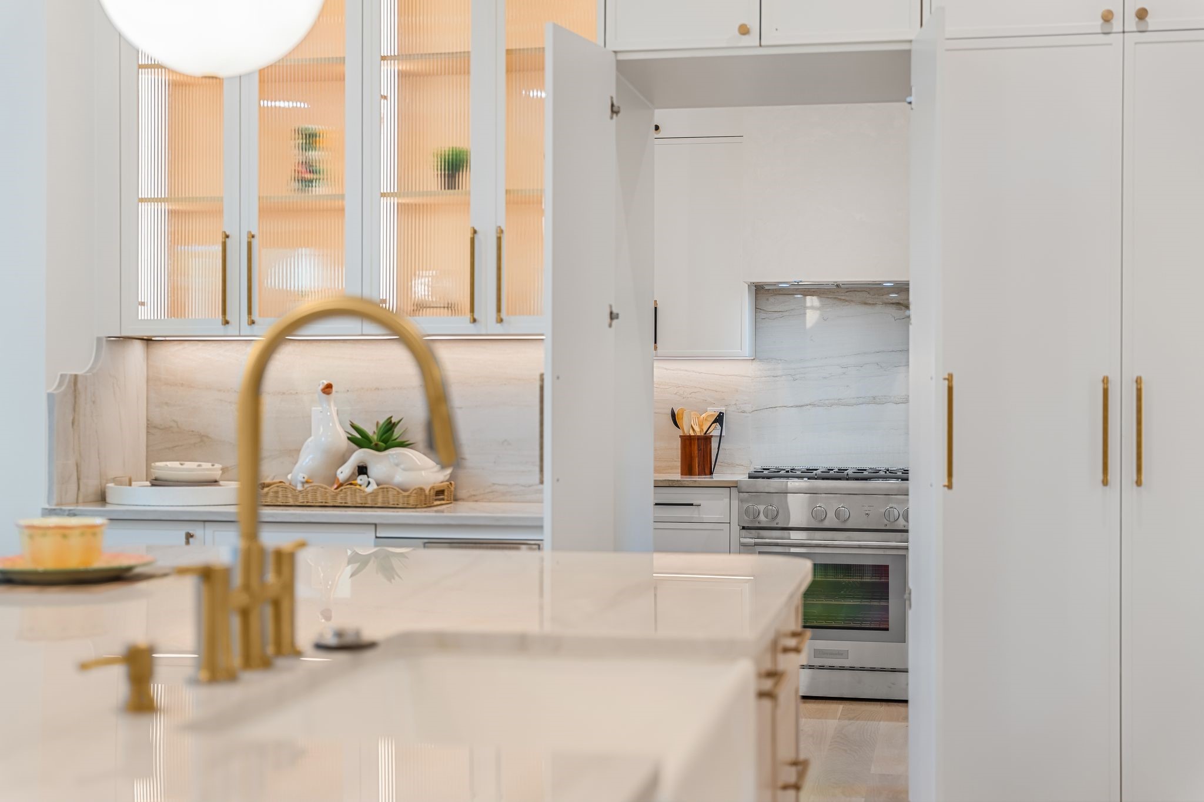
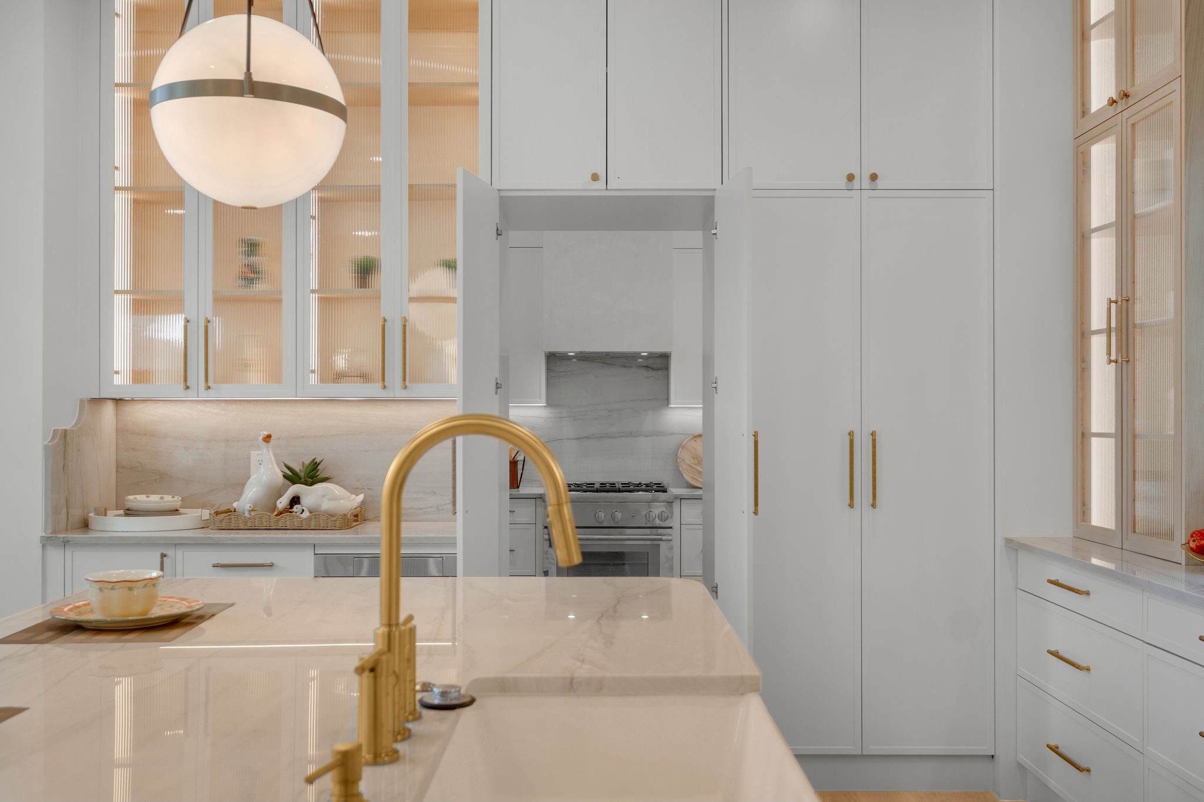
At the heart of the home, the chef-inspired kitchen offers an oversized island, abundant cabinetry, premium appliances, and an additional second kitchen, providing exceptional functionality for entertaining and meal preparation.
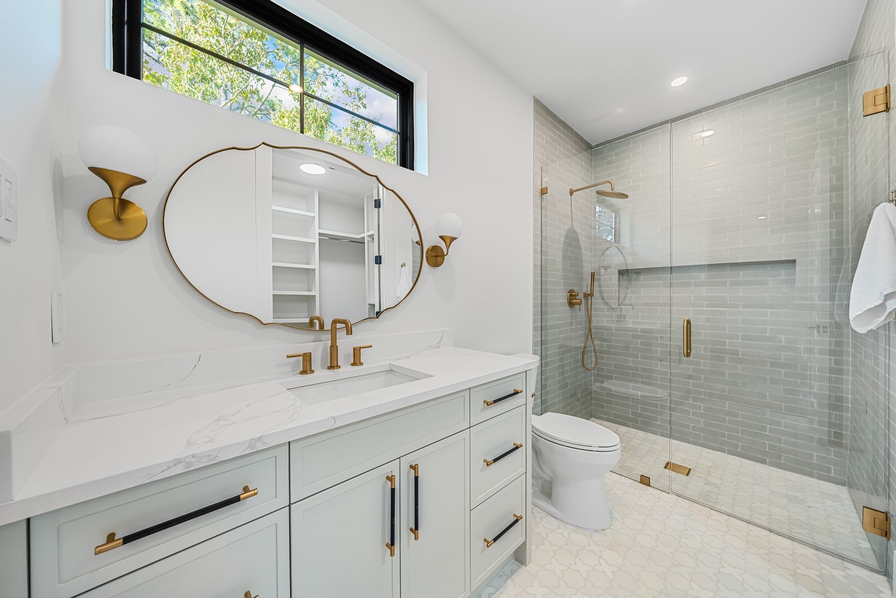
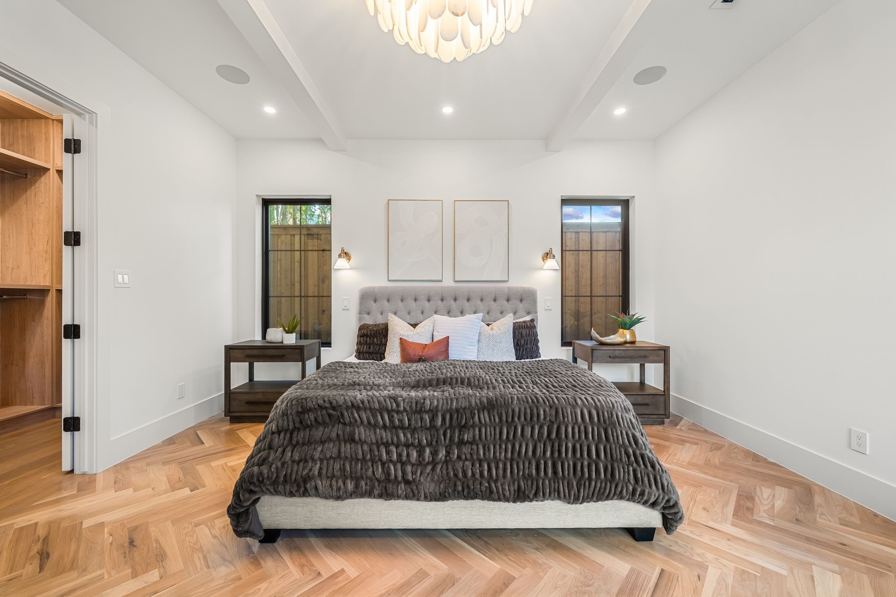
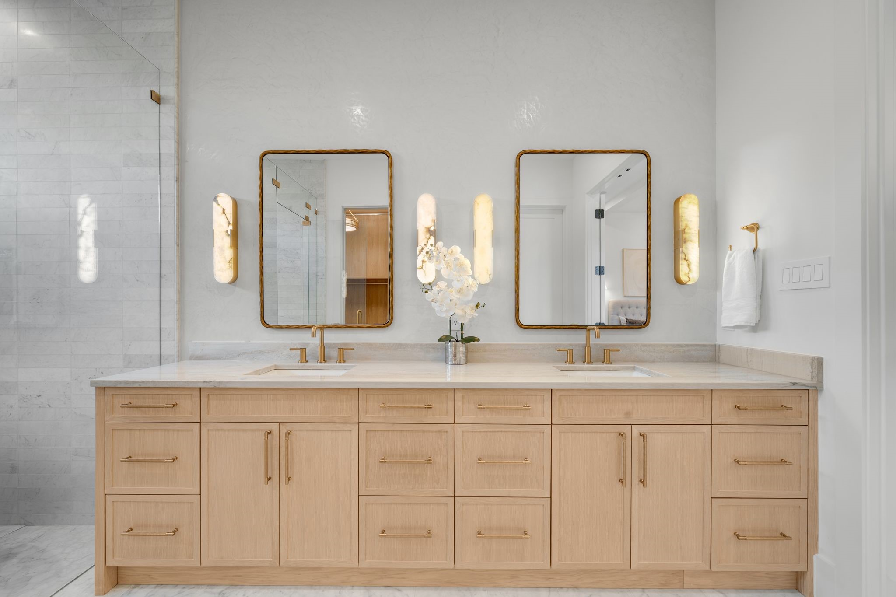
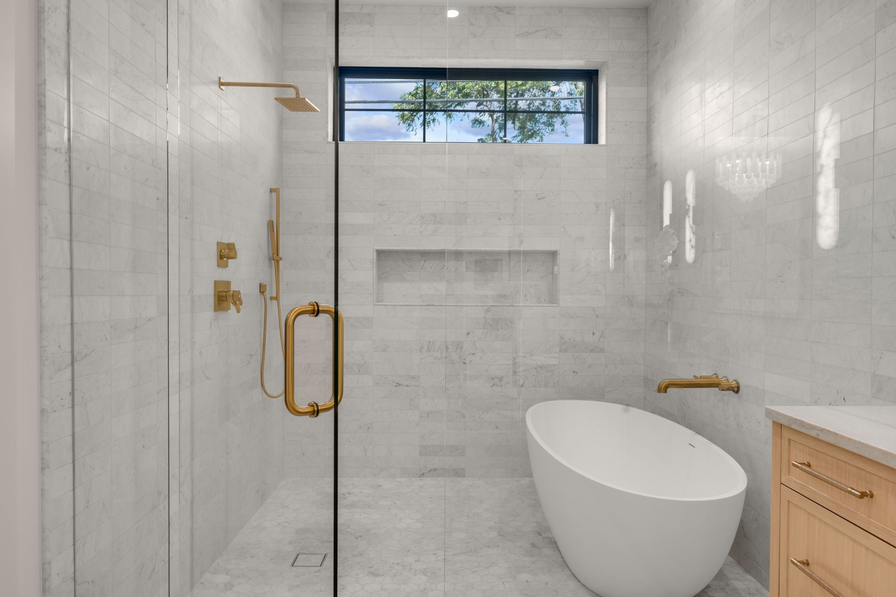
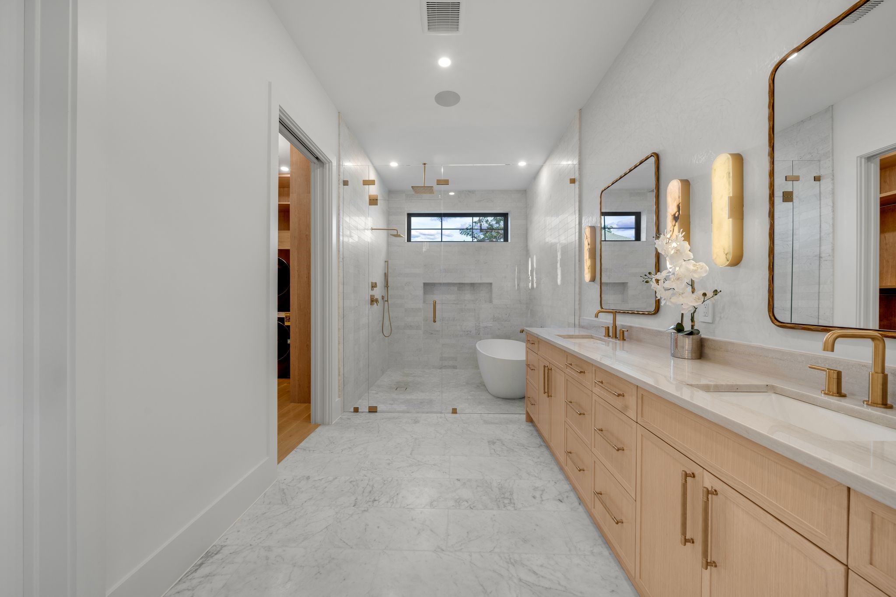
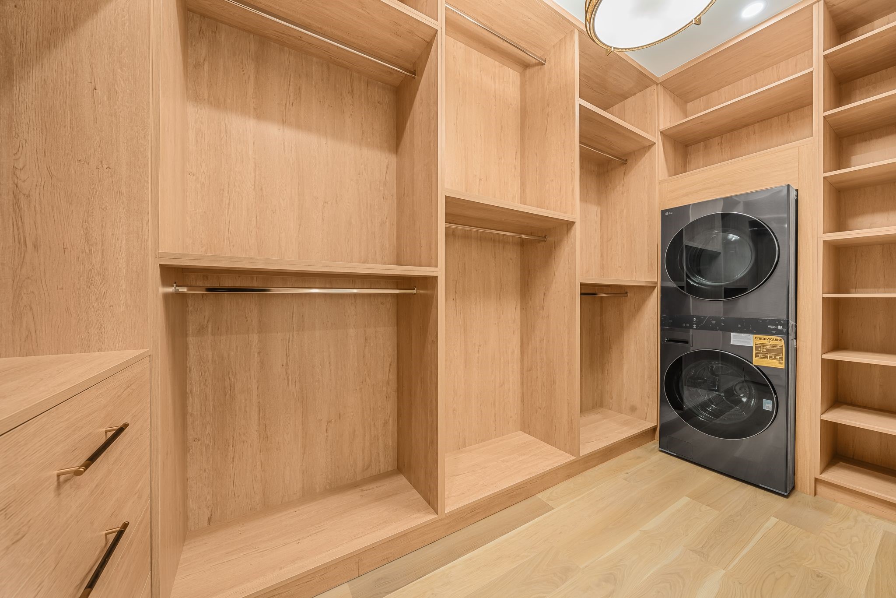
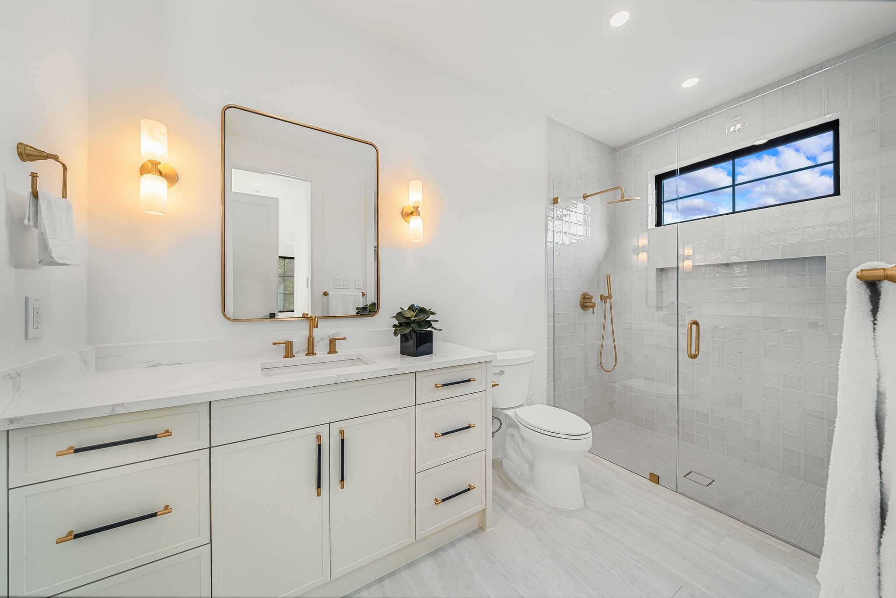
The primary suite is a true retreat, highlighted by a spa-inspired bath with an oversized walk-in shower, freestanding soaking tub, dual vanities, and separate his and hers custom closets with extensive built-ins.
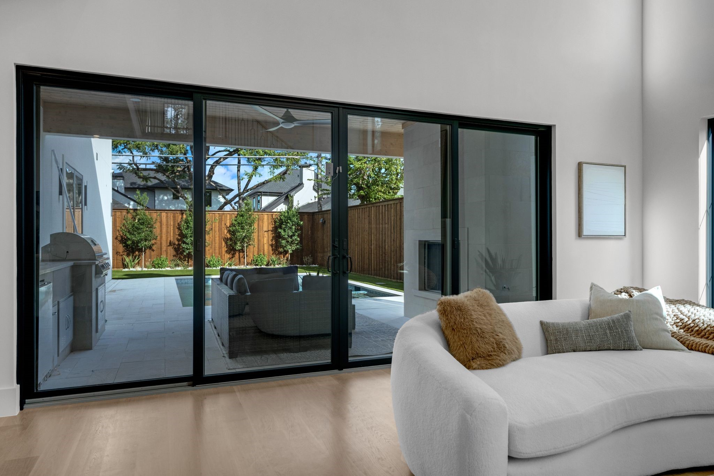
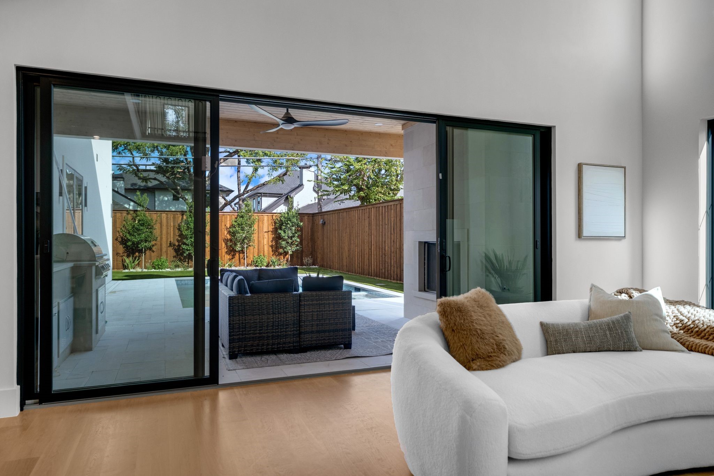
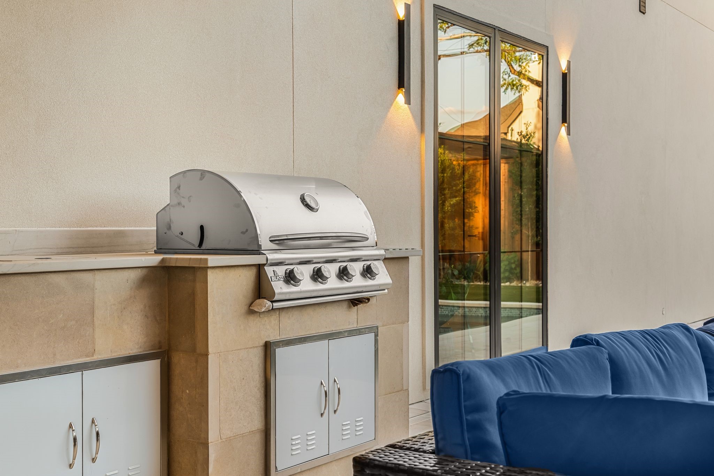
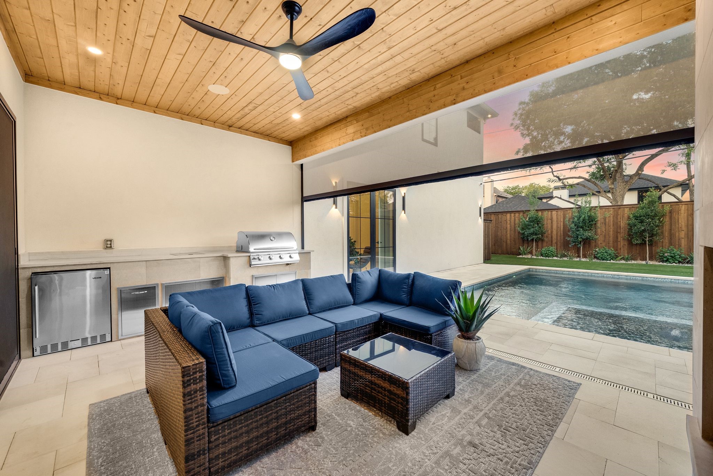
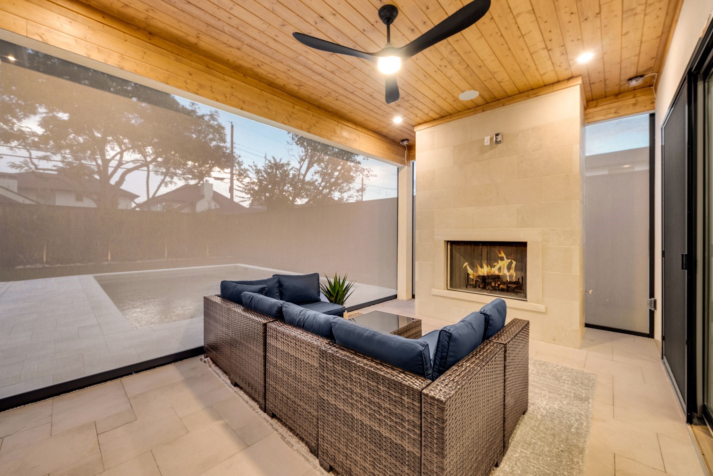
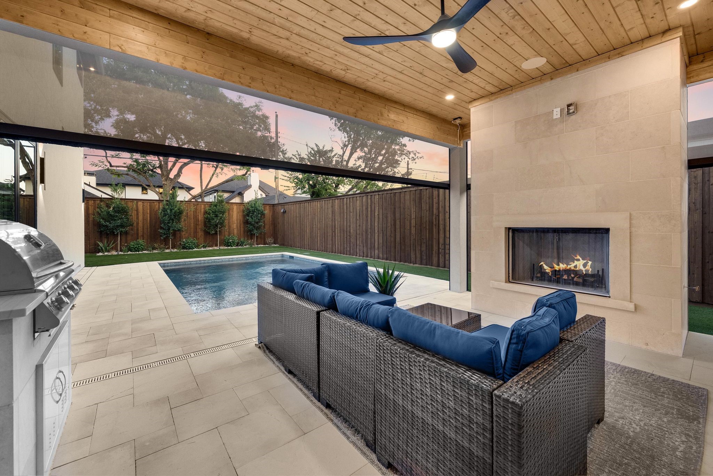
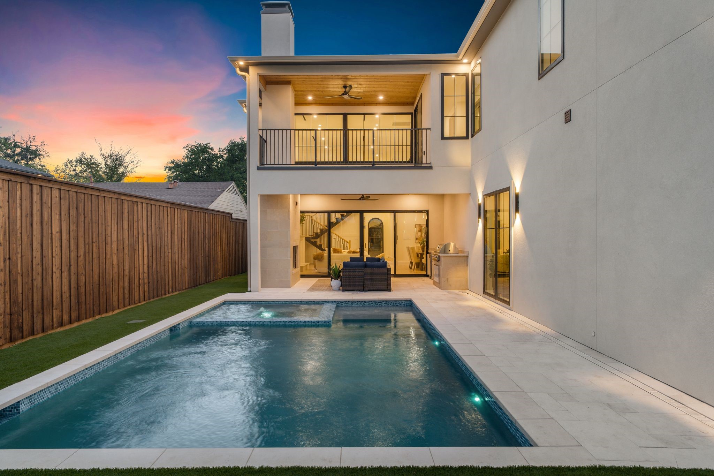
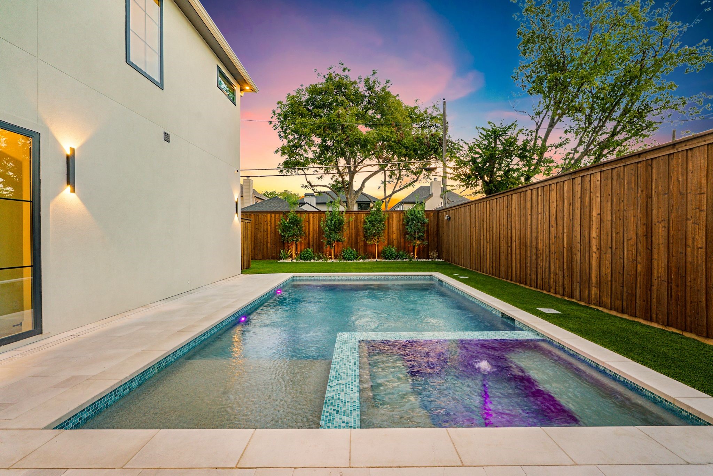
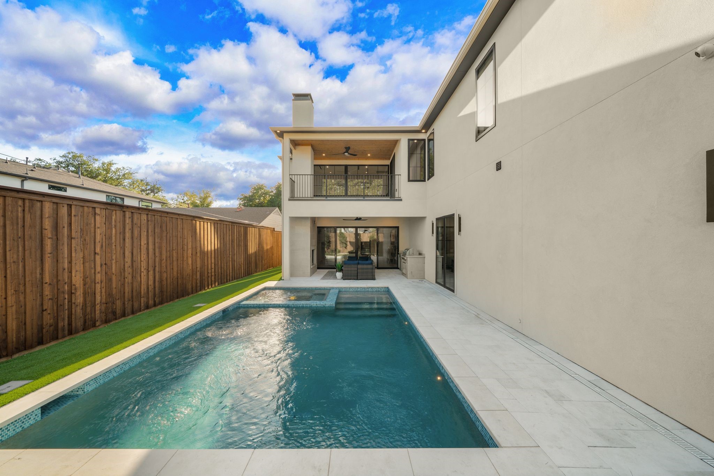
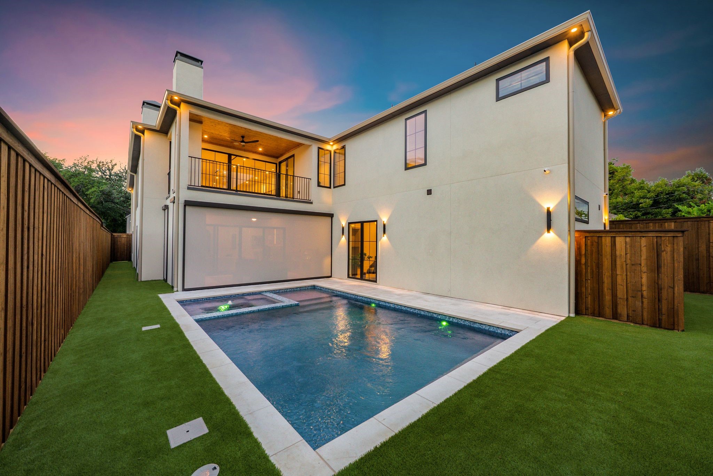
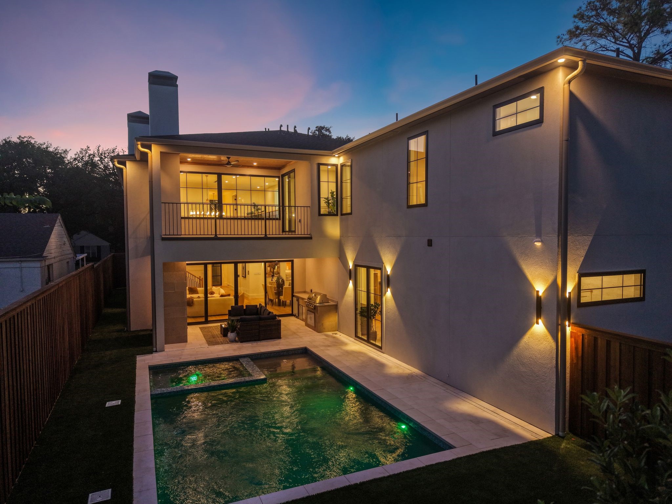
Designed for seamless indoor-outdoor living, the covered patio features motorized electric screens, creating a comfortable outdoor living space that can be enjoyed throughout the seasons. Beyond, the private backyard centers around a beautifully designed pool and spa, surrounded by low-maintenance turf and generous patio space.
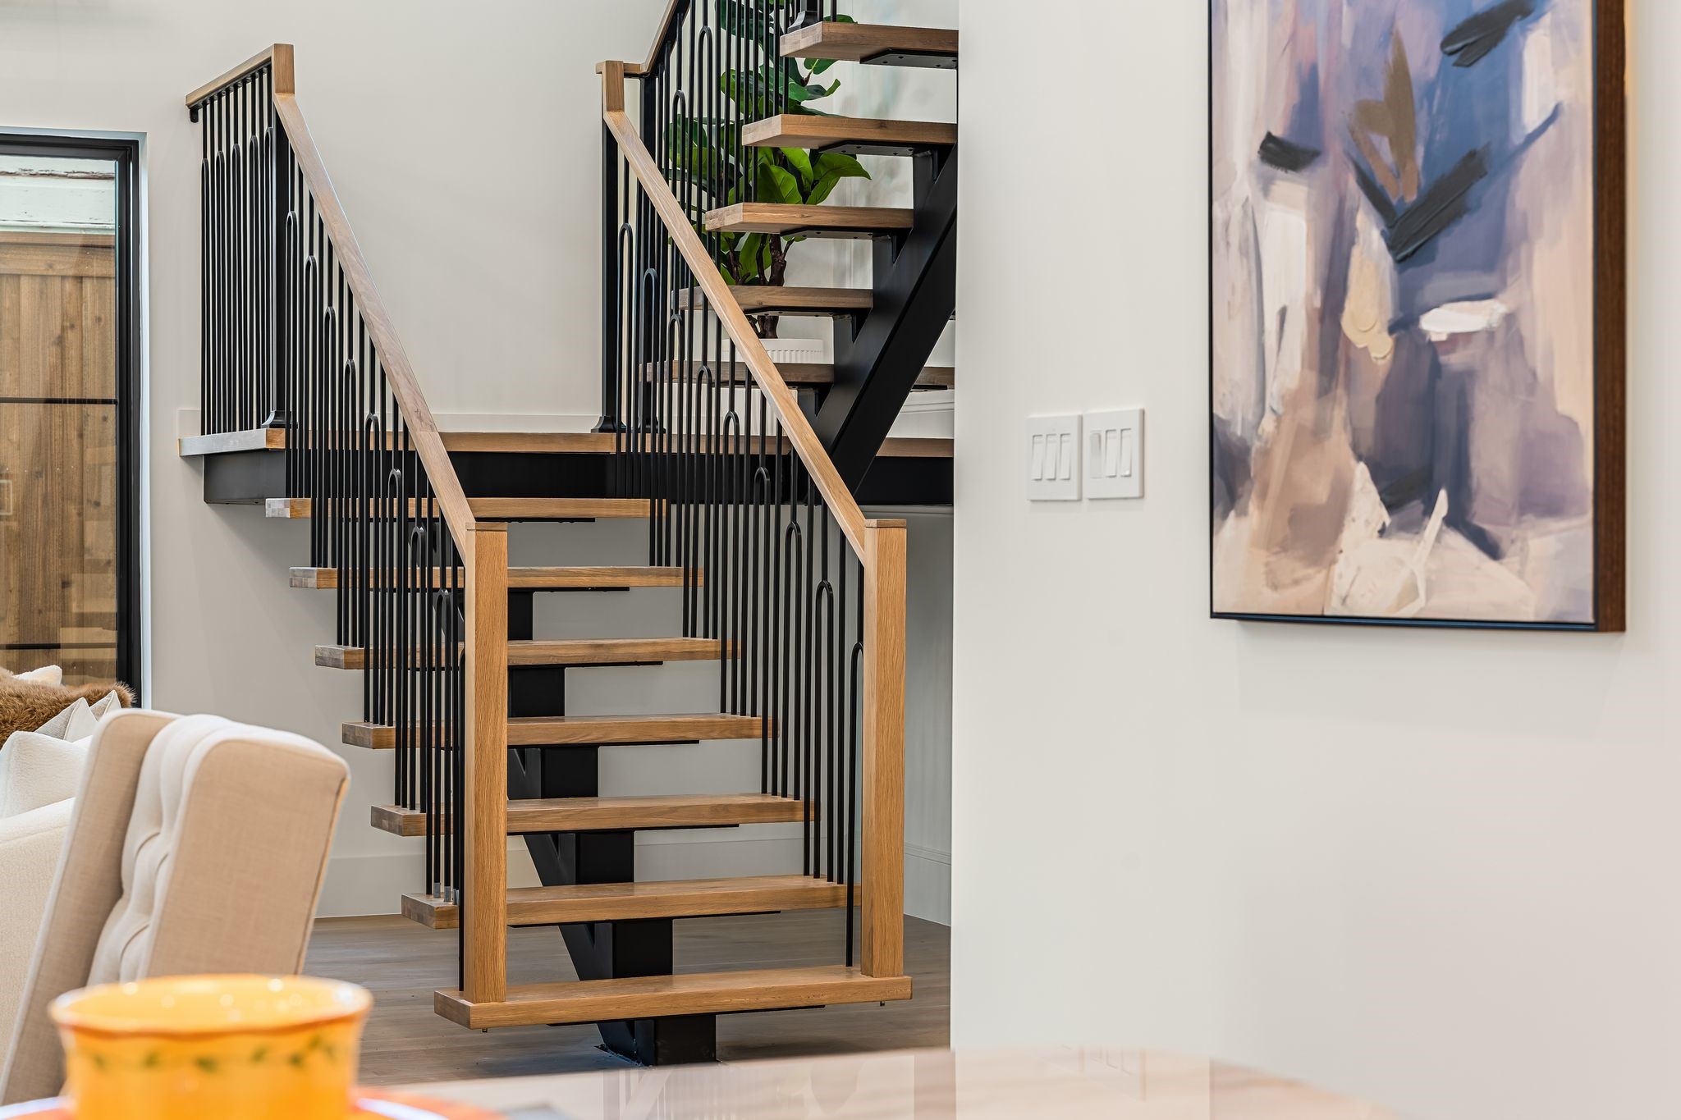
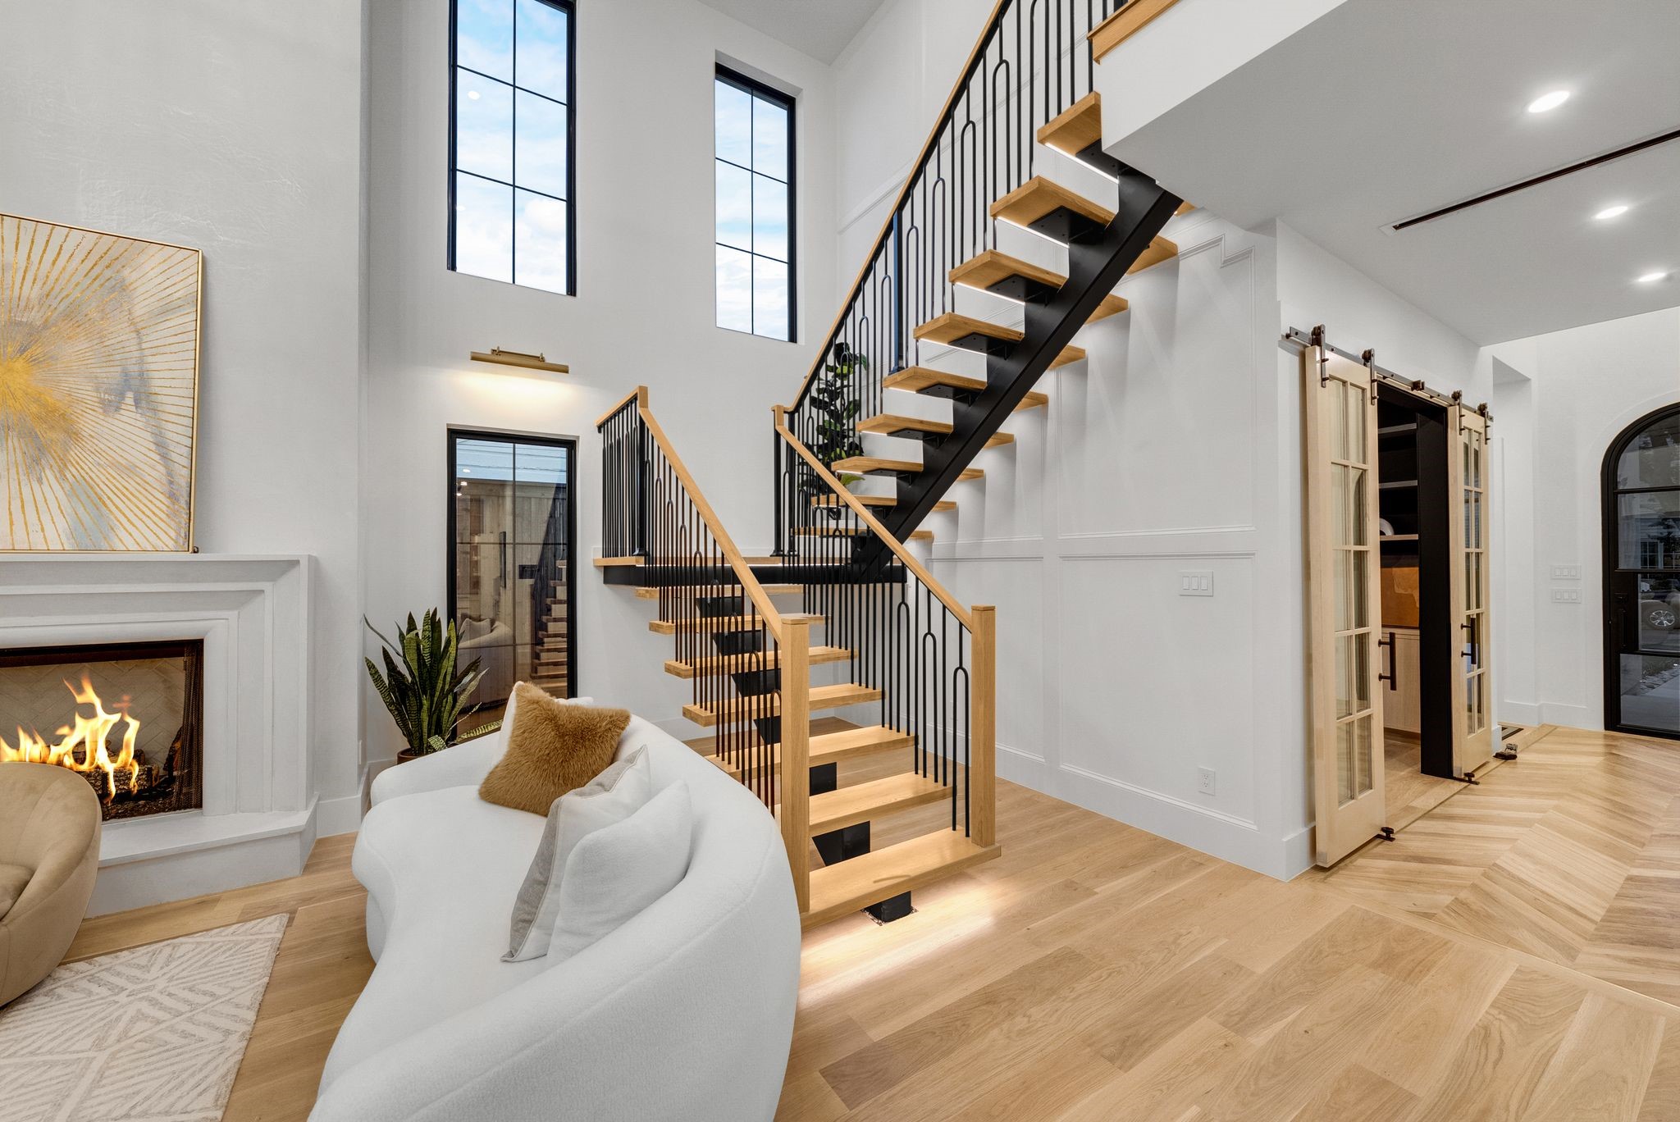
From the dramatic staircase and refined architectural details to the two kitchens, dual primary closets, resort-style backyard, and thoughtfully designed outdoor living area, this home combines modern luxury with exceptional functionality in one impressive package

10/24/2026 12:30PM - 2:00PM CDT

10/25/2026 12:30PM - 2:00PM CDT

5
beds

7
baths

4,625 Sq.Ft. LIVING AREA

7,492.32 Sq.Ft. lot

Daniel Arbel

Daniel Arbel

Features & Amenities

Interior

  • total bedrooms5
  • Total bathrooms7
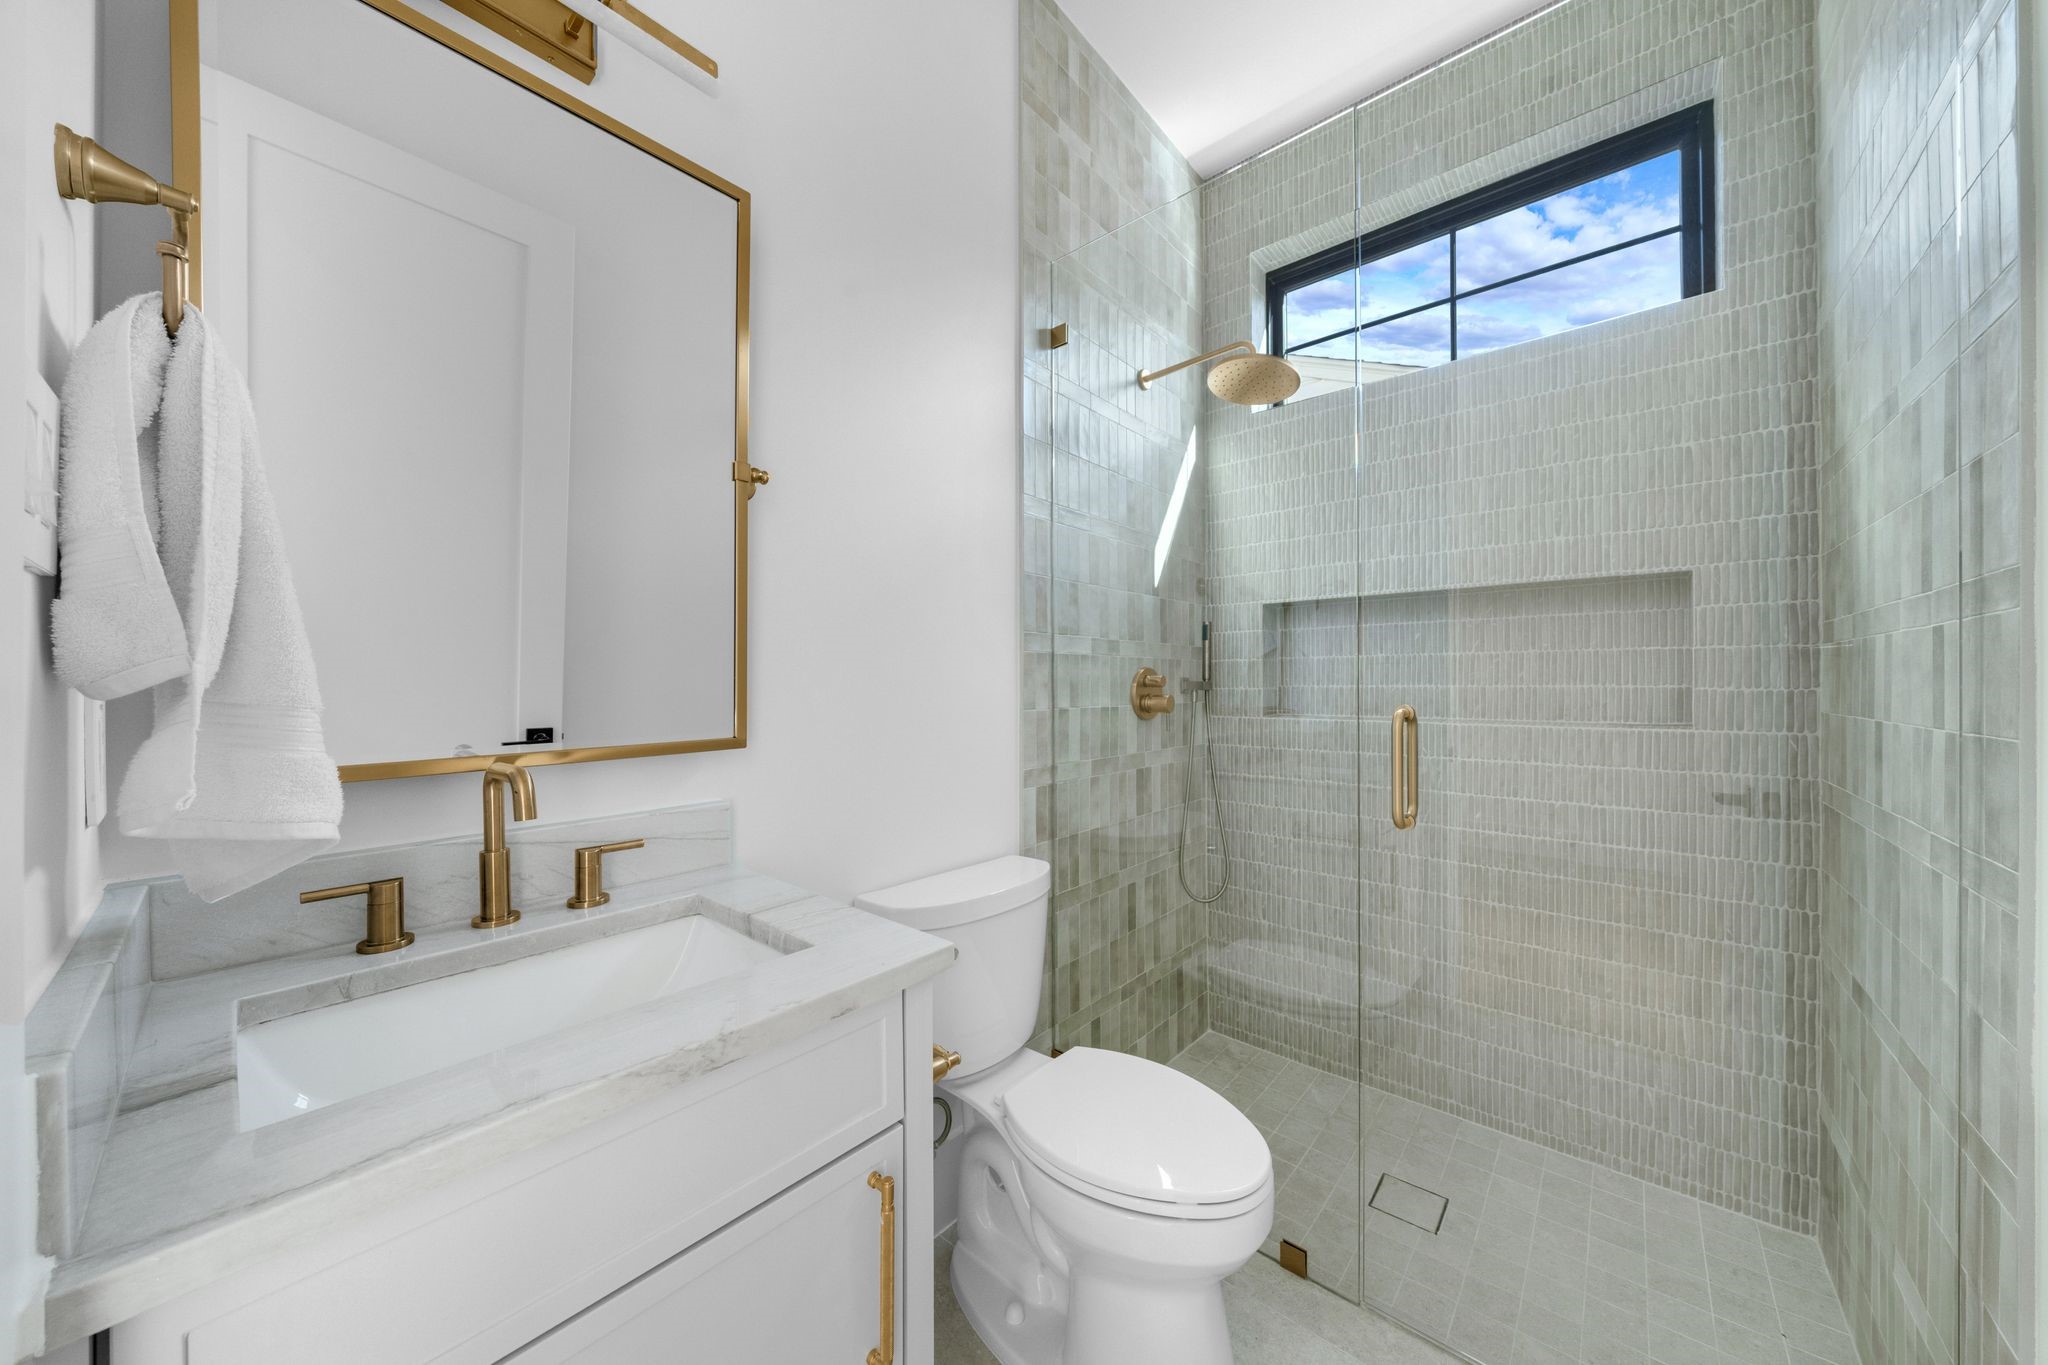
  • full bathrooms5
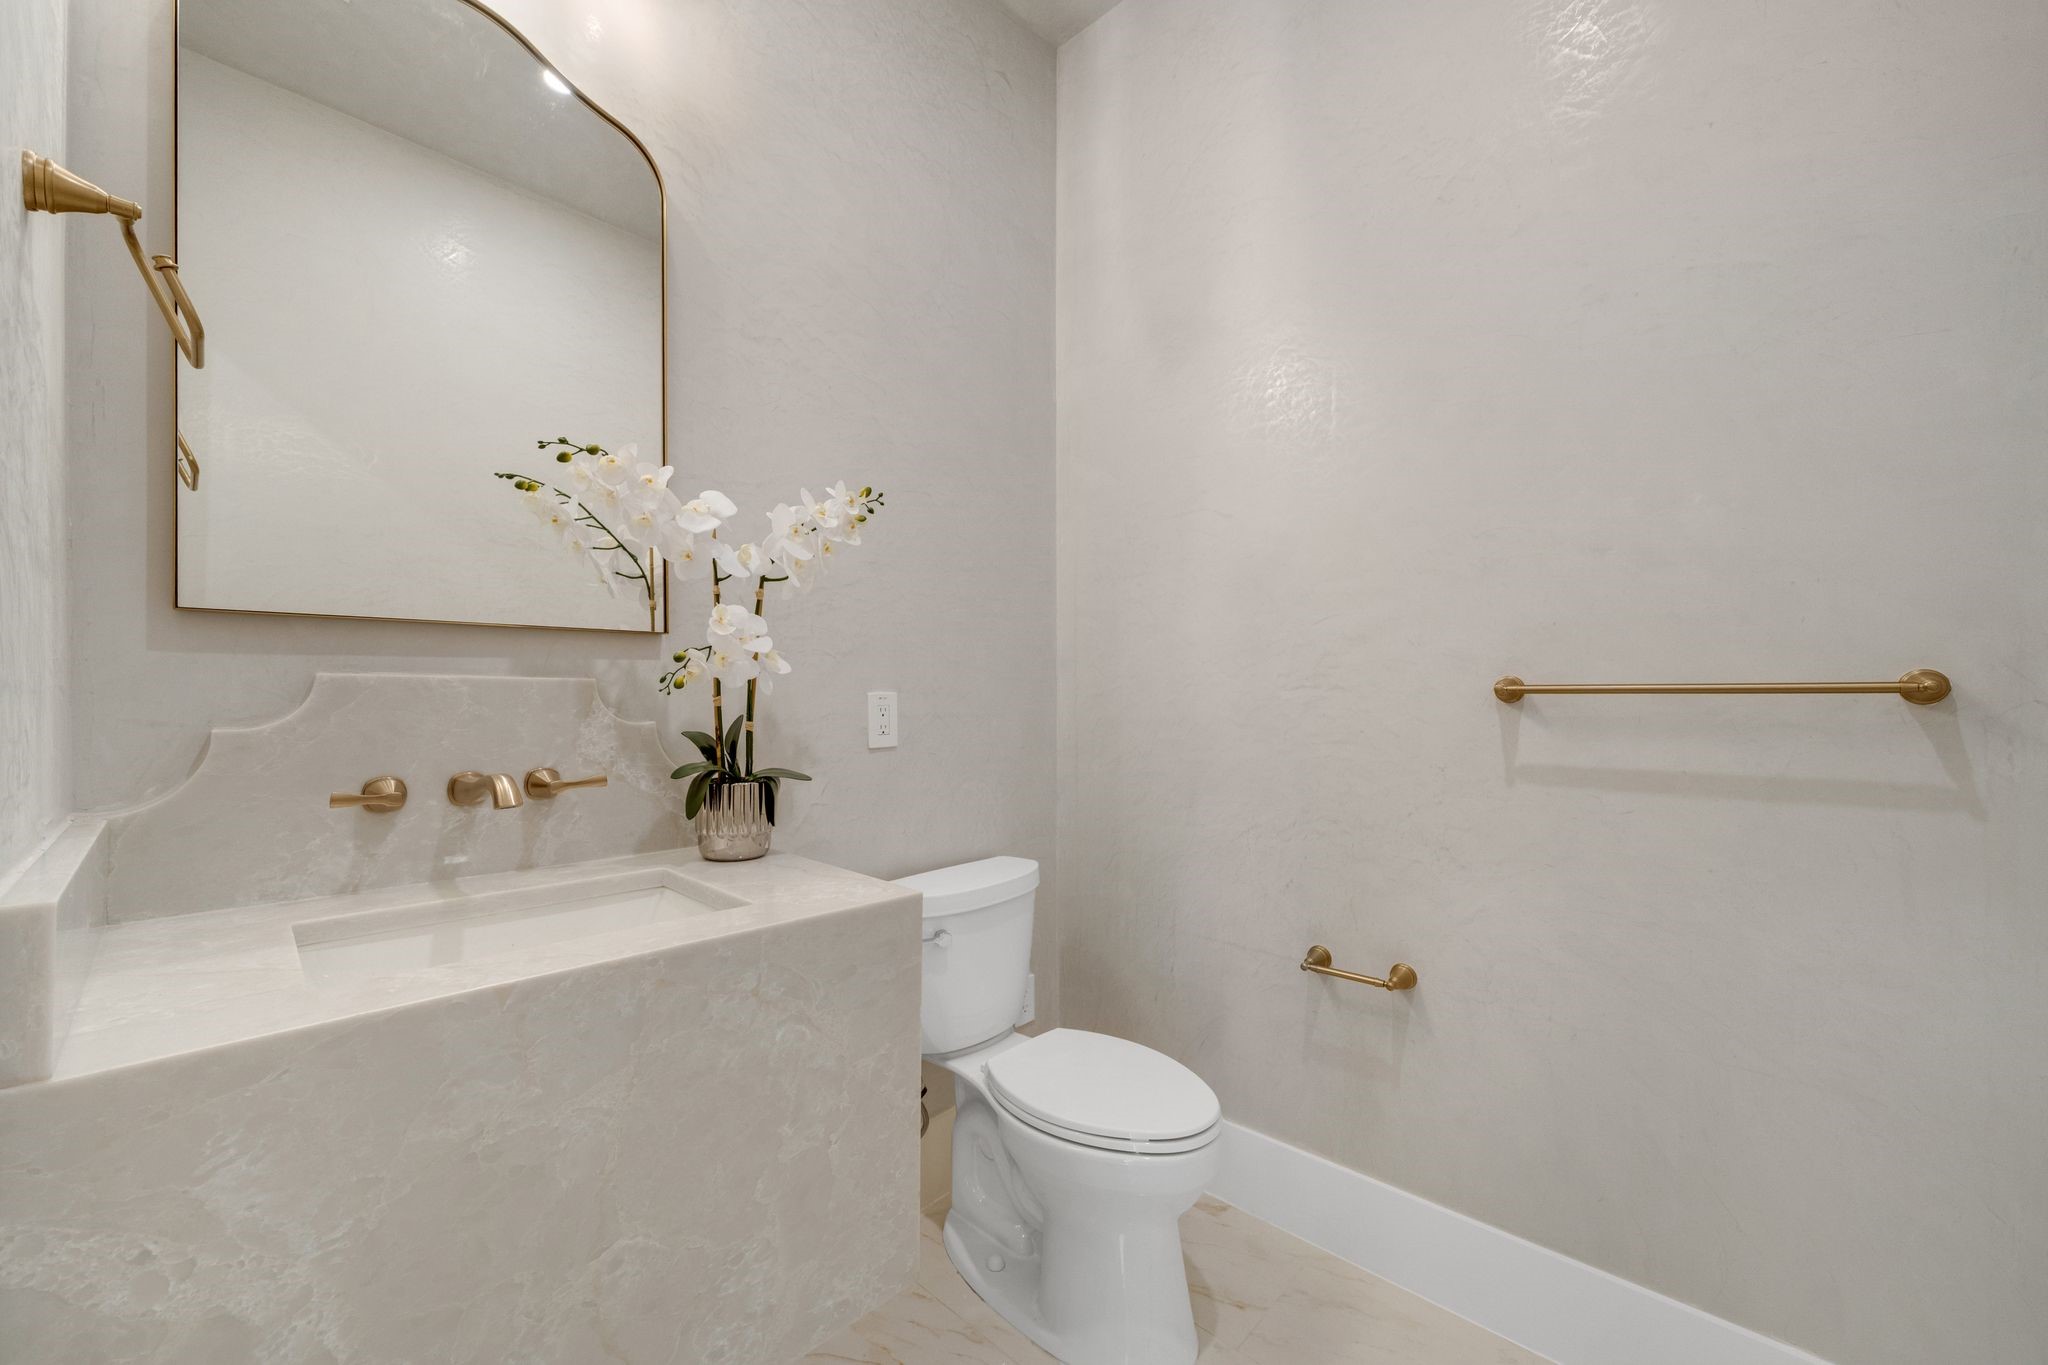
  • half bathrooms2
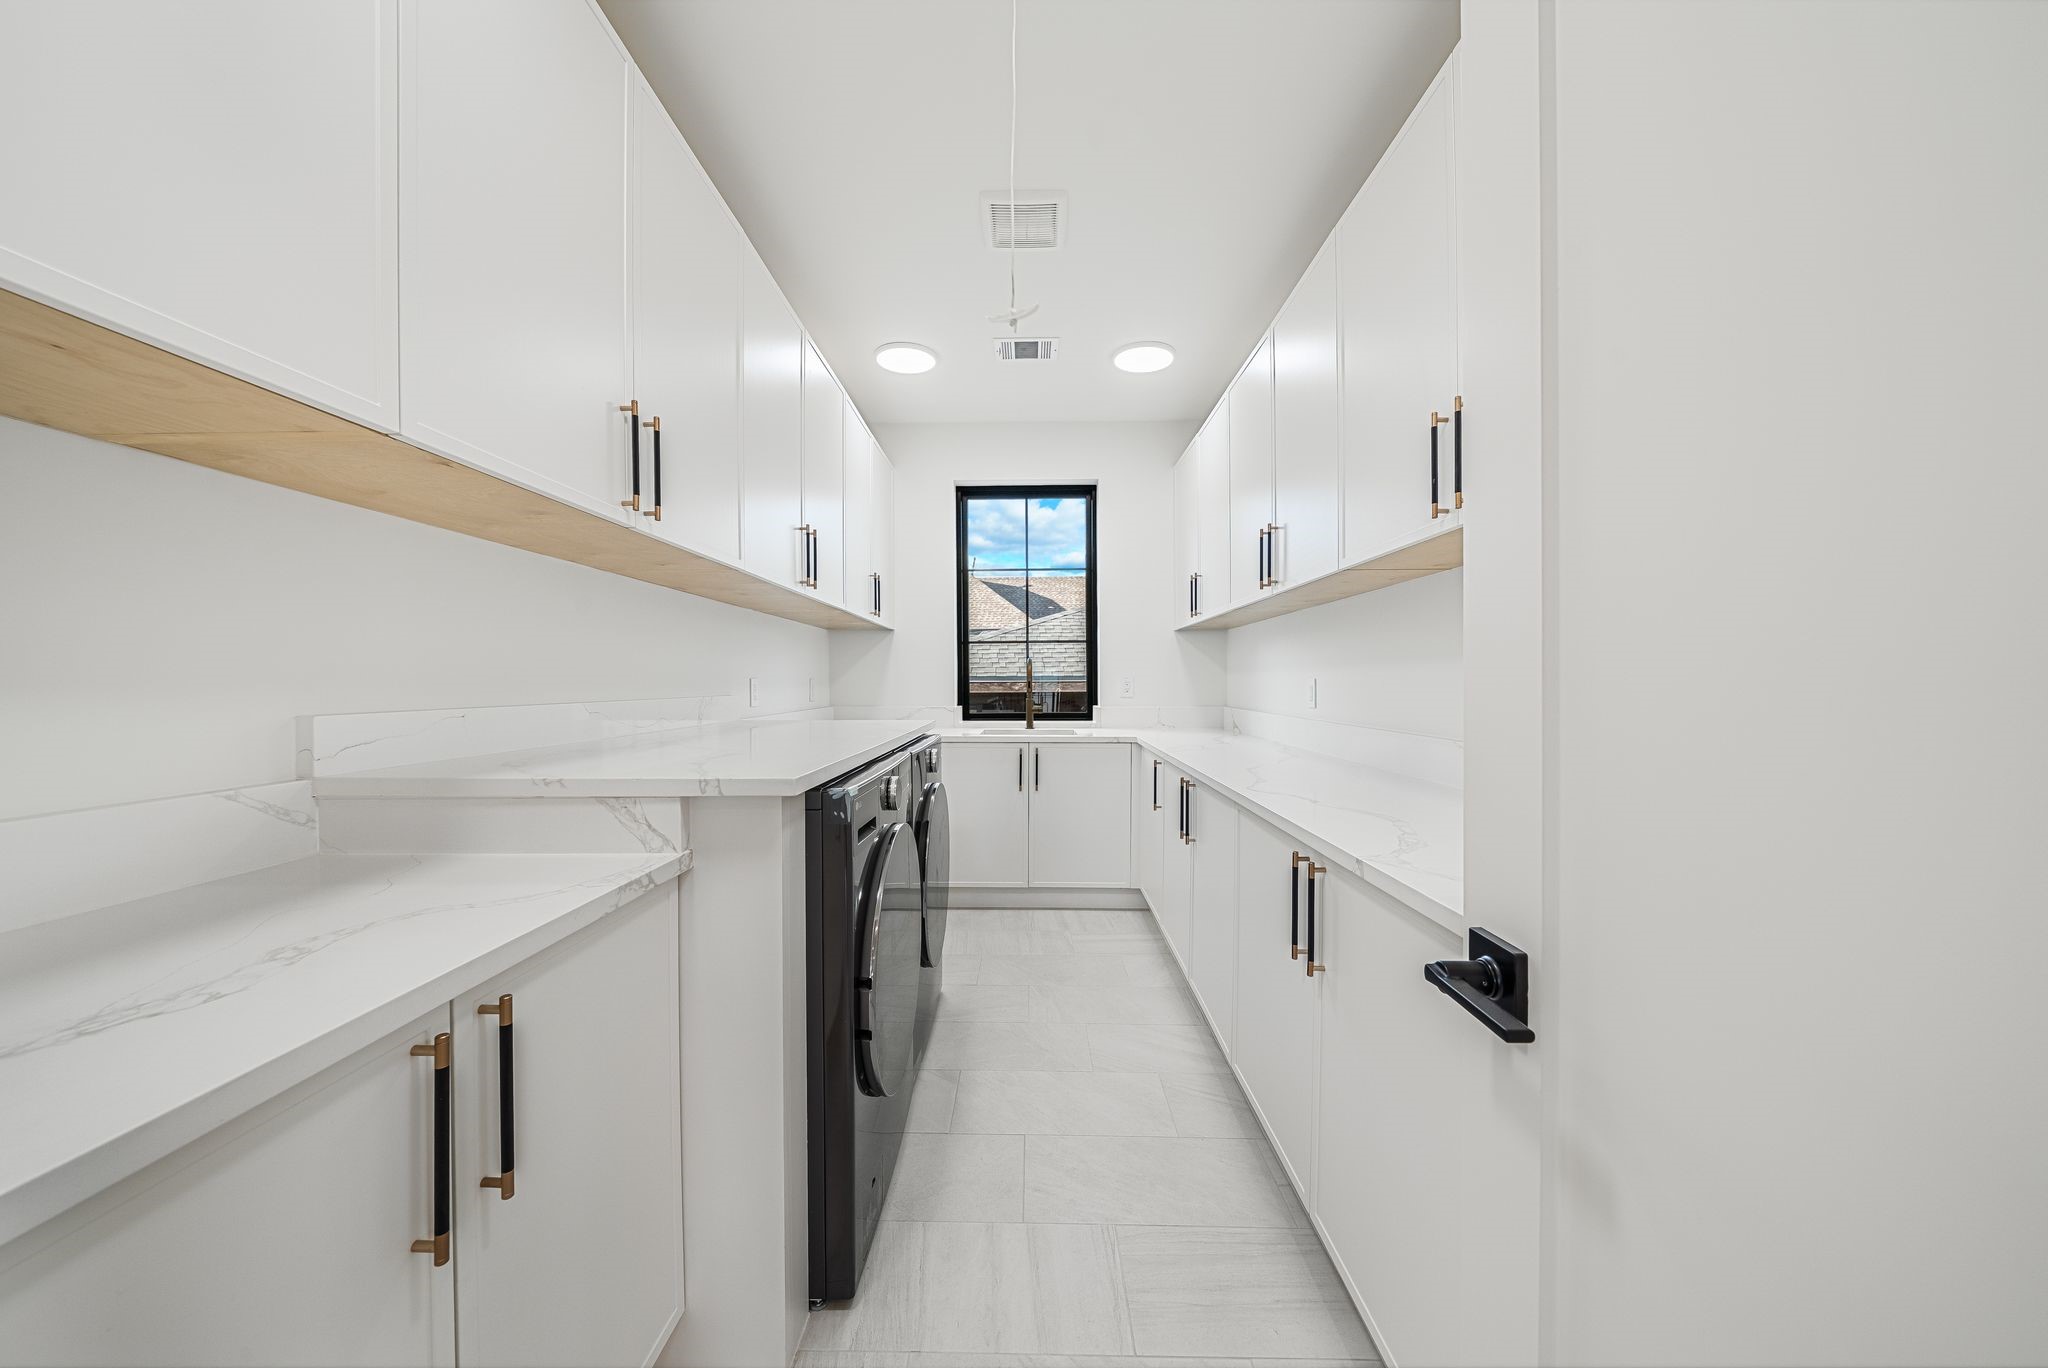
  • Laundry room Washer Hookup, Dryer Hookup, Laundry in Utility Room
  • Flooring Carpet, Ceramic Tile, Wood
  • Fireplace Living Room
  • APPLIANCES Dishwasher, Disposal, Microwave
  • other interior Features Decorative/Designer Lighting Fixtures, Eat-in Kitchen, High Speed Internet, Kitchen Island, Pantry, Cable TV, Vaulted Ceiling(s), Walk-In Closet(s)

Area & Lot

  • Status For Sale
  • OPEN HOUSE

    10/24/2026 12:30PM - 2:00PM CDT

    10/25/2026 12:30PM - 2:00PM CDT

  • Living Area4,625 Sq.Ft.
  • Lot Area7,492.32 Sq.Ft.
  • MLS® ID21386854
  • TypeResidential
  • YEAR BUILT2026
  • Architecture StylesContemporary/Modern, Detached
  • Elementary SchoolPolk
  • Middle SchoolMedrano
  • High SchoolJefferson
  • School DistrictDallas ISD

Exterior

  • STORIES2
  • Garage Space2.0
  • water SourcePublic
  • utilitiesSewer Available, Water Available, Cable Available
  • PoolPool
  • roofComposition
  • lot featuresLandscaped
  • parkingGarage, Garage Door Opener
  • HEAT TYPECentral
  • AIR CONDITIONINGCentral Air, Ceiling Fan(s), Electric
  • sewerPublic Sewer
  • SubstructureSlab
  • security FeaturesSmoke Detector(s)
  • other exterior FeaturesBalcony, Lighting

Financial

  • Sales Price$2,350,000
  • Real Estate Tax $12,898/yr
View Virtual Tour
image

Schedule a Showing

I would love to show you this beautiful property. Please select your preferred date and time below. An agent will be in touch shortly to confirm your appointment.

Schedule a Showing

I would love to show you this beautiful property. Please select your preferred date and time below. An agent will be in touch shortly to confirm your appointment.

Thank you for your interest in 7406 Morton Street, Dallas, TX 75209. We are reviewing your request and will be in touch shortly!

Mortgage Calculator

Estimate your monthly mortgage payment, including the principal and interest, property taxes, and HOA. Adjust the values to generate a more accurate rate.

All estimates are provided for informational purposes only. Actual amounts may vary.
$0,000 Your Payment 20 15 65
$0,000 Your Payment
Work With Kedem

Work With Kedem

Contact Kedem Real Estate Development today to start transforming your vision into reality. Discover expert construction and remodeling services tailored to exceed your expectations.

Follow Me on Instagram