
Kedem Real Estate Development
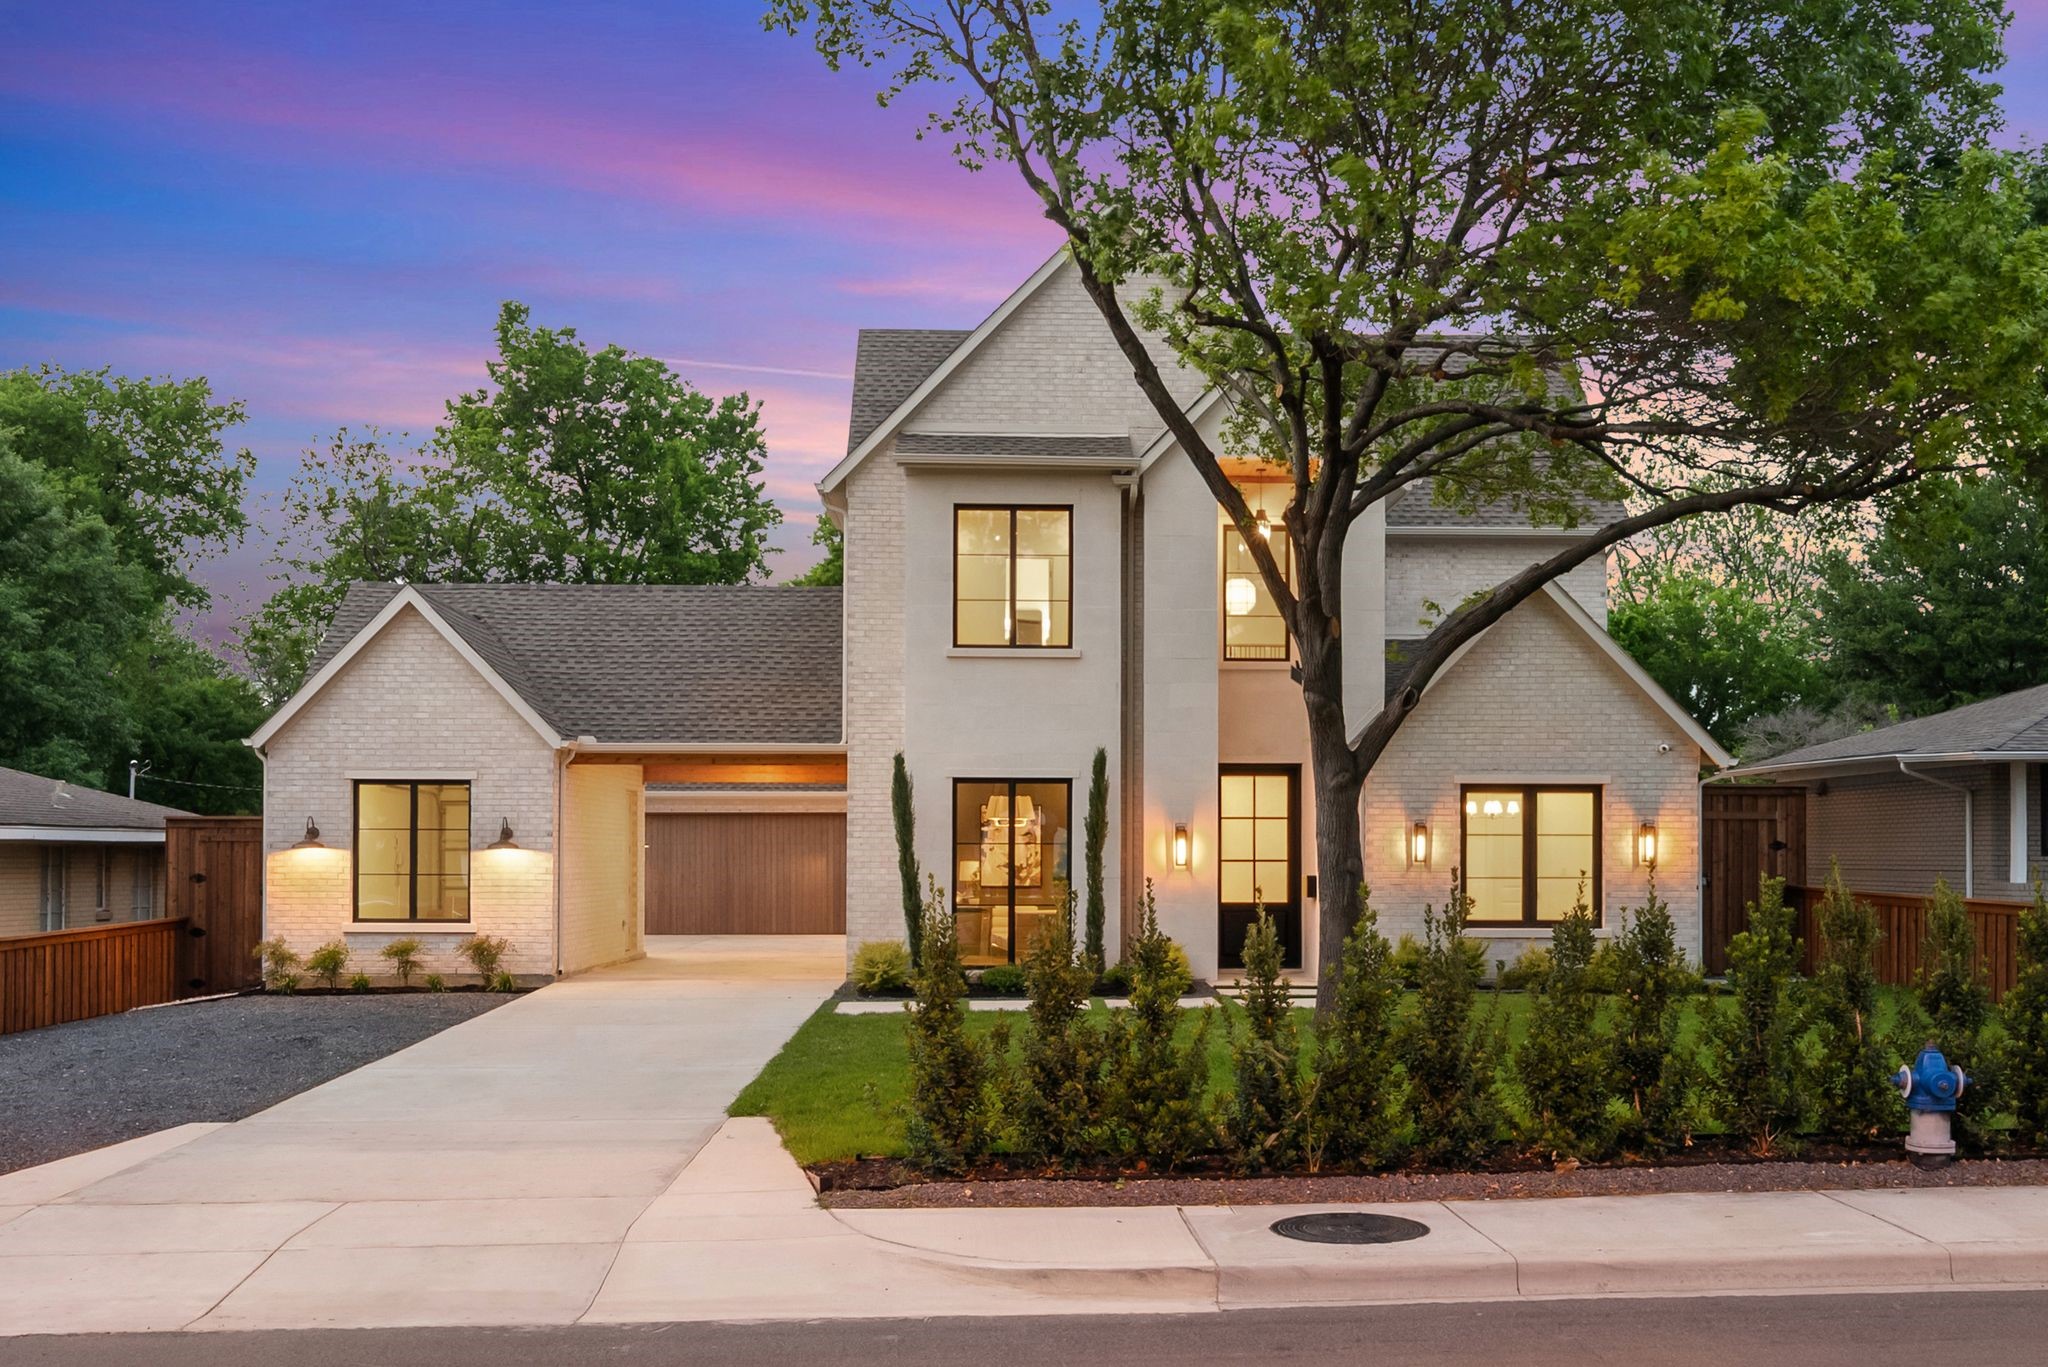
Two-story light brick home at dusk, framed by a mature tree, with lit windows and a wide driveway.
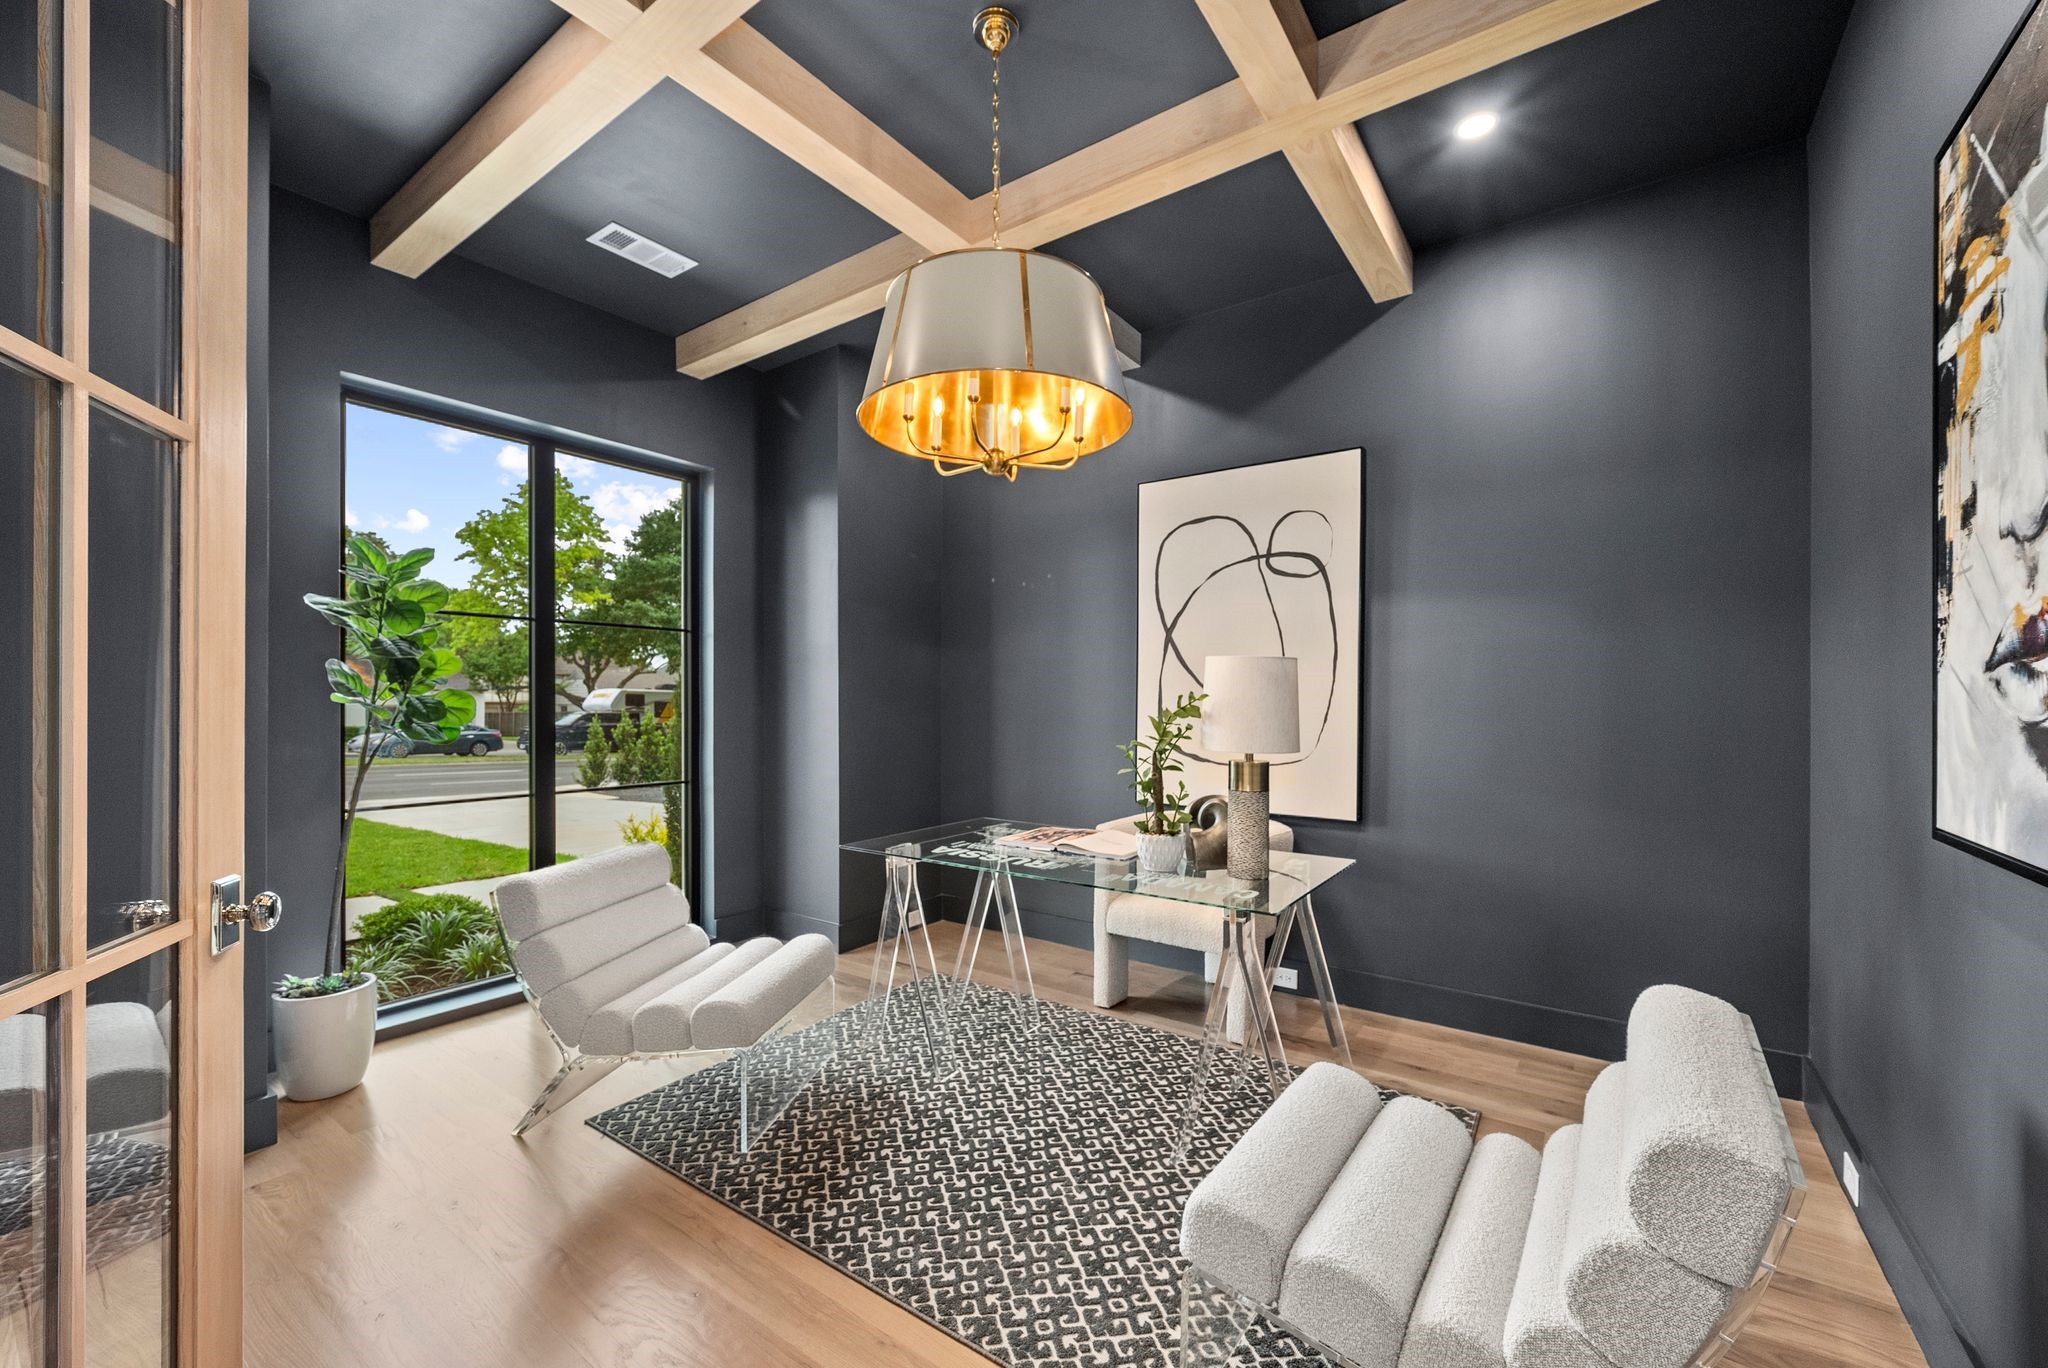
Furnished home office with a glass desk, pale chairs, and exposed wood ceiling beams.
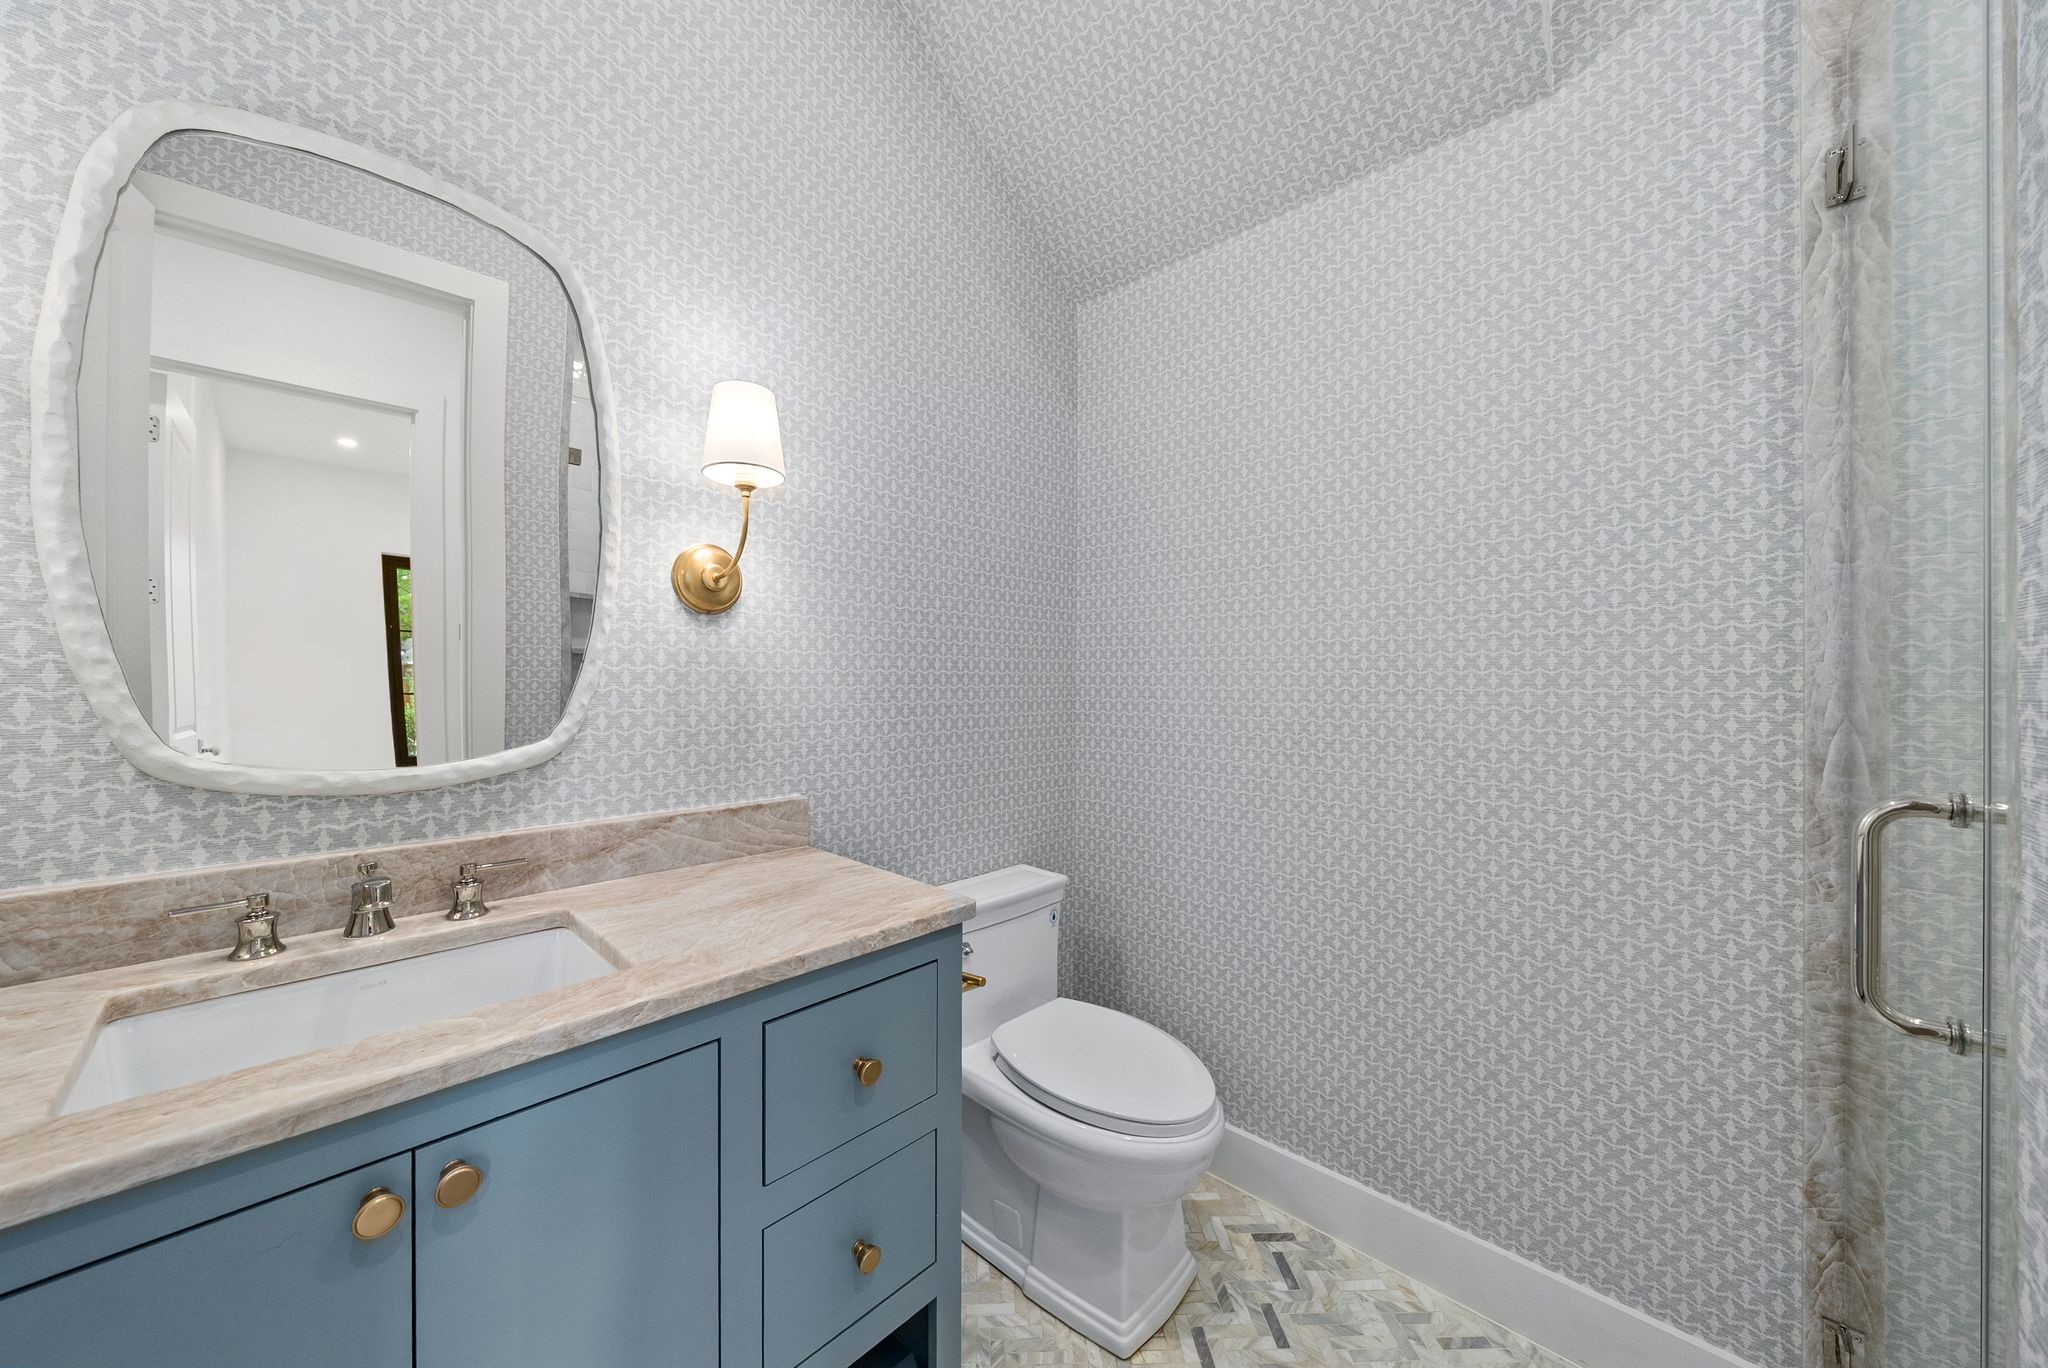
Bathroom with patterned wallpaper, blue vanity, pale stone countertop, and glass shower.
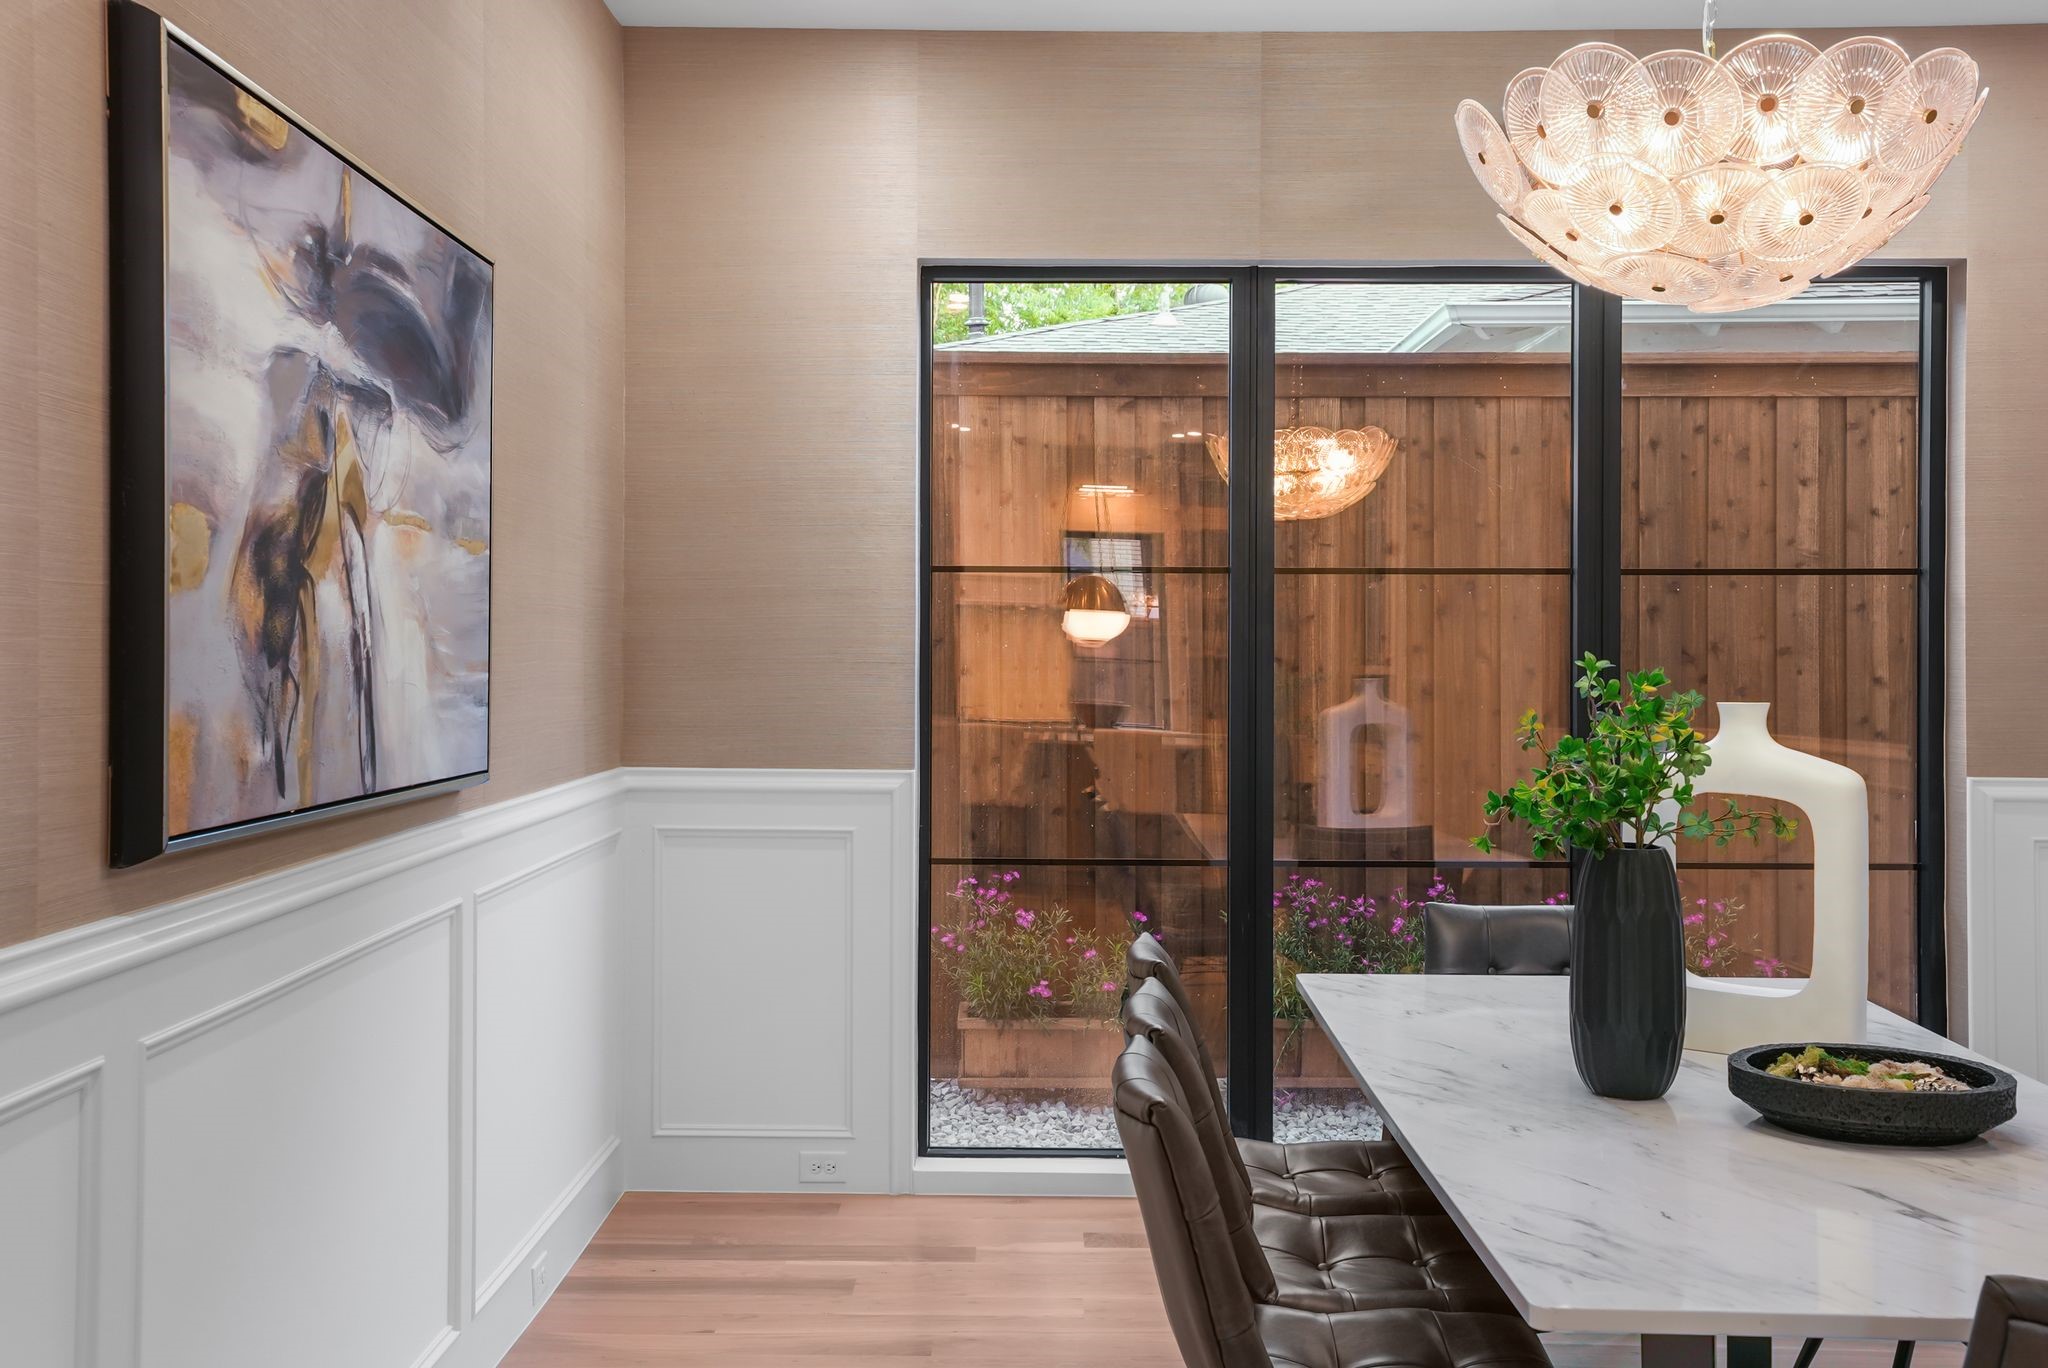
Dining room with a marble table, sculptural chandelier, and glass doors opening to a flower-lined courtyard.
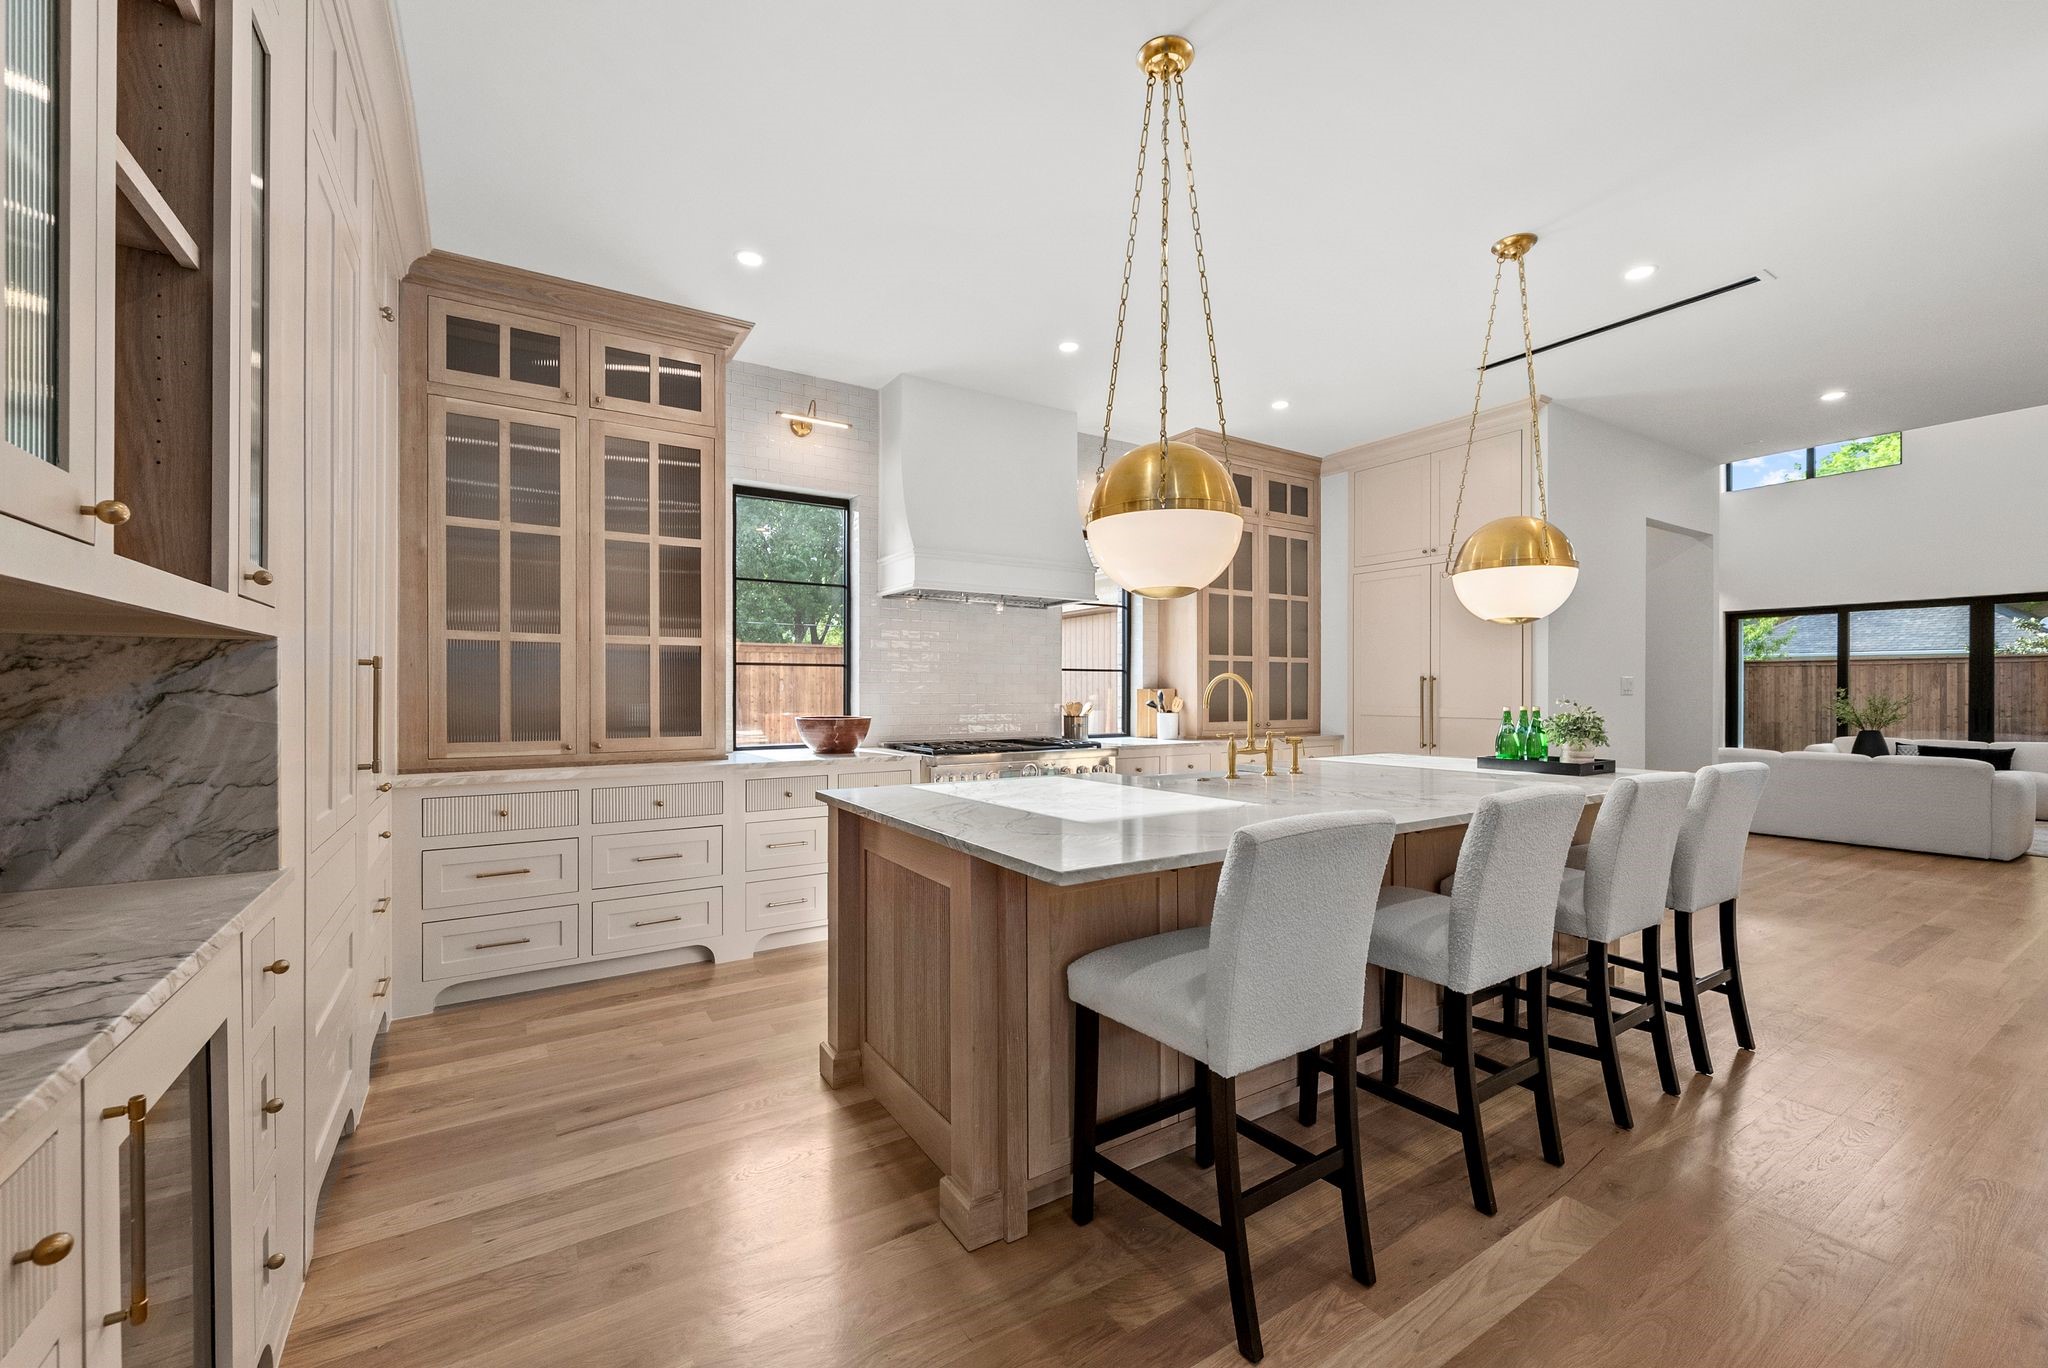
Bright kitchen with a large marble island, cream cabinetry, brass pendants, and hardwood floors.
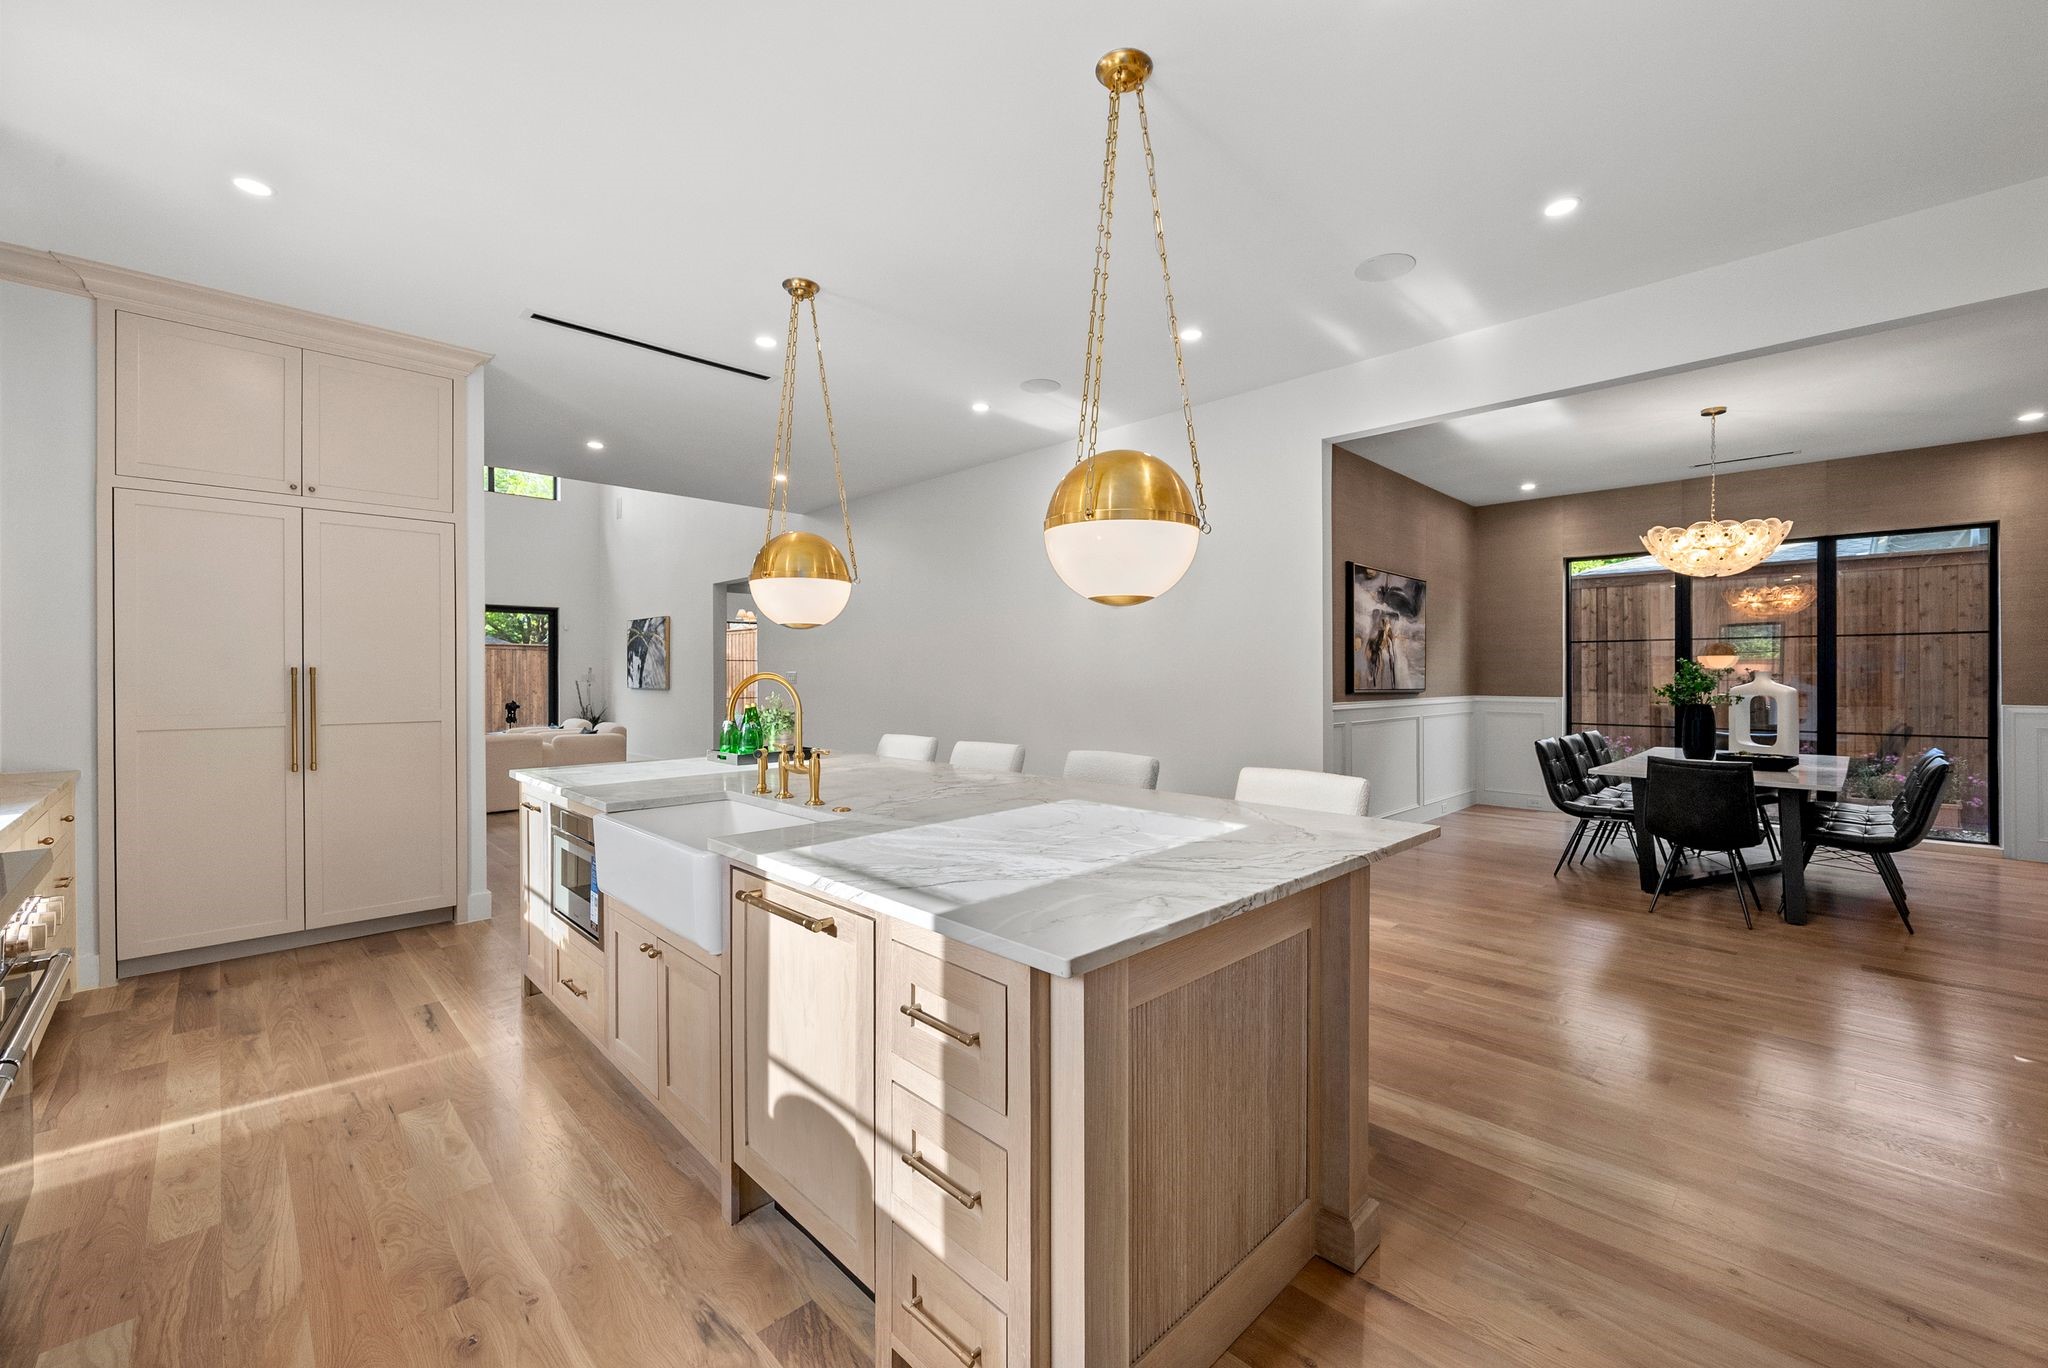
Open-plan kitchen with a large marble island and brass pendants opening onto a dining area.
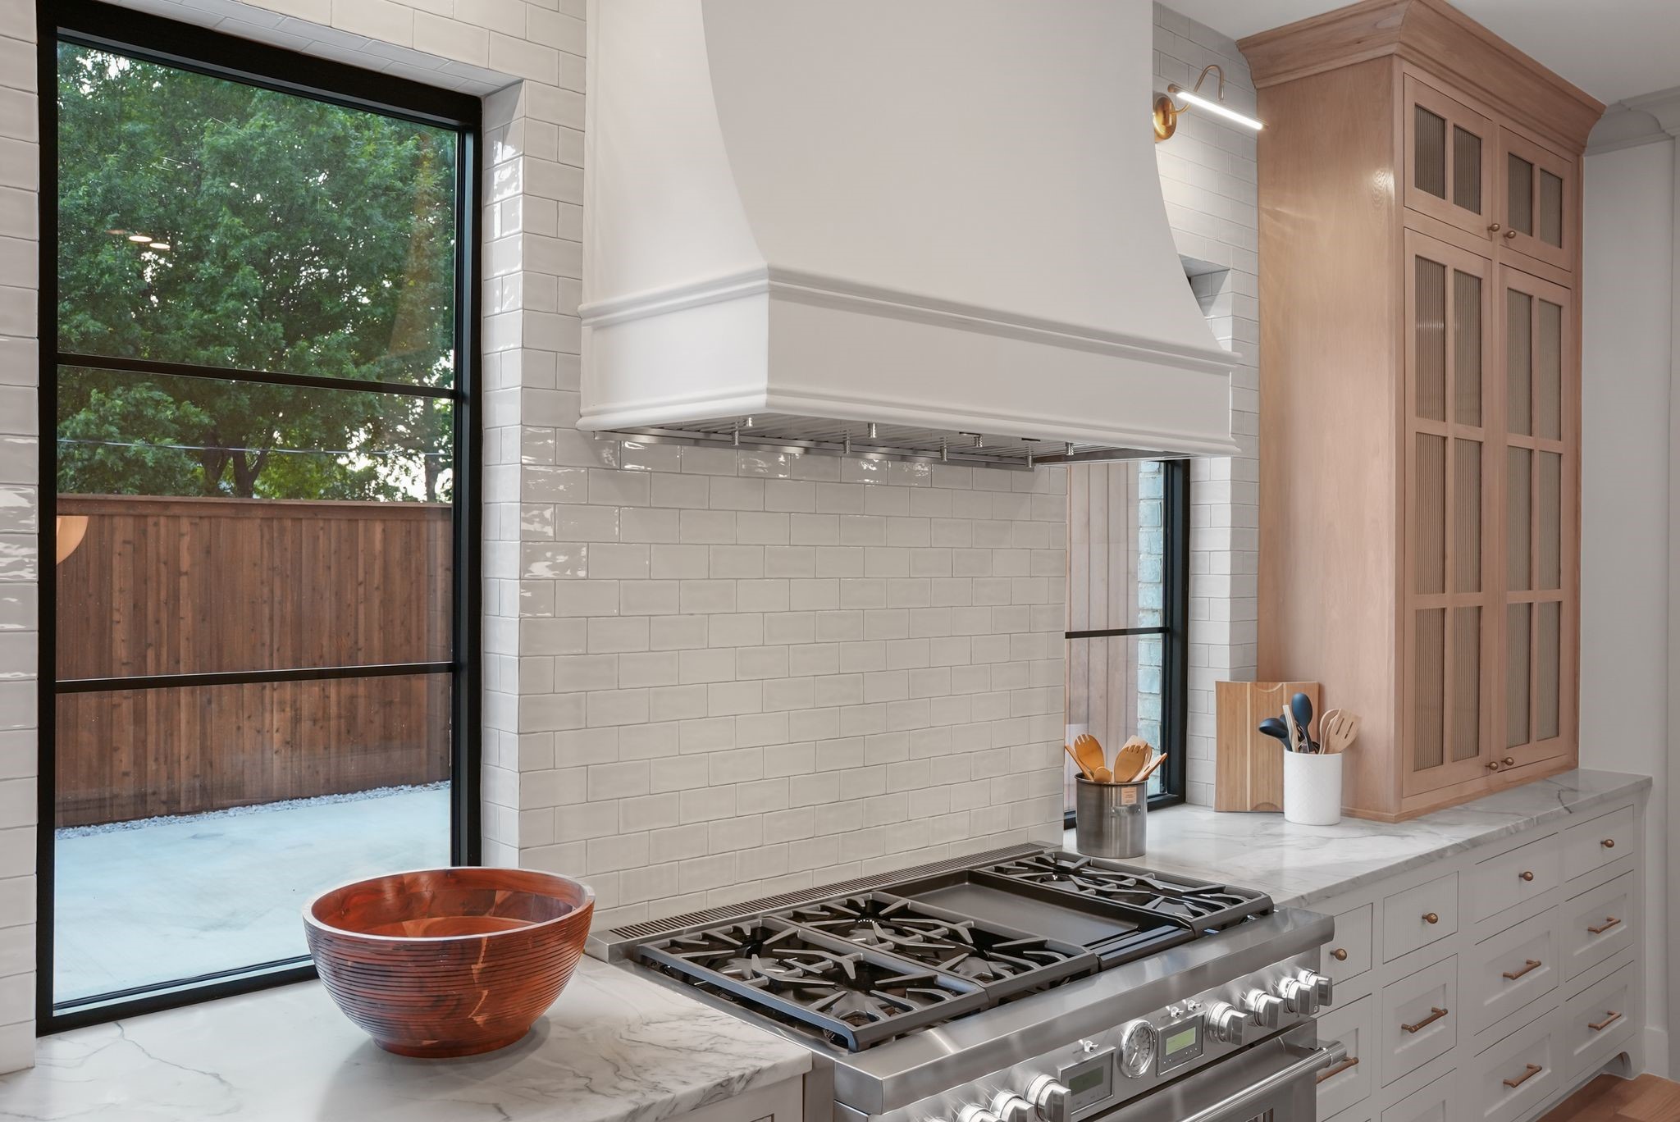
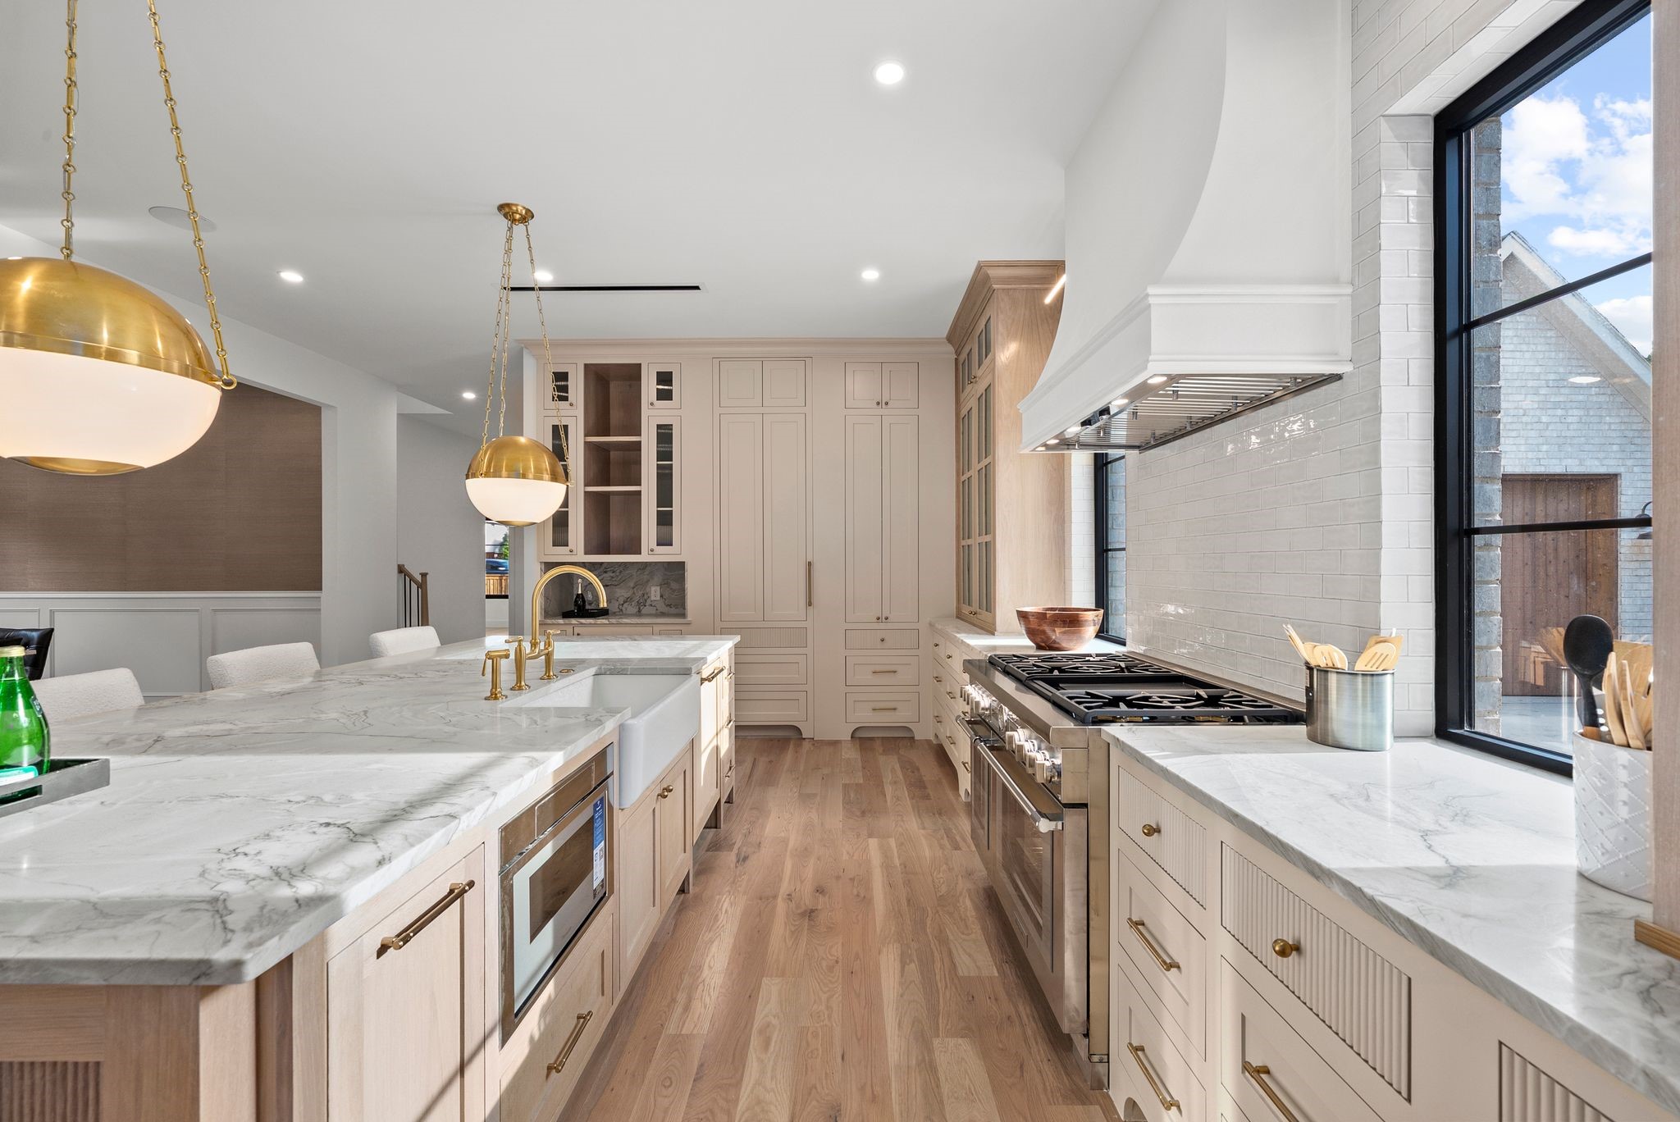
Kitchen with a professional gas range, white tile backsplash, marble counters, and warm wood cabinetry.
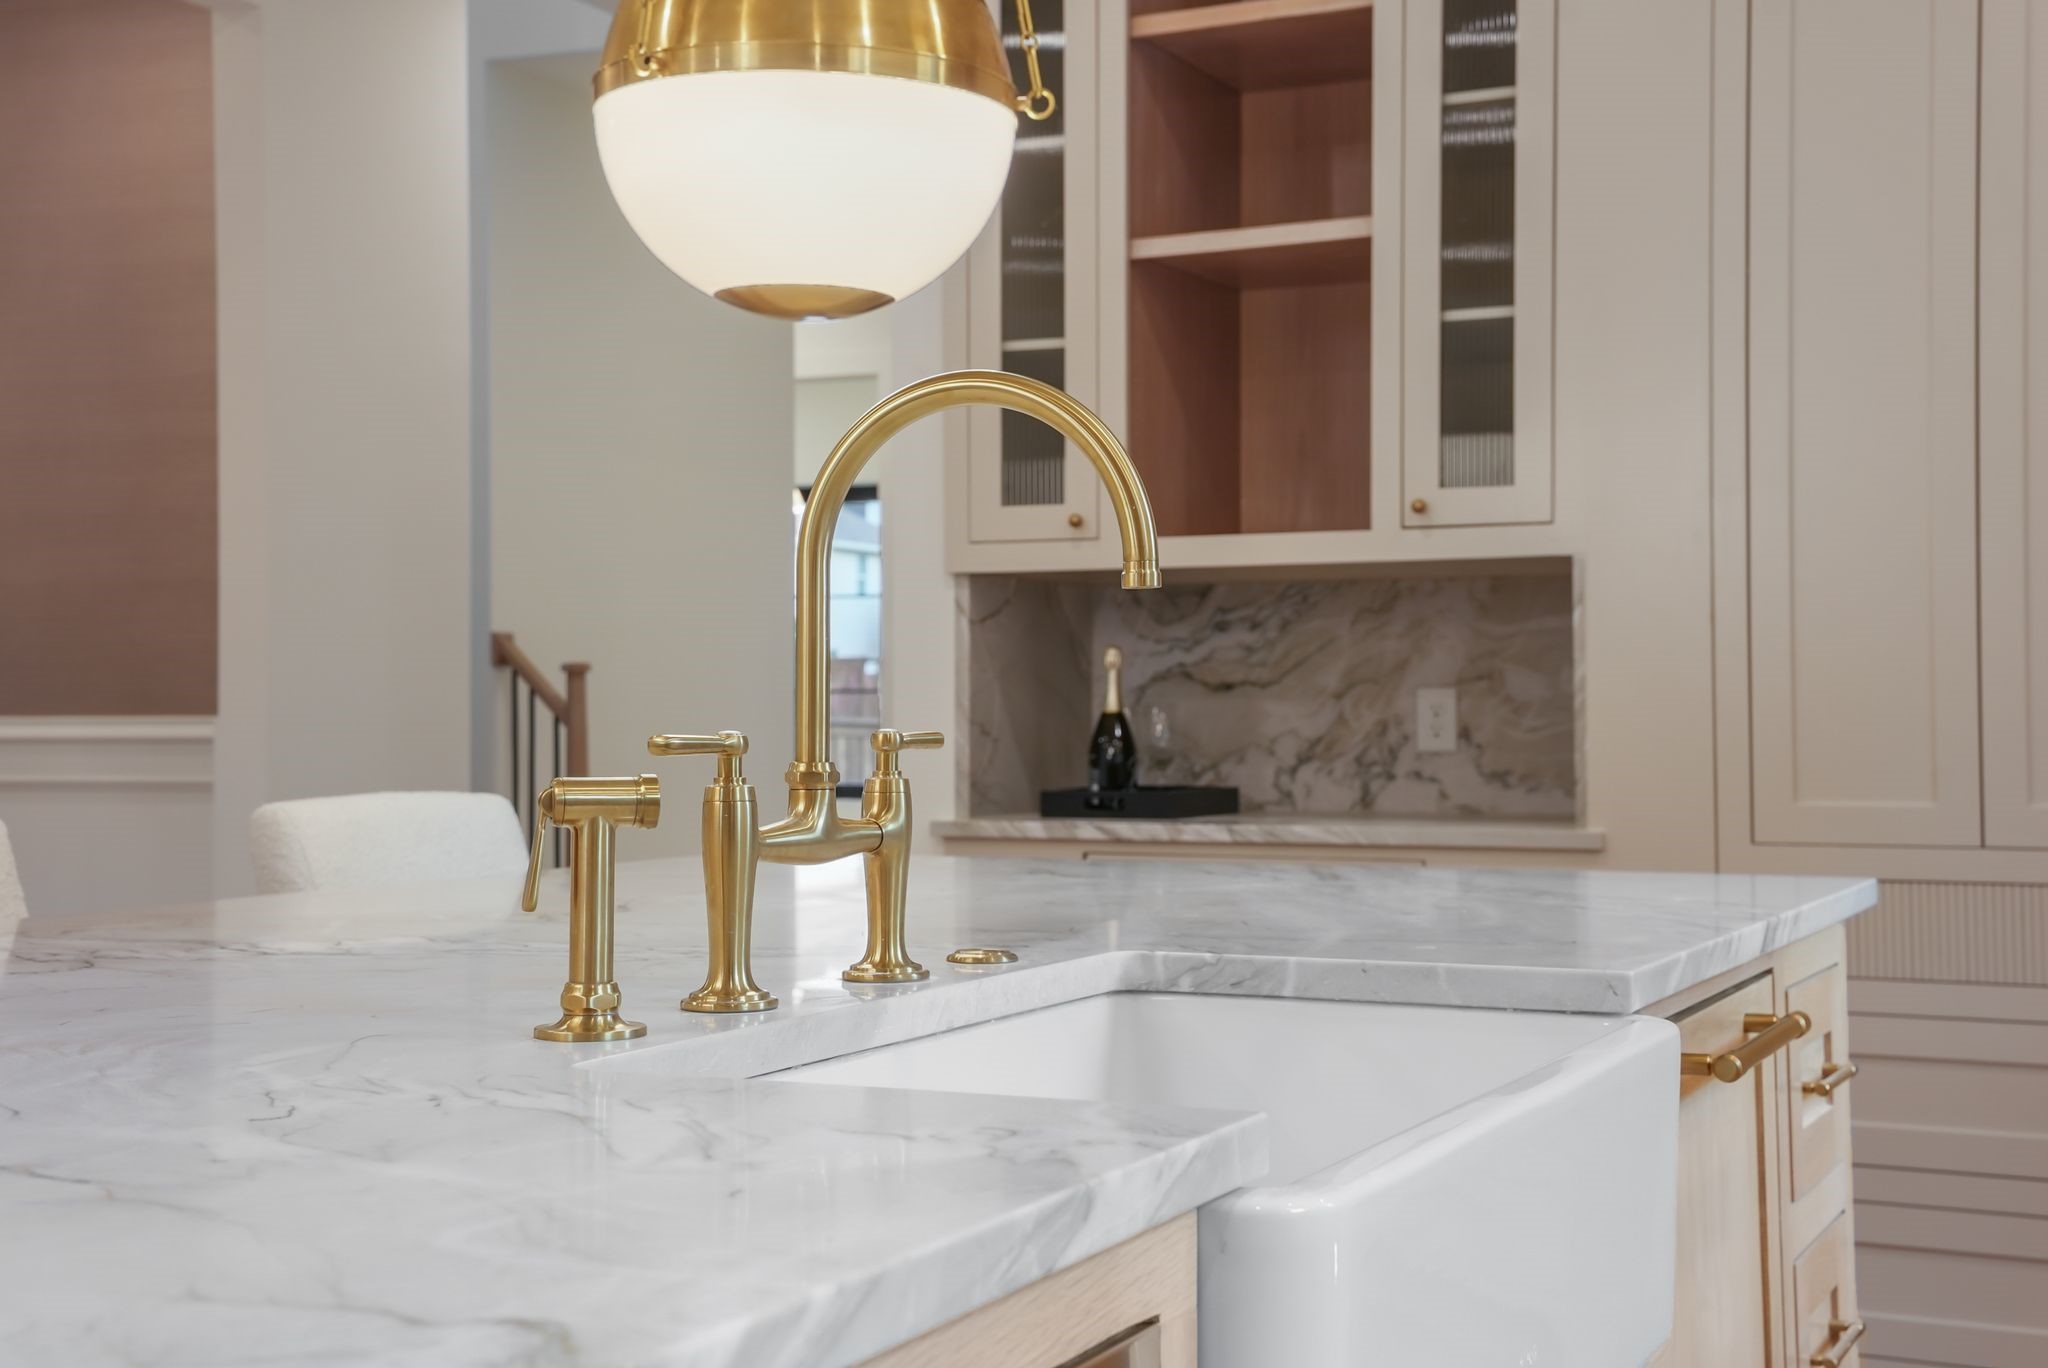
Kitchen island with a veined marble countertop, apron-front sink, and polished brass fixtures.
Kitchen with marble island, pale cabinetry, brass pendants, and a stainless-steel range beside tall windows.
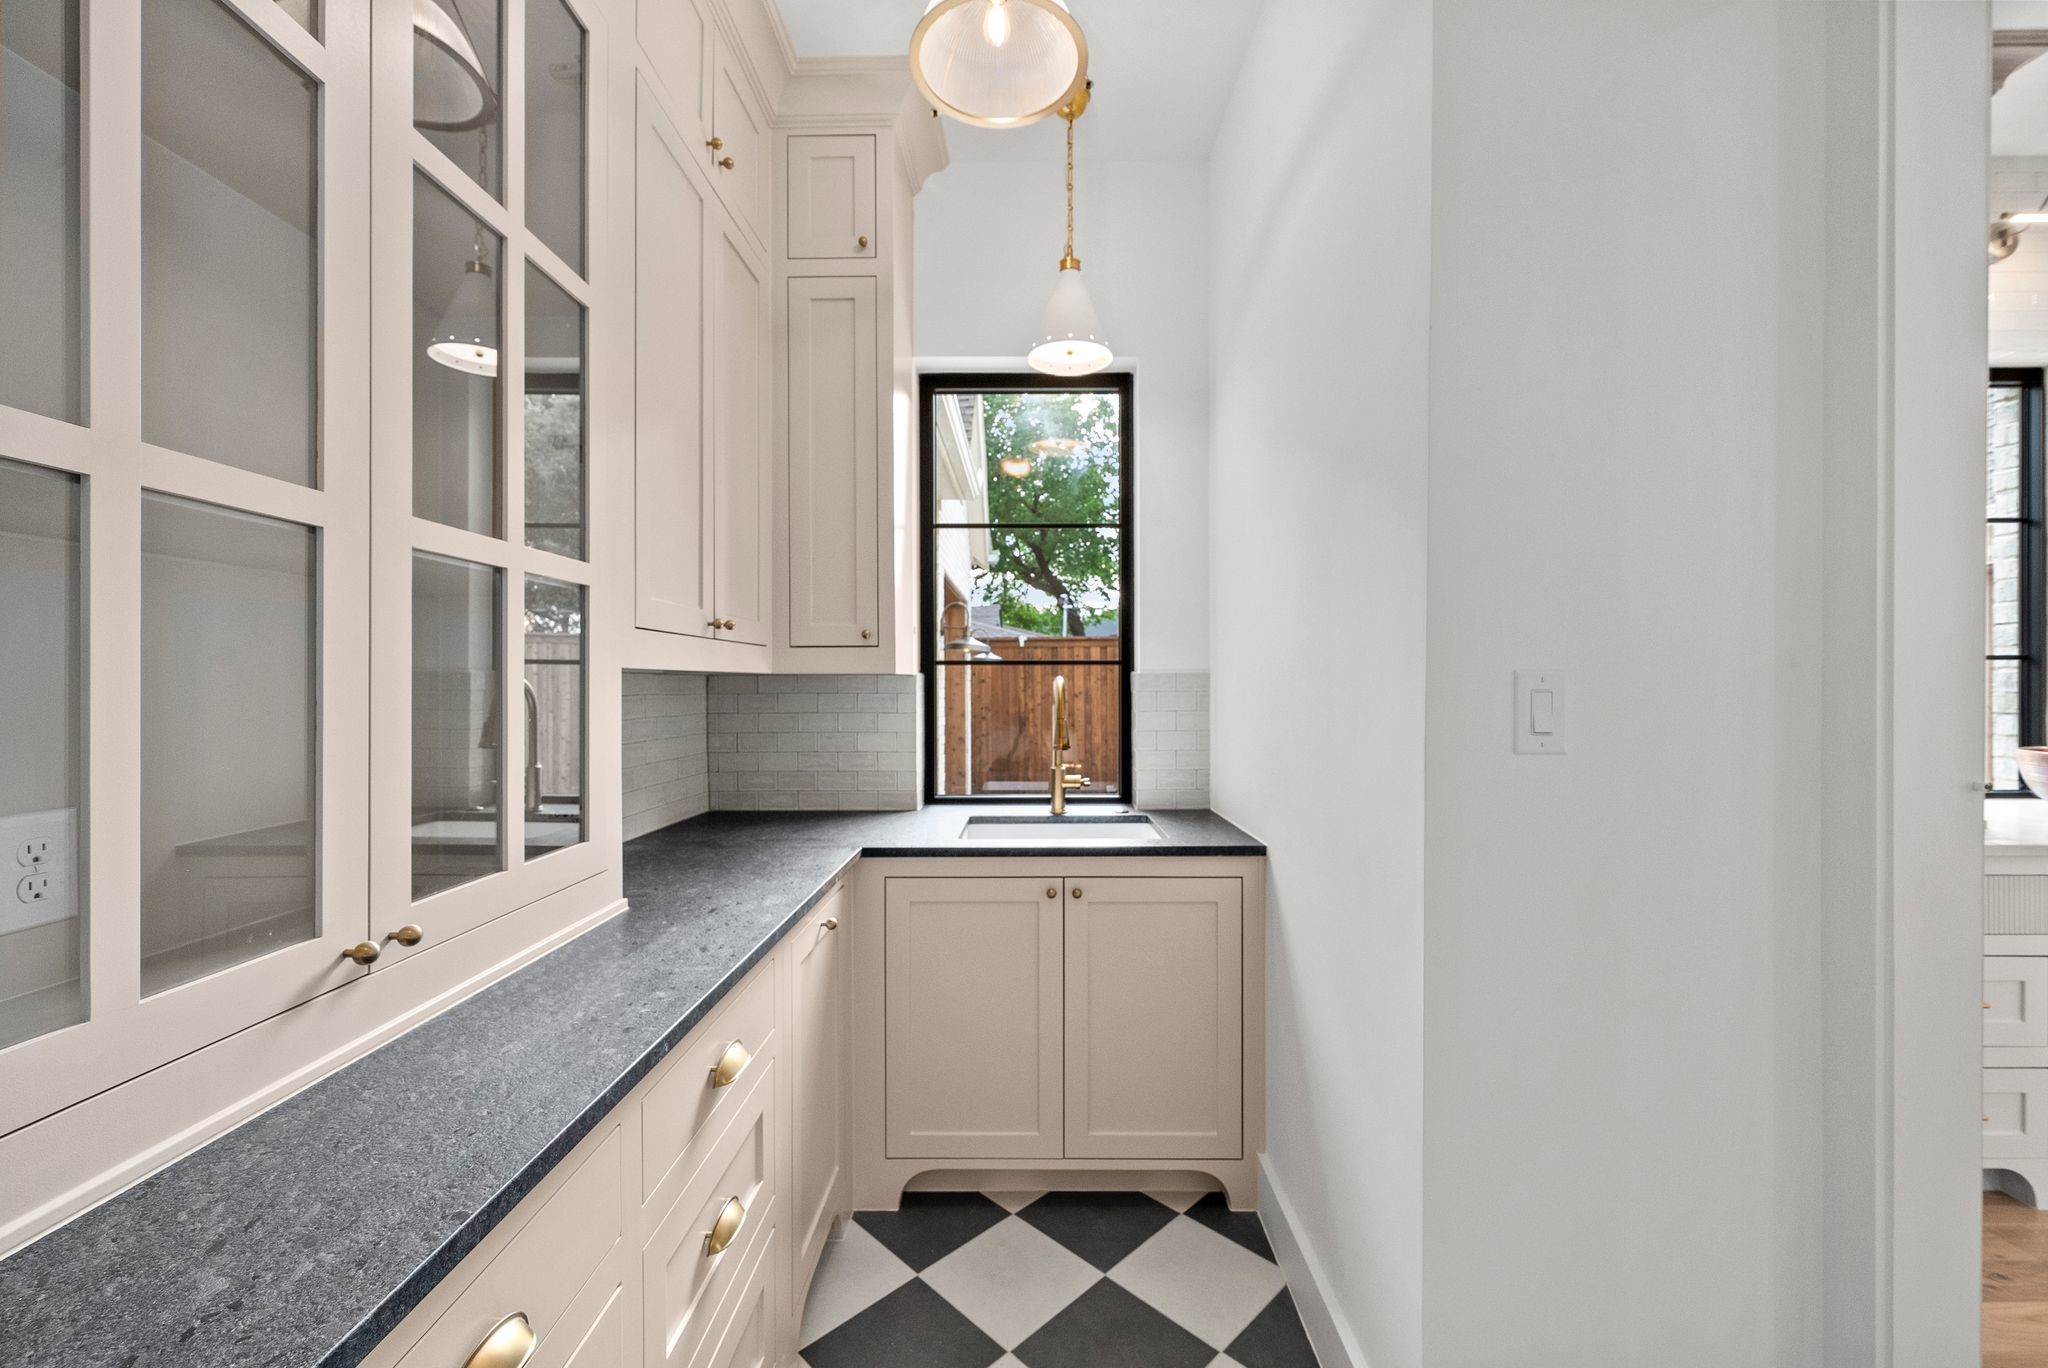
Narrow kitchen with cream glass-front cabinets, dark counters, a window over the sink, and checkerboard flooring.
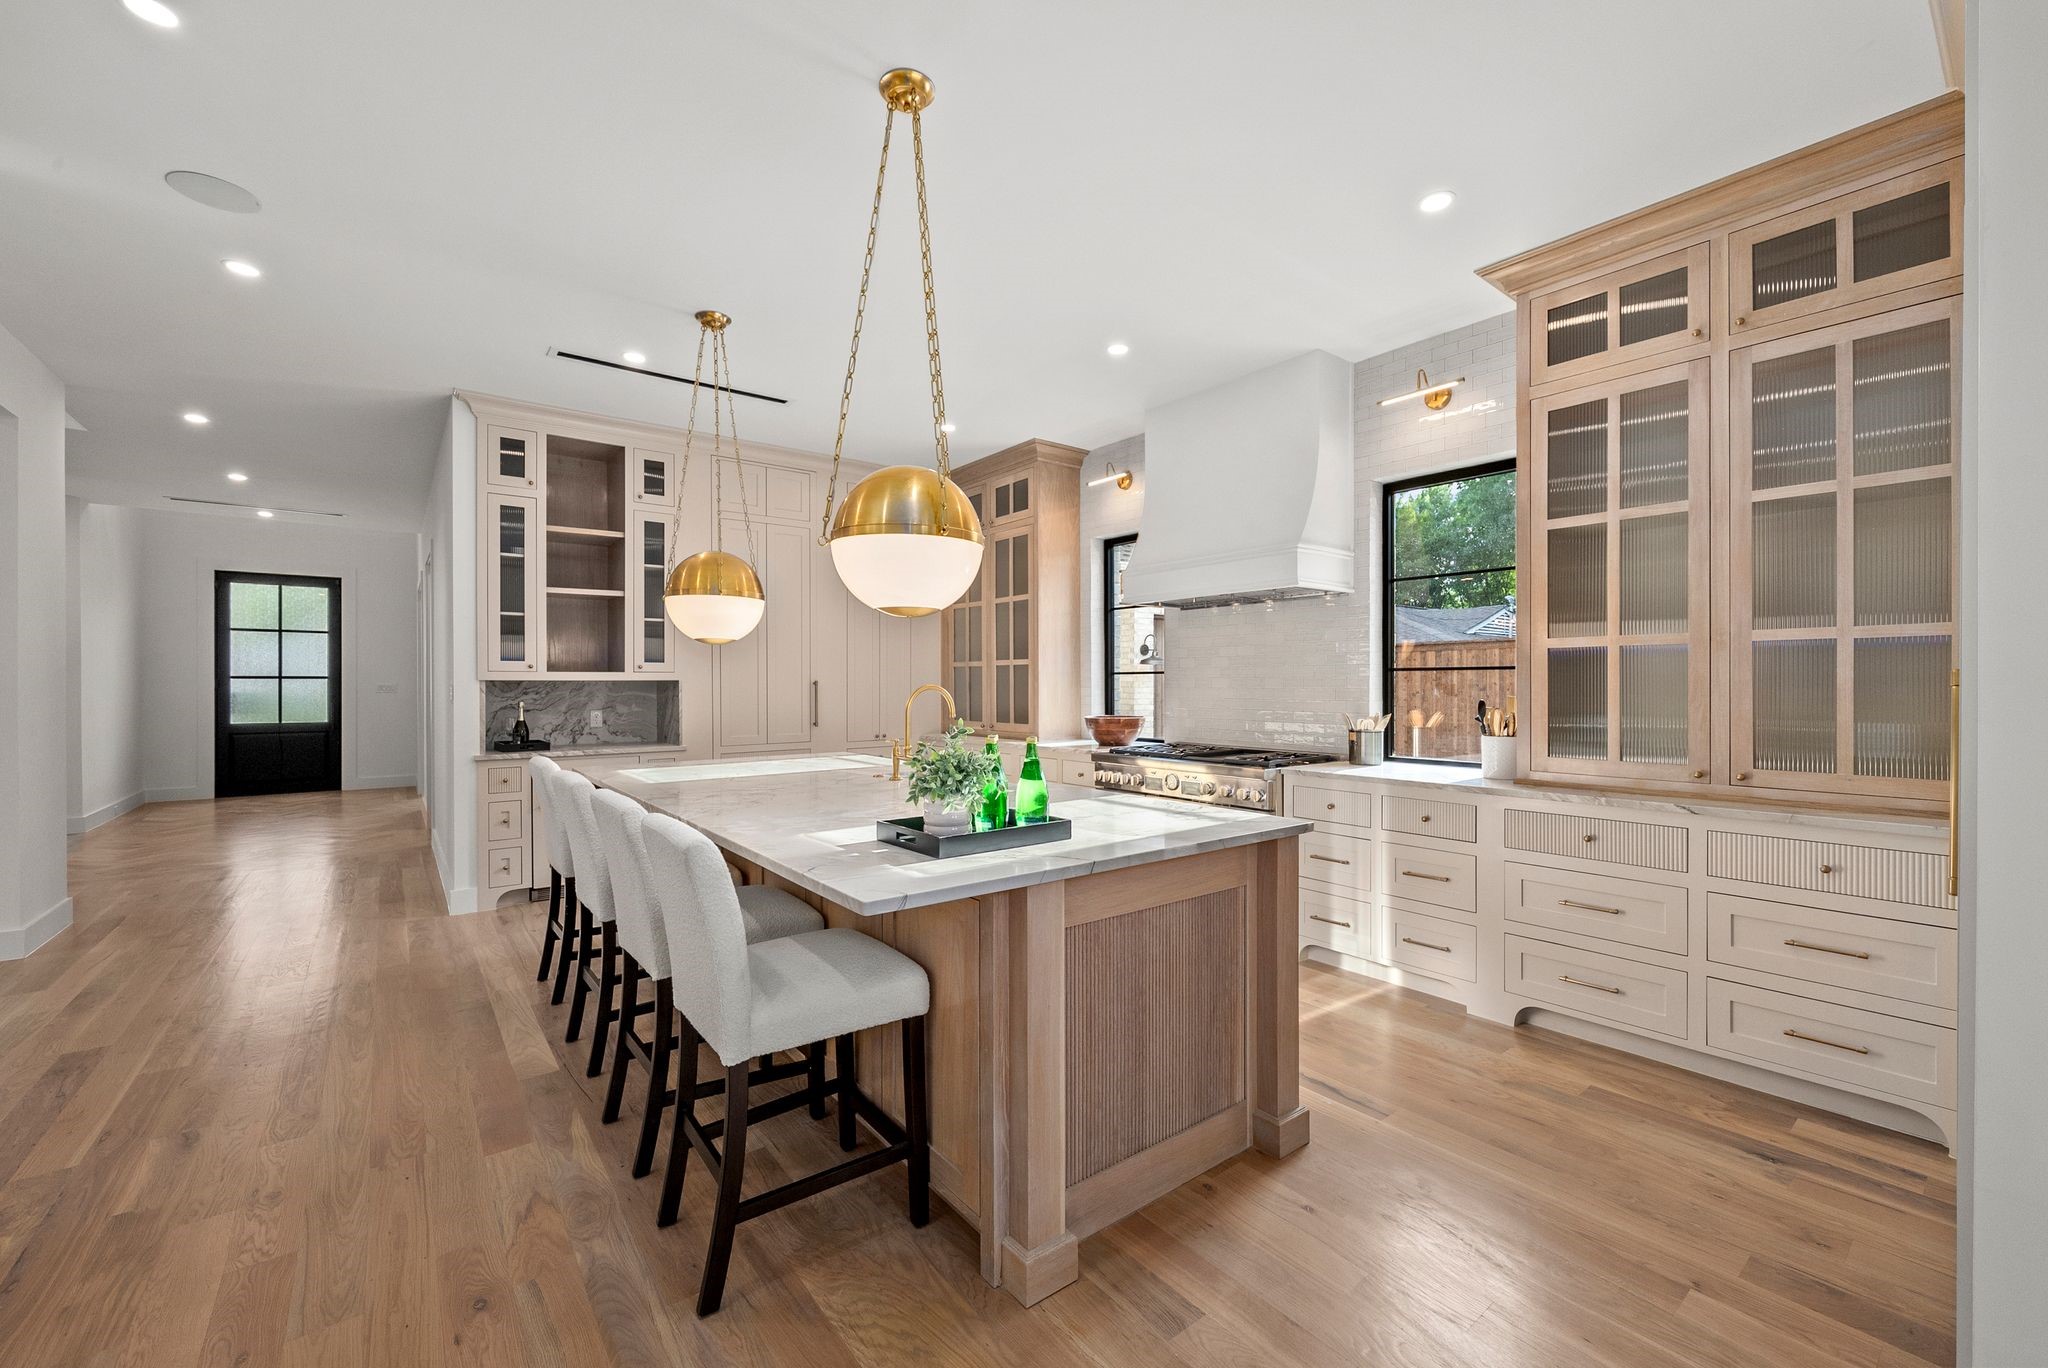
Bright kitchen with a marble island, brass pendants, glass-front cabinets, and white bar stools.
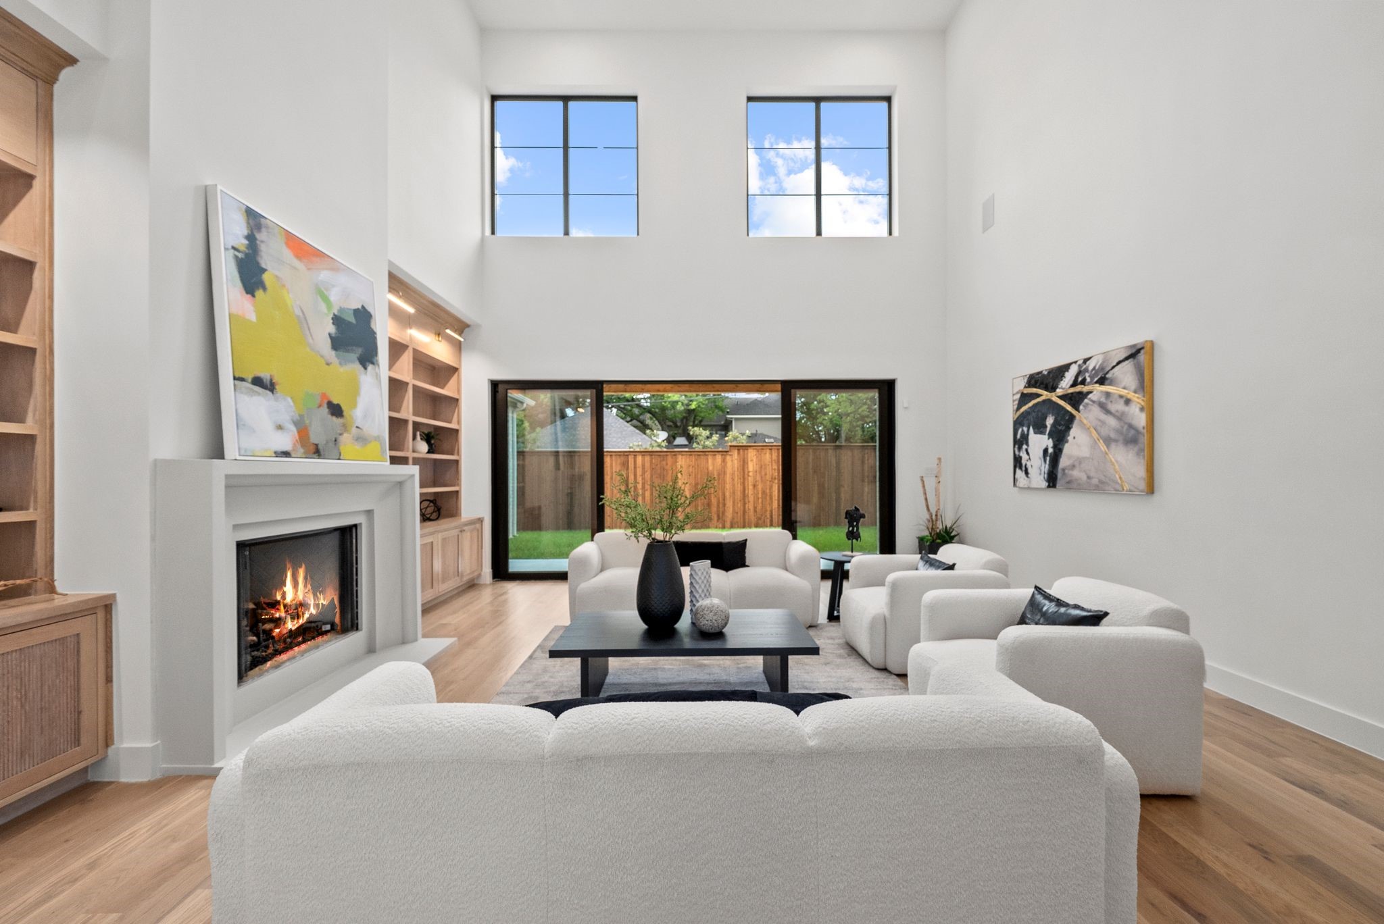
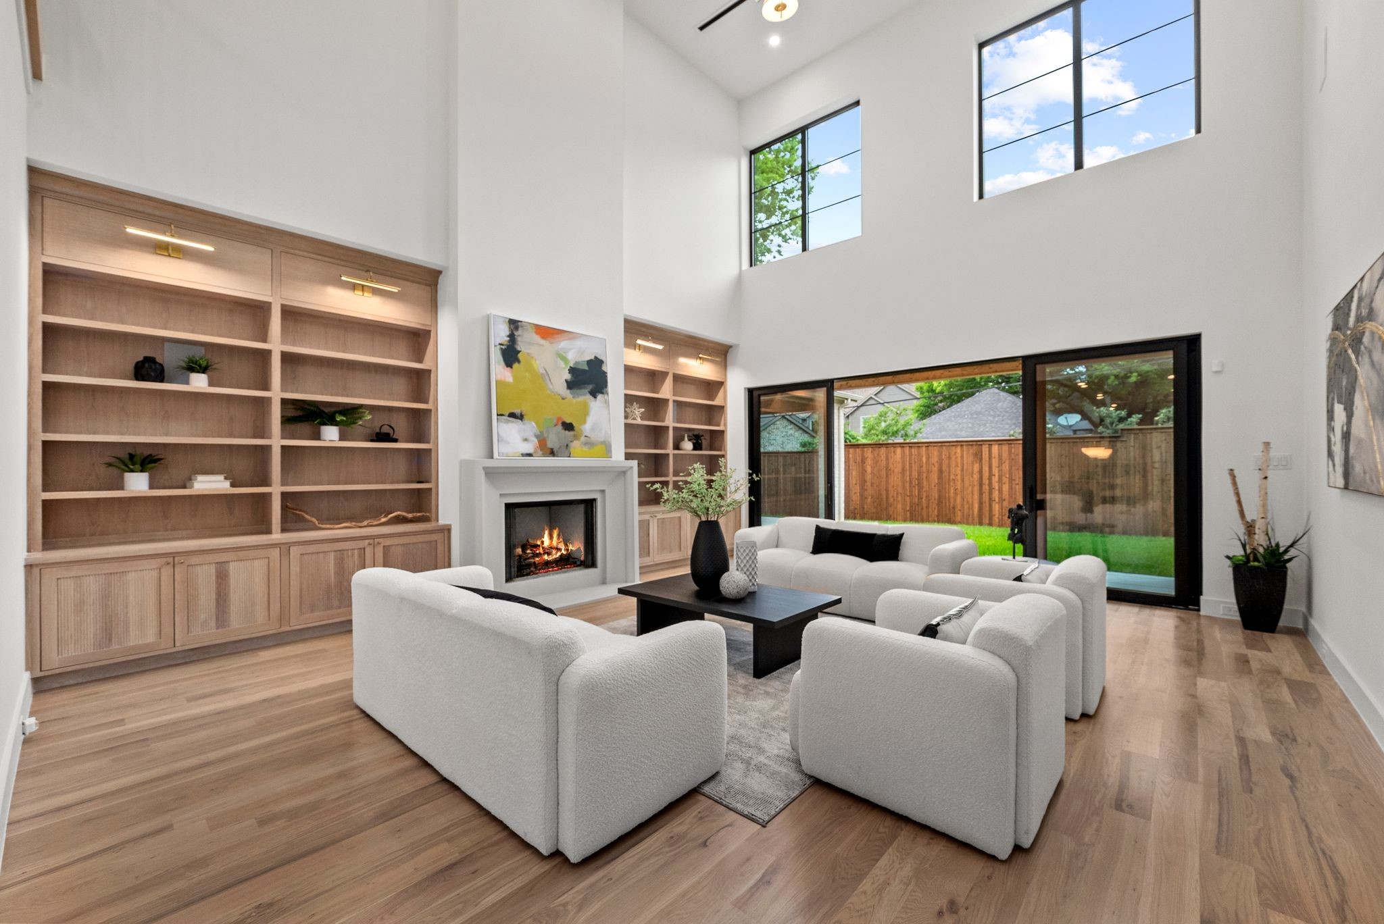
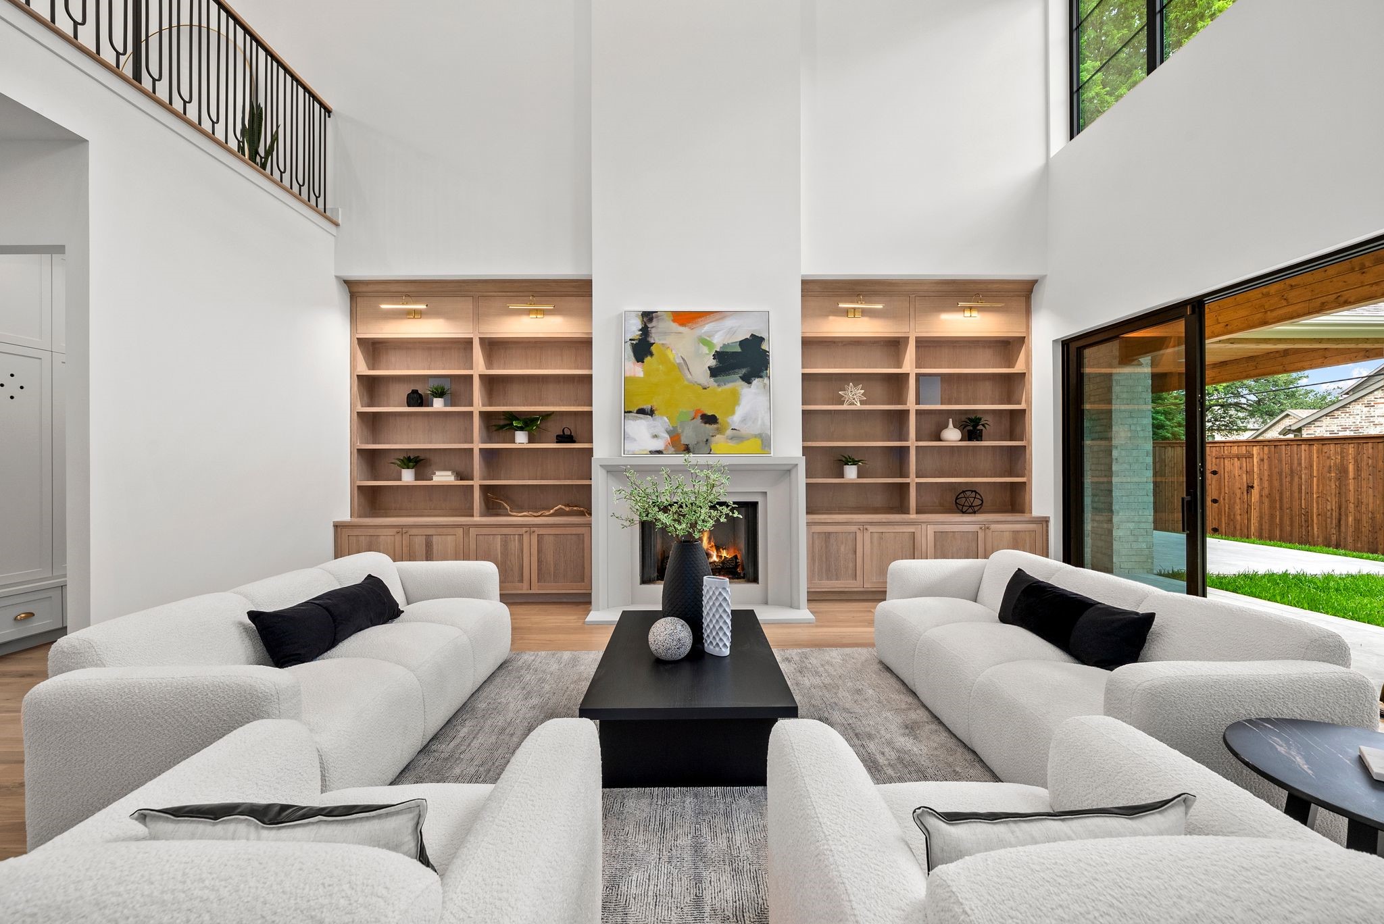
Double-height living room with white sofas, a fireplace, built-in shelving, and sliding glass doors to a fenced yard.
Double-height living room with white sofas, built-in wood shelving, a fireplace, and sliding doors to the yard.
Double-height living room with white sofas, a fireplace, wood shelving, and glass doors to the yard.
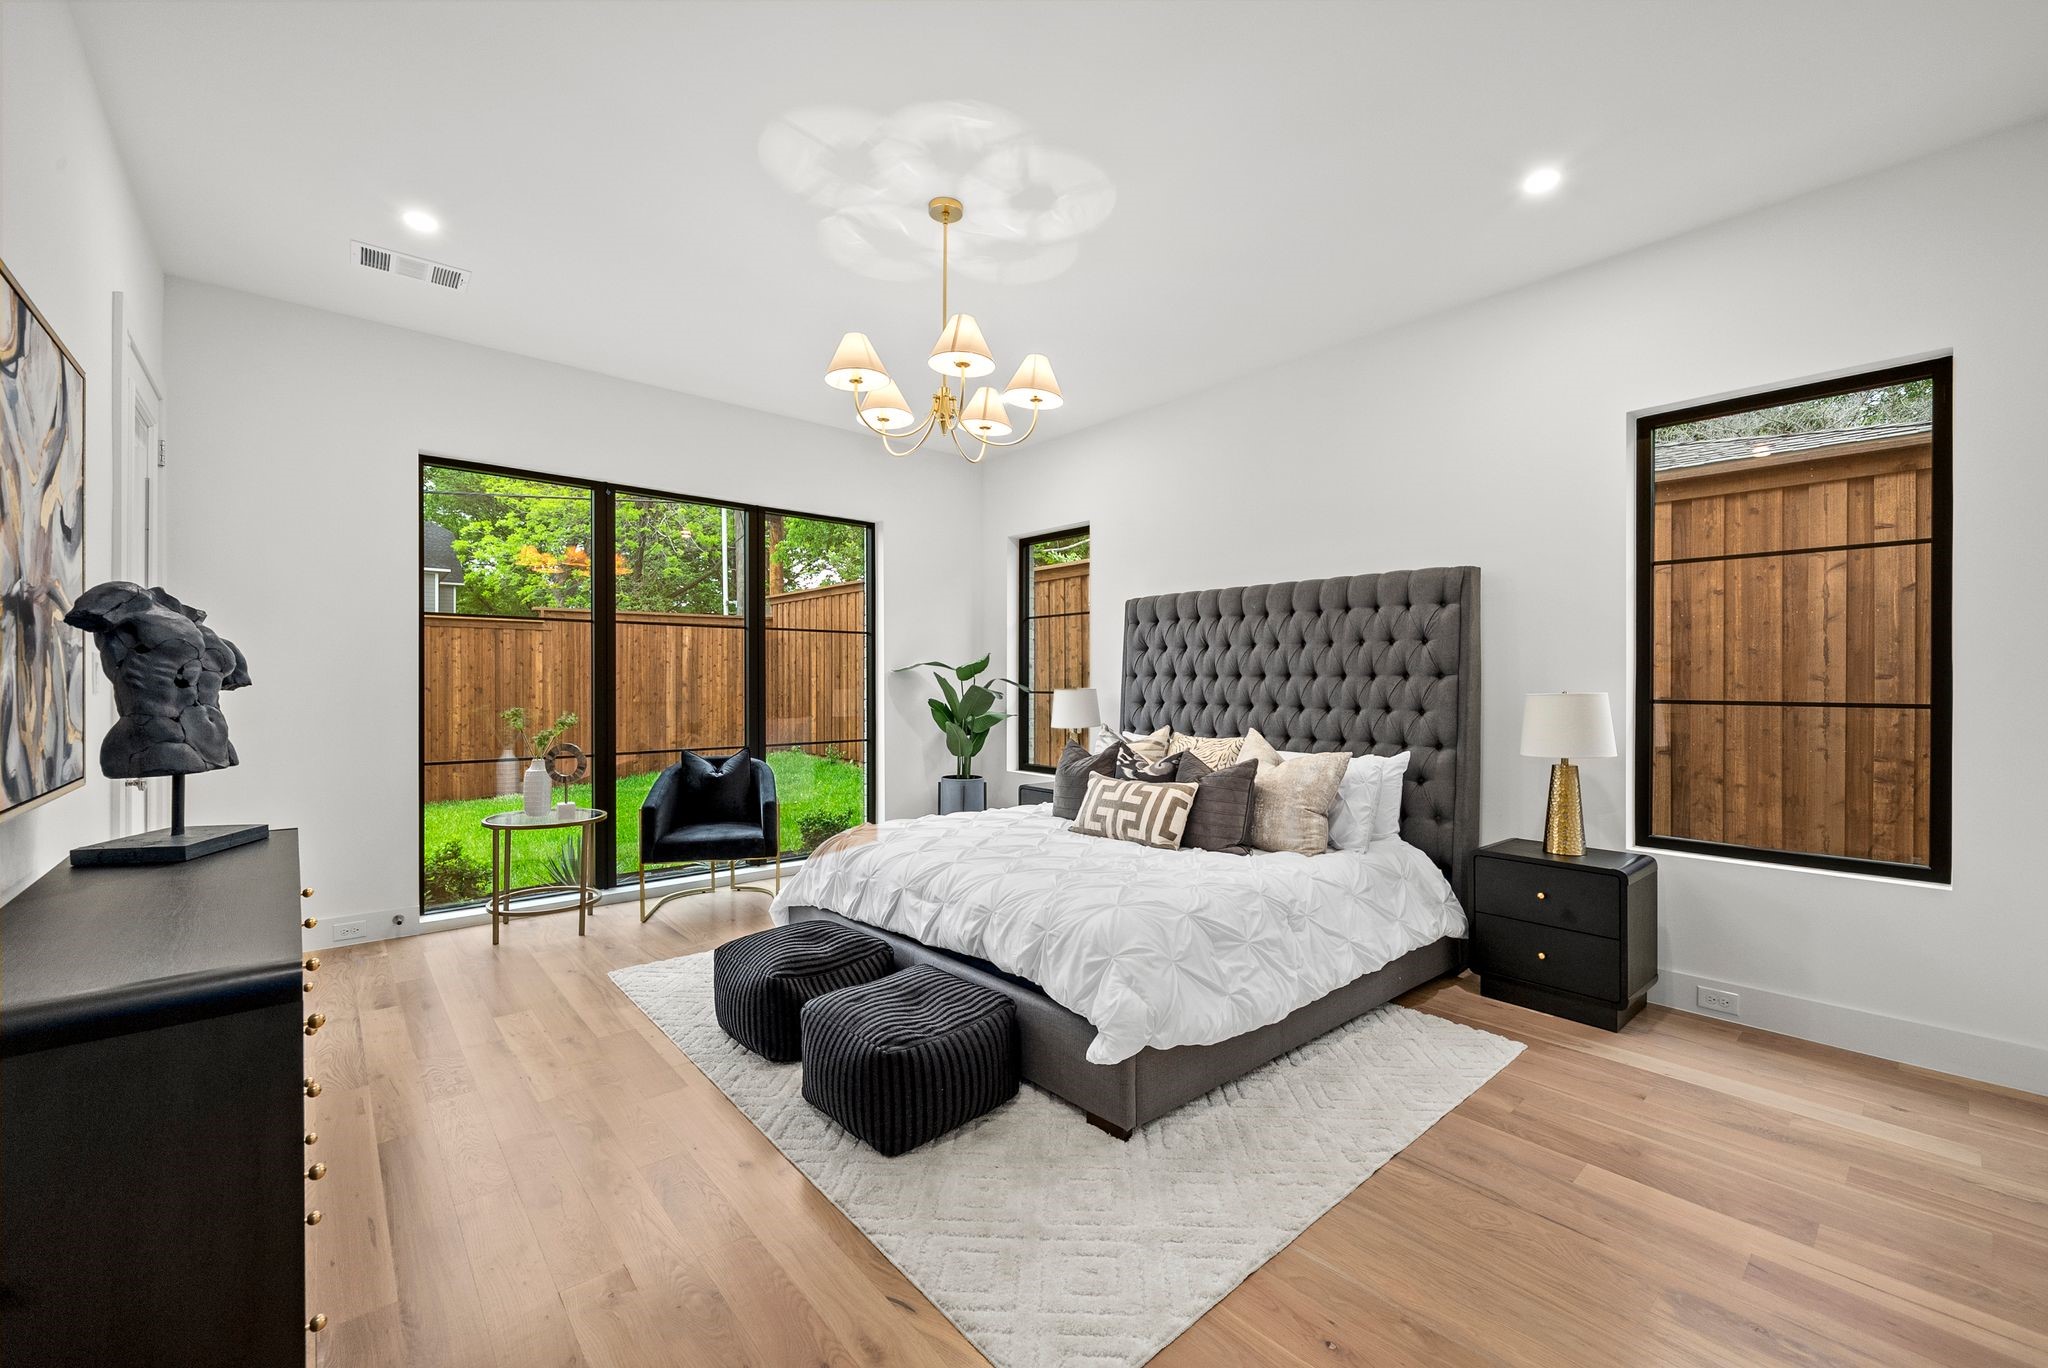
Staged bedroom with a tufted gray bed, chandelier, and large windows overlooking a fenced green yard.
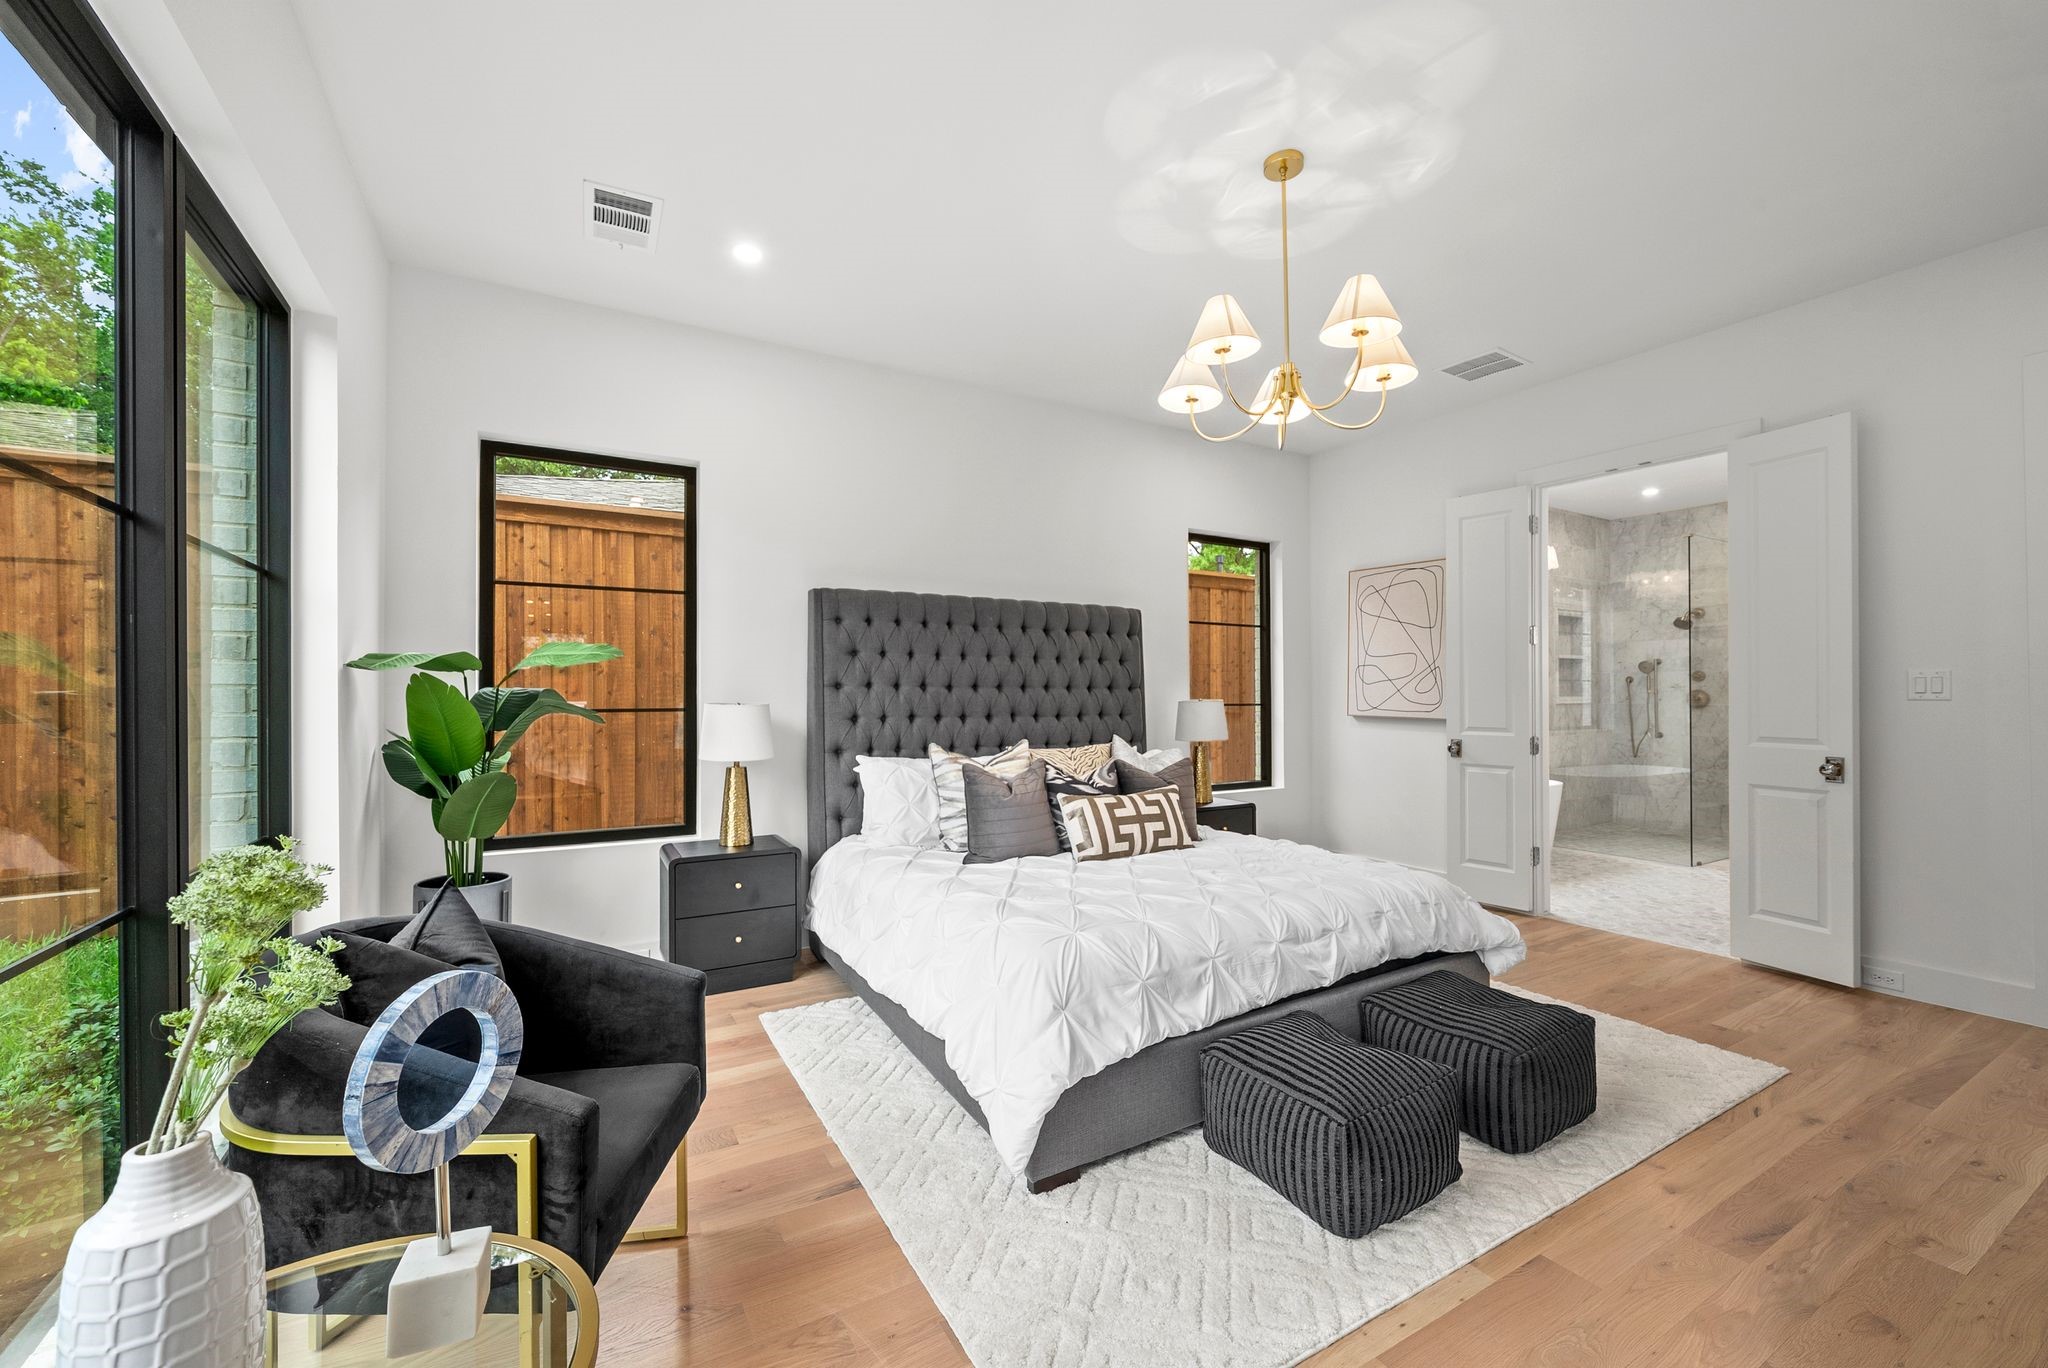
Staged bedroom with a tufted gray headboard, black lounge chair, and open doors to an ensuite bathroom.
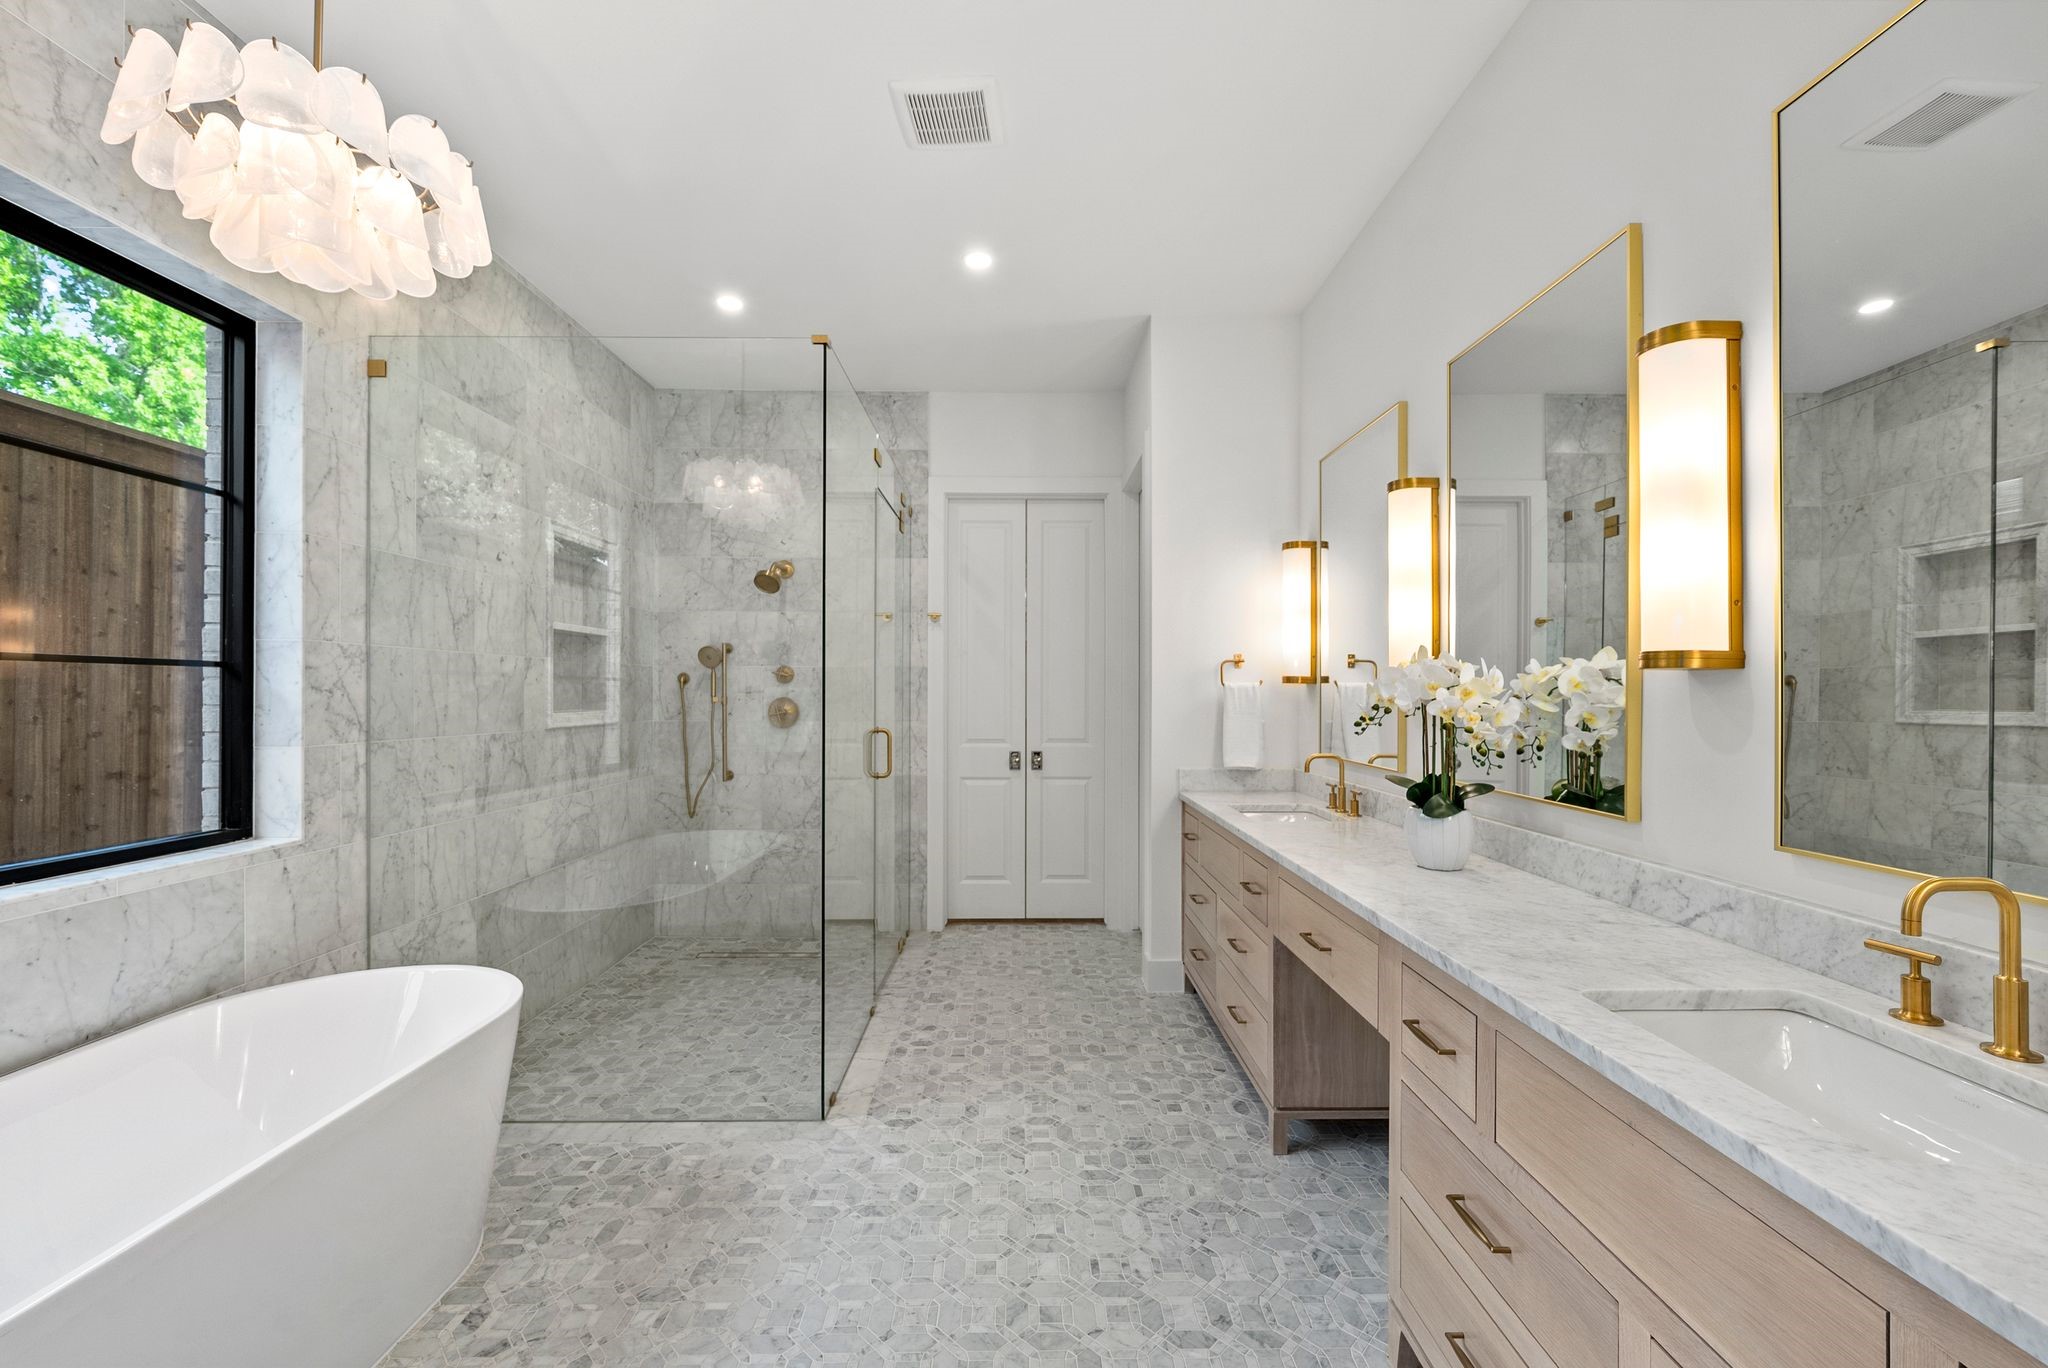
Marble bathroom with glass shower, freestanding tub, and long double vanity with gold fixtures.
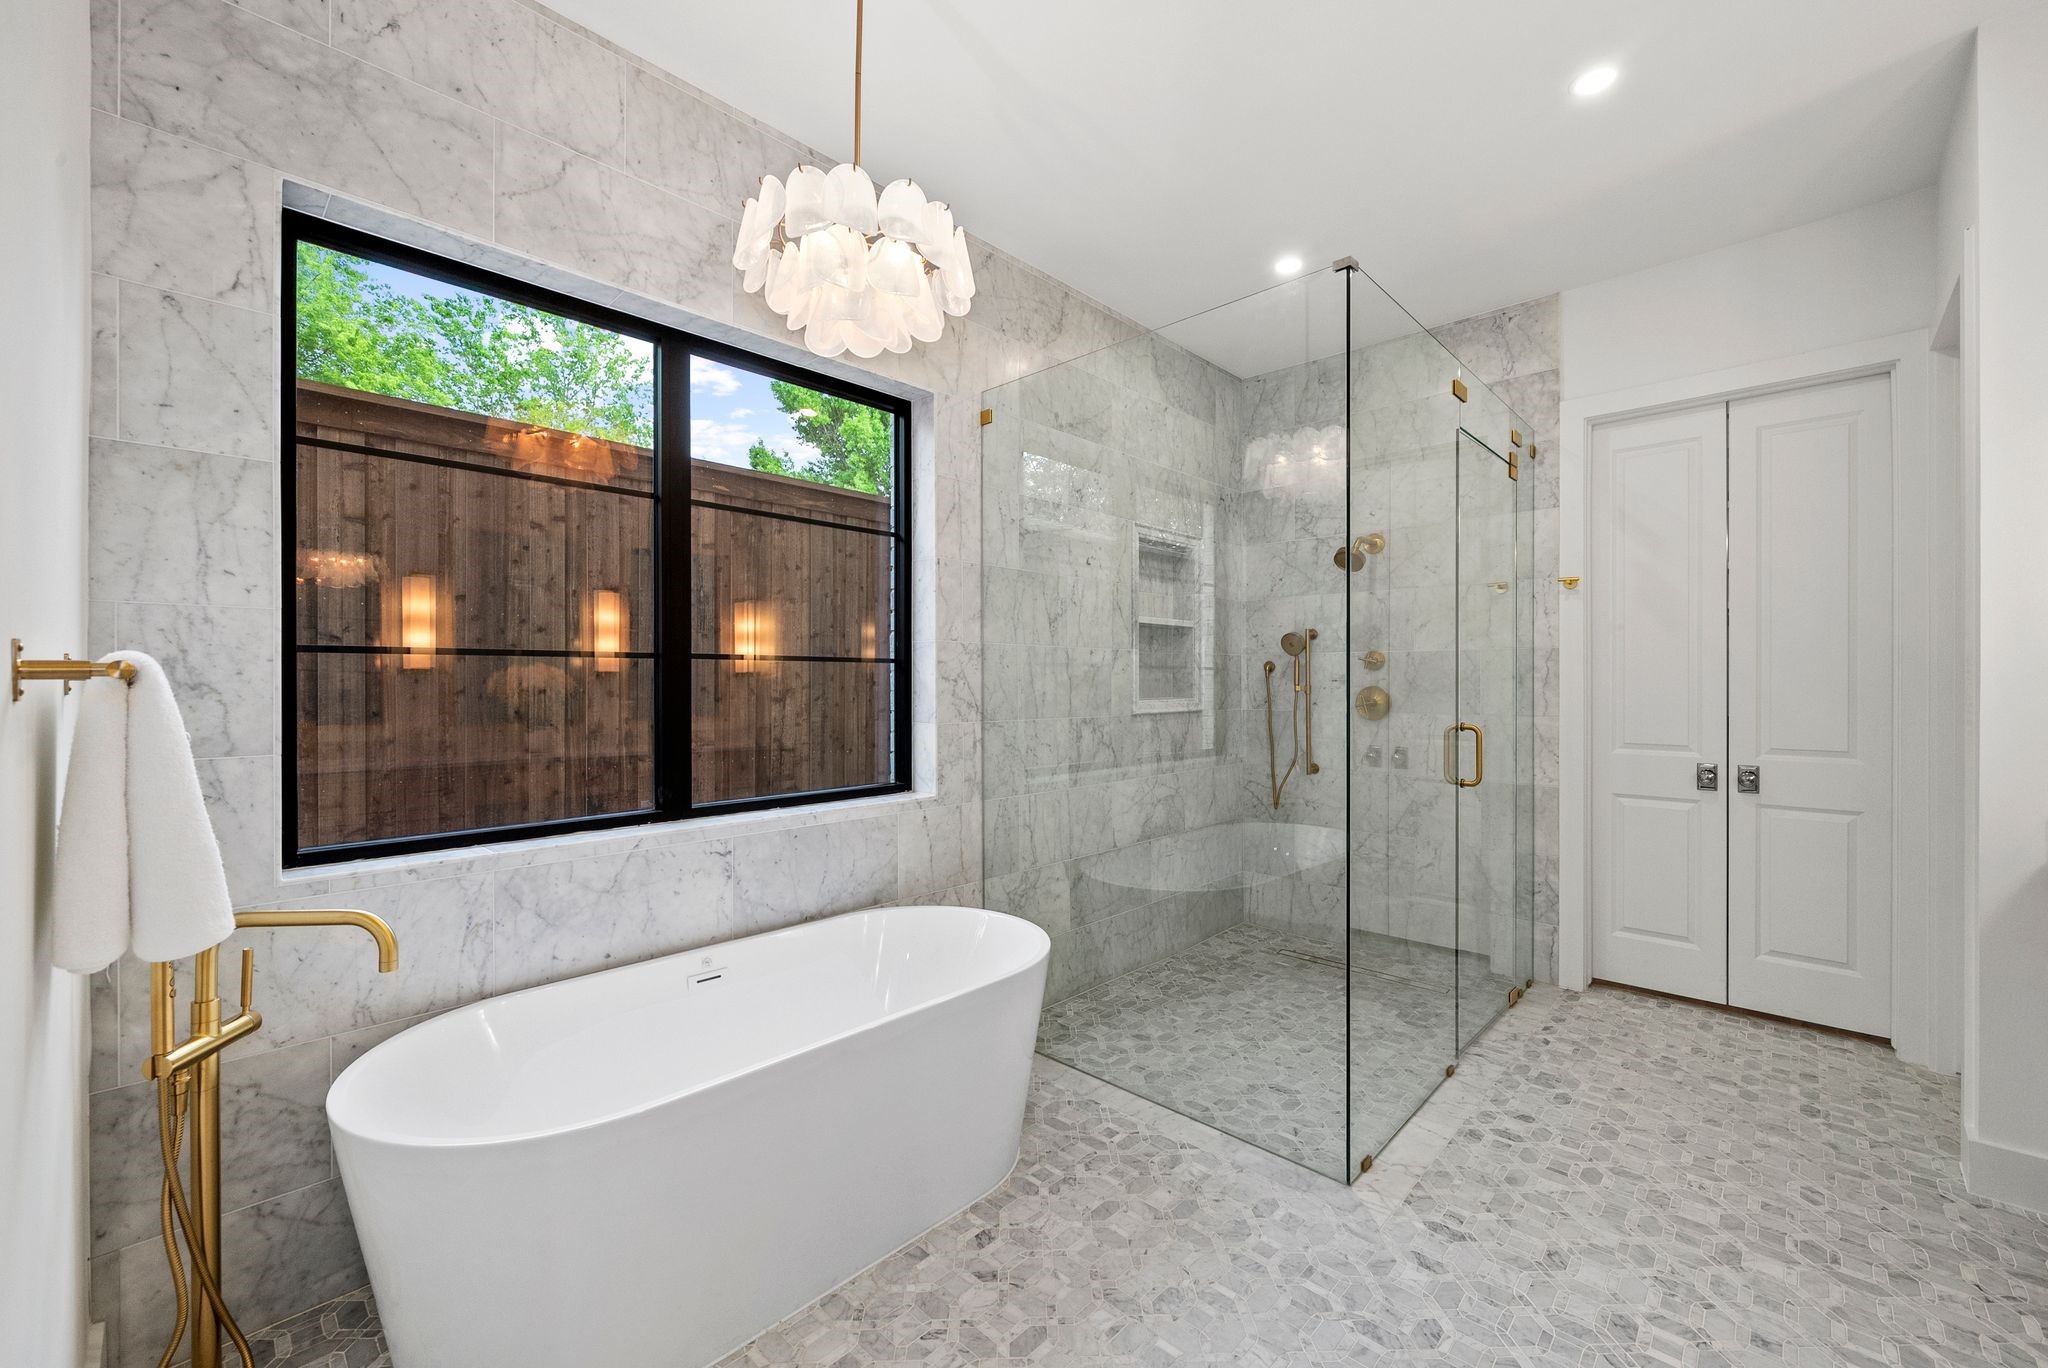
Marble bathroom with a freestanding tub, black-framed window, and glass shower with brass fixtures.
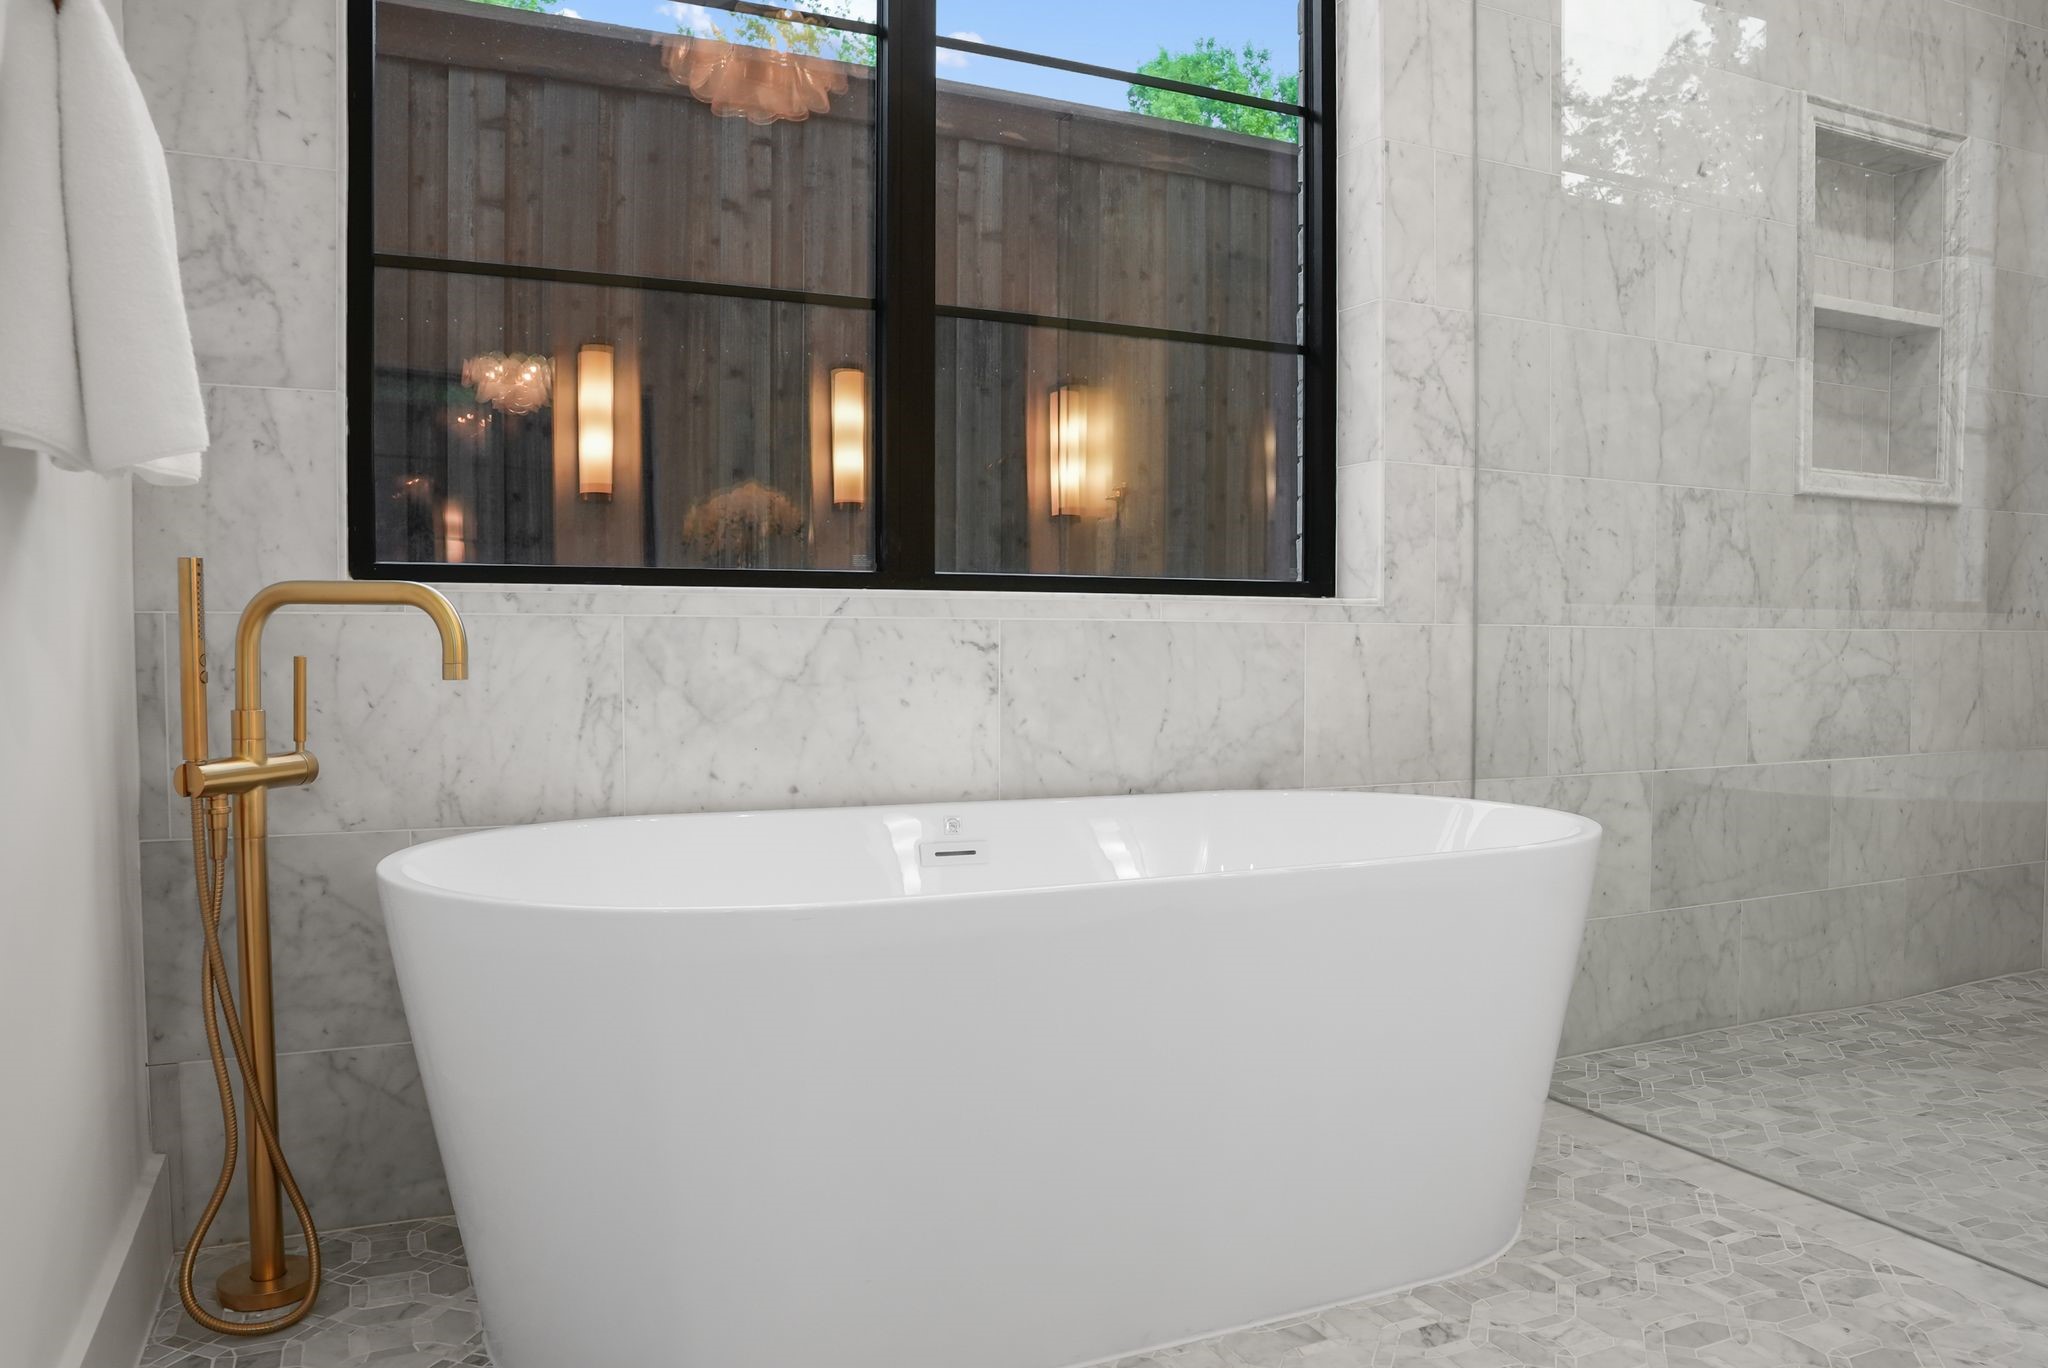
Freestanding white soaking tub beneath a black-framed window in a marble-tiled bathroom.
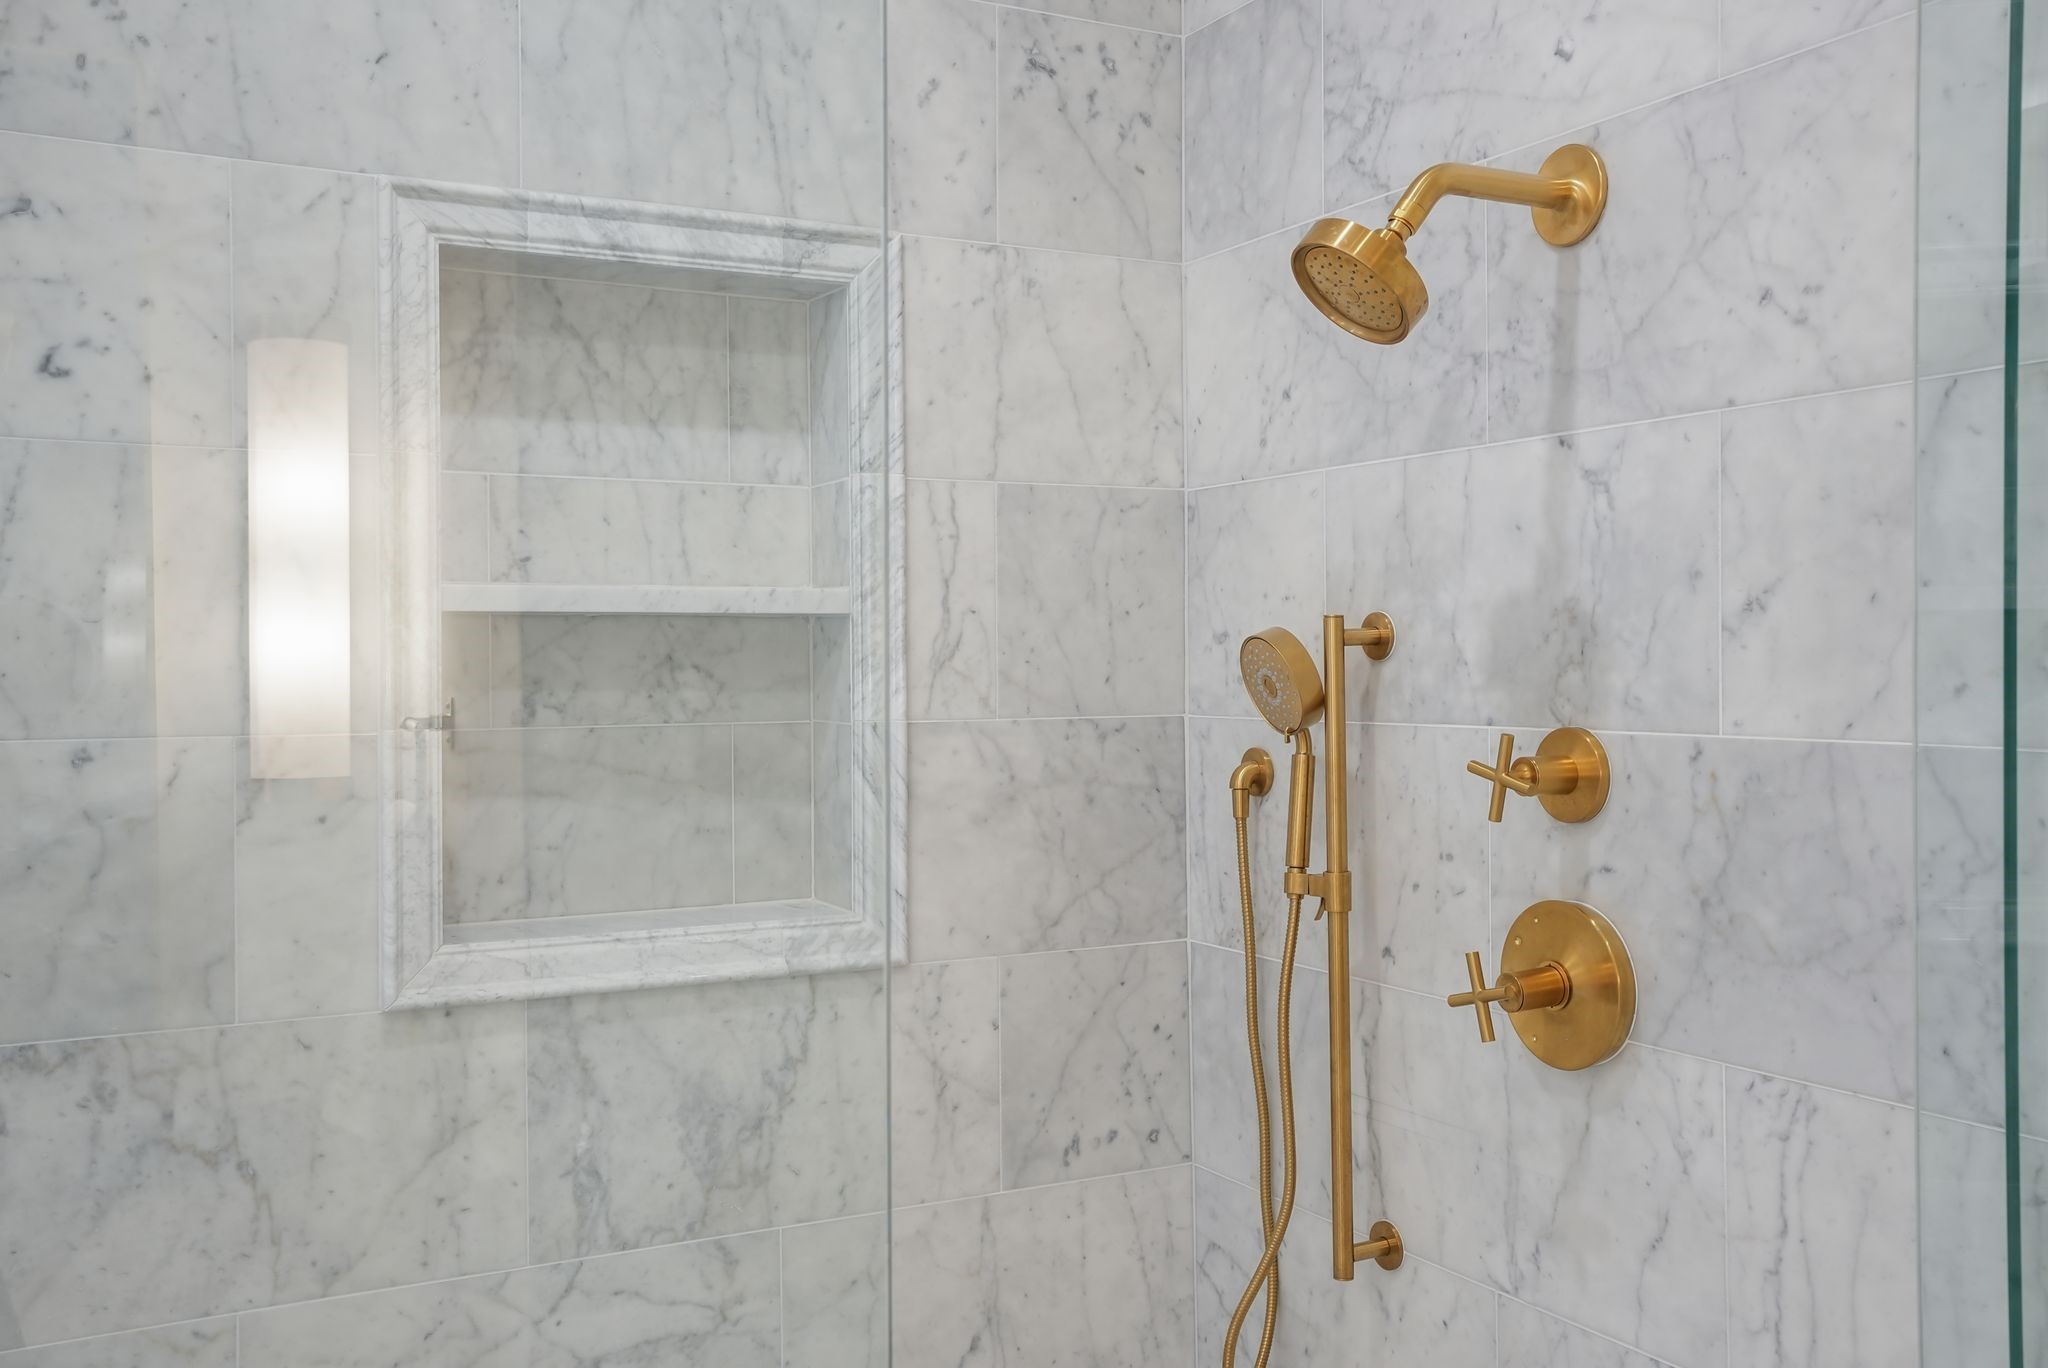
Marble shower with recessed niche and gold-tone shower fixtures.
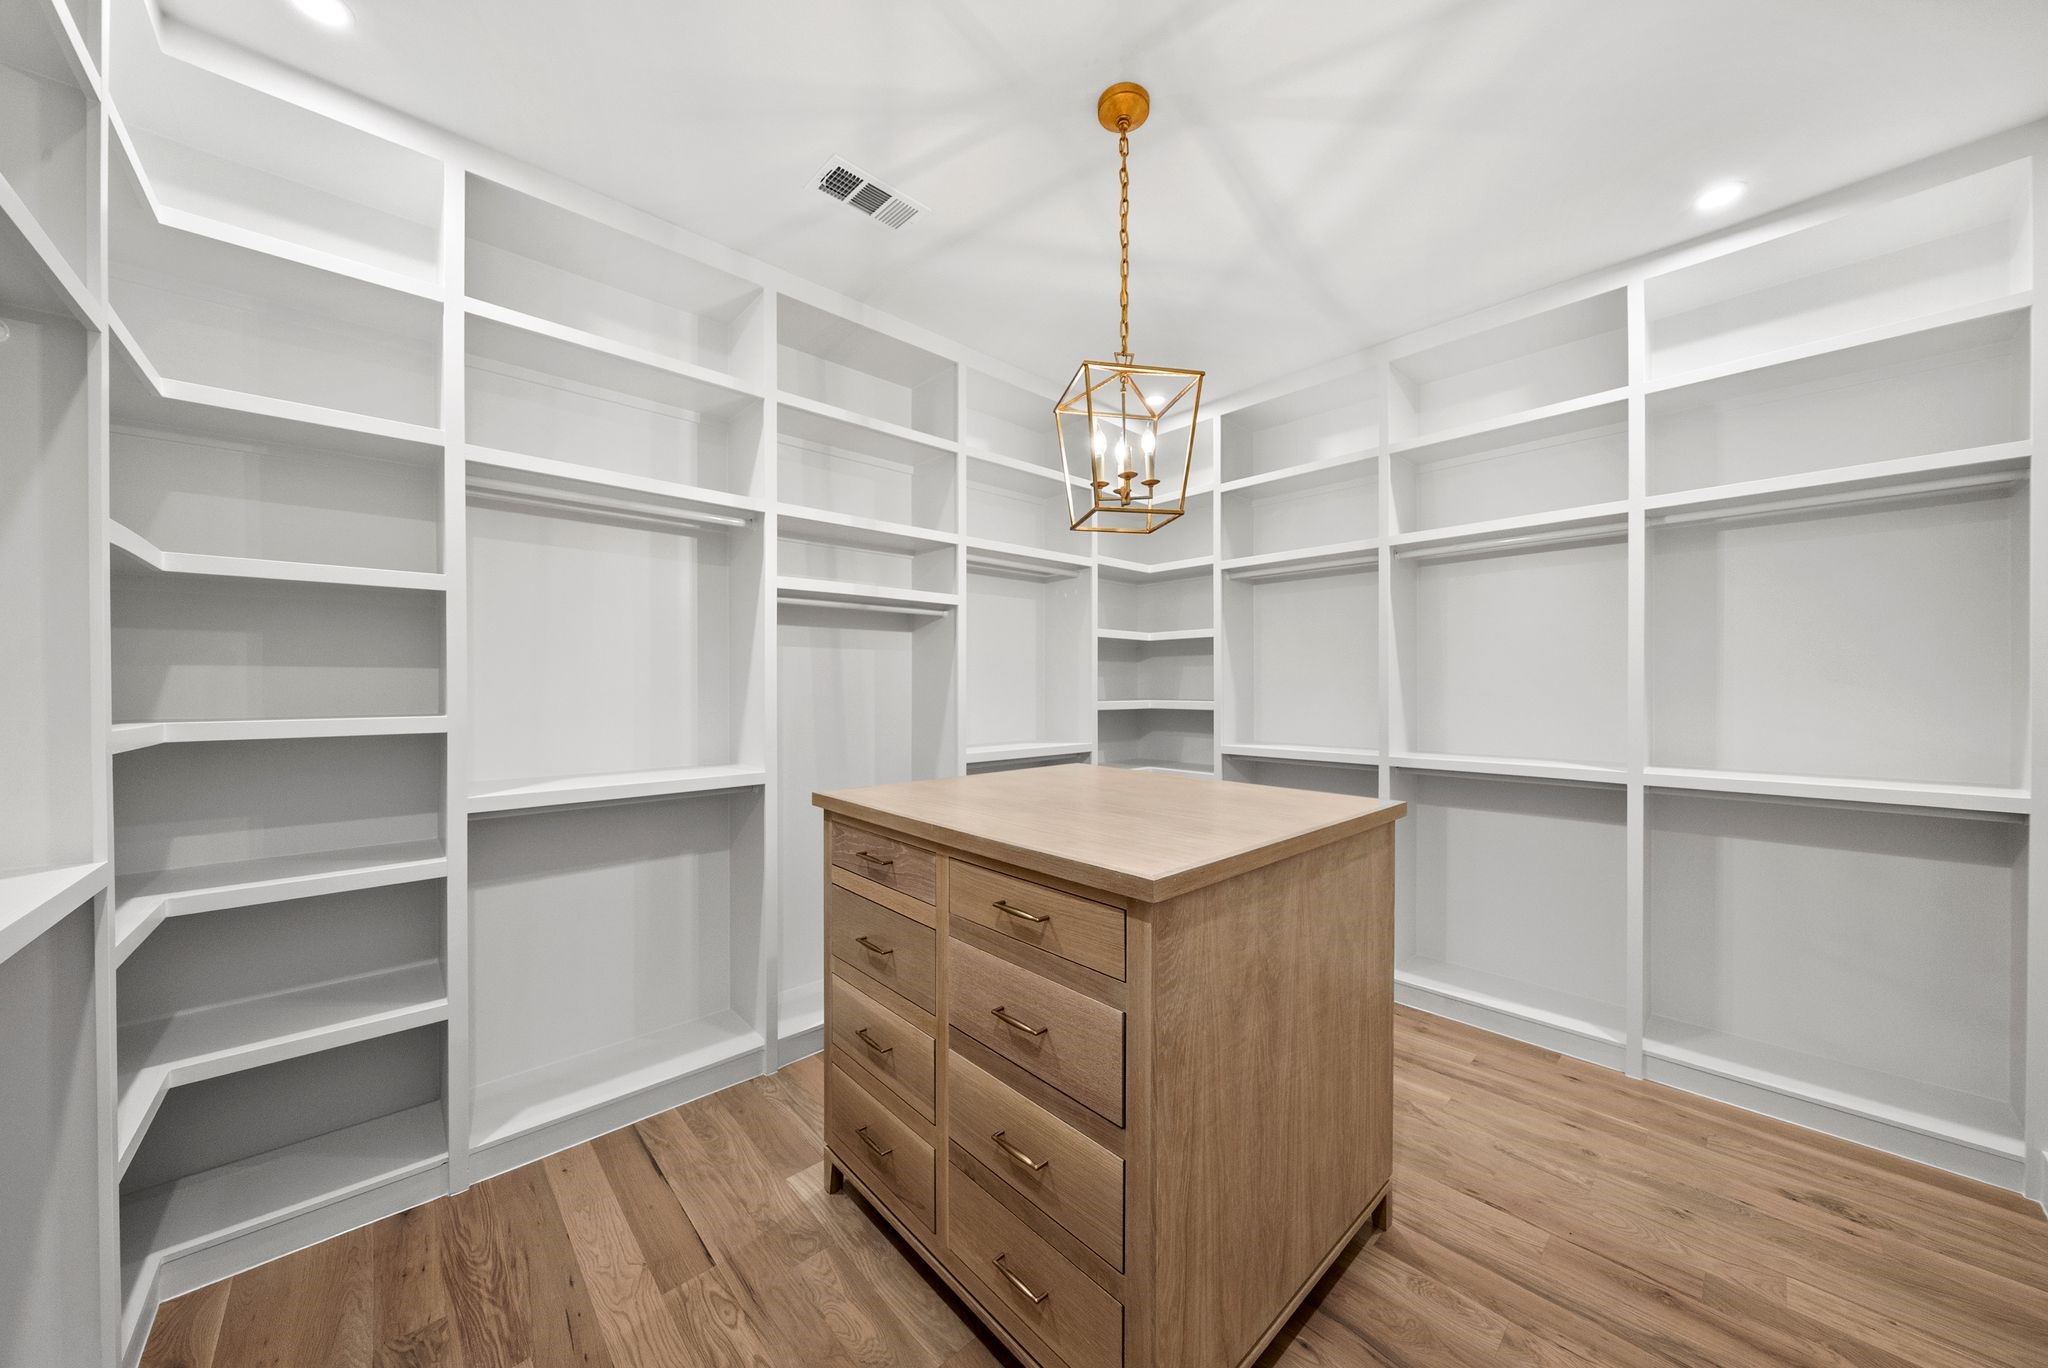
Walk-in closet with white built-in shelving, a central wood drawer island, and hardwood floors.
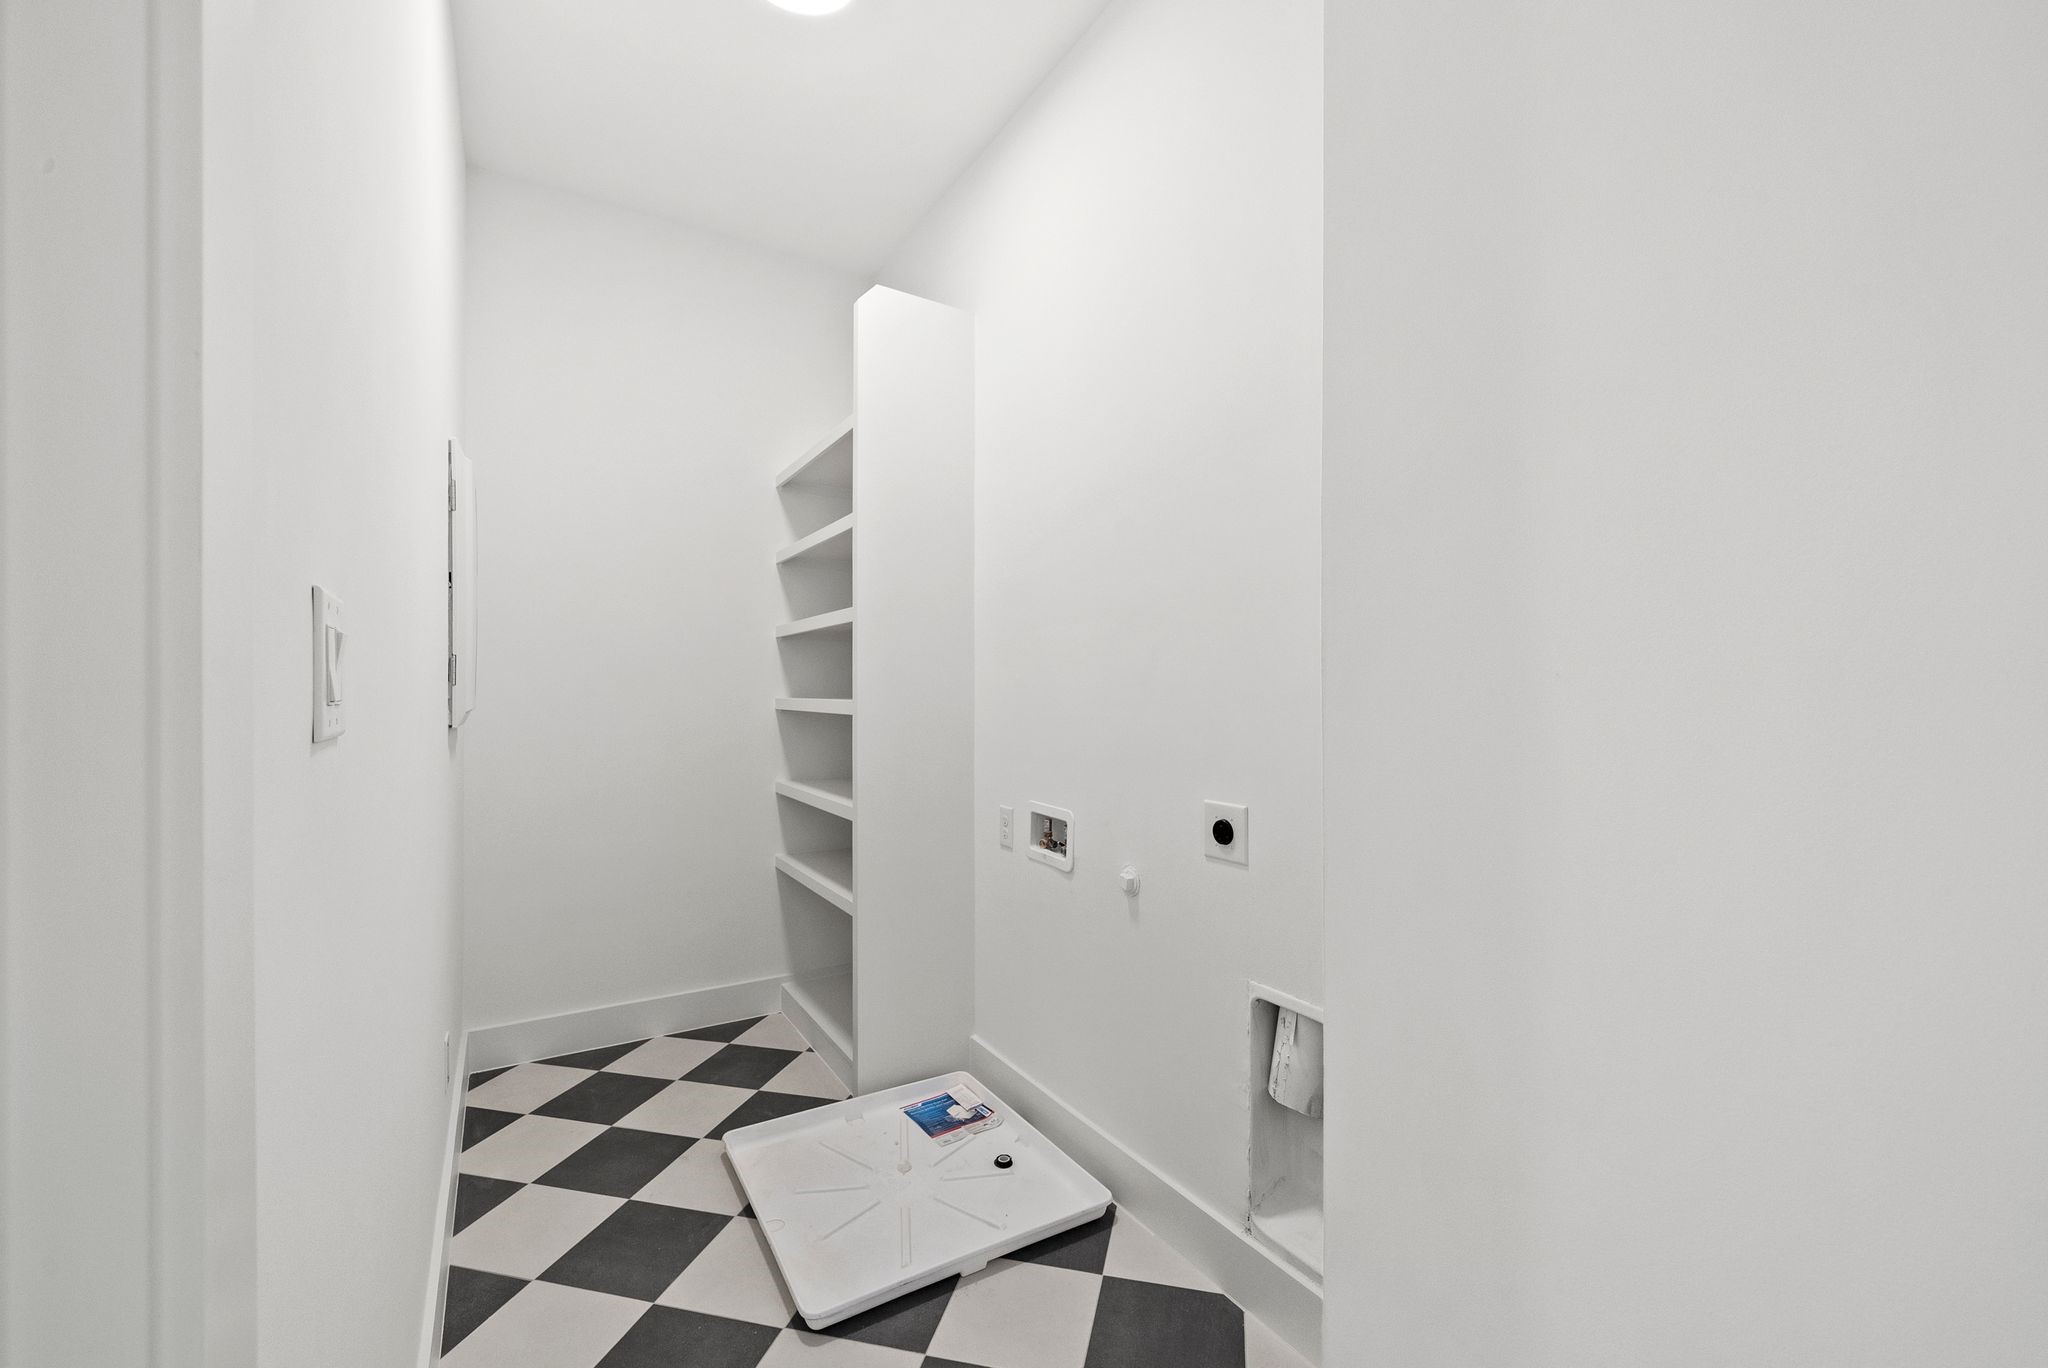
Empty laundry room with built-in shelves, appliance hookups, and a checkerboard floor.
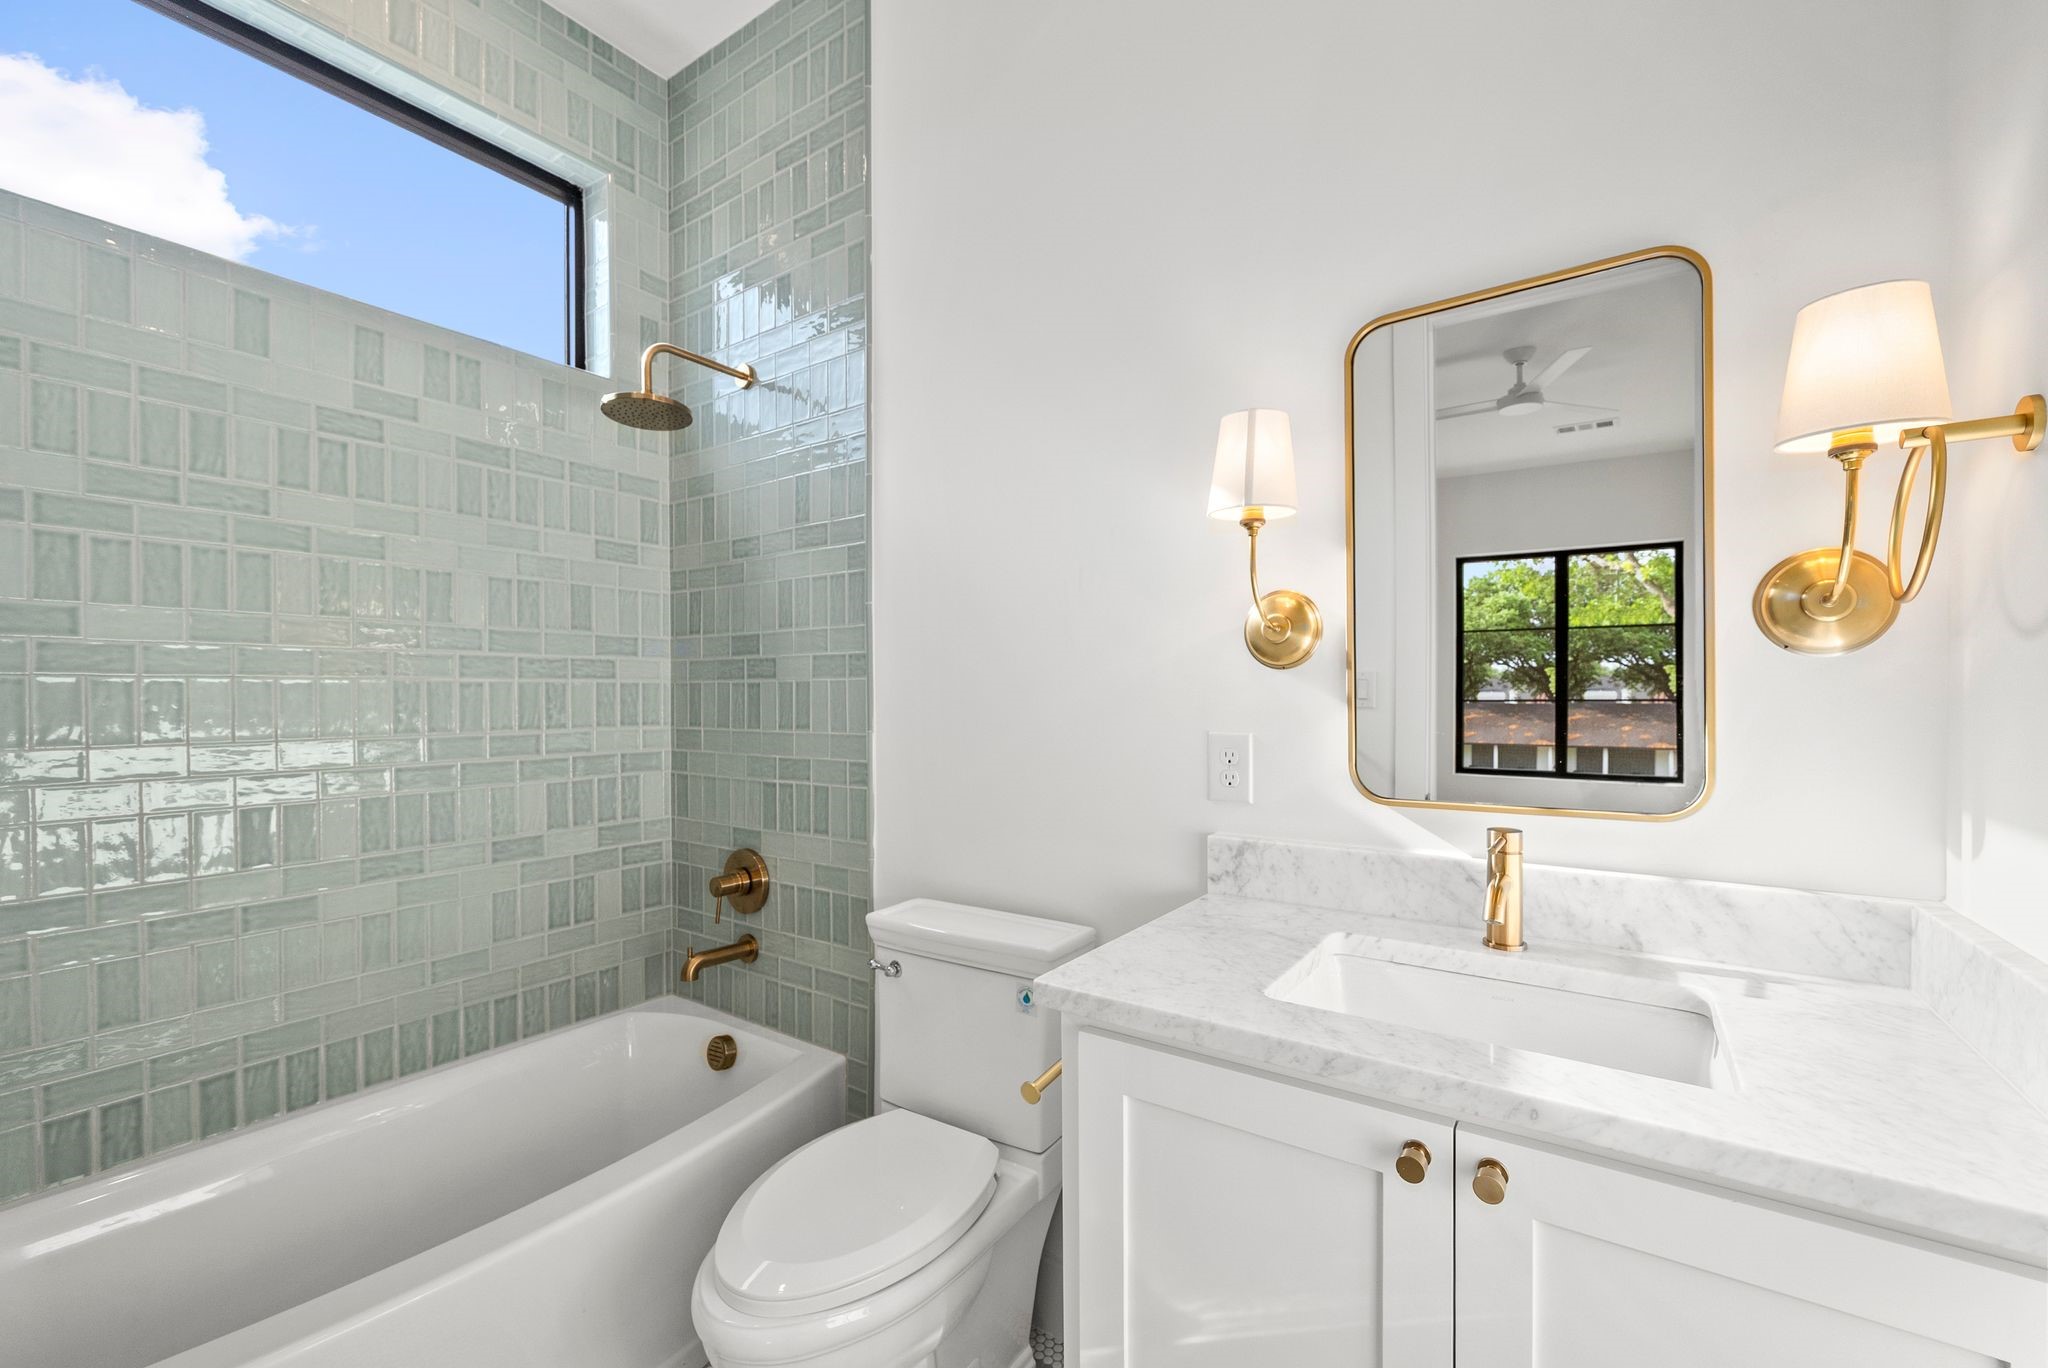
Bathroom with pale green tiled tub and shower, marble vanity, and brass fixtures.
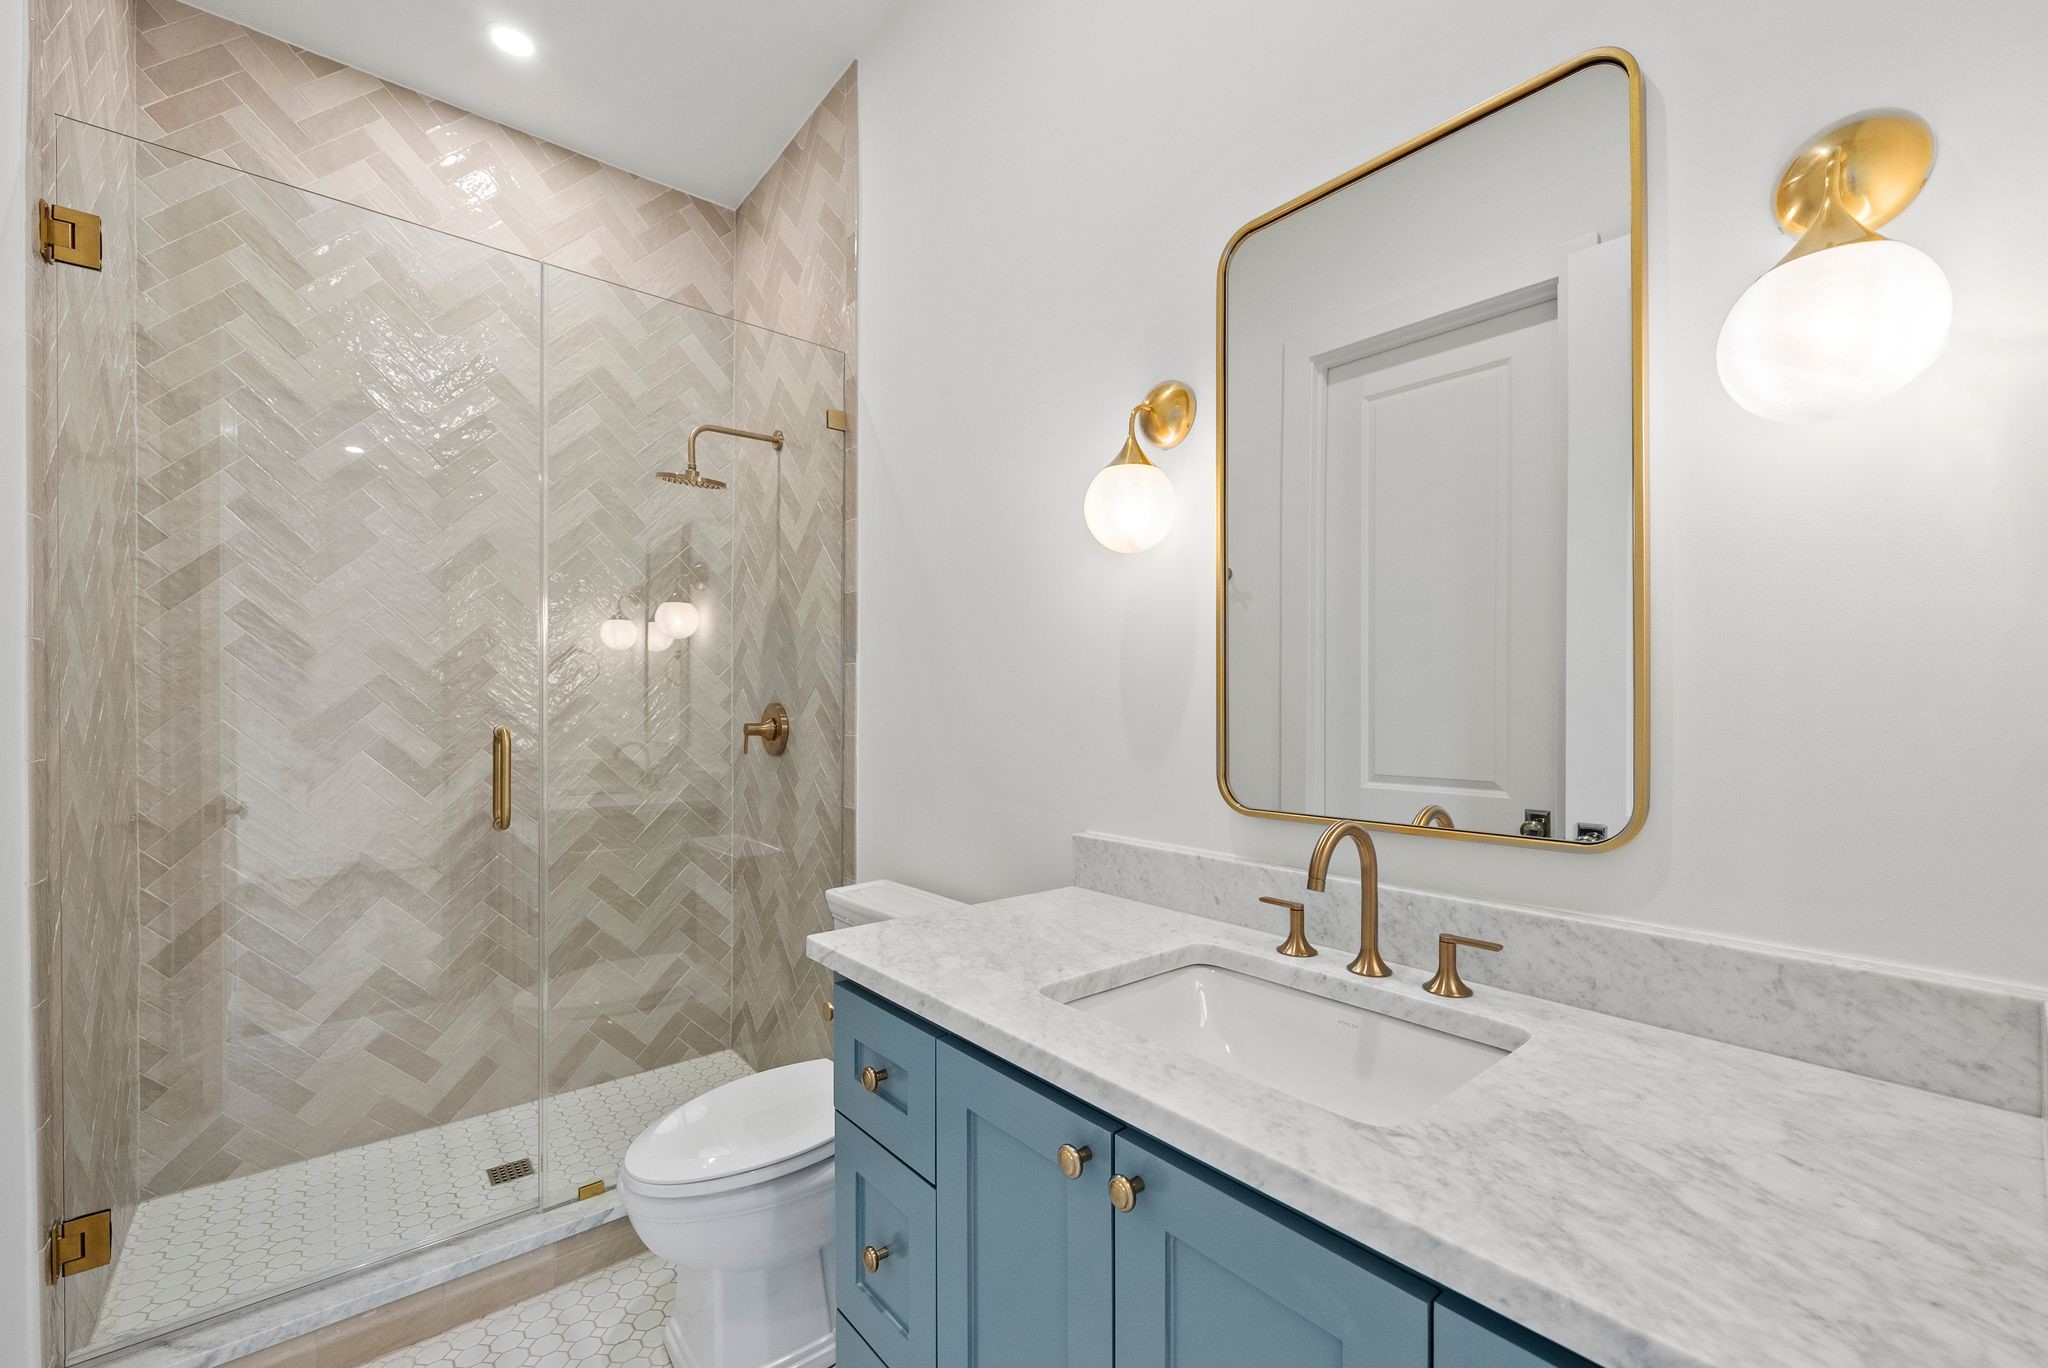
Remodeled bathroom with a herringbone-tile shower, blue marble-top vanity, and brass accents.
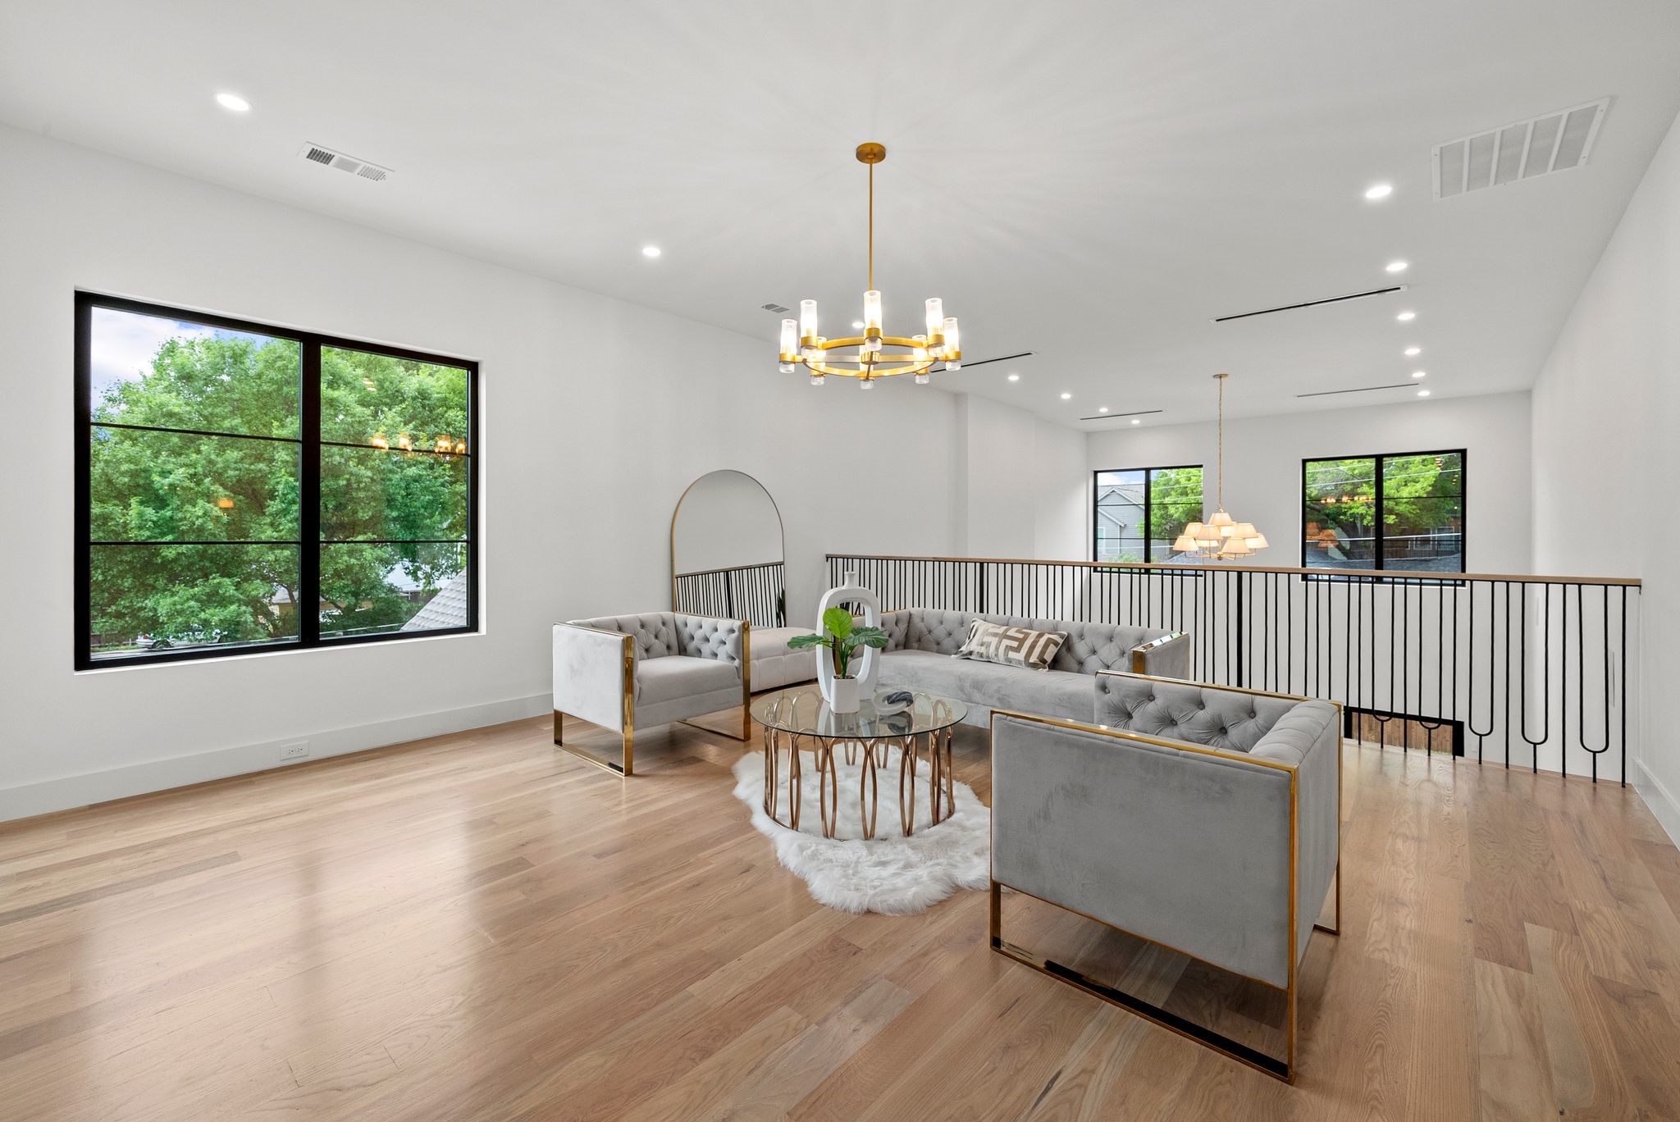
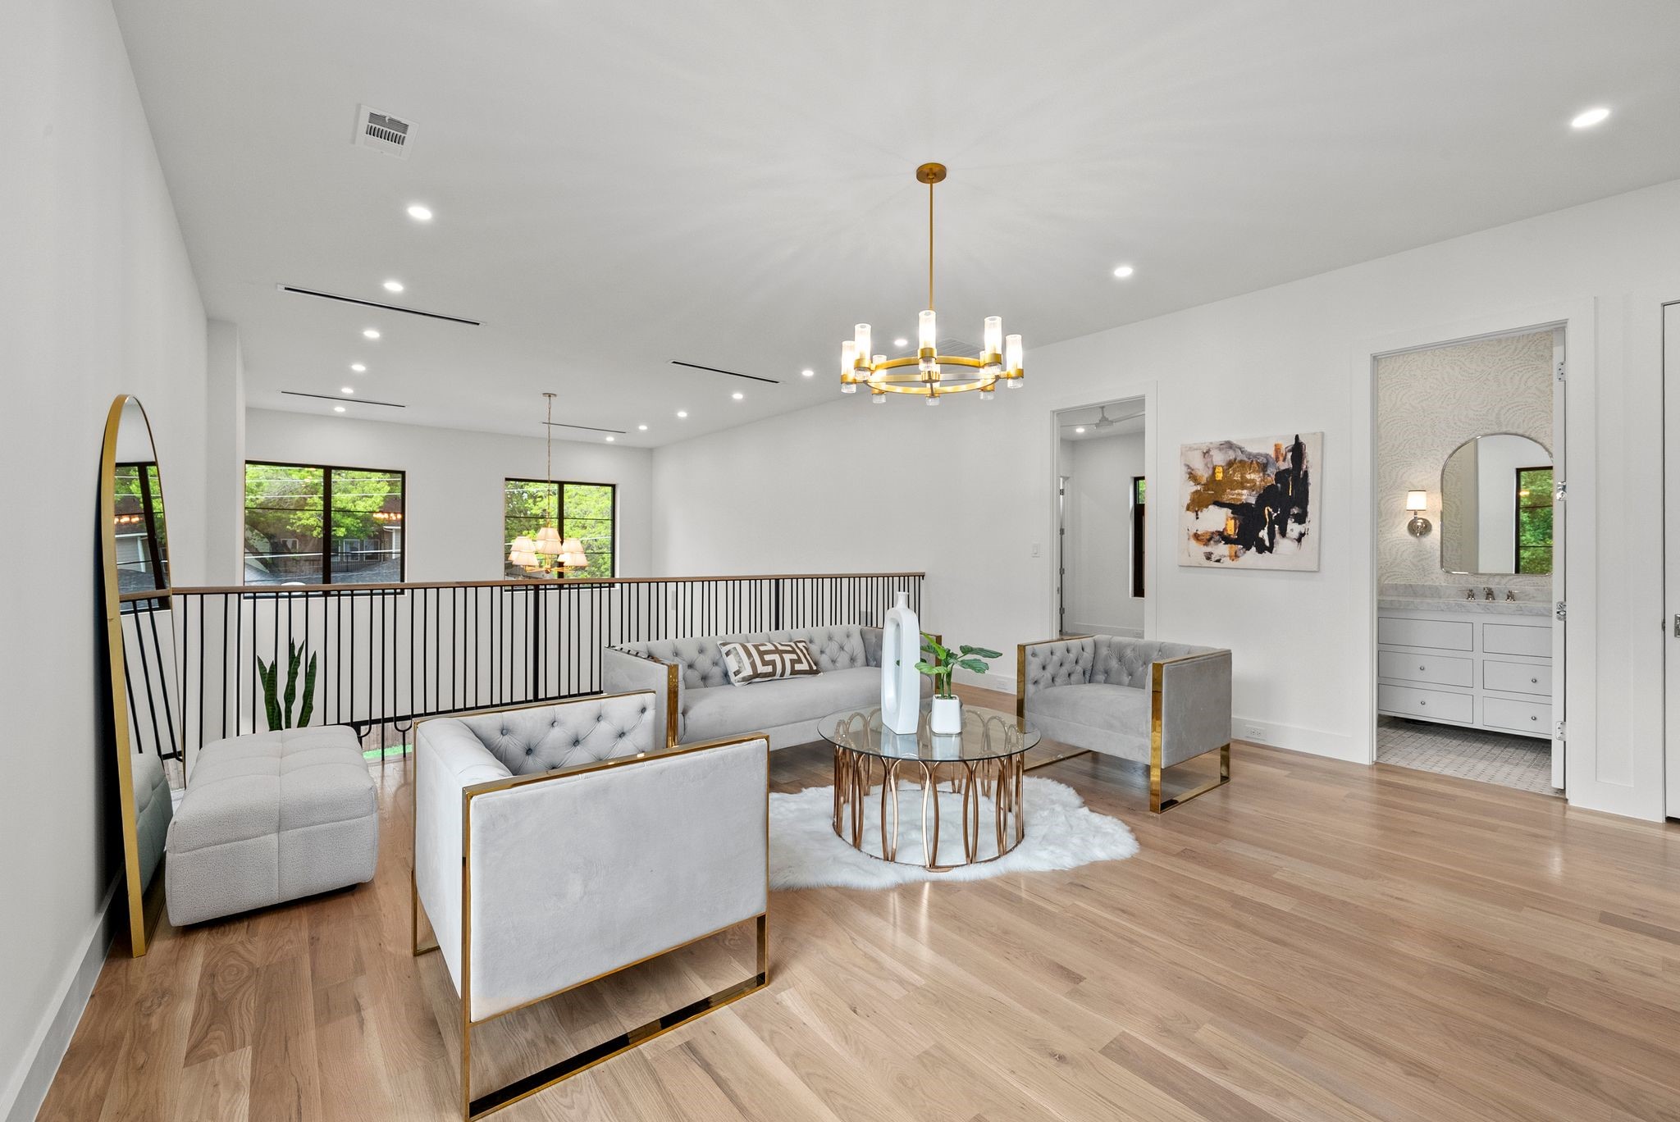
Upstairs sitting area with gray tufted sofas, a gold chandelier, and large windows overlooking trees.
Staged living room with gray seating, gold accents, pale wood floors, and a black overlook railing.
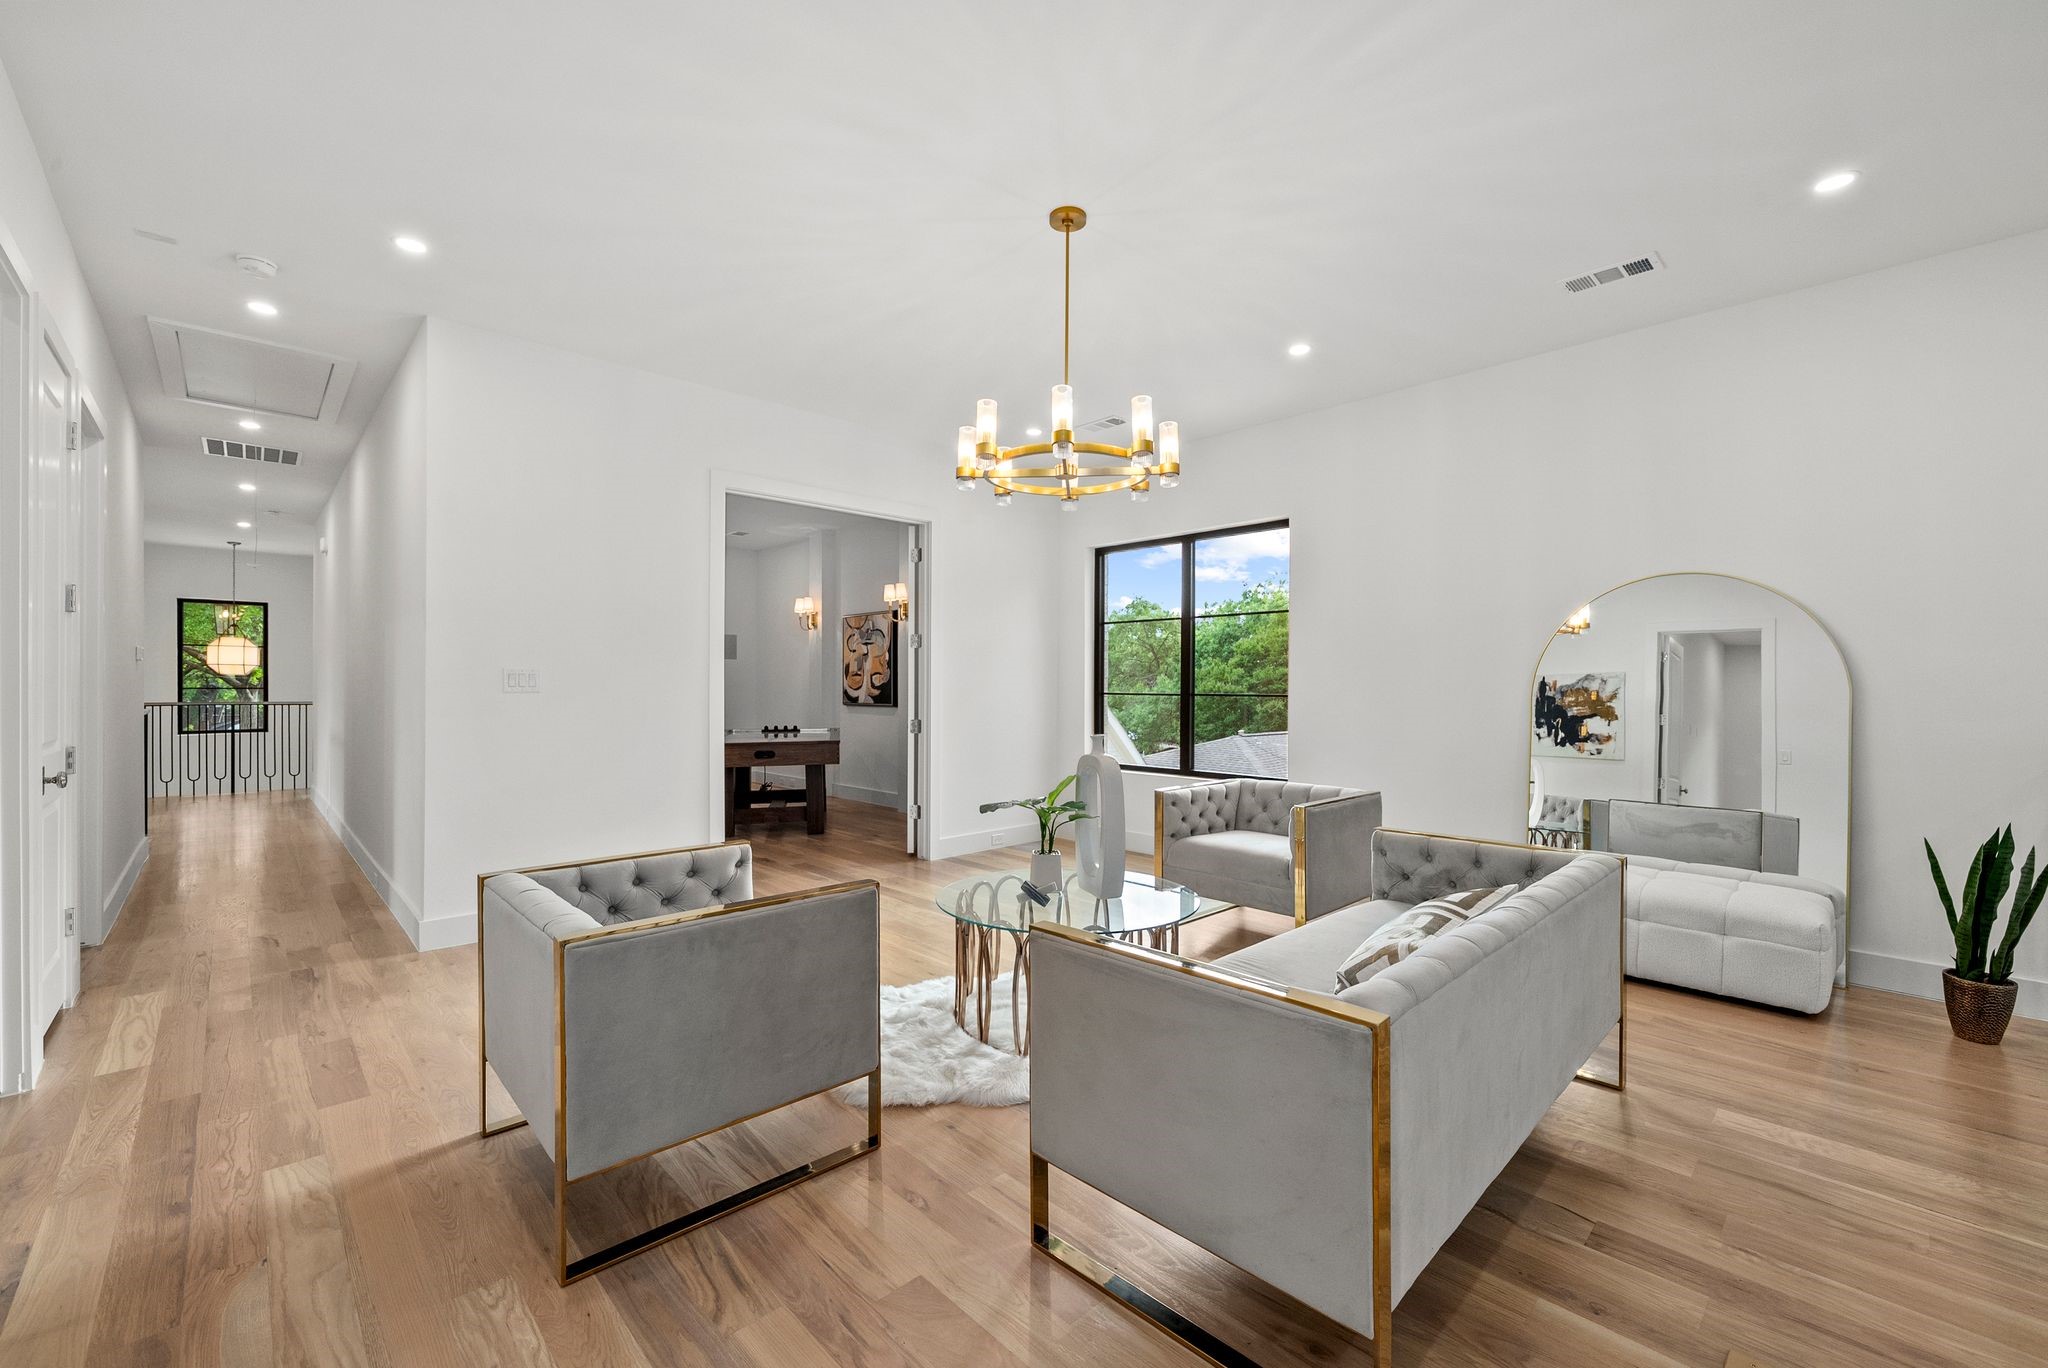
Living room with gray and brass-trimmed seating, wood floors, and a large window overlooking trees.
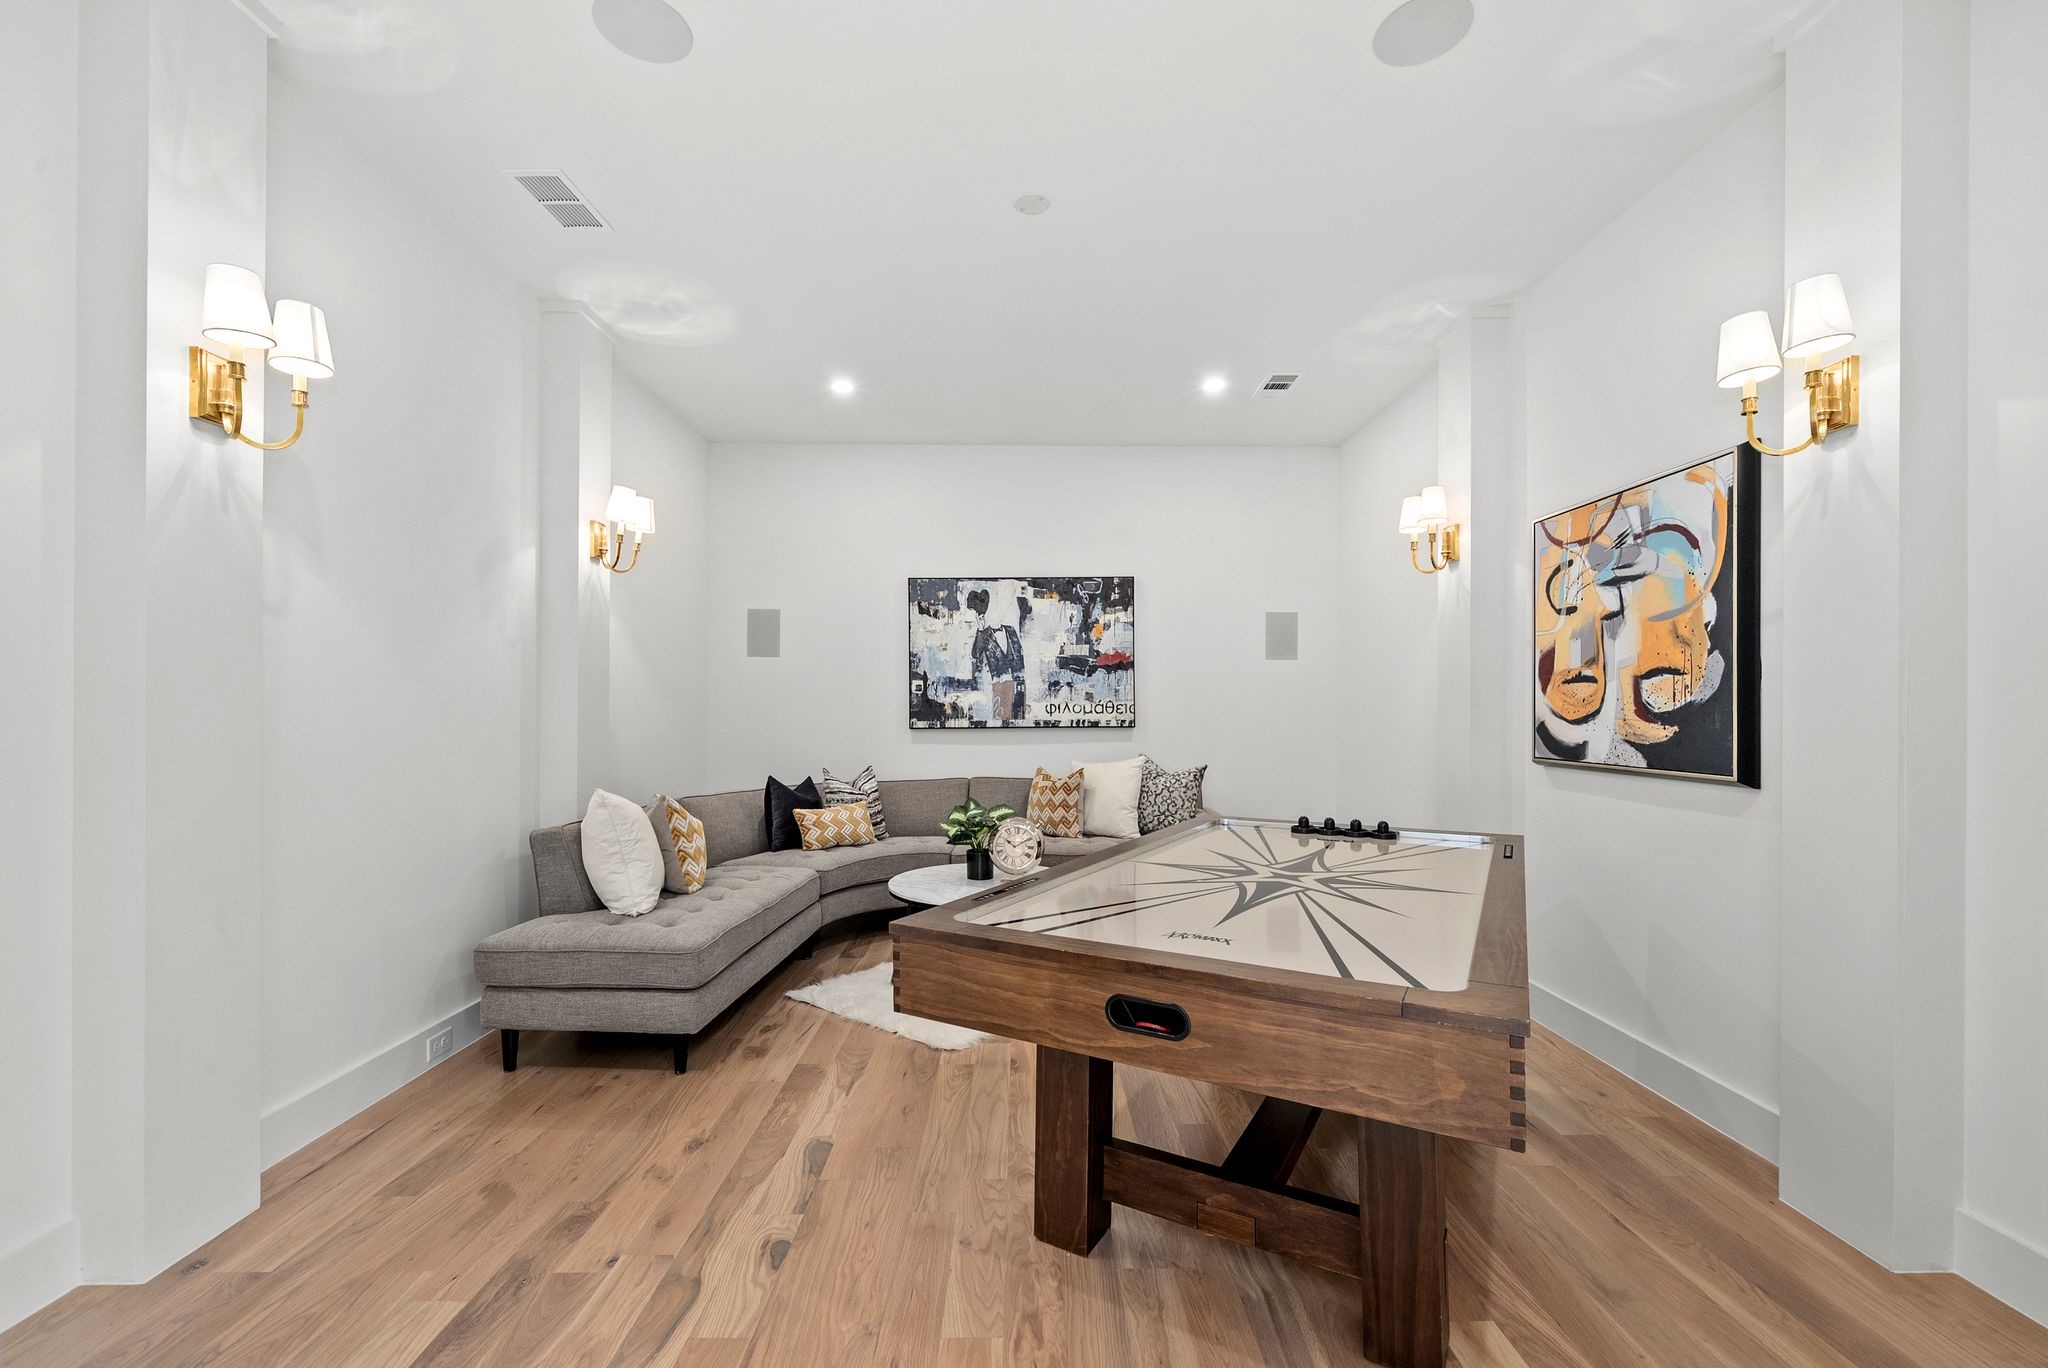
Game room with a billiards table, gray sectional sofa, and hardwood floors.
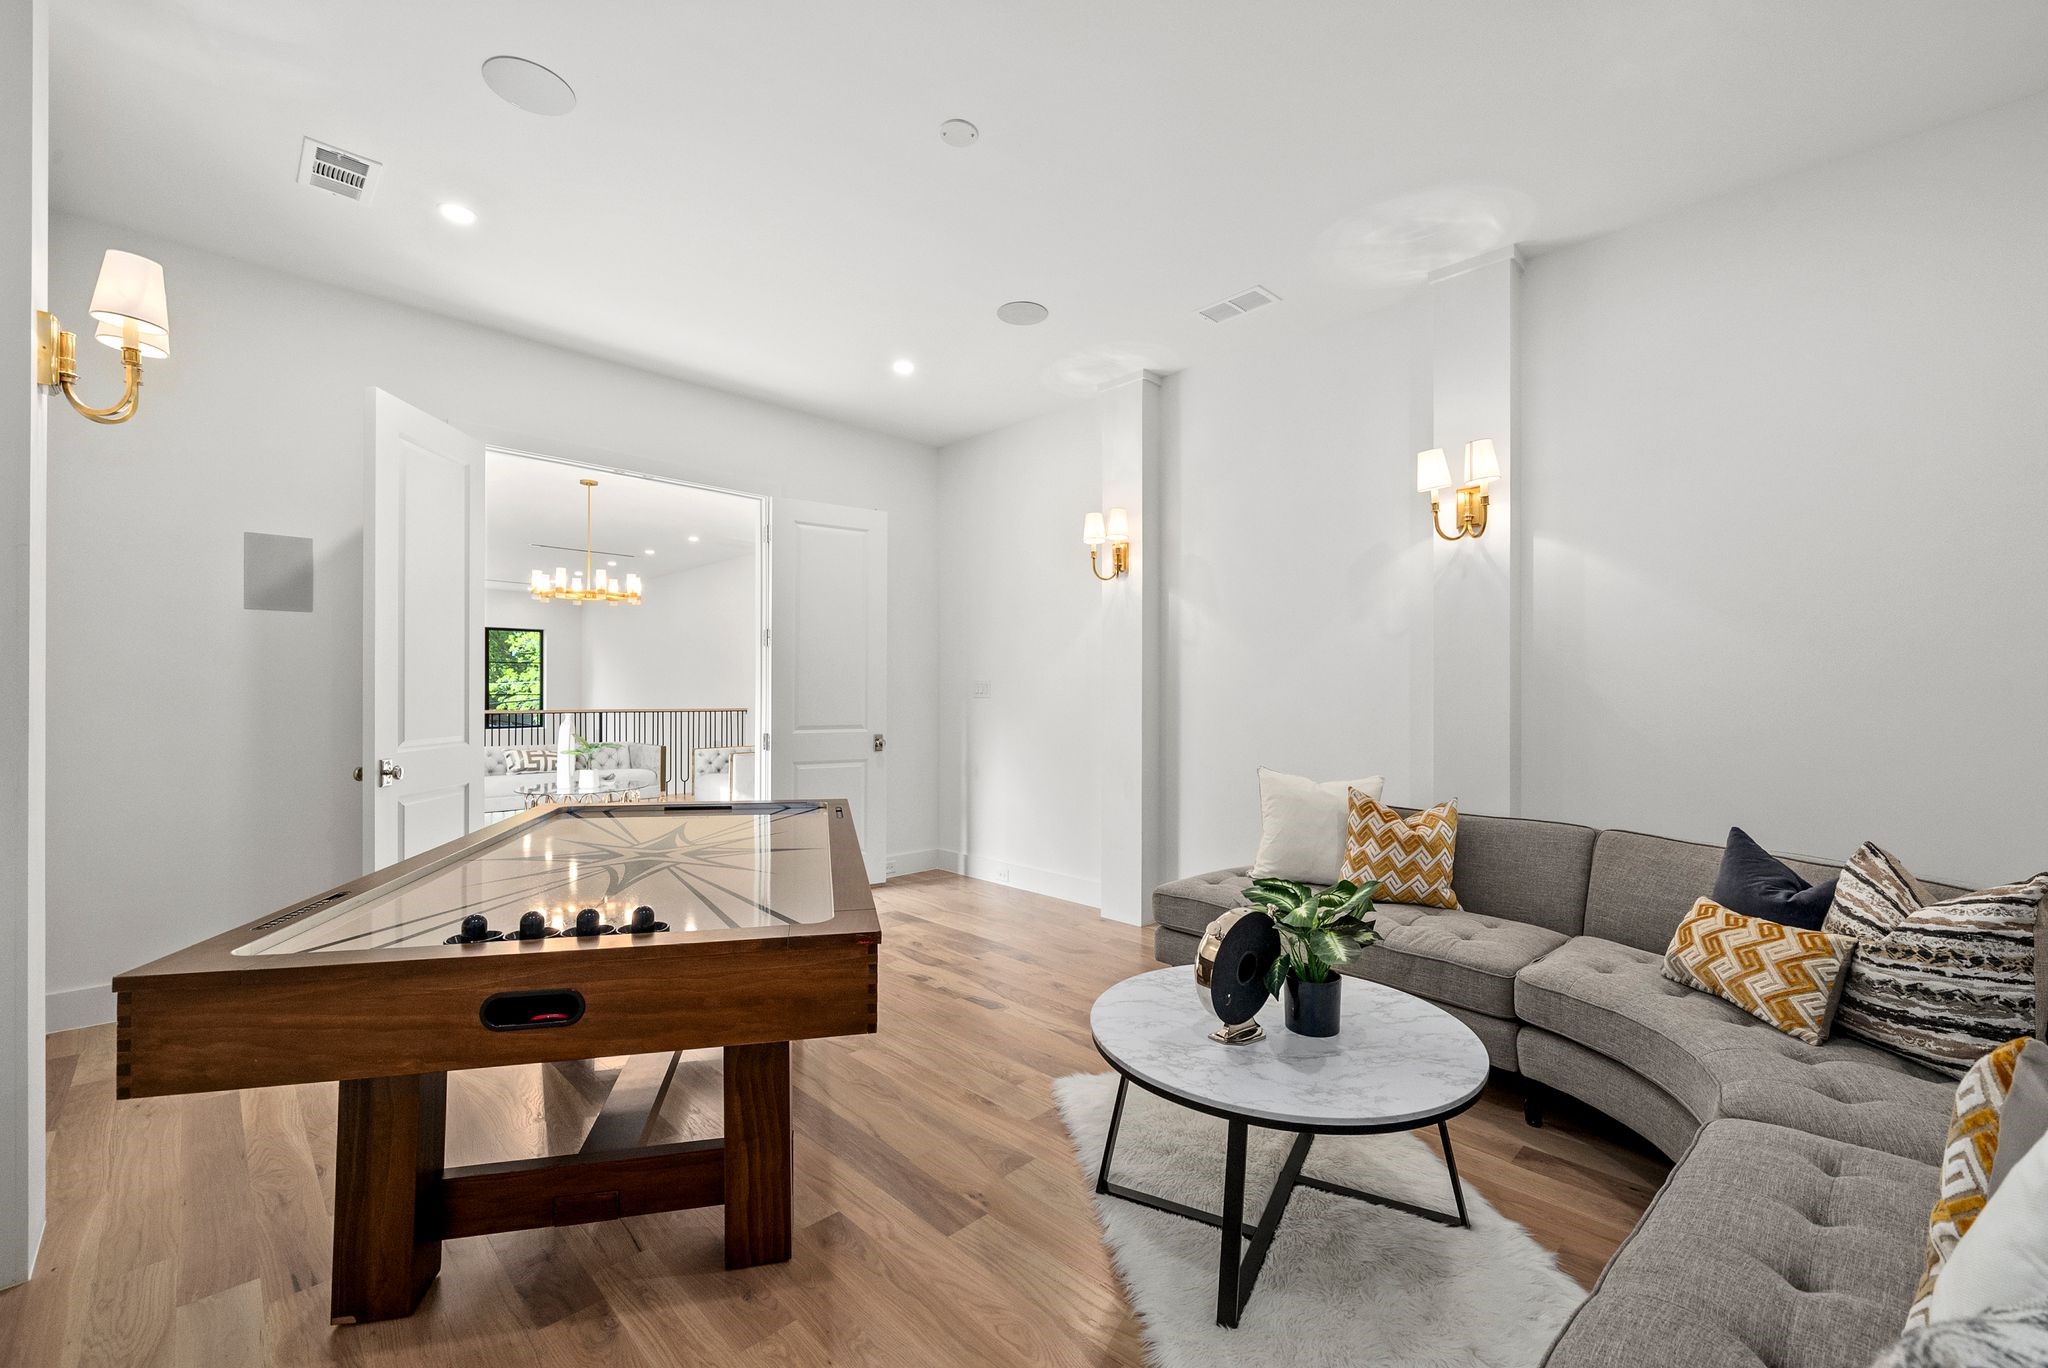
Furnished game room with a wooden shuffleboard table and gray sectional sofa.
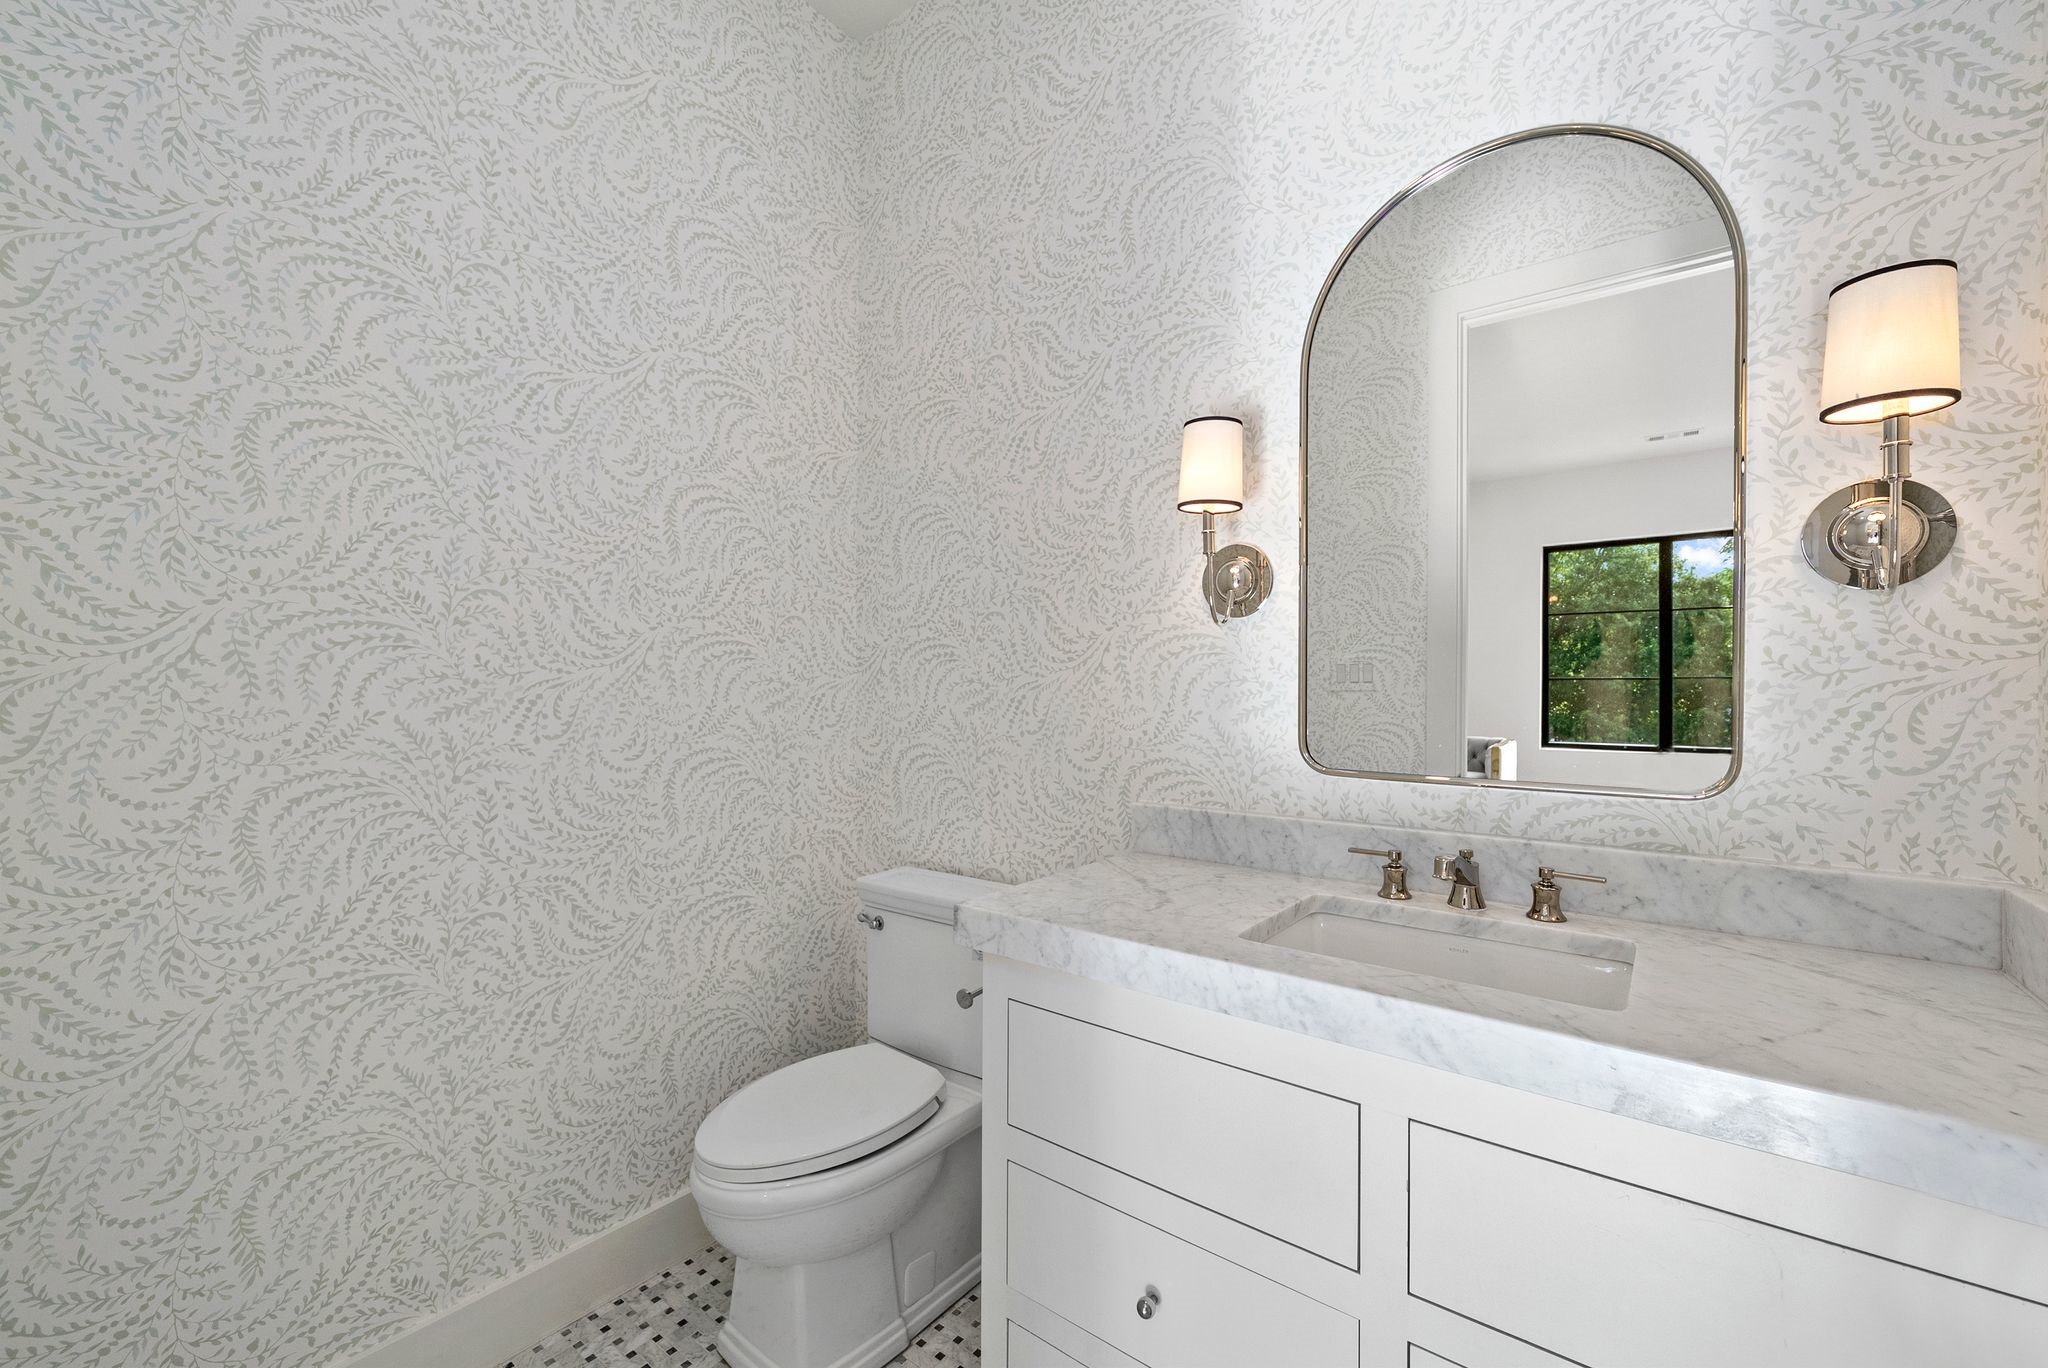
Bathroom with a white marble vanity, arched mirror, and pale botanical wallpaper.
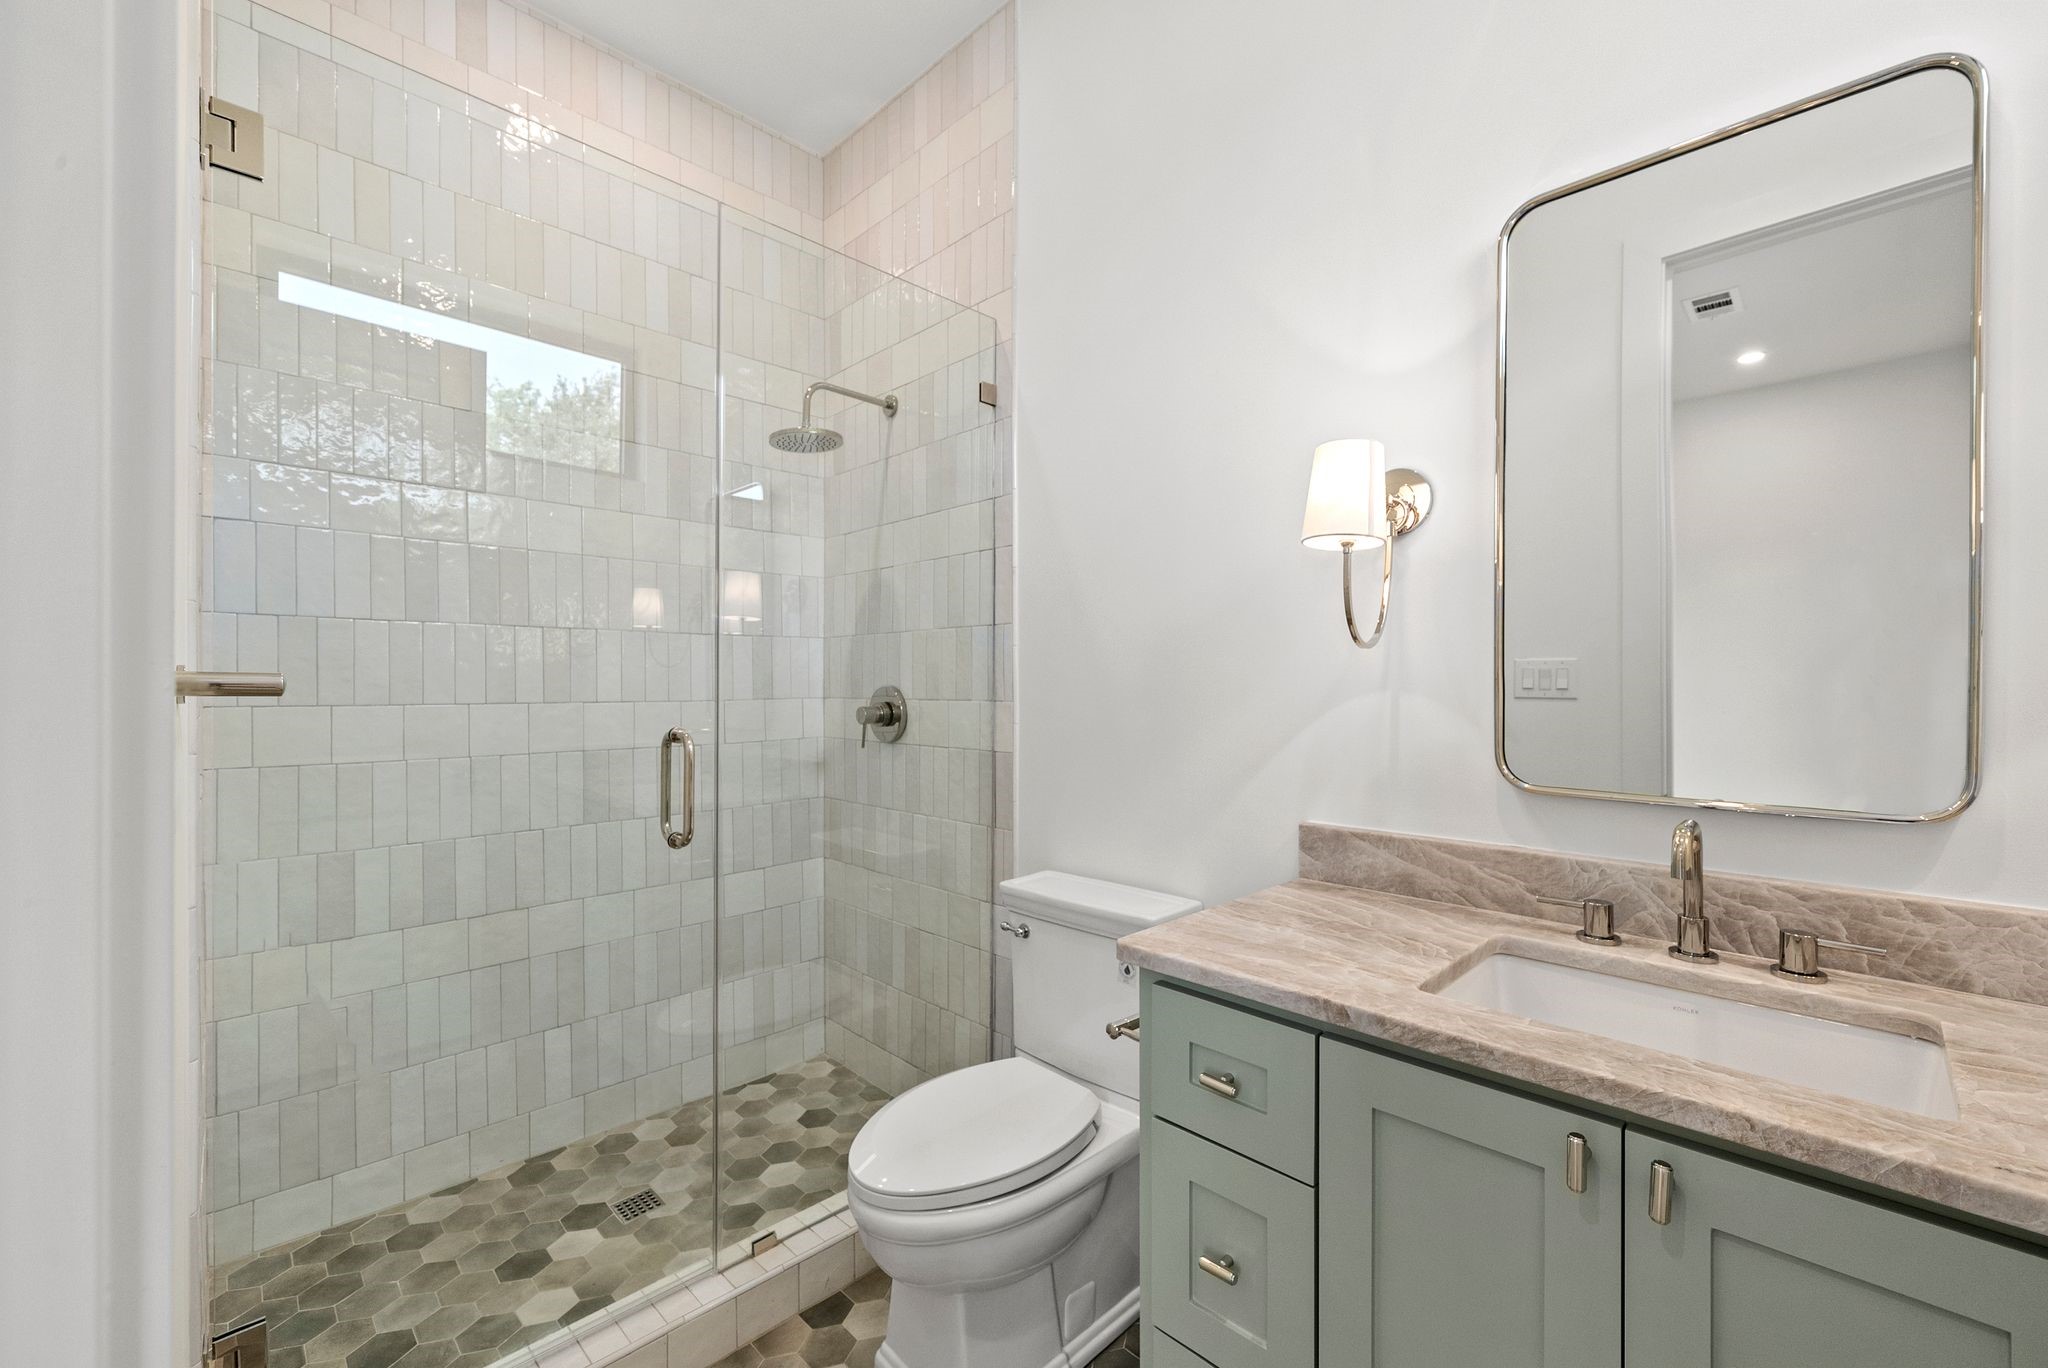
Bathroom with a tiled glass shower, patterned floor, and green vanity with stone countertop.
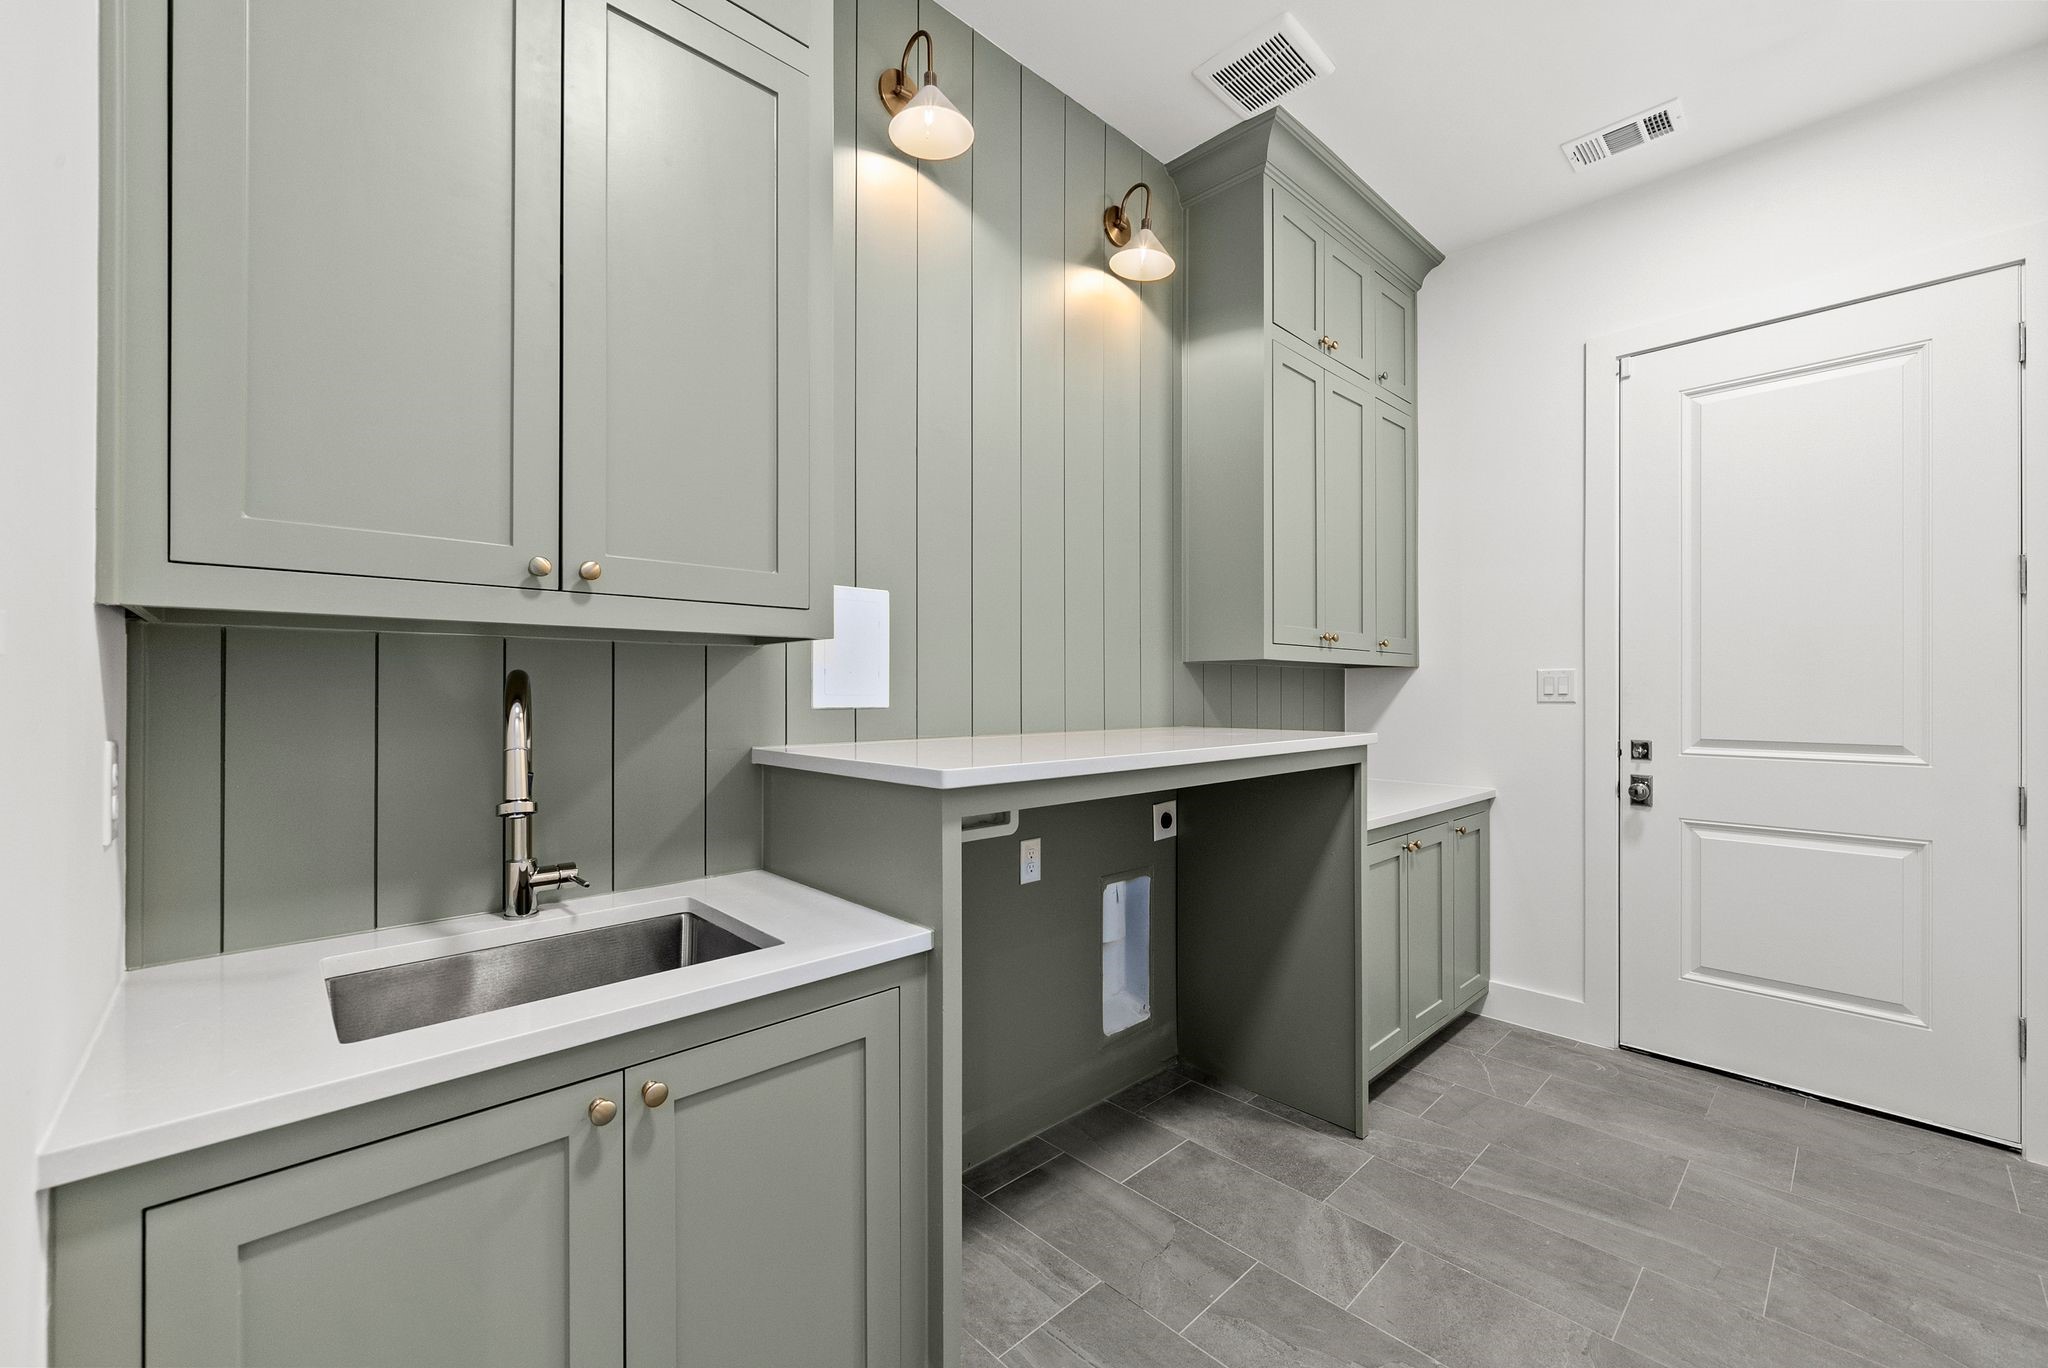
Laundry room with sage-green cabinetry, a utility sink, white counters, and gray tile flooring.
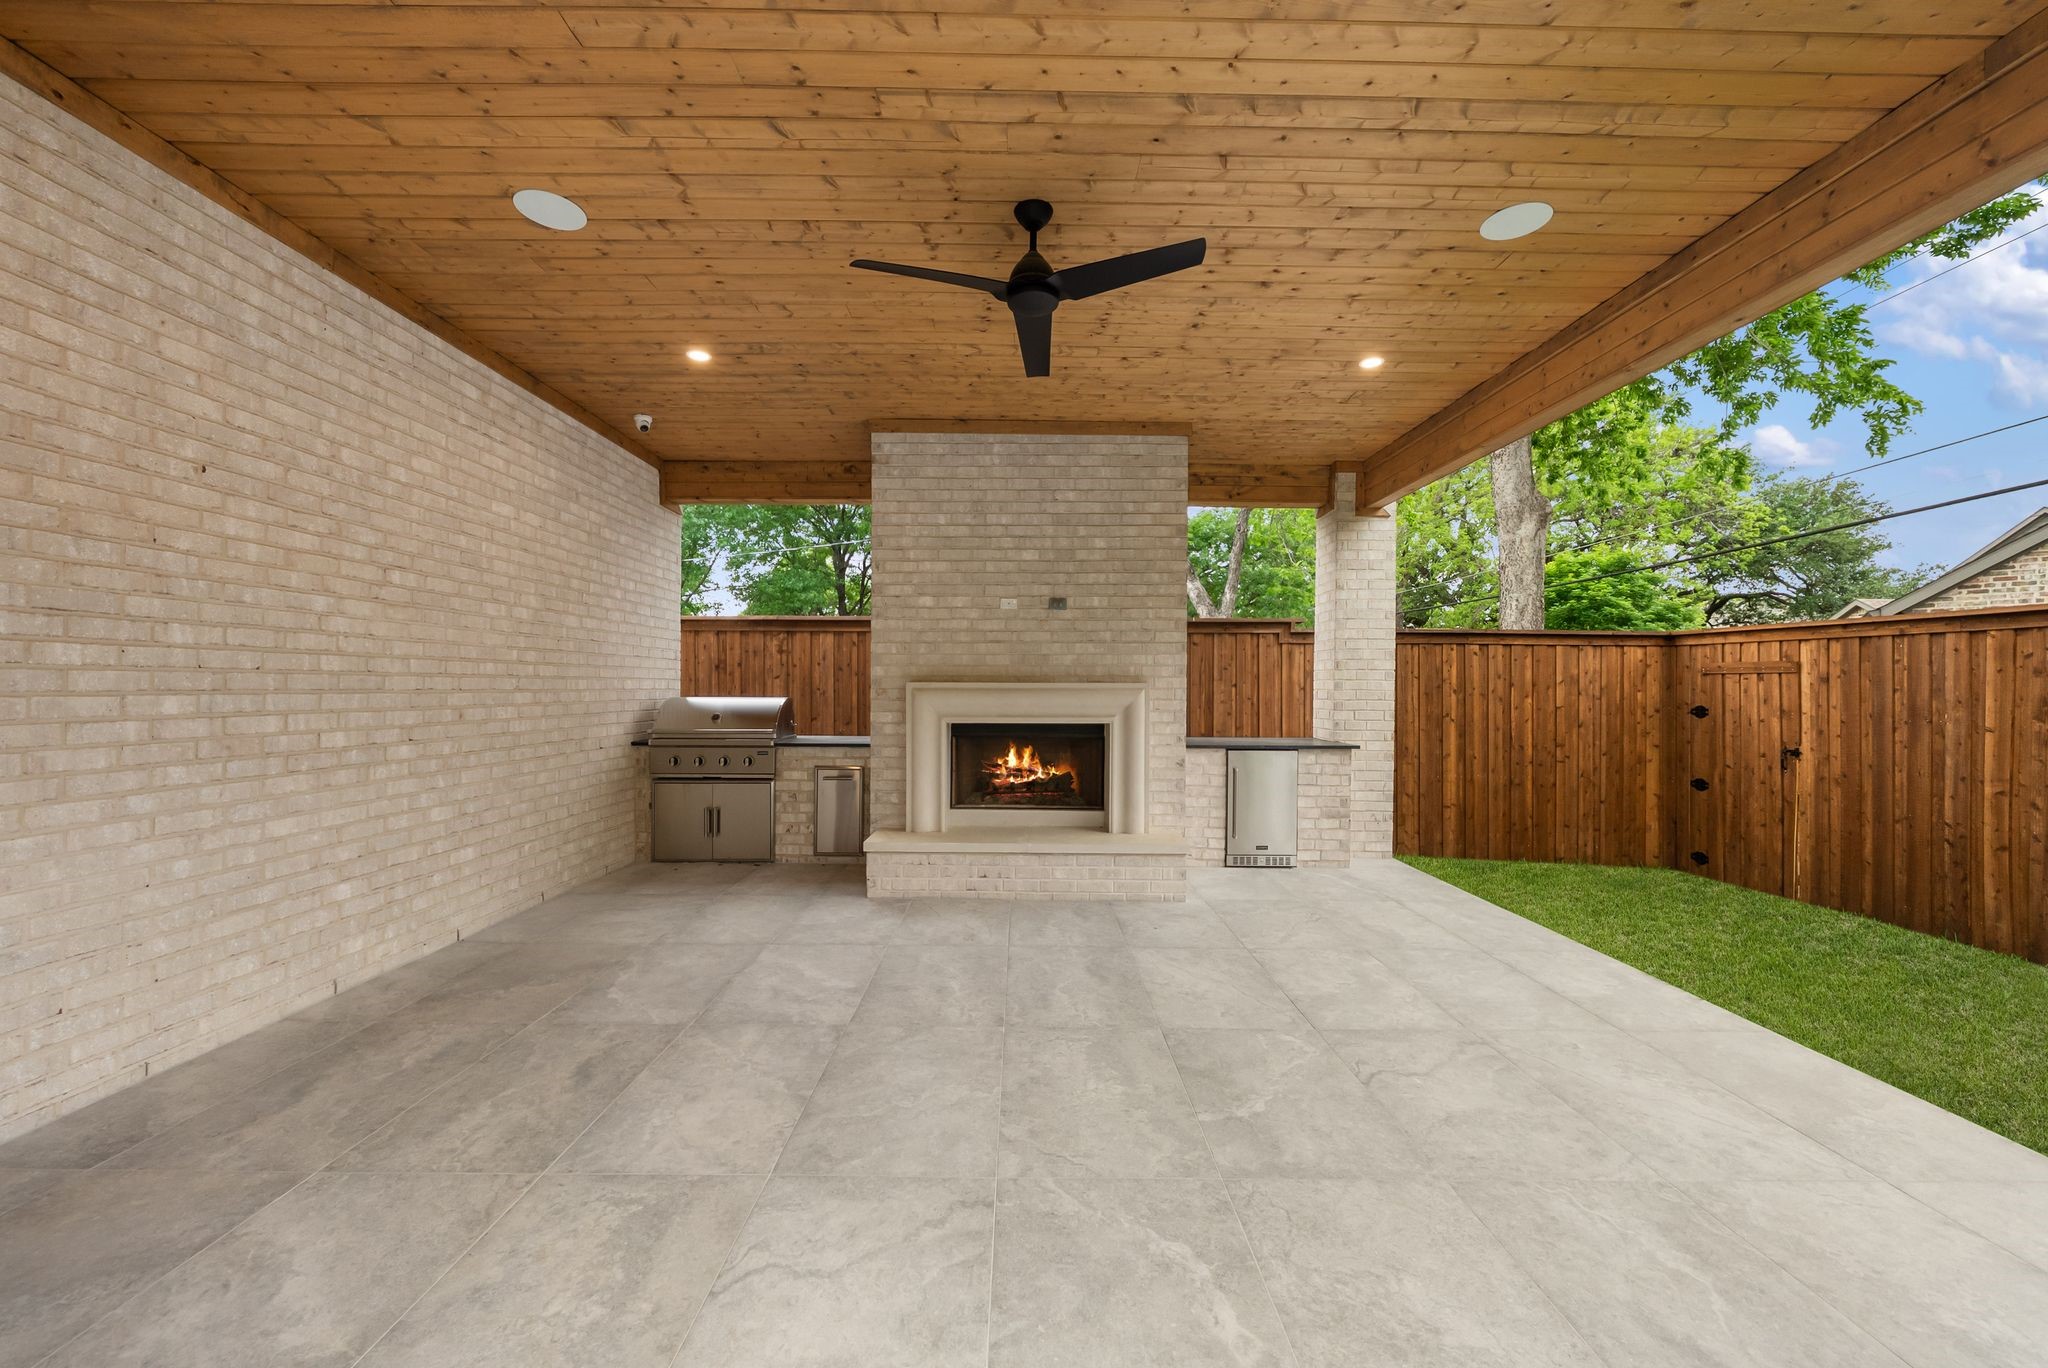
Covered patio with a wood ceiling, fireplace, built-in grill, and tiled floor.
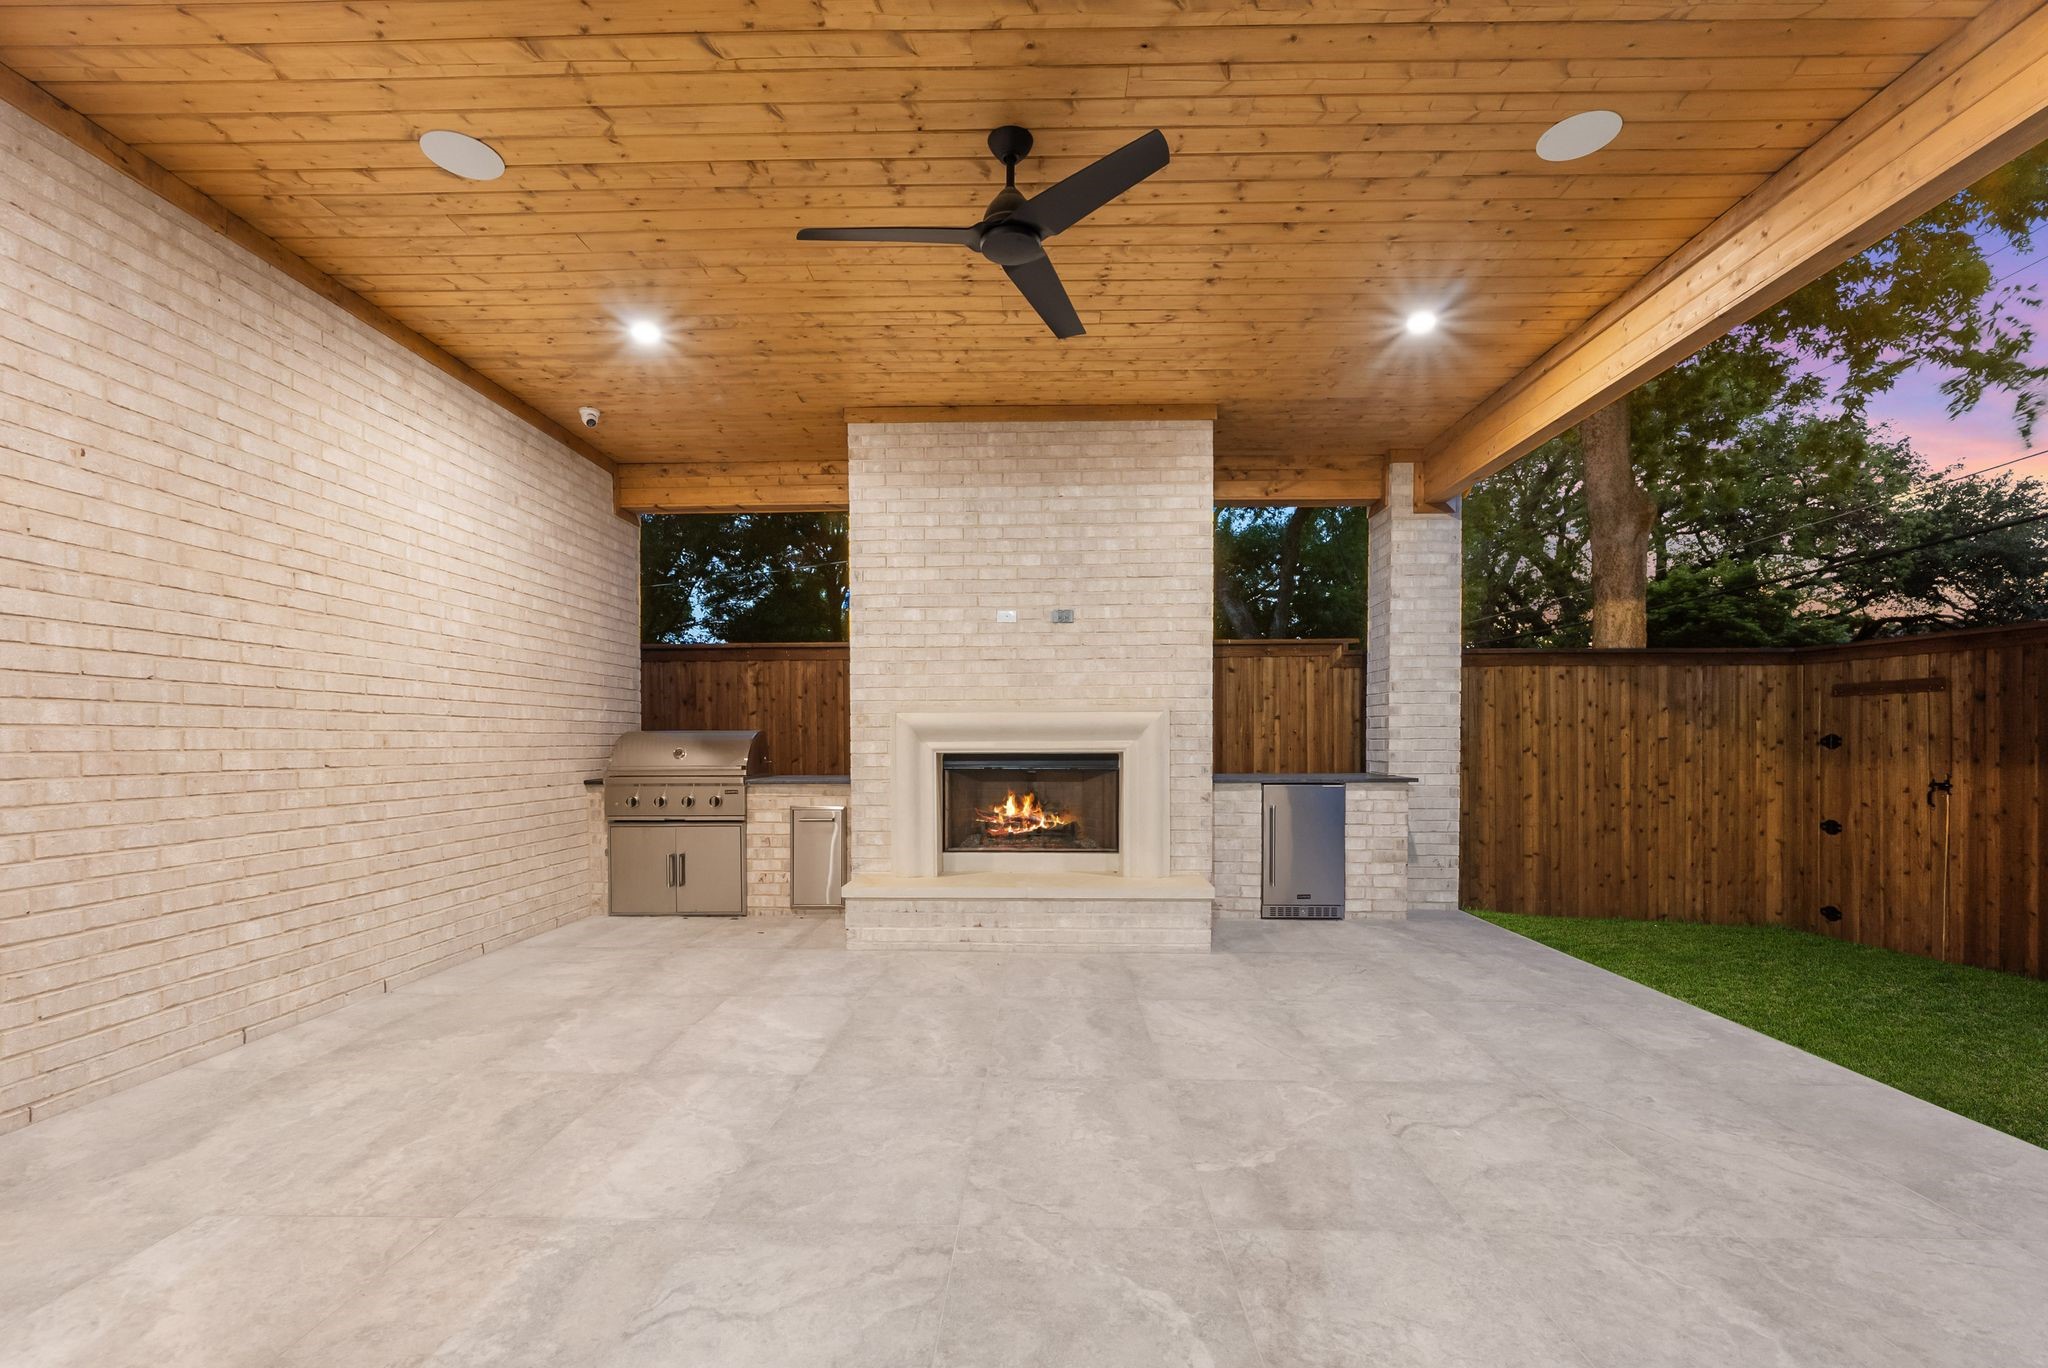
Covered patio with a brick fireplace, built-in grill, wood ceiling, and ceiling fan
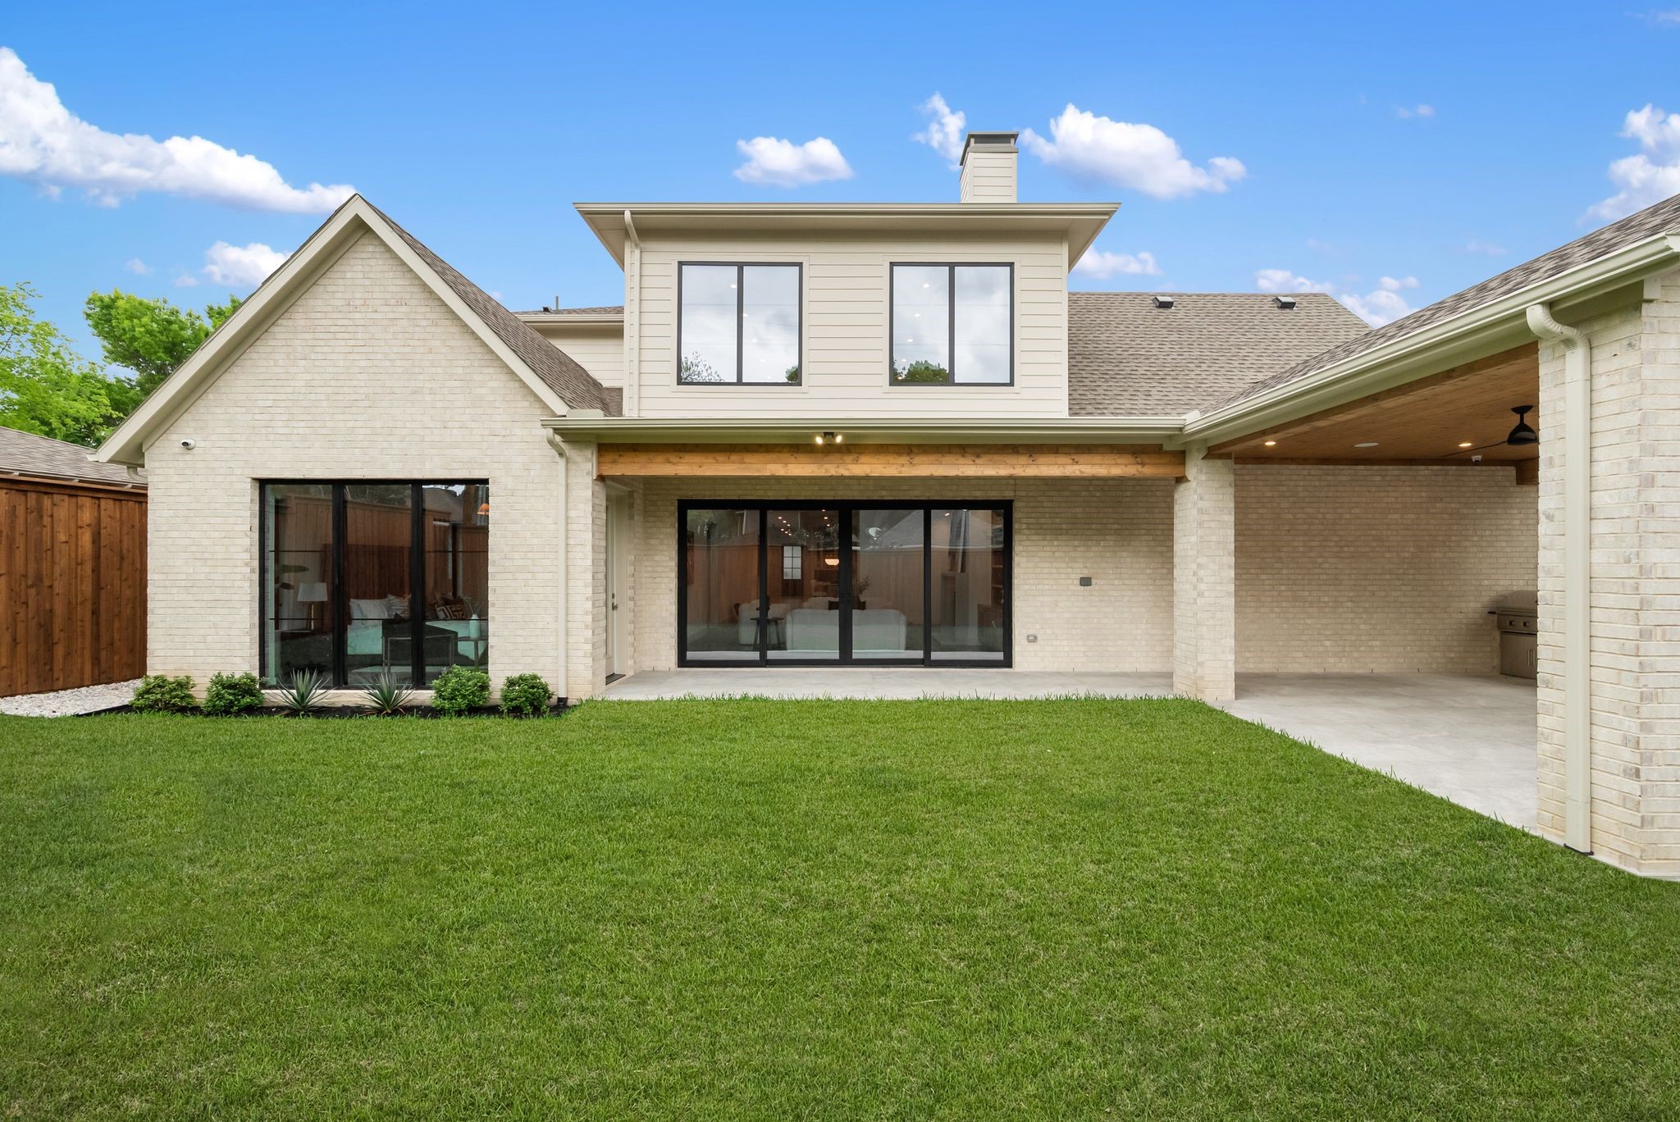
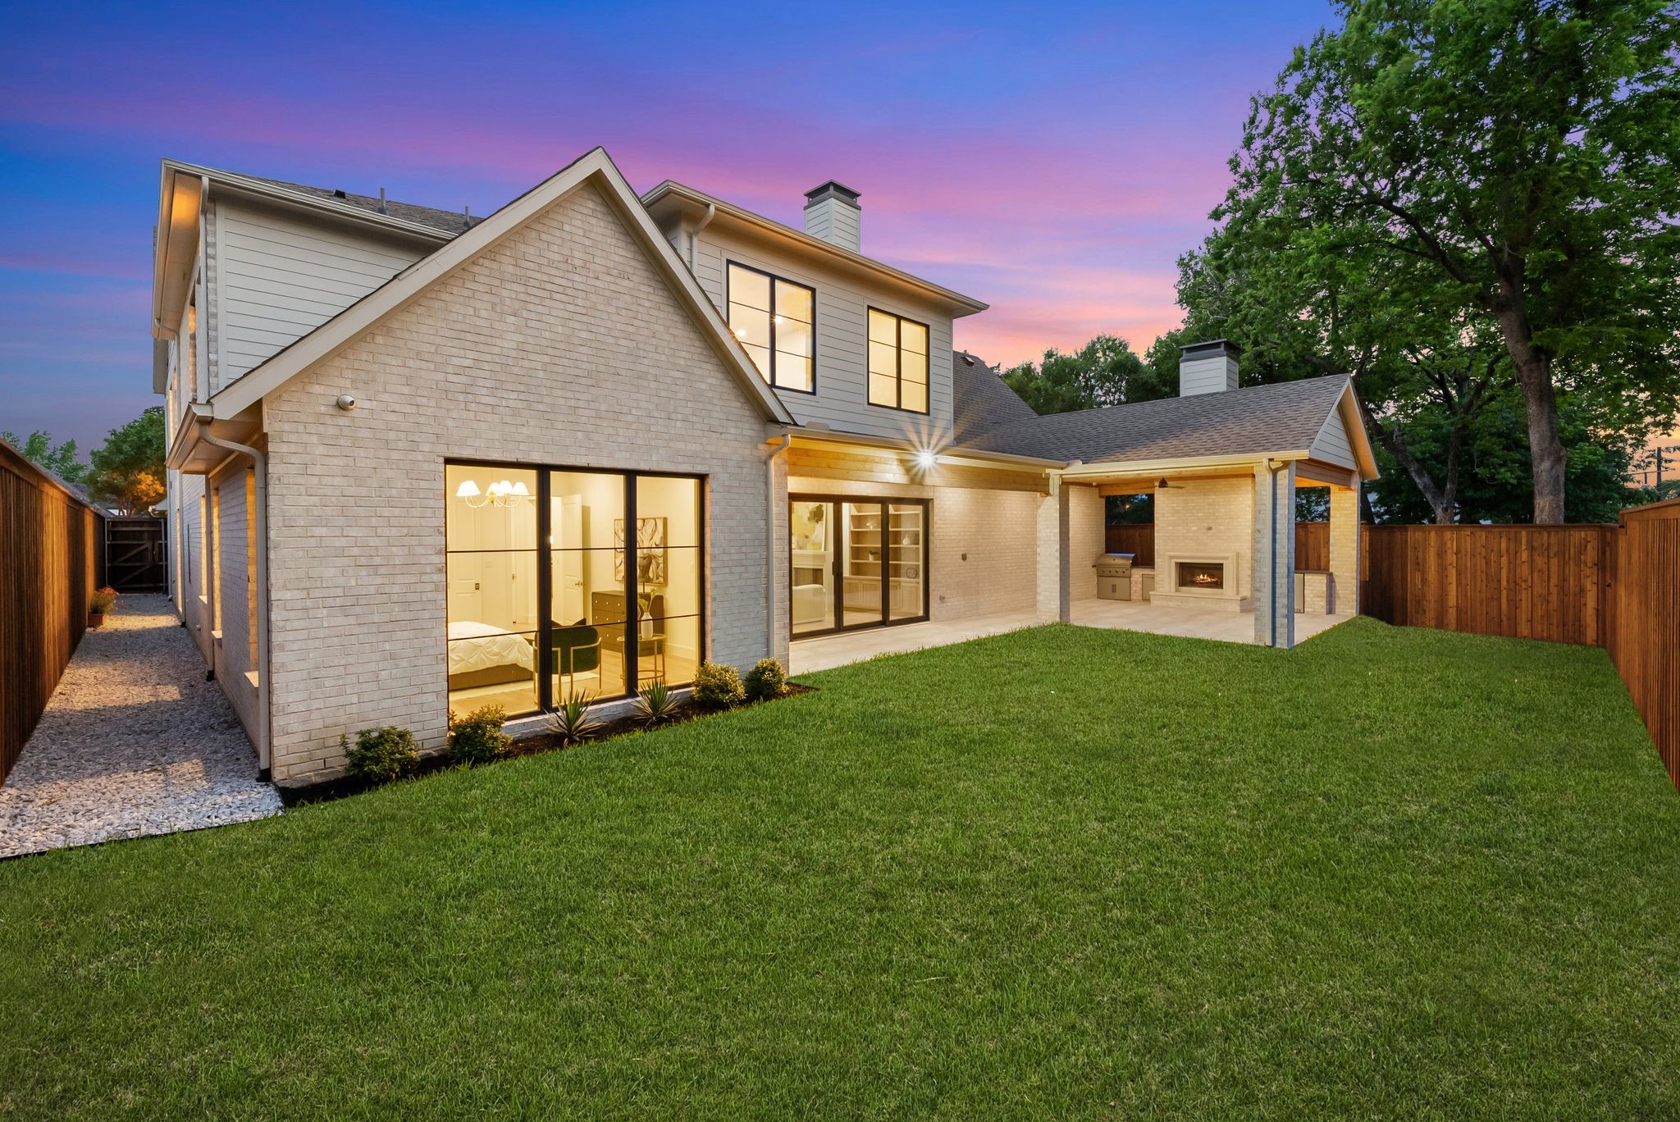
Rear of a light-brick home with a covered patio, sliding glass doors, and broad green lawn.
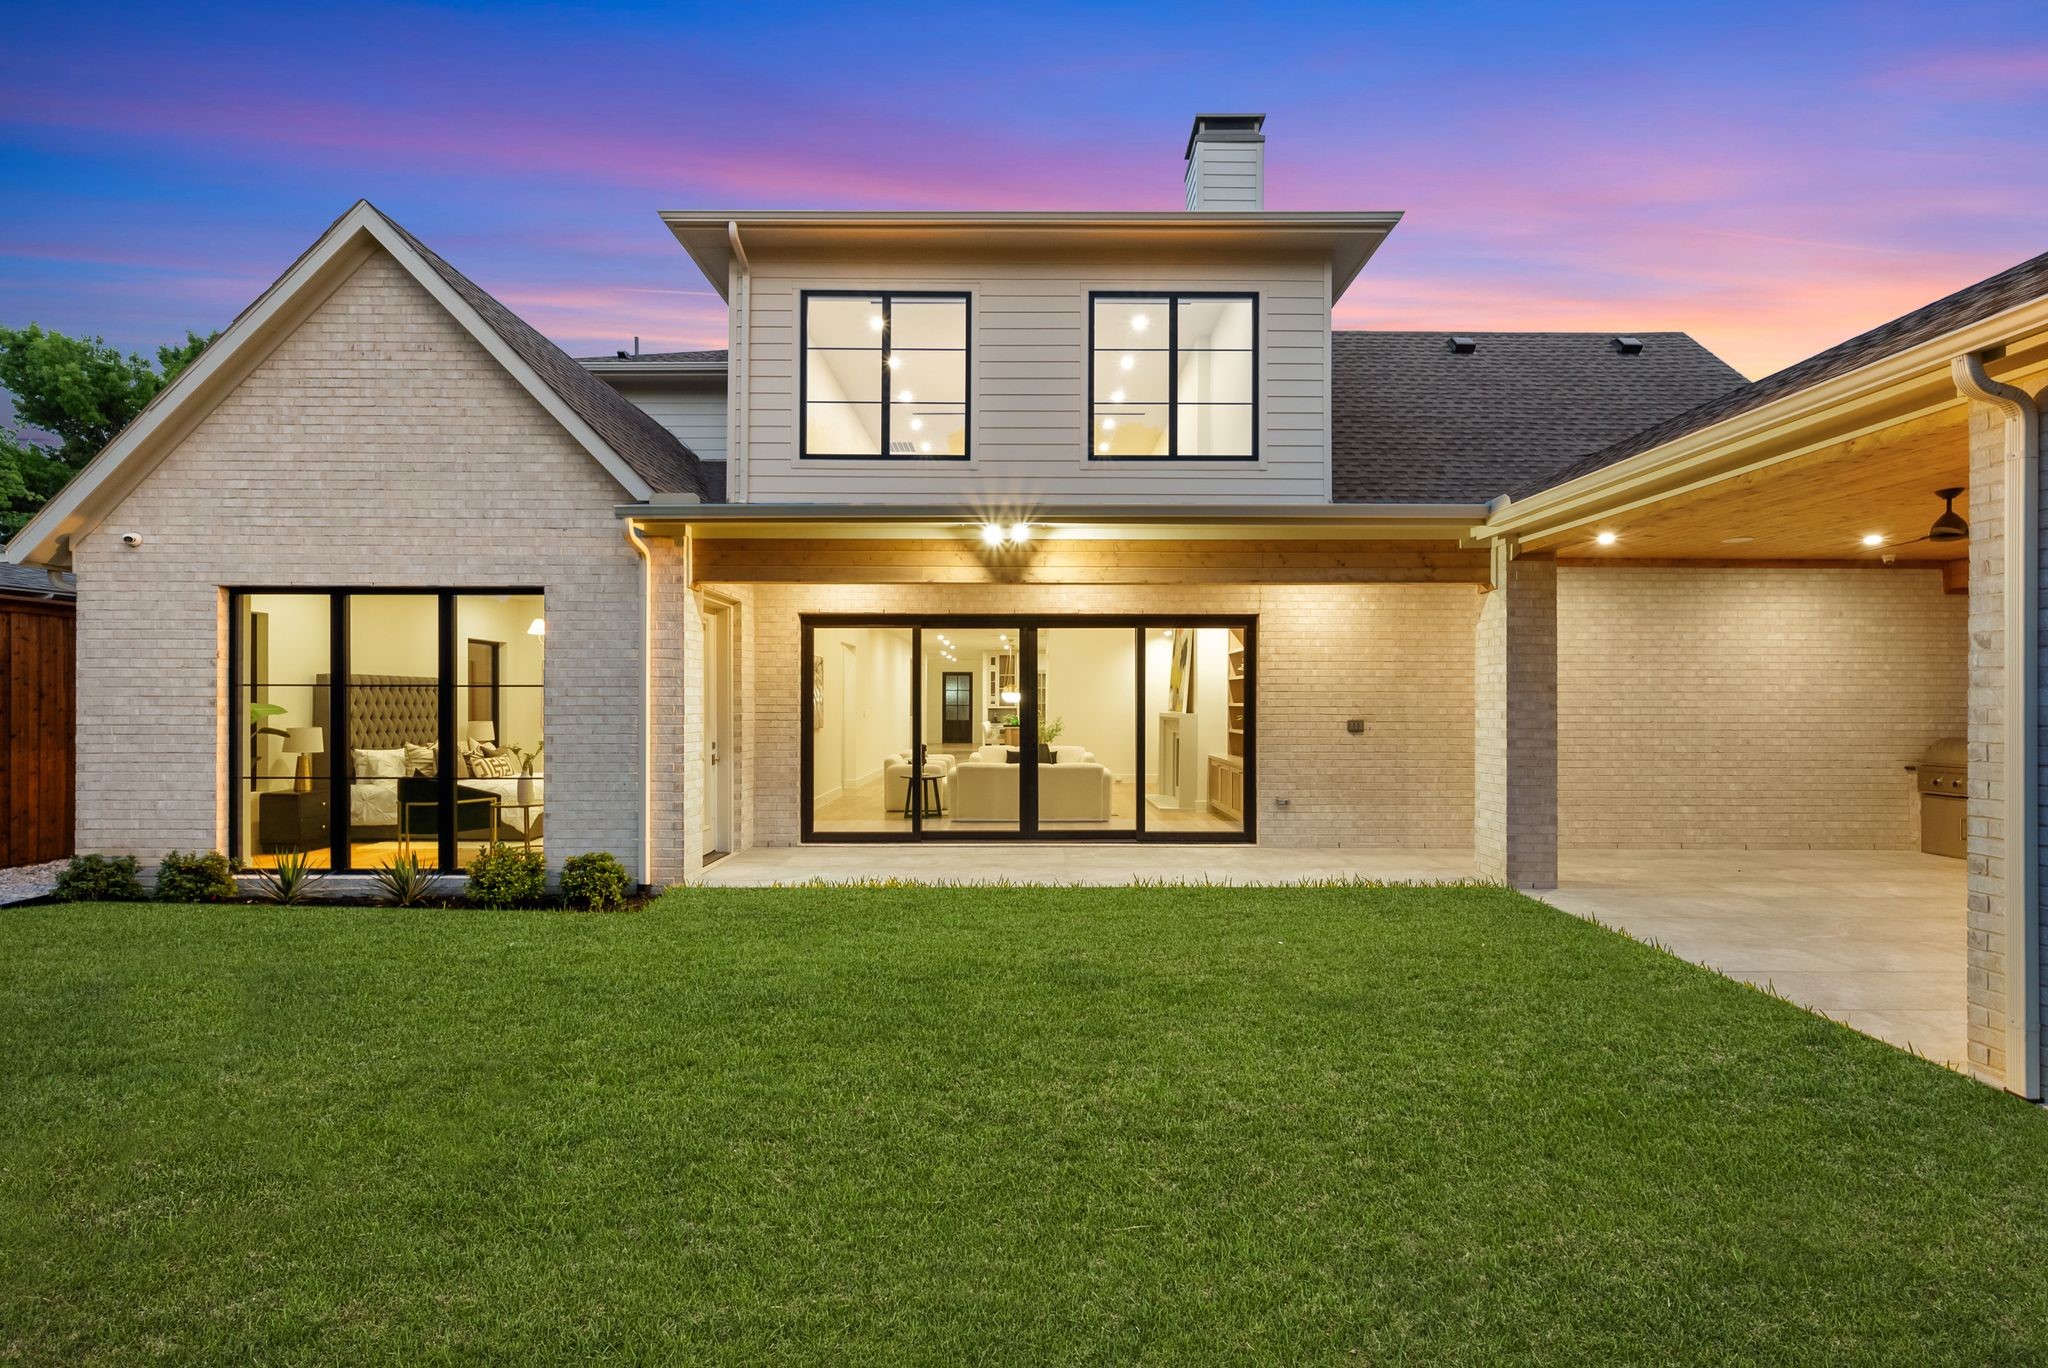
Rear of a brick home with a covered patio, built-in grill, and broad lawn at dusk.
Two-story brick home with a covered patio and outdoor fireplace at dusk.
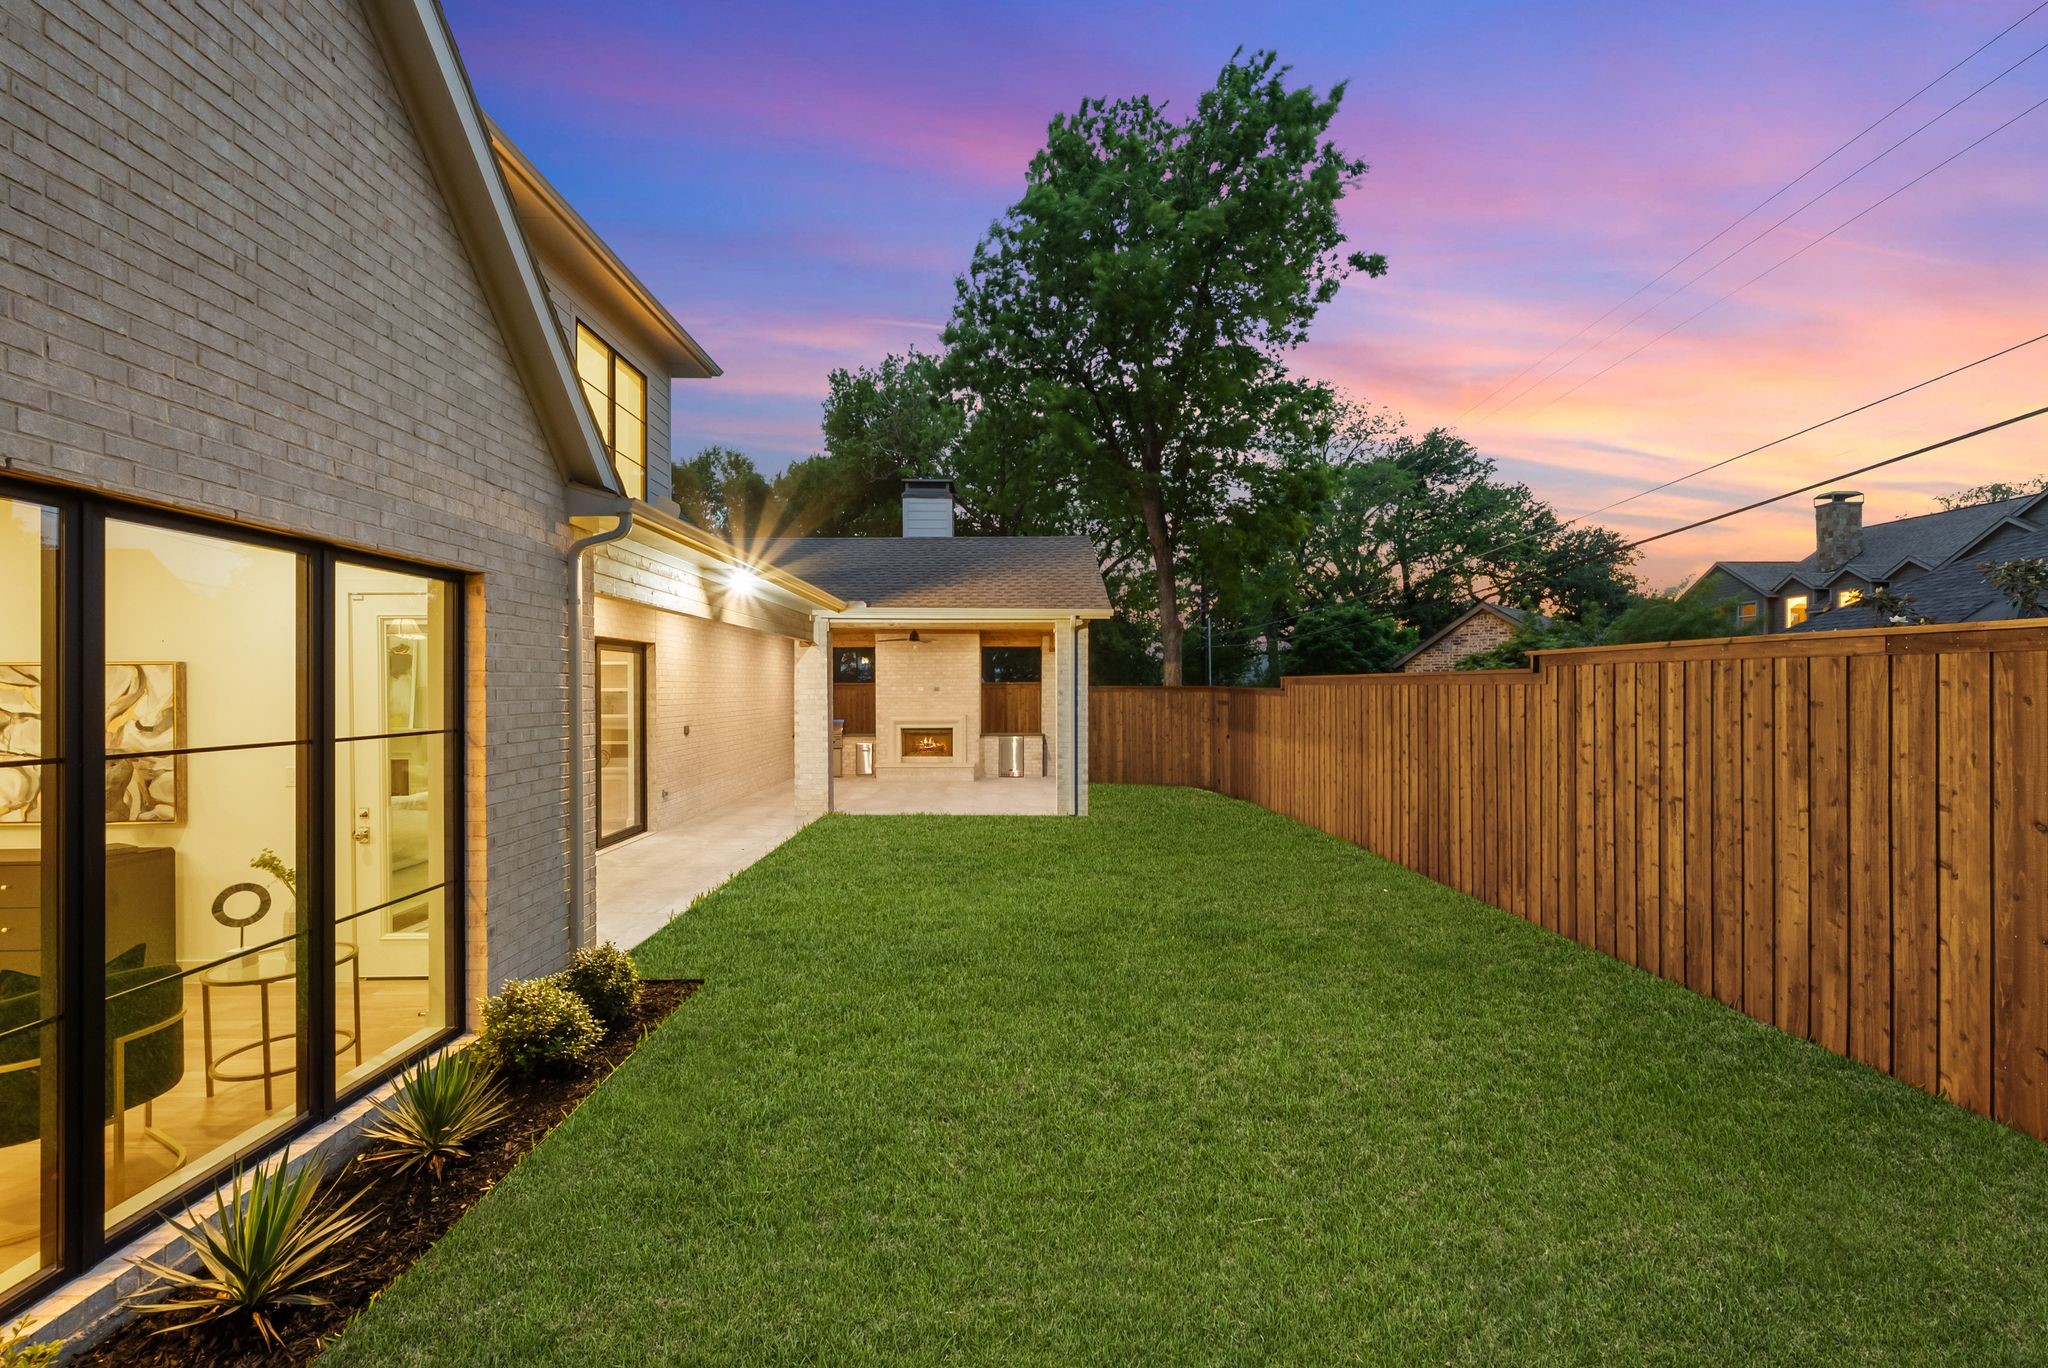
Brick home’s backyard with a broad lawn, wooden fence, and covered patio fireplace at dusk.
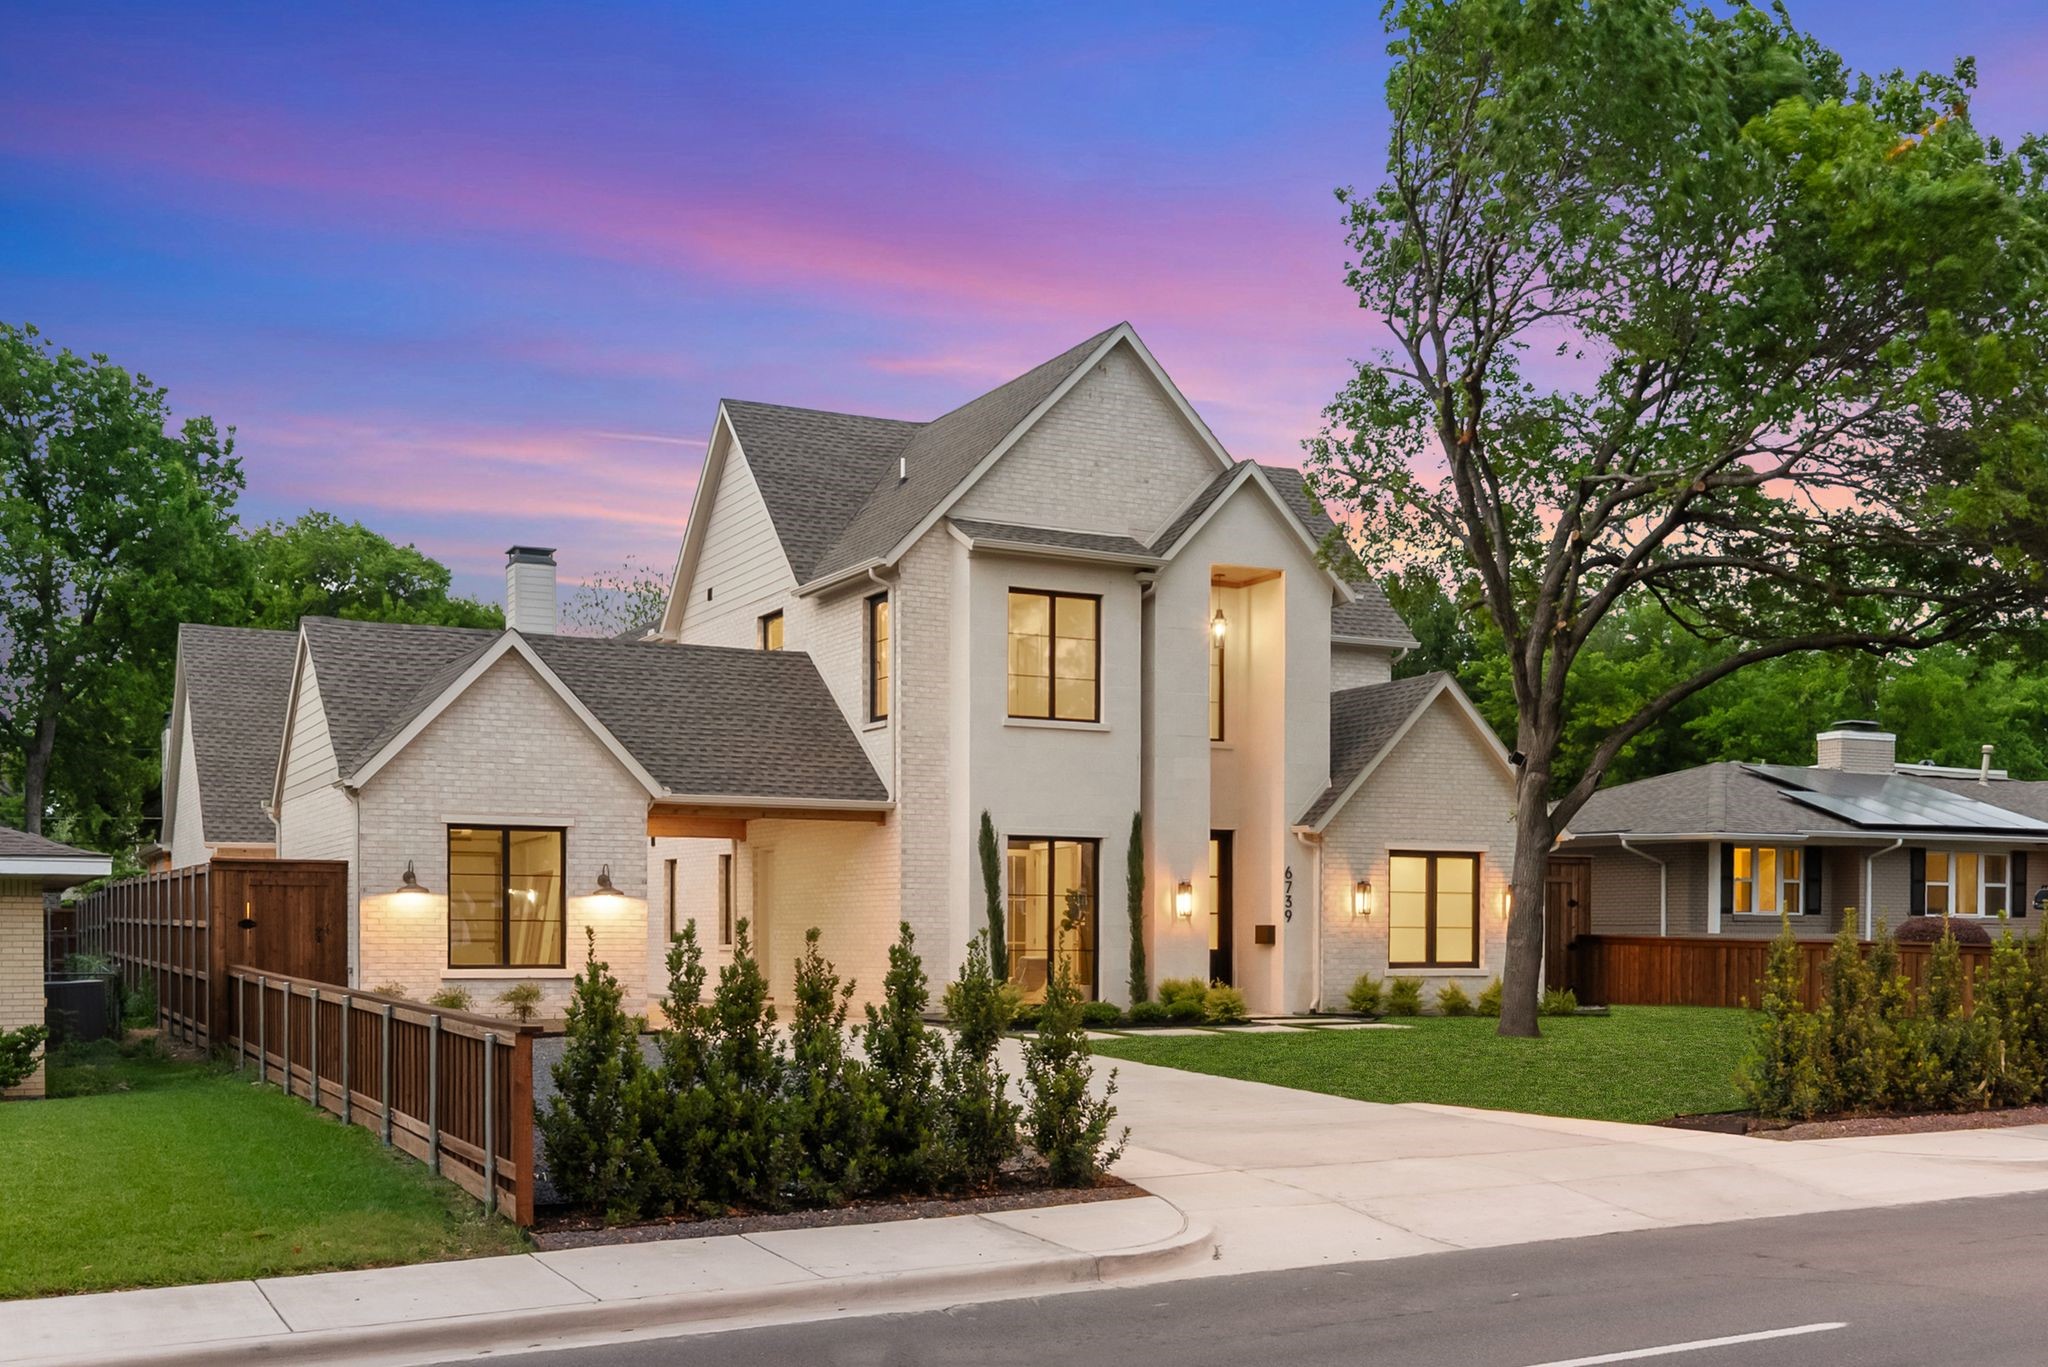
Two-story light-brick home with gabled roofs, illuminated windows, a landscaped lawn, and a large tree at dusk.
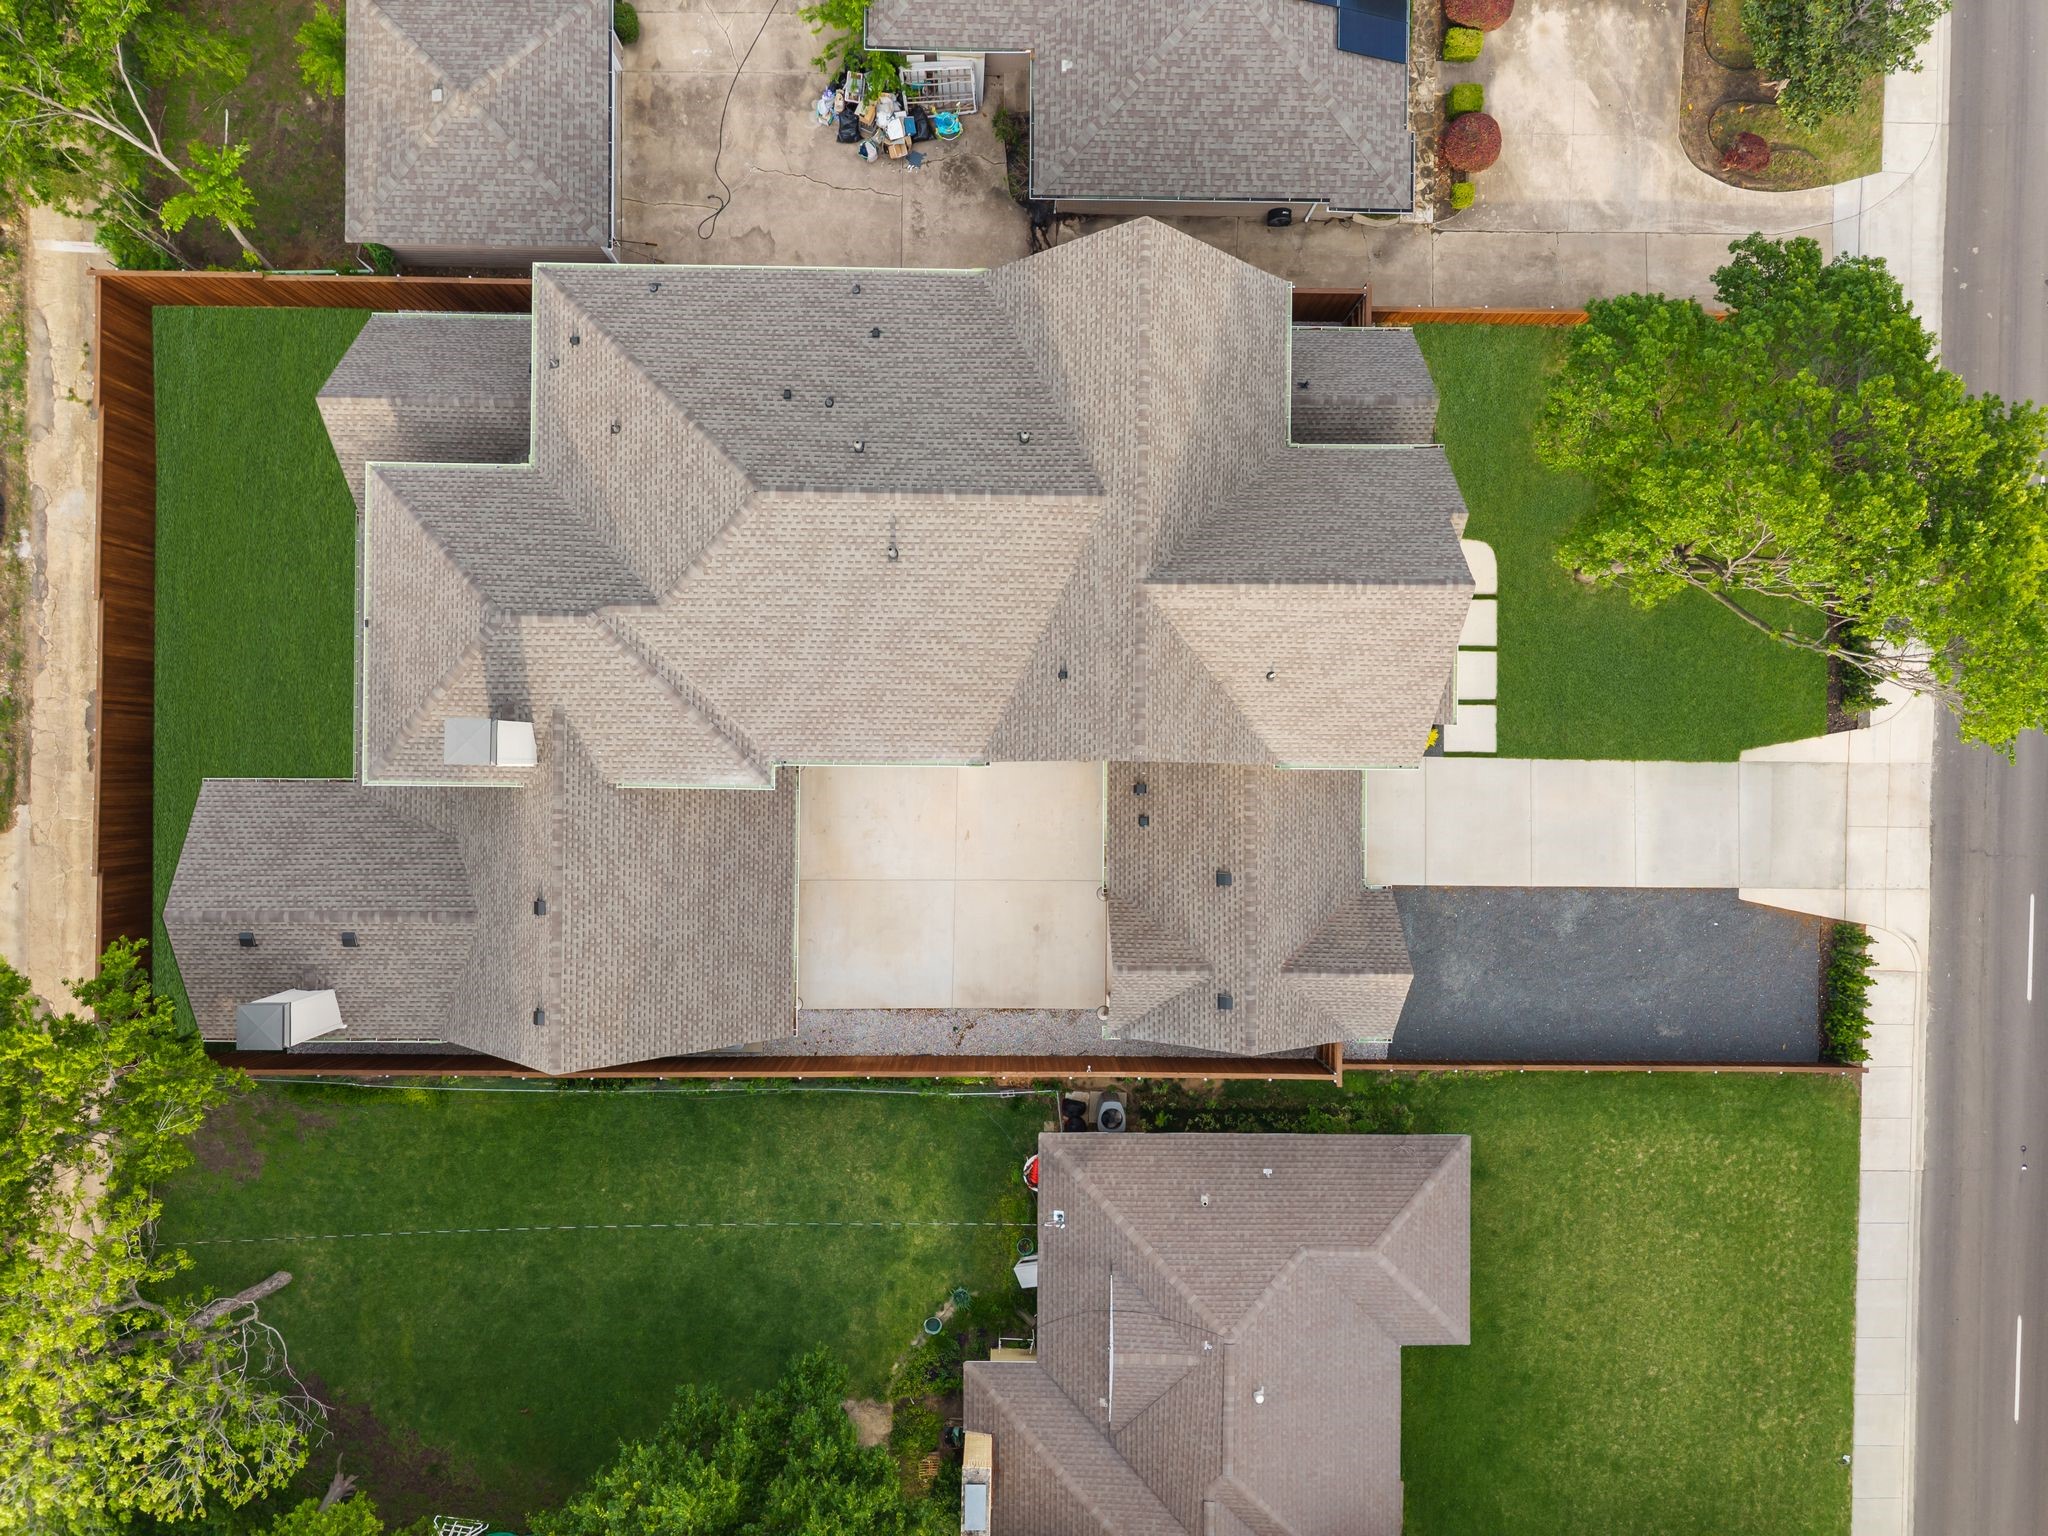
Aerial view of a large home with a complex shingle roof, lawns, wooden fencing, and driveway.
SEE ALL PHOTOS
Two-story light brick home at dusk, framed by a mature tree, with lit windows and a wide driveway.
Furnished home office with a glass desk, pale chairs, and exposed wood ceiling beams.
Bathroom with patterned wallpaper, blue vanity, pale stone countertop, and glass shower.
Dining room with a marble table, sculptural chandelier, and glass doors opening to a flower-lined courtyard.
Bright kitchen with a large marble island, cream cabinetry, brass pendants, and hardwood floors.
Open-plan kitchen with a large marble island and brass pendants opening onto a dining area.
Kitchen with a professional gas range, white tile backsplash, marble counters, and warm wood cabinetry.
Kitchen island with a veined marble countertop, apron-front sink, and polished brass fixtures.
Kitchen with marble island, pale cabinetry, brass pendants, and a stainless-steel range beside tall windows.
Narrow kitchen with cream glass-front cabinets, dark counters, a window over the sink, and checkerboard flooring.
Bright kitchen with a marble island, brass pendants, glass-front cabinets, and white bar stools.
Double-height living room with white sofas, a fireplace, built-in shelving, and sliding glass doors to a fenced yard.
Double-height living room with white sofas, built-in wood shelving, a fireplace, and sliding doors to the yard.
Double-height living room with white sofas, a fireplace, wood shelving, and glass doors to the yard.
Staged bedroom with a tufted gray bed, chandelier, and large windows overlooking a fenced green yard.
Staged bedroom with a tufted gray headboard, black lounge chair, and open doors to an ensuite bathroom.
Marble bathroom with glass shower, freestanding tub, and long double vanity with gold fixtures.
Marble bathroom with a freestanding tub, black-framed window, and glass shower with brass fixtures.
Freestanding white soaking tub beneath a black-framed window in a marble-tiled bathroom.
Marble shower with recessed niche and gold-tone shower fixtures.
Walk-in closet with white built-in shelving, a central wood drawer island, and hardwood floors.
Empty laundry room with built-in shelves, appliance hookups, and a checkerboard floor.
Bathroom with pale green tiled tub and shower, marble vanity, and brass fixtures.
Remodeled bathroom with a herringbone-tile shower, blue marble-top vanity, and brass accents.
Upstairs sitting area with gray tufted sofas, a gold chandelier, and large windows overlooking trees.
Staged living room with gray seating, gold accents, pale wood floors, and a black overlook railing.
Living room with gray and brass-trimmed seating, wood floors, and a large window overlooking trees.
Game room with a billiards table, gray sectional sofa, and hardwood floors.
Furnished game room with a wooden shuffleboard table and gray sectional sofa.
Bathroom with a white marble vanity, arched mirror, and pale botanical wallpaper.
Bathroom with a tiled glass shower, patterned floor, and green vanity with stone countertop.
Laundry room with sage-green cabinetry, a utility sink, white counters, and gray tile flooring.
Covered patio with a wood ceiling, fireplace, built-in grill, and tiled floor.
Covered patio with a brick fireplace, built-in grill, wood ceiling, and ceiling fan
Rear of a light-brick home with a covered patio, sliding glass doors, and broad green lawn.
Rear of a brick home with a covered patio, built-in grill, and broad lawn at dusk.
Two-story brick home with a covered patio and outdoor fireplace at dusk.
Brick home’s backyard with a broad lawn, wooden fence, and covered patio fireplace at dusk.
Two-story light-brick home with gabled roofs, illuminated windows, a landscaped lawn, and a large tree at dusk.
Aerial view of a large home with a complex shingle roof, lawns, wooden fencing, and driveway.
For Sale

6739 Walnut Hill Lane

6739 Walnut Hill Lane, Dallas, TX 75230

$2,150,000
Exceptional new construction in prestigious Preston Hollow offering timeless design and modern luxury. This two story residence features five bedrooms five full baths and one powder bath with an open concept layout filled with natural light. The spacious living area with fireplace flows seamlessly to a covered outdoor patio creating ideal indoor outdoor living. The chefs kitchen offers a large island walk in pantry built in refrigerator and custom cabinetry opening to an elegant dining space. The first floor primary suite provides a private retreat with spa inspired bath and oversized walk in closet. Upstairs includes additional ensuite bedrooms plus a game room and media room. Situated on a landscaped .26 acre lot near Preston Center.

5
beds

6
baths

4,778 Sq.Ft. LIVING AREA

0.26 Acres lot

Daniel Arbel

Daniel Arbel

Features & Amenities

Interior

  • total bedrooms5
  • Total bathrooms6
  • full bathrooms5
  • half bathroom1
  • Flooring Carpet, Ceramic Tile, Wood
  • Fireplace Living Room
  • APPLIANCES Built-In Refrigerator, Dishwasher, Disposal, Microwave
  • other interior Features Built-in Features, Decorative/Designer Lighting Fixtures, Eat-in Kitchen, High Speed Internet, Kitchen Island, Pantry, Cable TV, Vaulted Ceiling(s), Walk-In Closet(s)

Area & Lot

  • Status For Sale
  • Living Area4,778 Sq.Ft.
  • Lot Area0.26 Acres
  • MLS® ID21344217
  • TypeResidential
  • YEAR BUILT2026
  • Architecture StylesTraditional, Detached
  • Elementary SchoolPrestonhol
  • Middle SchoolBenjamin Franklin
  • High SchoolHillcrest
  • School DistrictDallas ISD

Exterior

  • STORIES2
  • Garage Space2.0
  • water SourcePublic
  • utilitiesSewer Available, Water Available, Cable Available
  • PoolNone
  • roofComposition
  • lot featuresLandscaped
  • parkingAdditional Parking, Garage, Garage Door Opener
  • HEAT TYPECentral
  • AIR CONDITIONINGCentral Air, Ceiling Fan(s), Electric
  • sewerPublic Sewer
  • SubstructureSlab
  • security FeaturesSmoke Detector(s)
  • other exterior FeaturesLighting

Financial

  • Sales Price$2,150,000
  • Real Estate Tax $10,215/yr
View Virtual Tour
Furnished home office with a glass desk, pale chairs, and exposed wood ceiling beams.

Schedule a Showing

I would love to show you this beautiful property. Please select your preferred date and time below. An agent will be in touch shortly to confirm your appointment.

Schedule a Showing

I would love to show you this beautiful property. Please select your preferred date and time below. An agent will be in touch shortly to confirm your appointment.

Thank you for your interest in 6739 Walnut Hill Lane, Dallas, TX 75230. We are reviewing your request and will be in touch shortly!

Mortgage Calculator

Estimate your monthly mortgage payment, including the principal and interest, property taxes, and HOA. Adjust the values to generate a more accurate rate.

All estimates are provided for informational purposes only. Actual amounts may vary.
$0,000 Your Payment 20 15 65
$0,000 Your Payment
Work With Kedem

Work With Kedem

Contact Kedem Real Estate Development today to start transforming your vision into reality. Discover expert construction and remodeling services tailored to exceed your expectations.

Follow Me on Instagram