
Kedem Real Estate Development
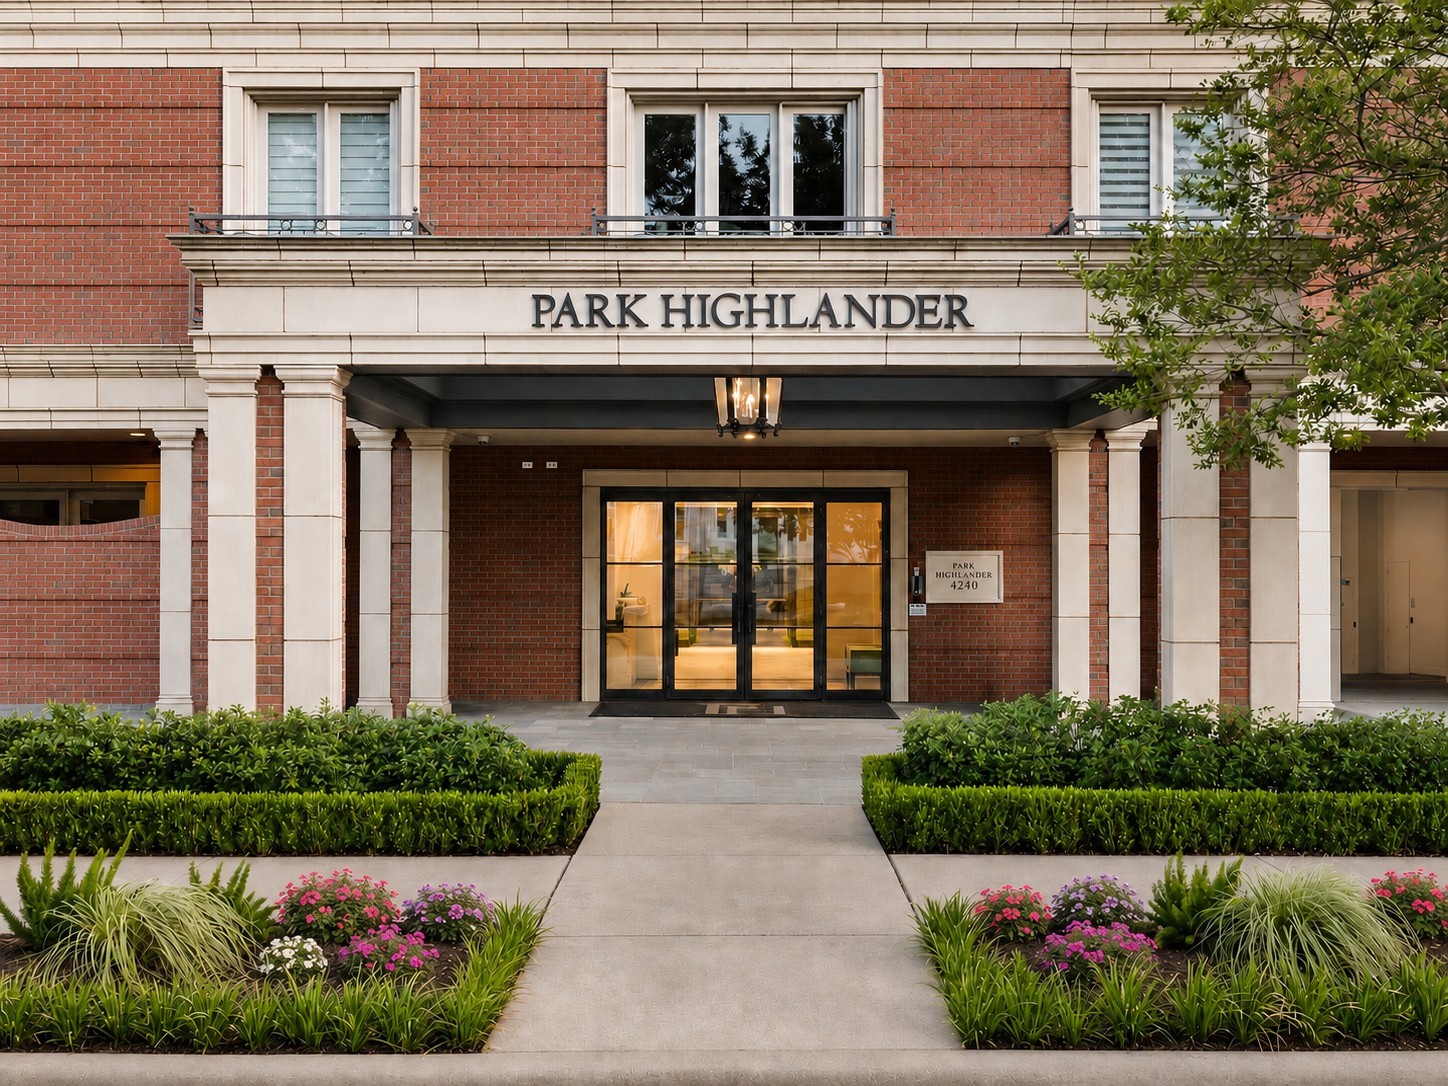
Park Highlander entrance with red-brick facade, stone columns, and landscaped walkway.
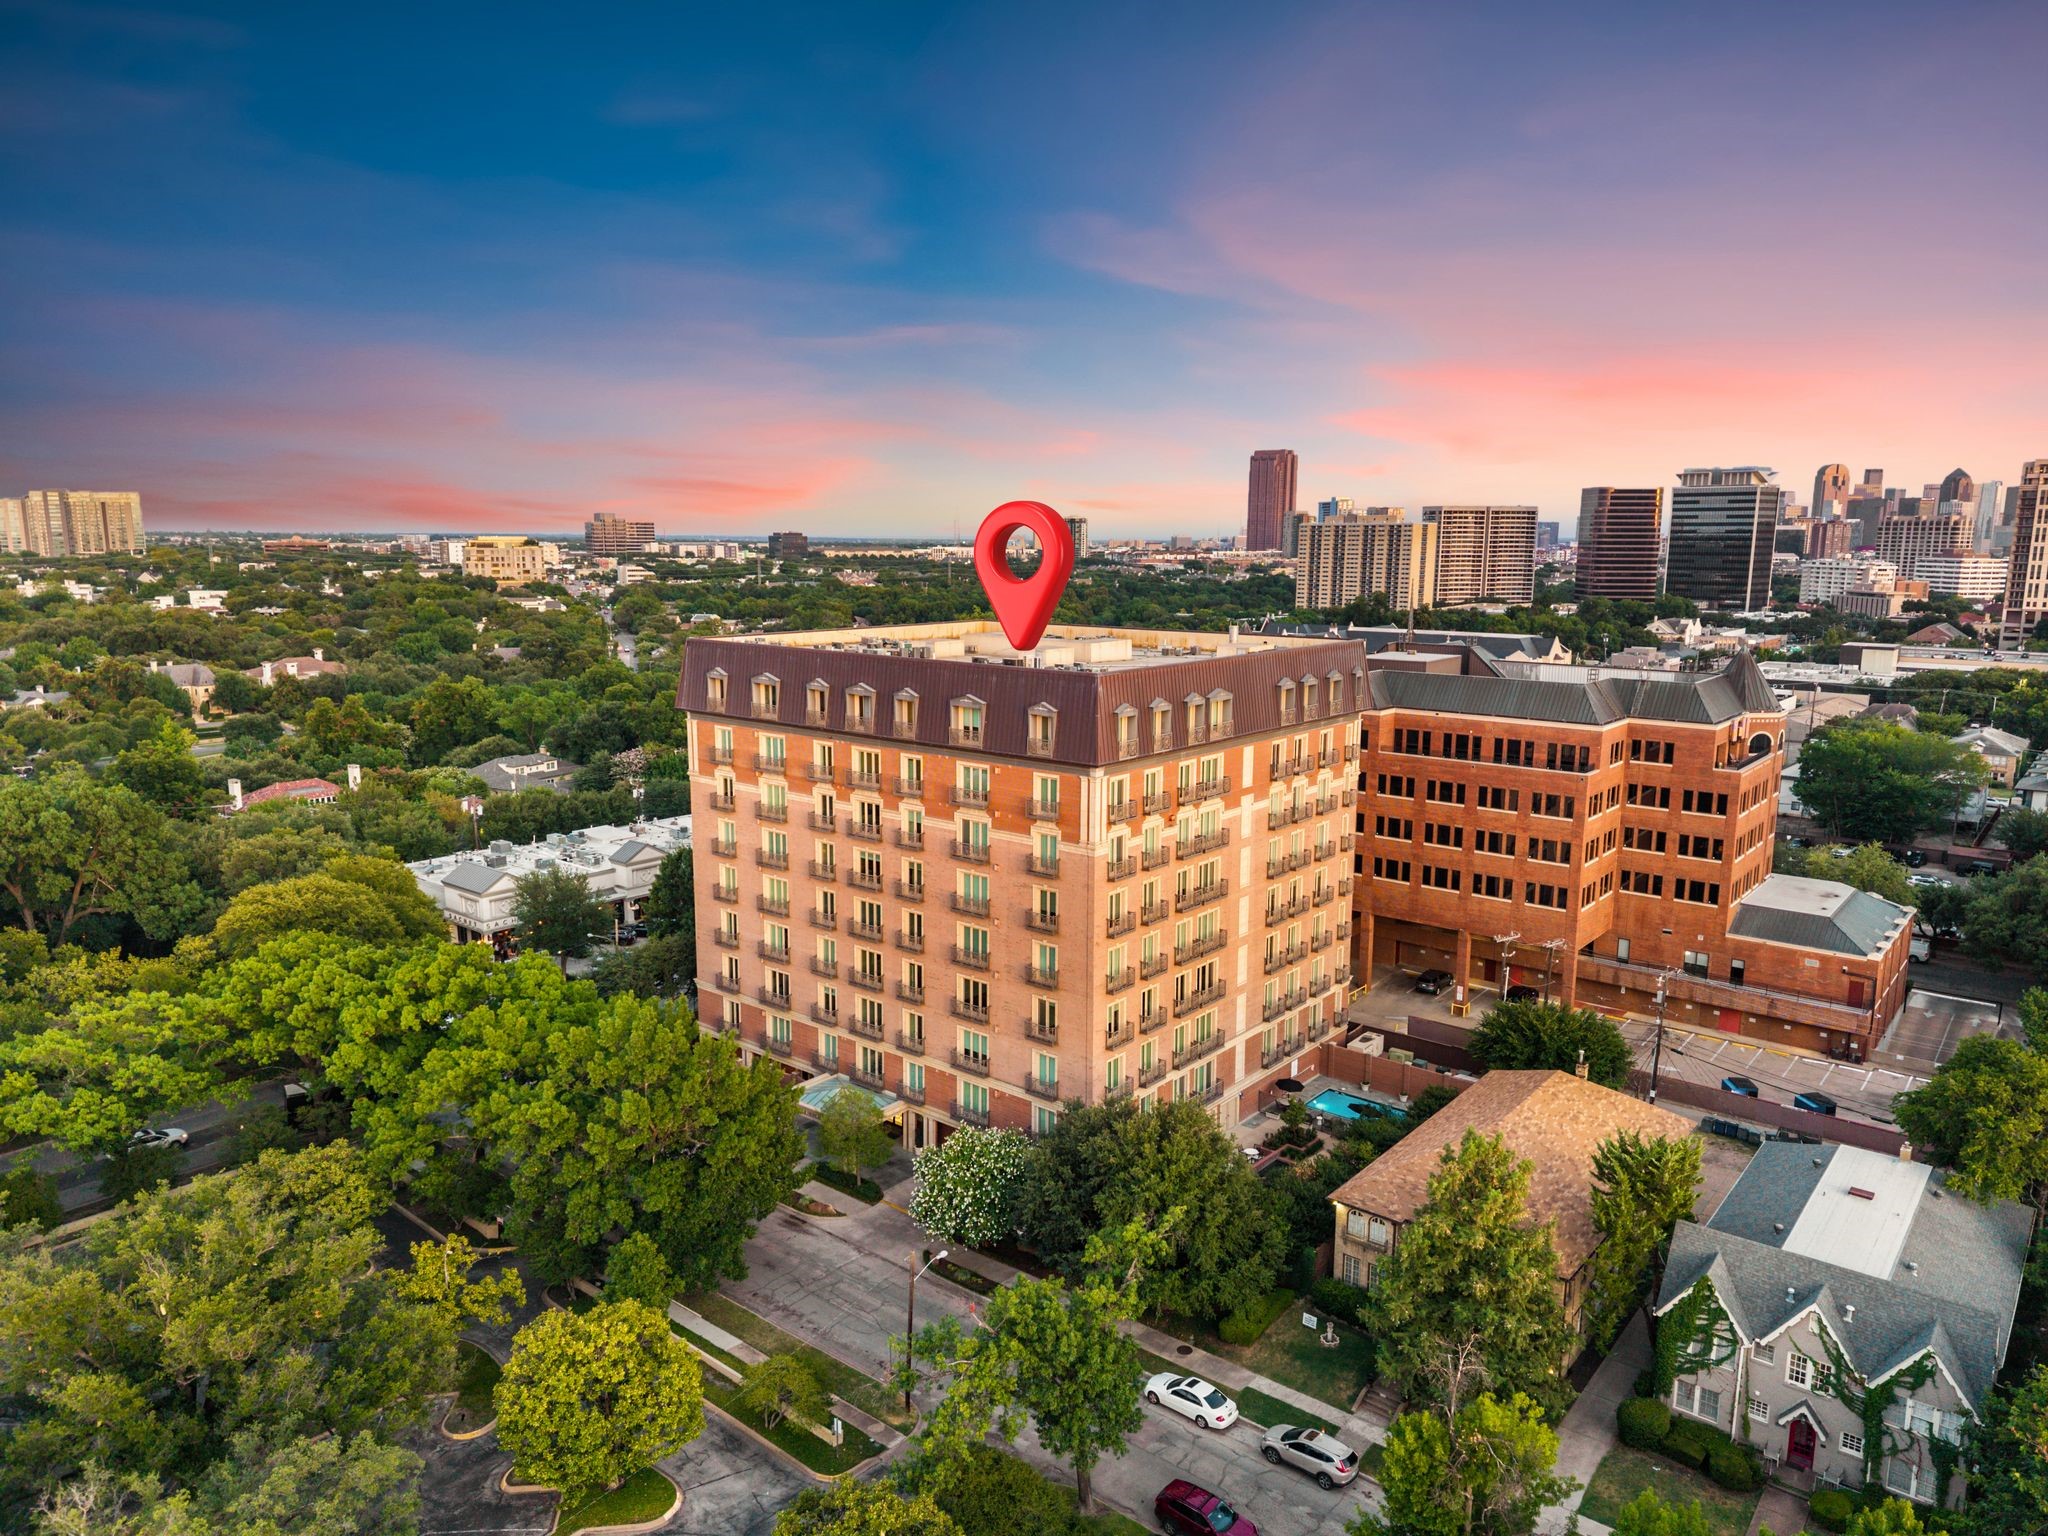
Aerial view of a brick apartment building with a red location pin and Dallas skyline beyond.
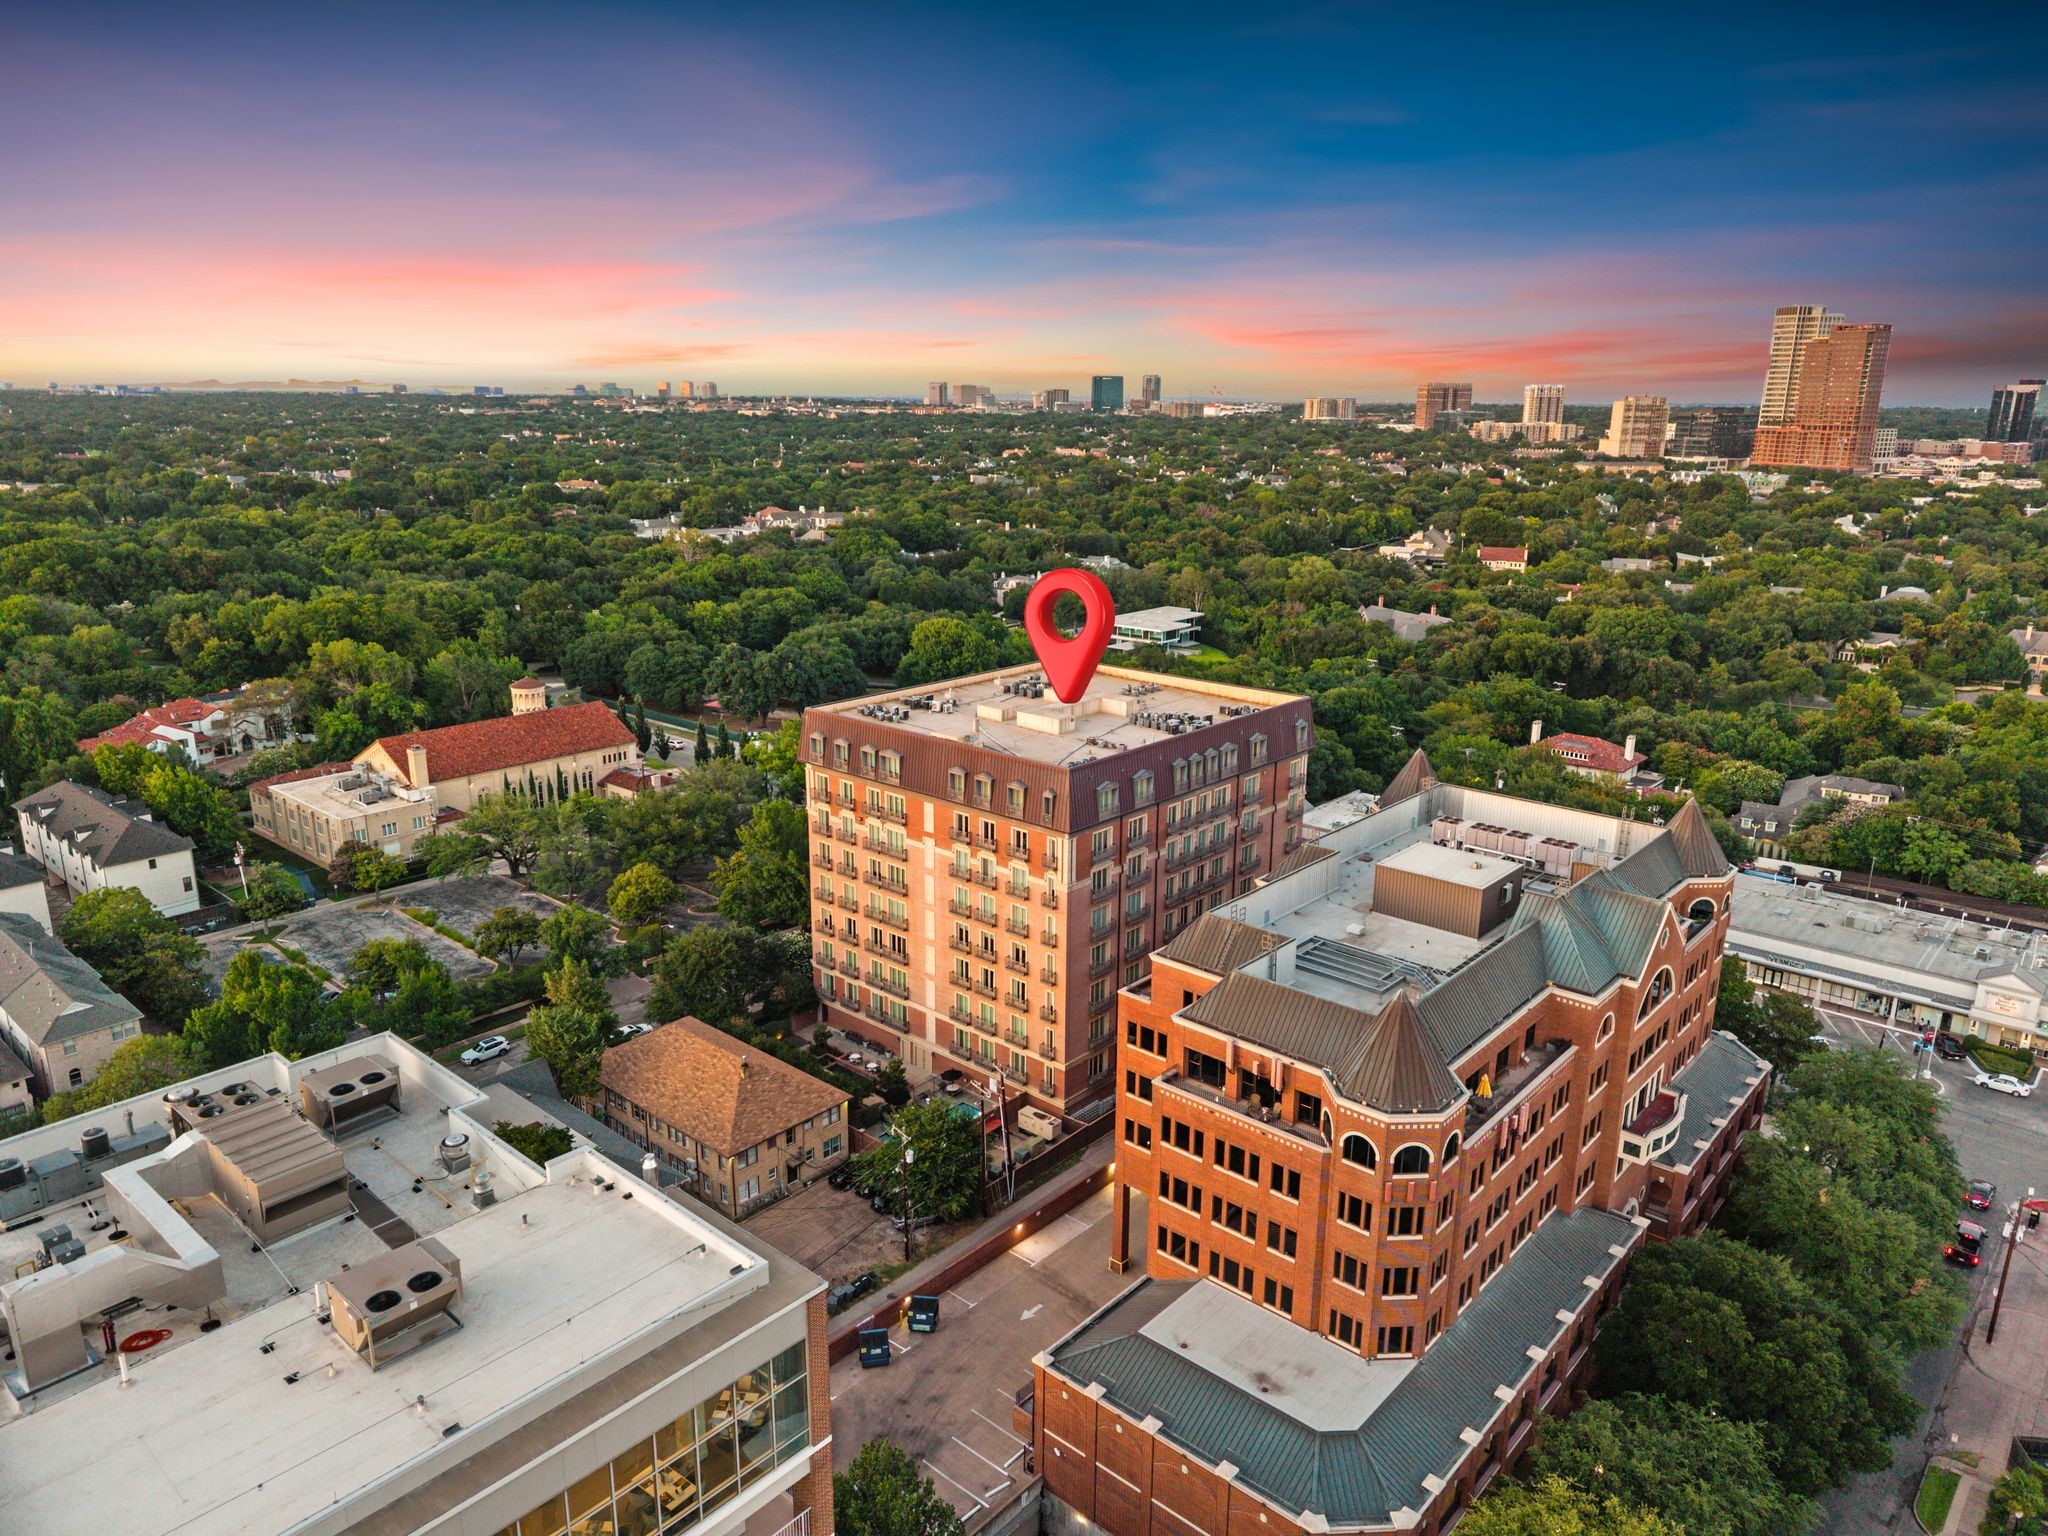
Aerial view of the marked mid-rise property among tree-lined Dallas blocks at sunset.
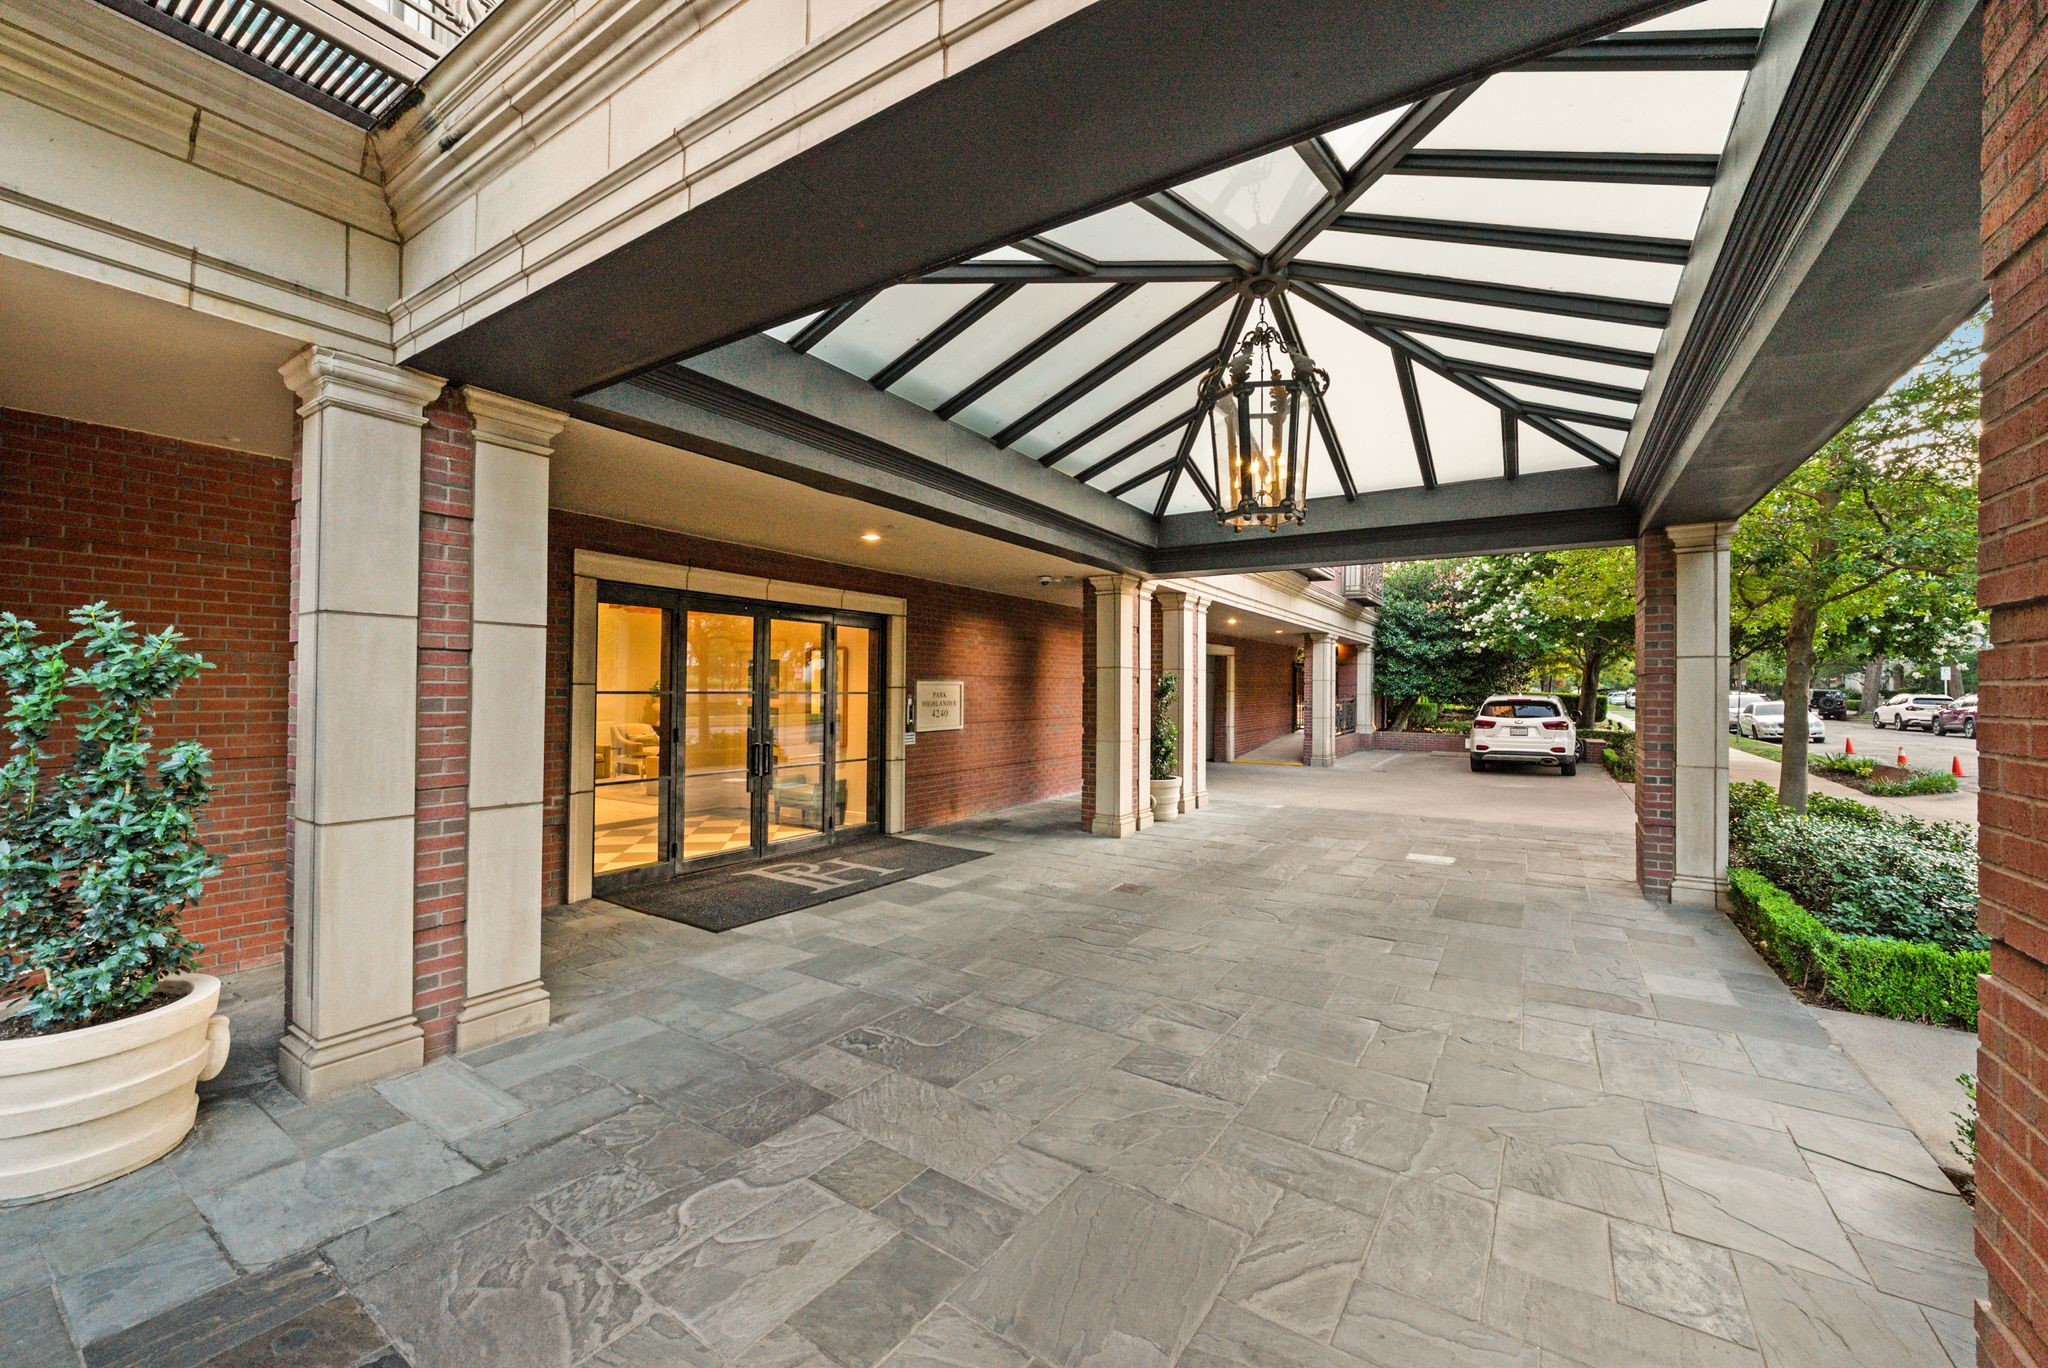
Condominium entrance beneath a glass canopy, with brick walls, stone paving, and a hanging lantern.
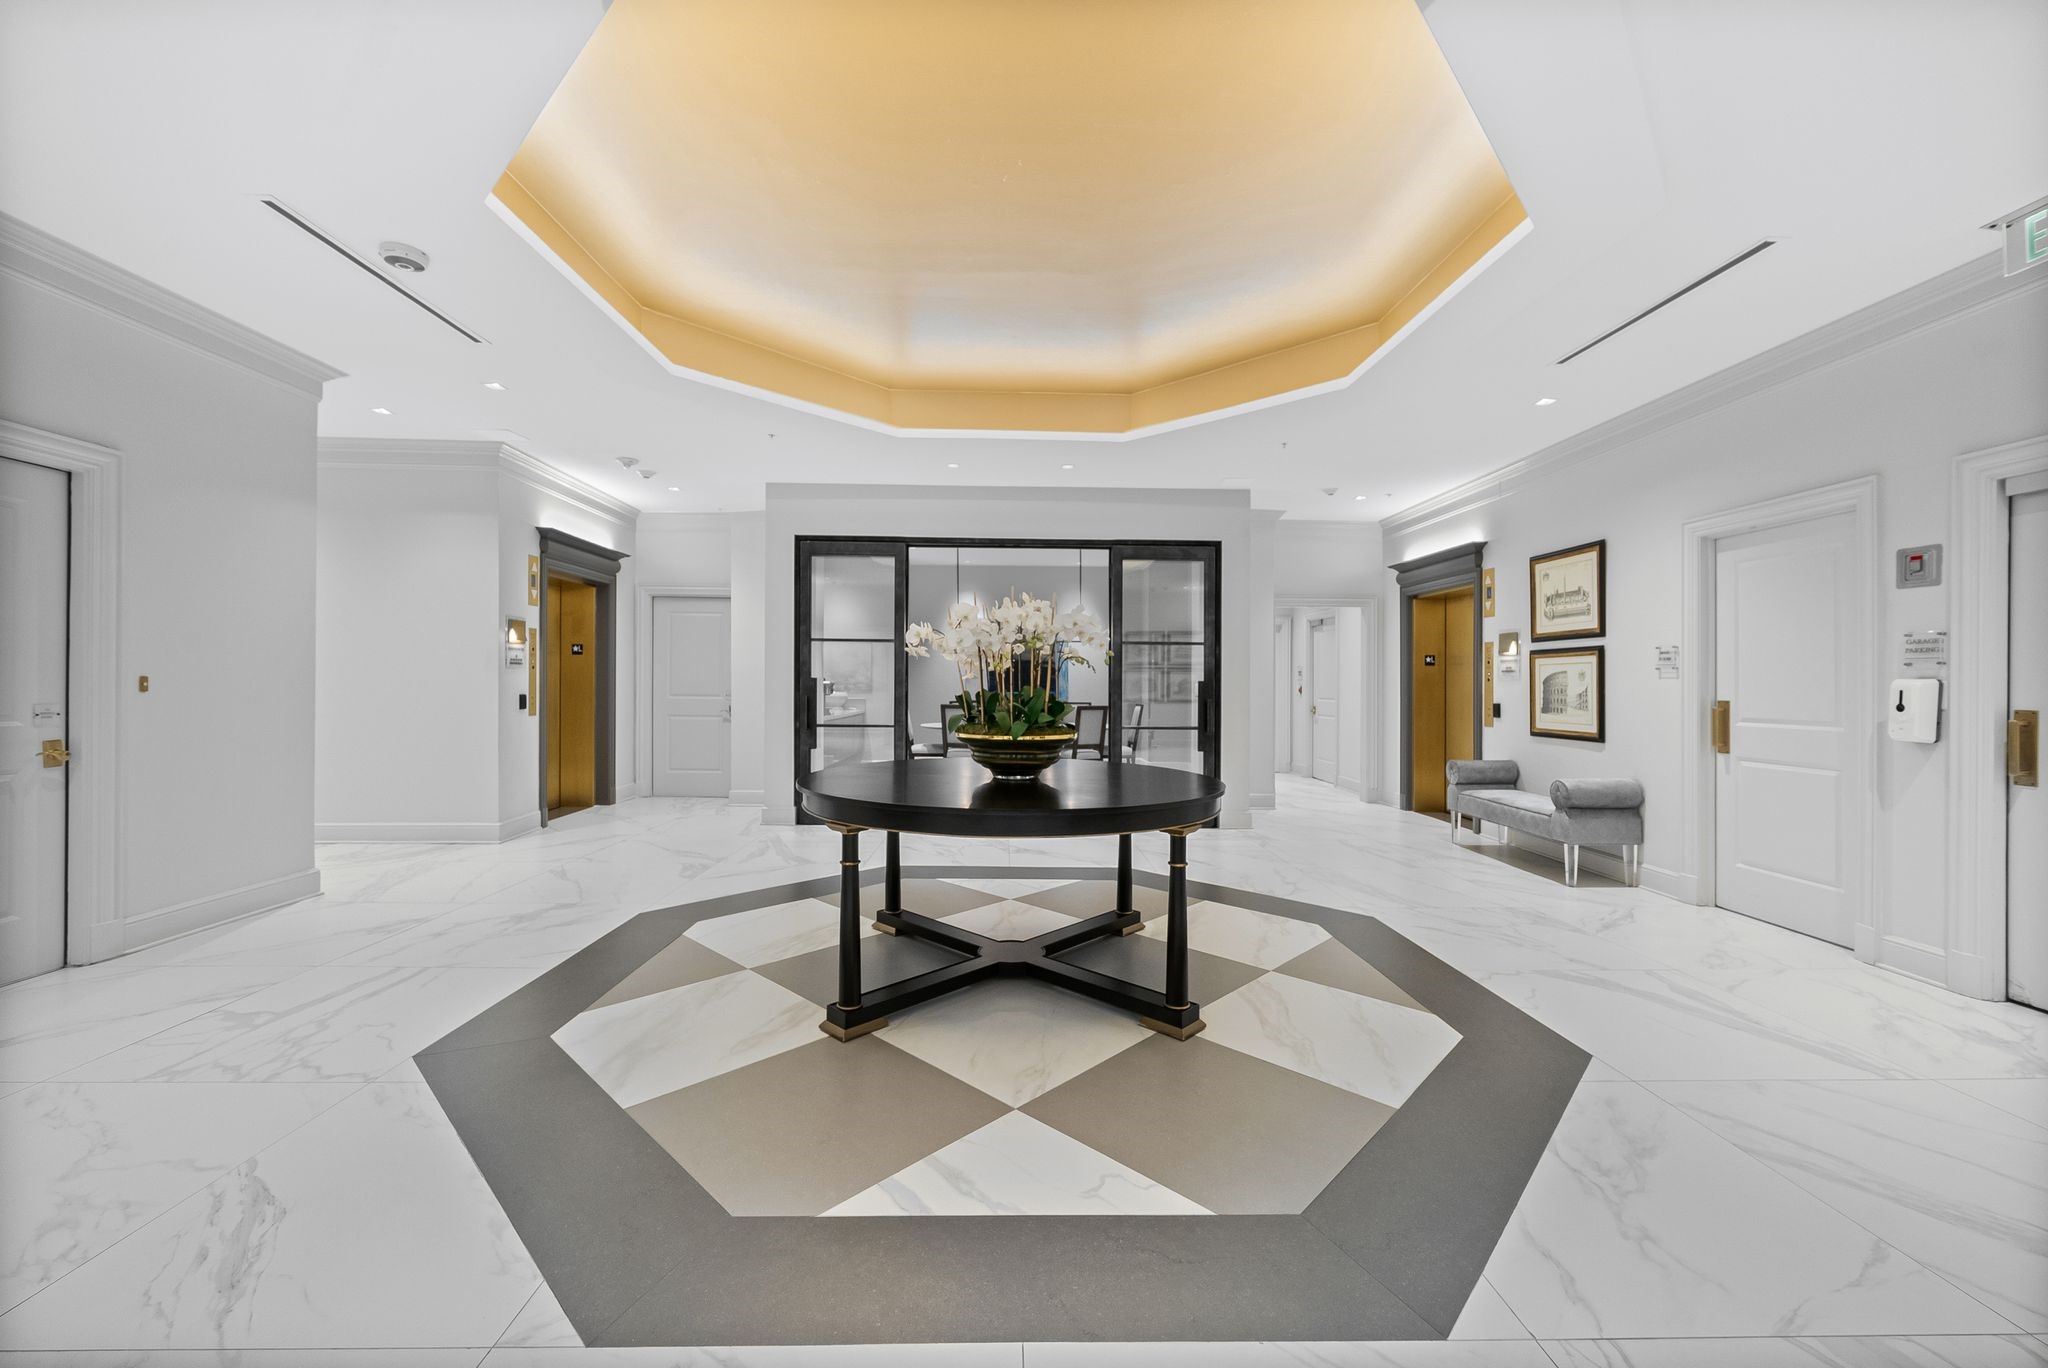
Residential lobby with brass elevators, a round orchid table, and a geometric marble floor medallion.
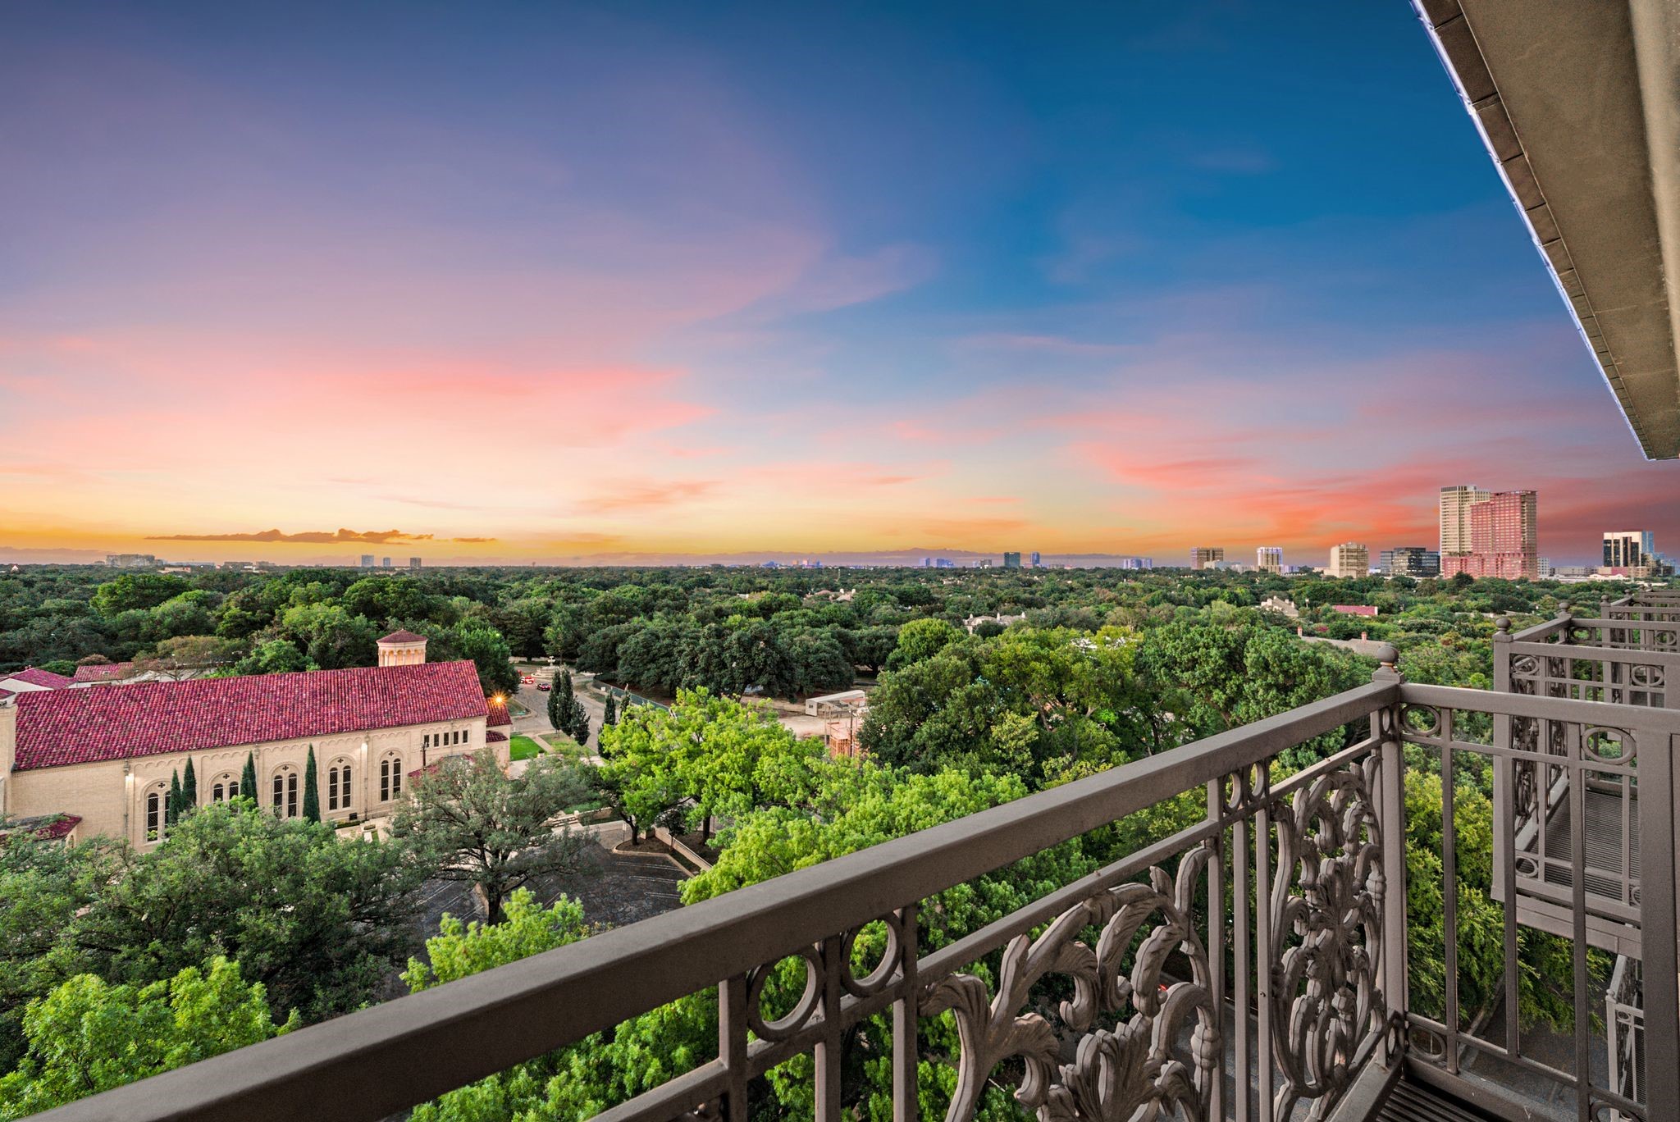
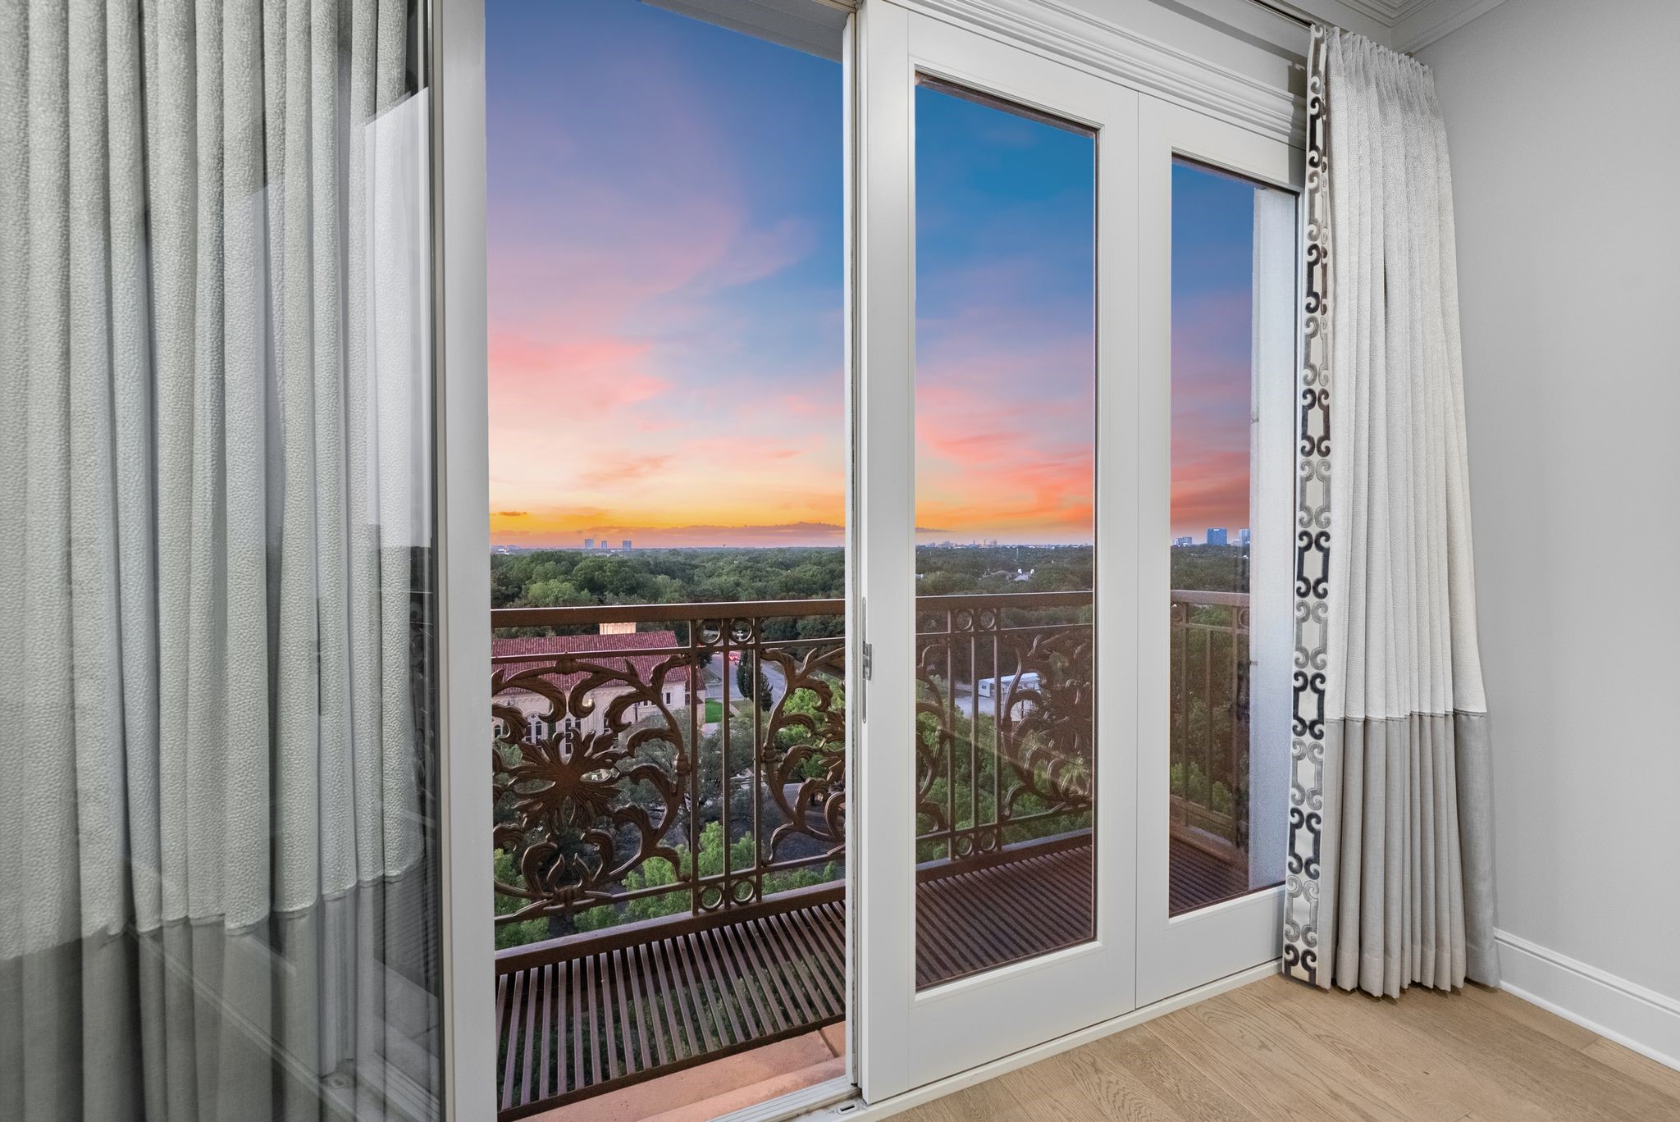
High-rise balcony overlooking treetops and the Dallas skyline at sunset
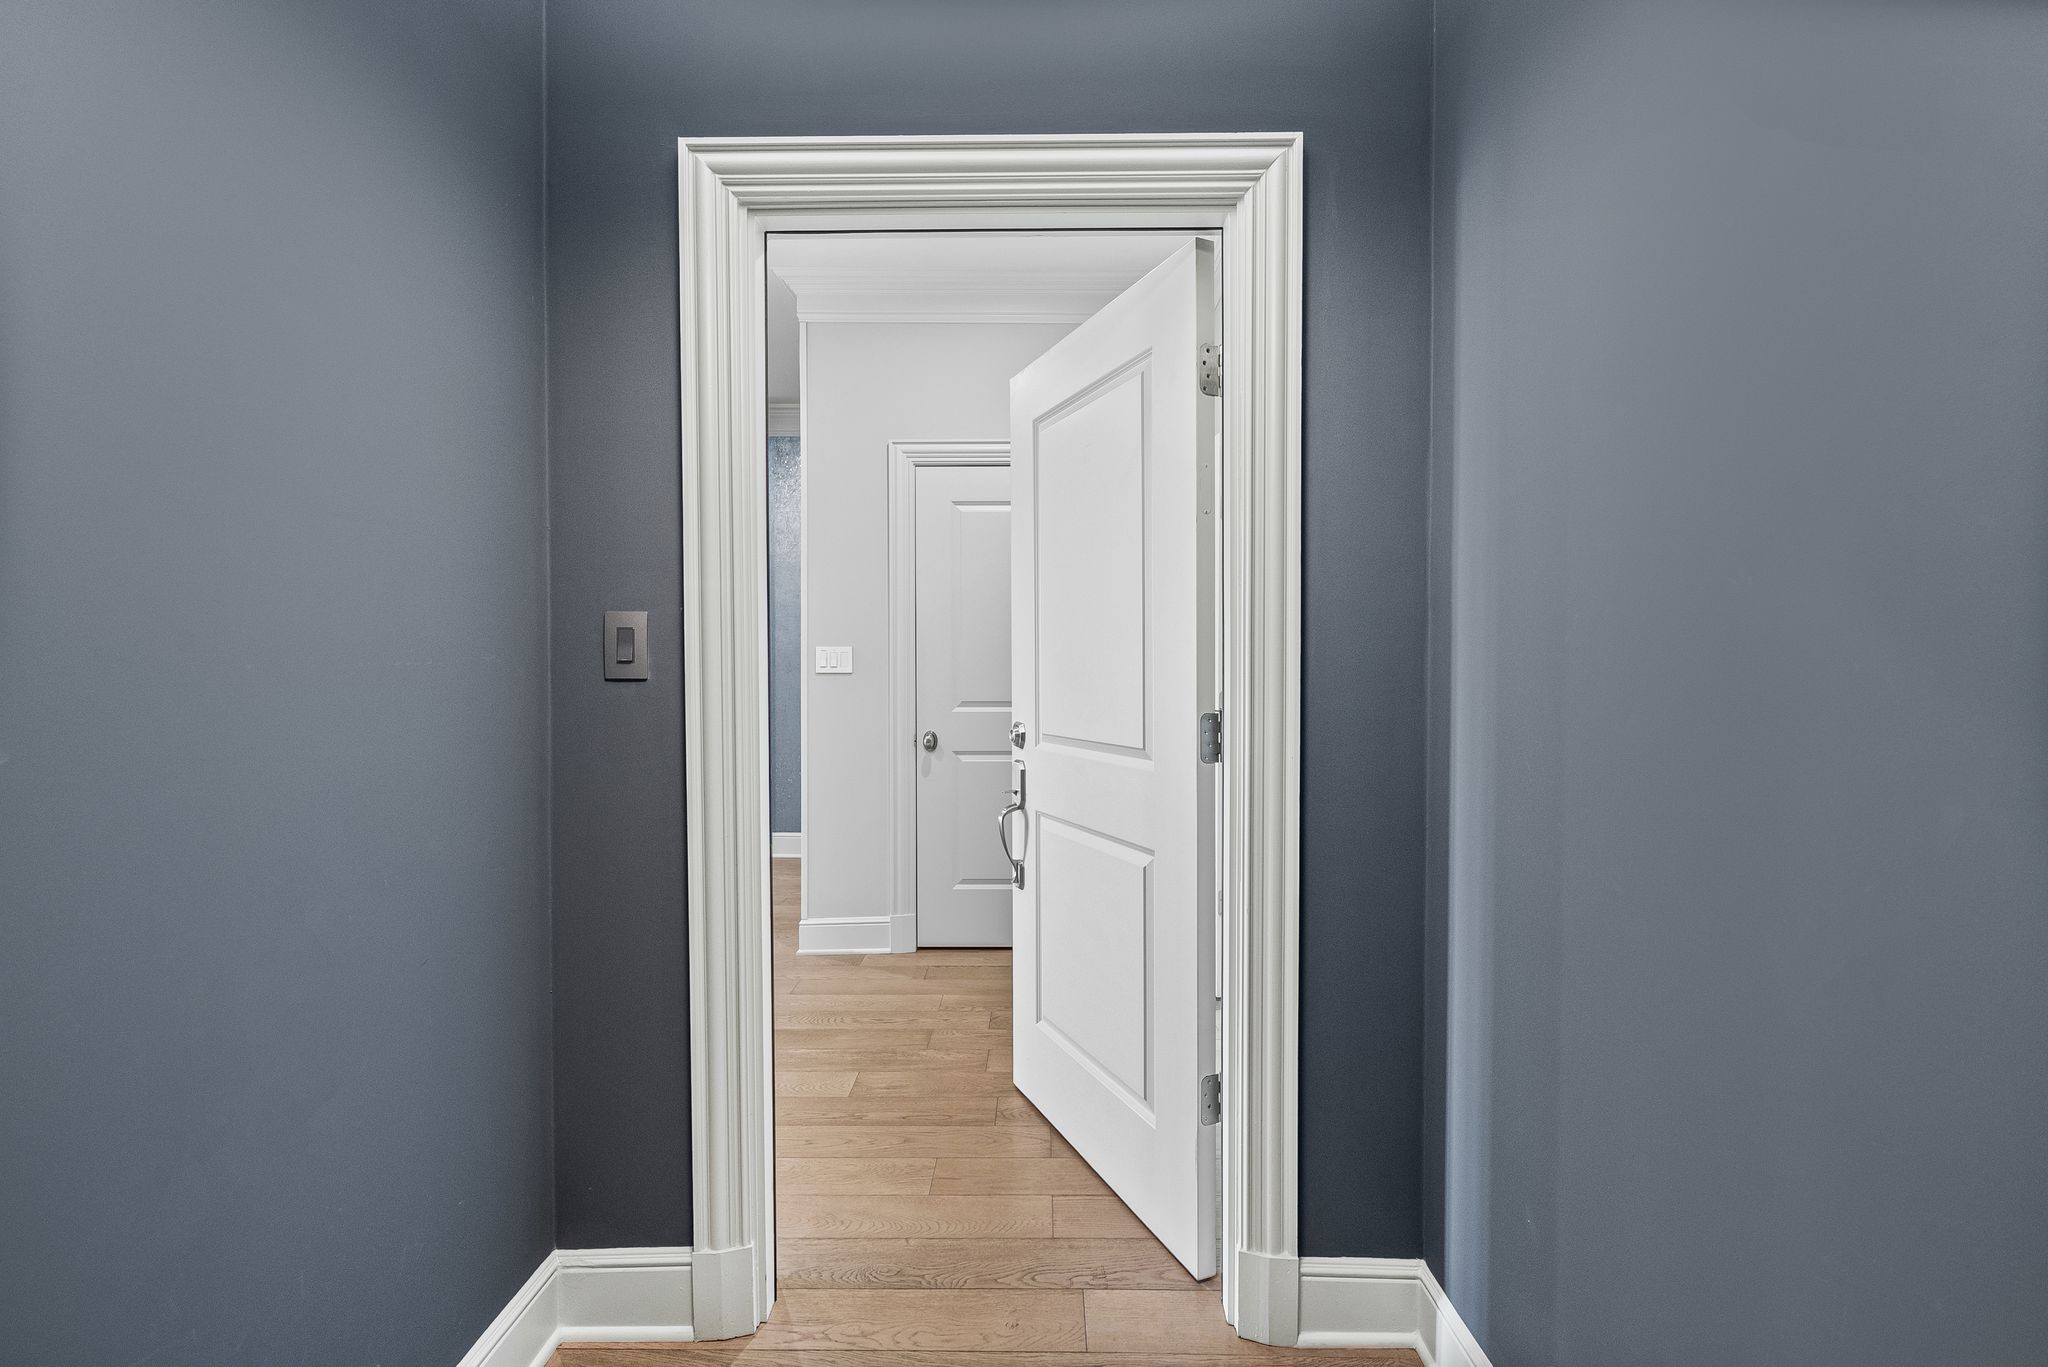
Open white paneled doorway between blue-gray walls, with light wood floors extending into the hall.
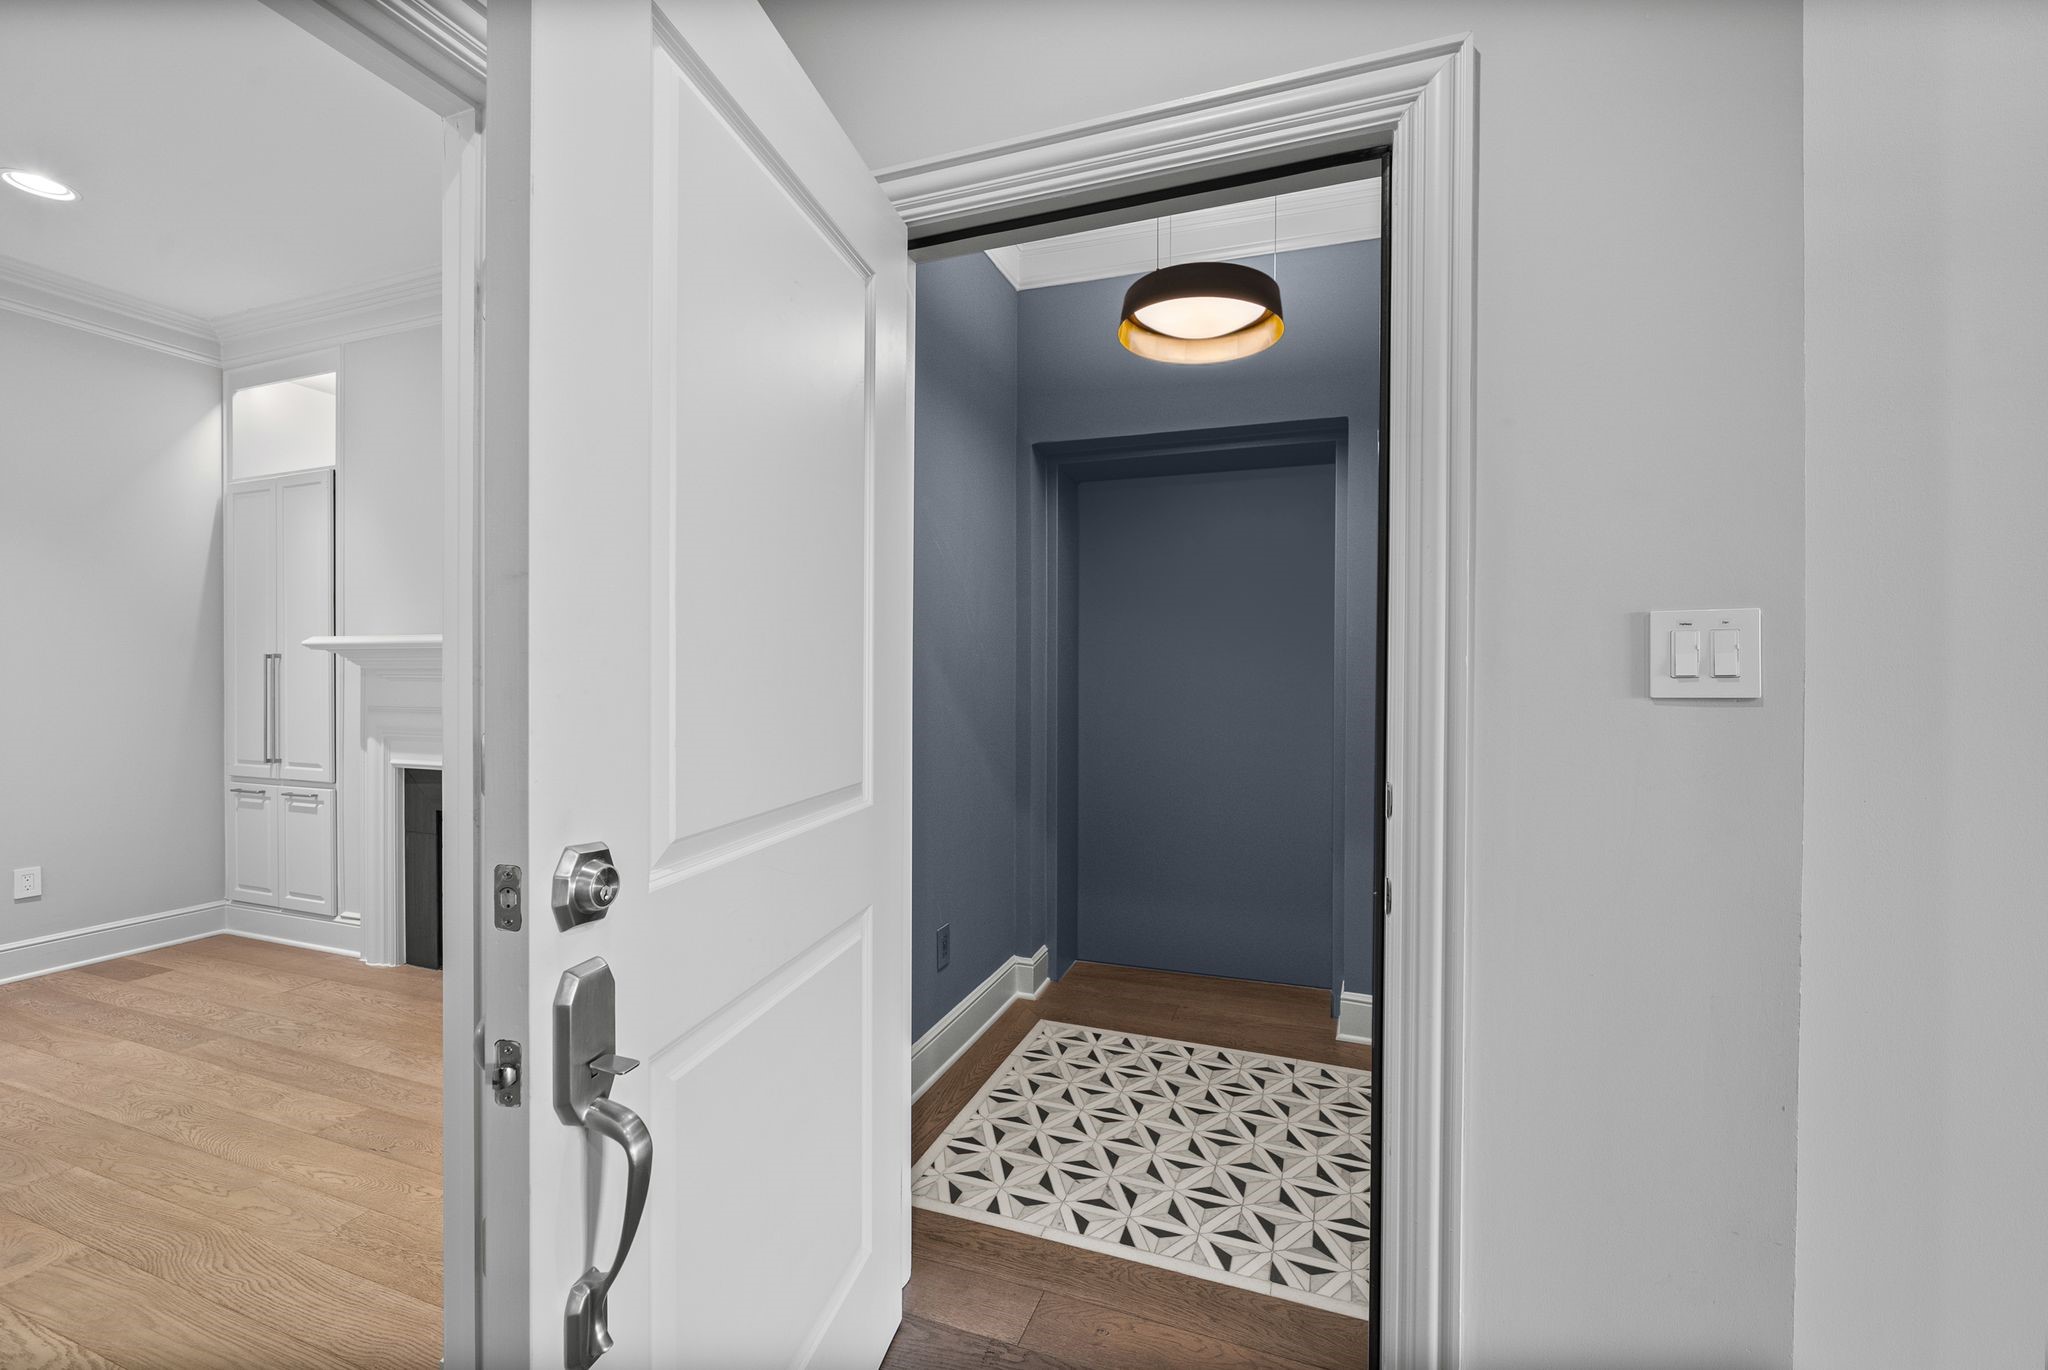
Home entryway with a blue-gray foyer, patterned tile floor, pendant light, and white built-in cabinetry.
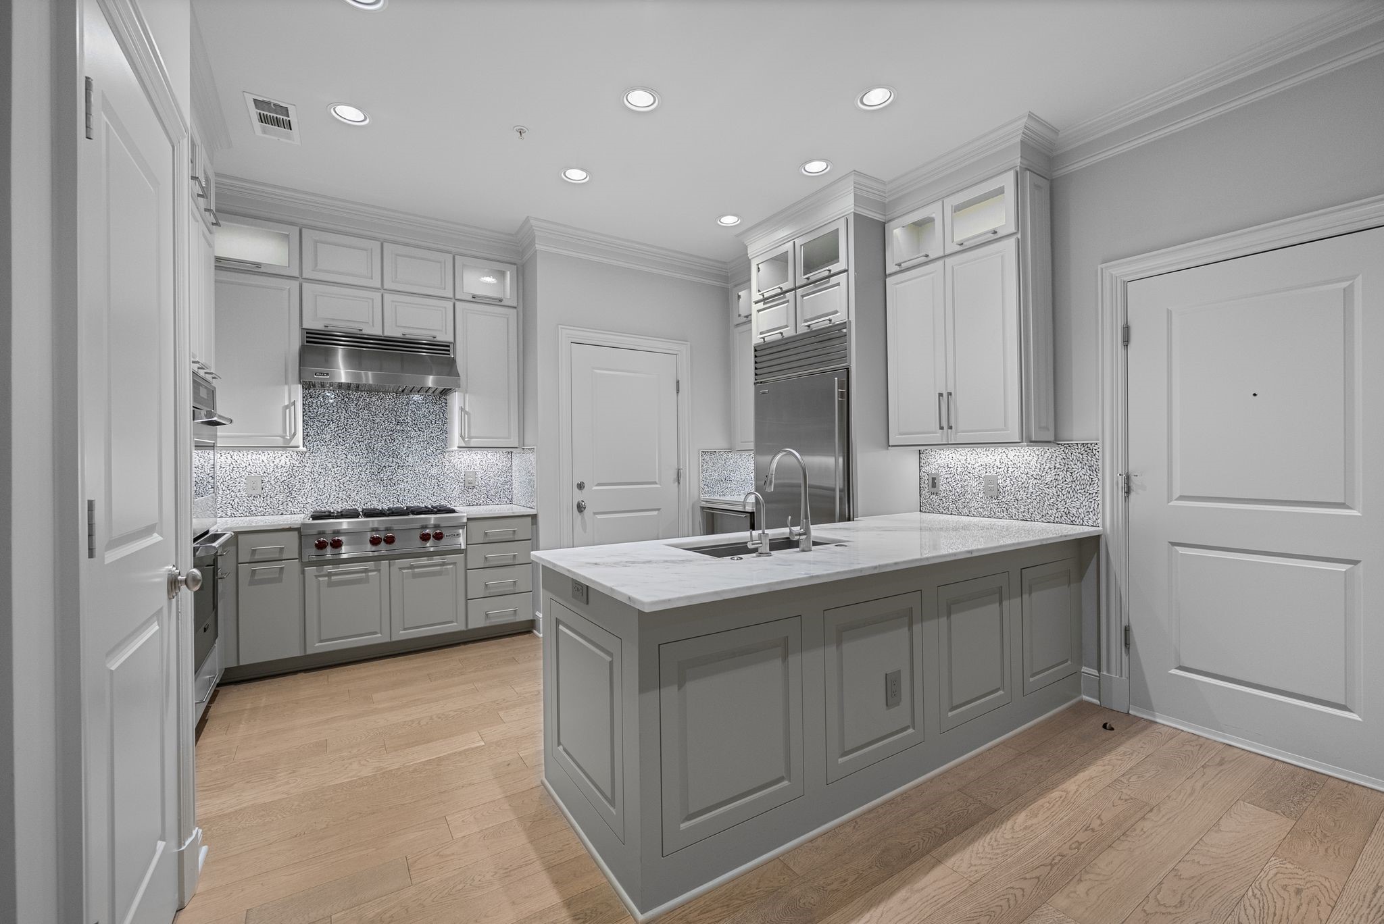
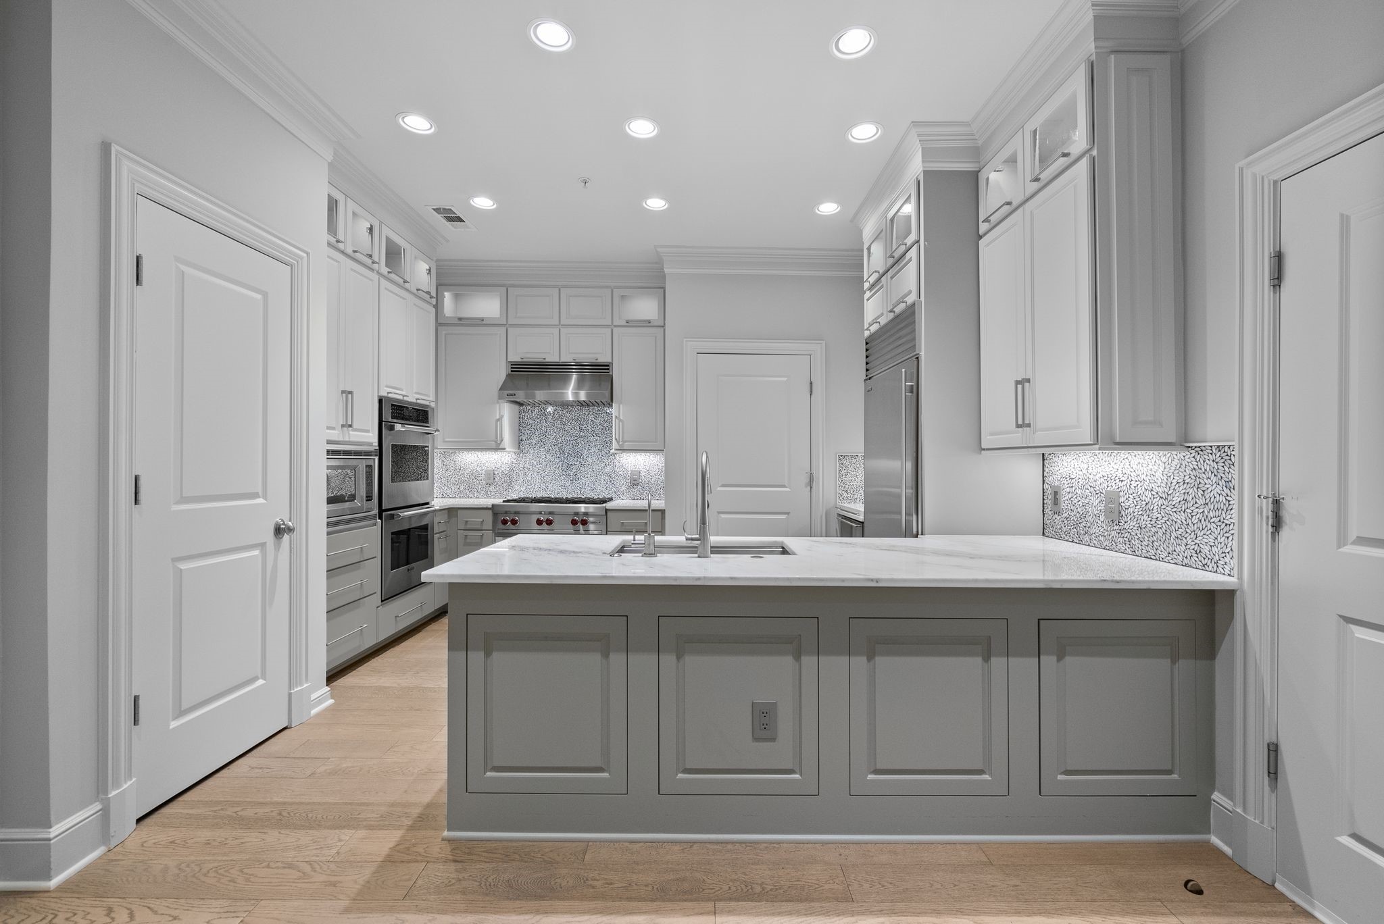
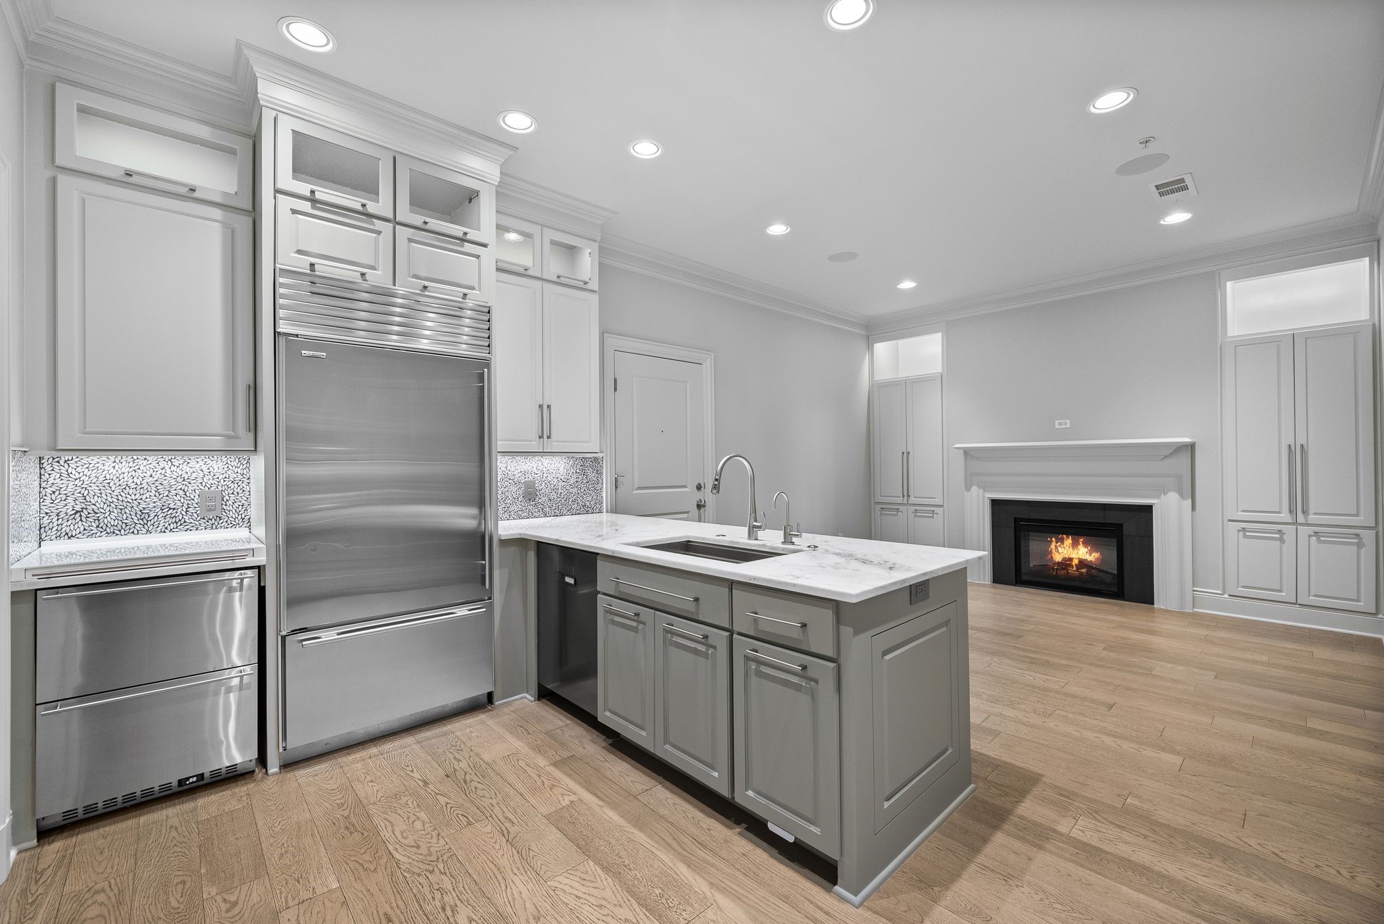
Kitchen with a large white stone island, gray cabinetry, stainless steel appliances, and patterned backsplash.
Kitchen with a large stone-topped island, white cabinetry, stainless steel appliances, and patterned backsplash.
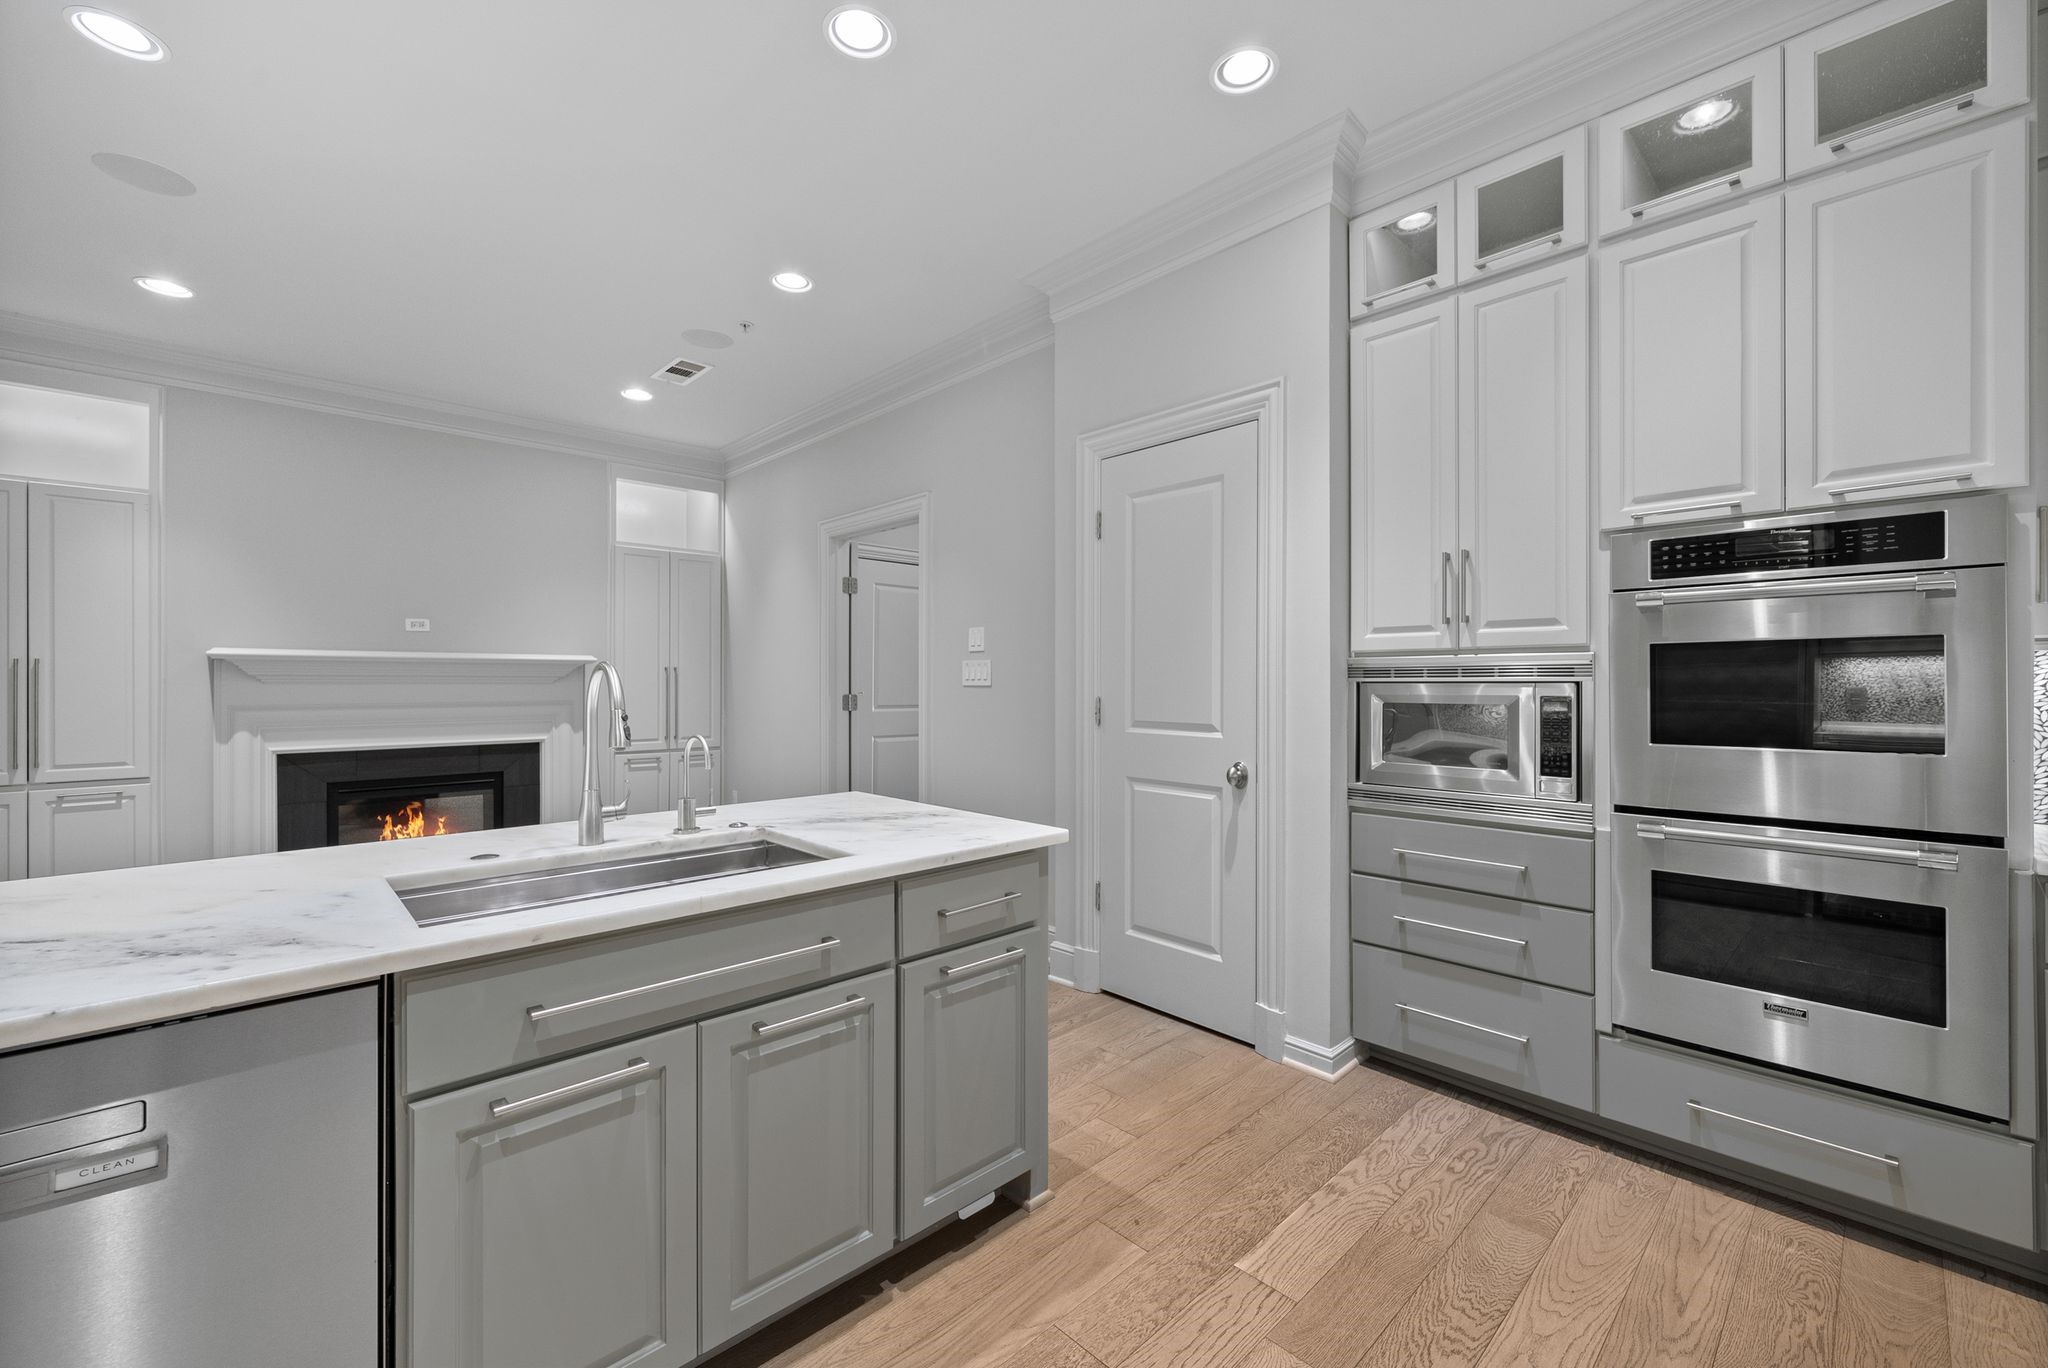
Modern kitchen with a marble island, stainless steel appliances, and a fireplace.
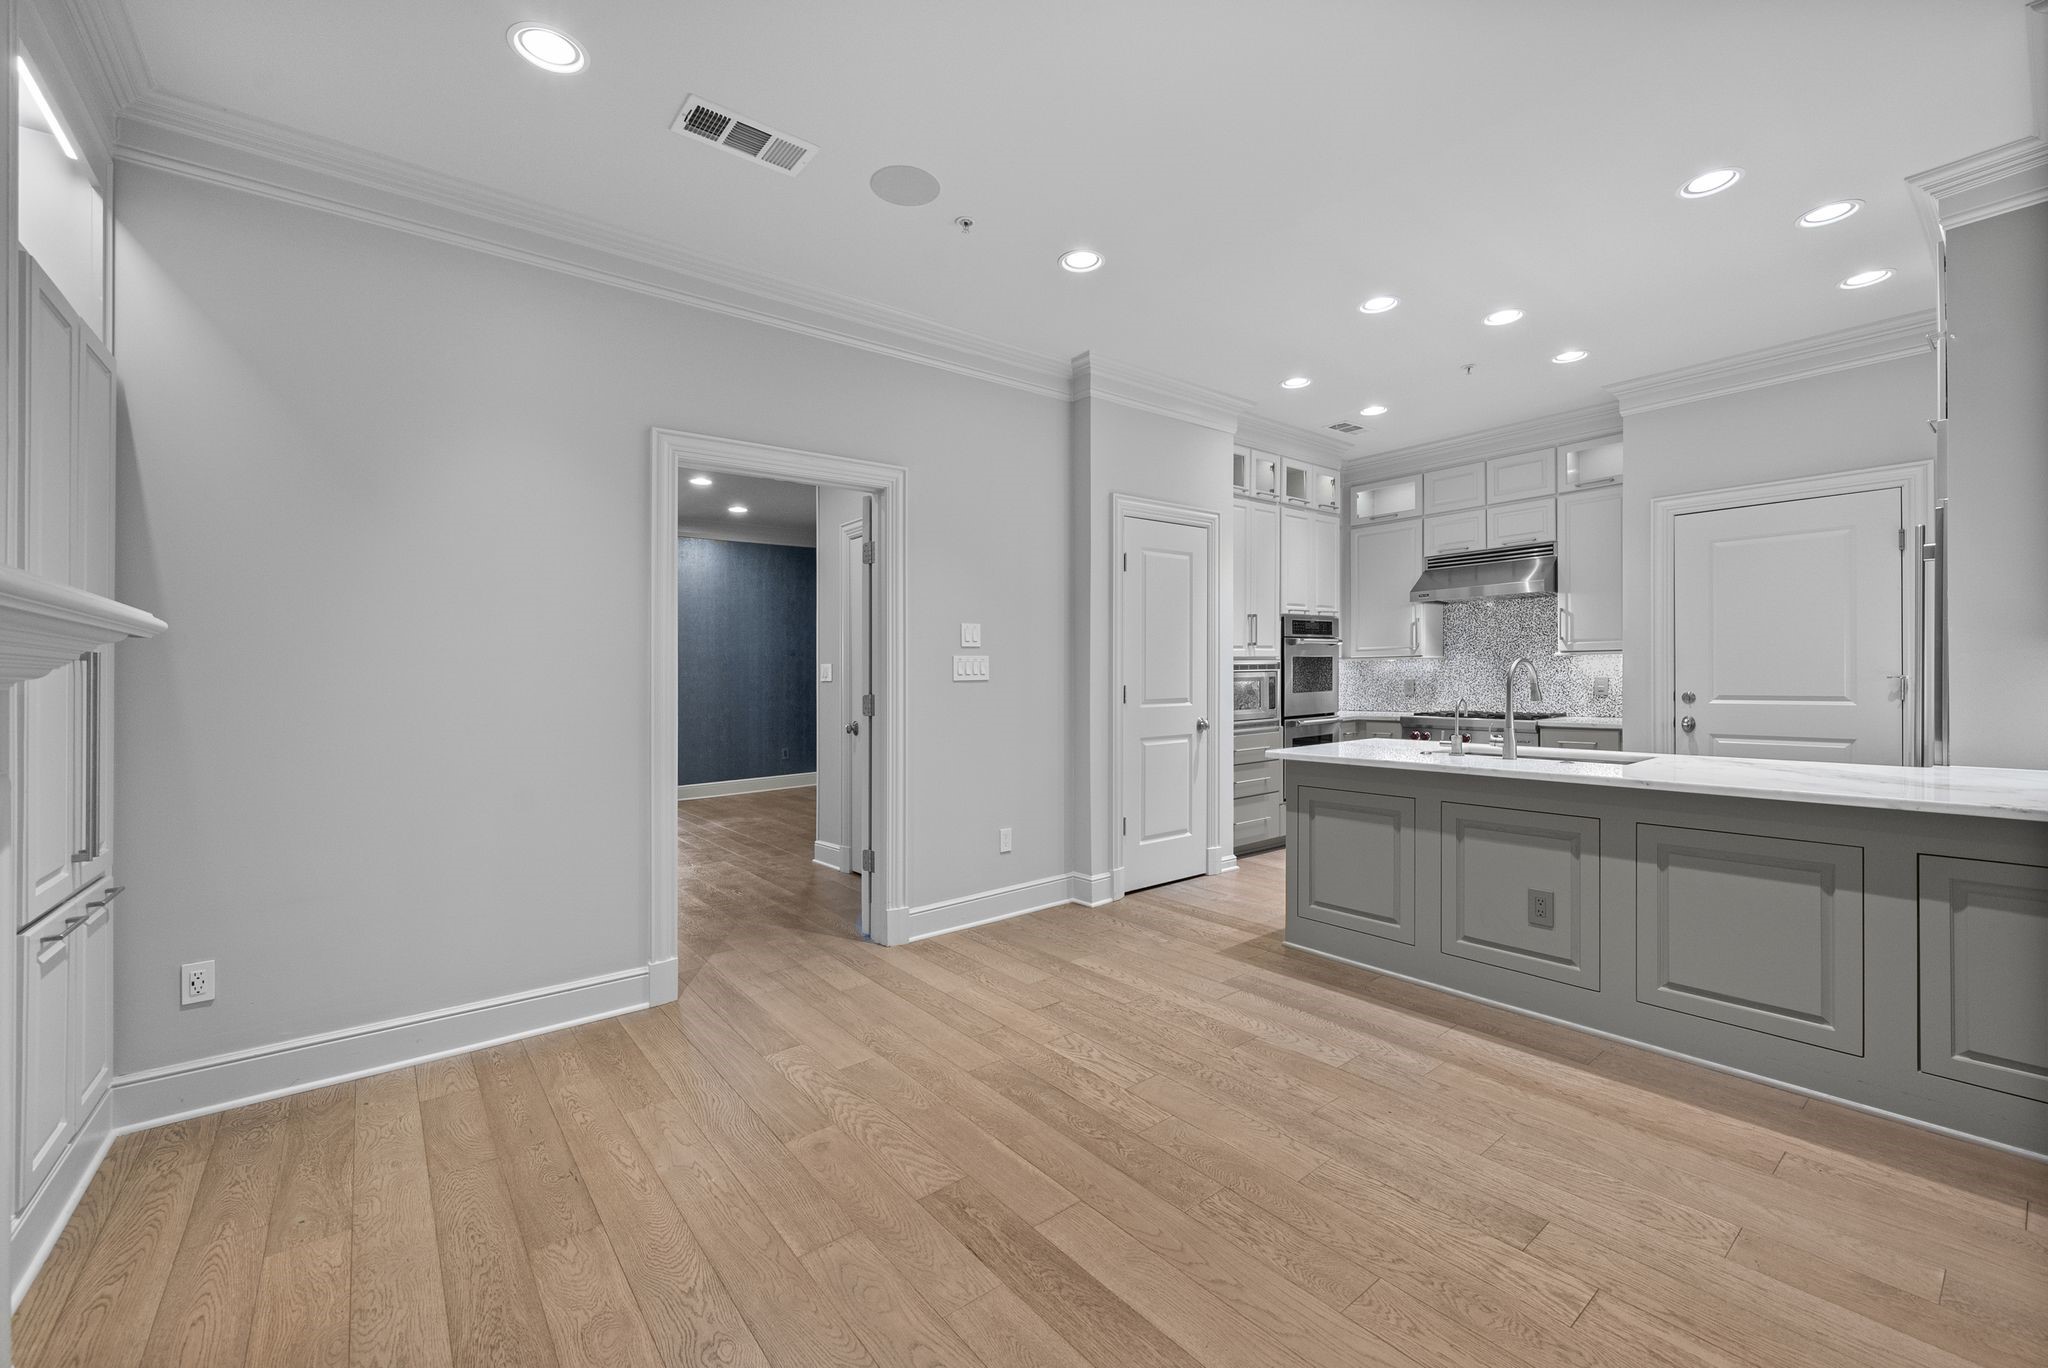
Kitchen with a large gray island, white cabinetry, stainless steel appliances, and light wood floors.
Modern kitchen with a marble-topped island, stainless appliances, patterned backsplash, and lit fireplace.
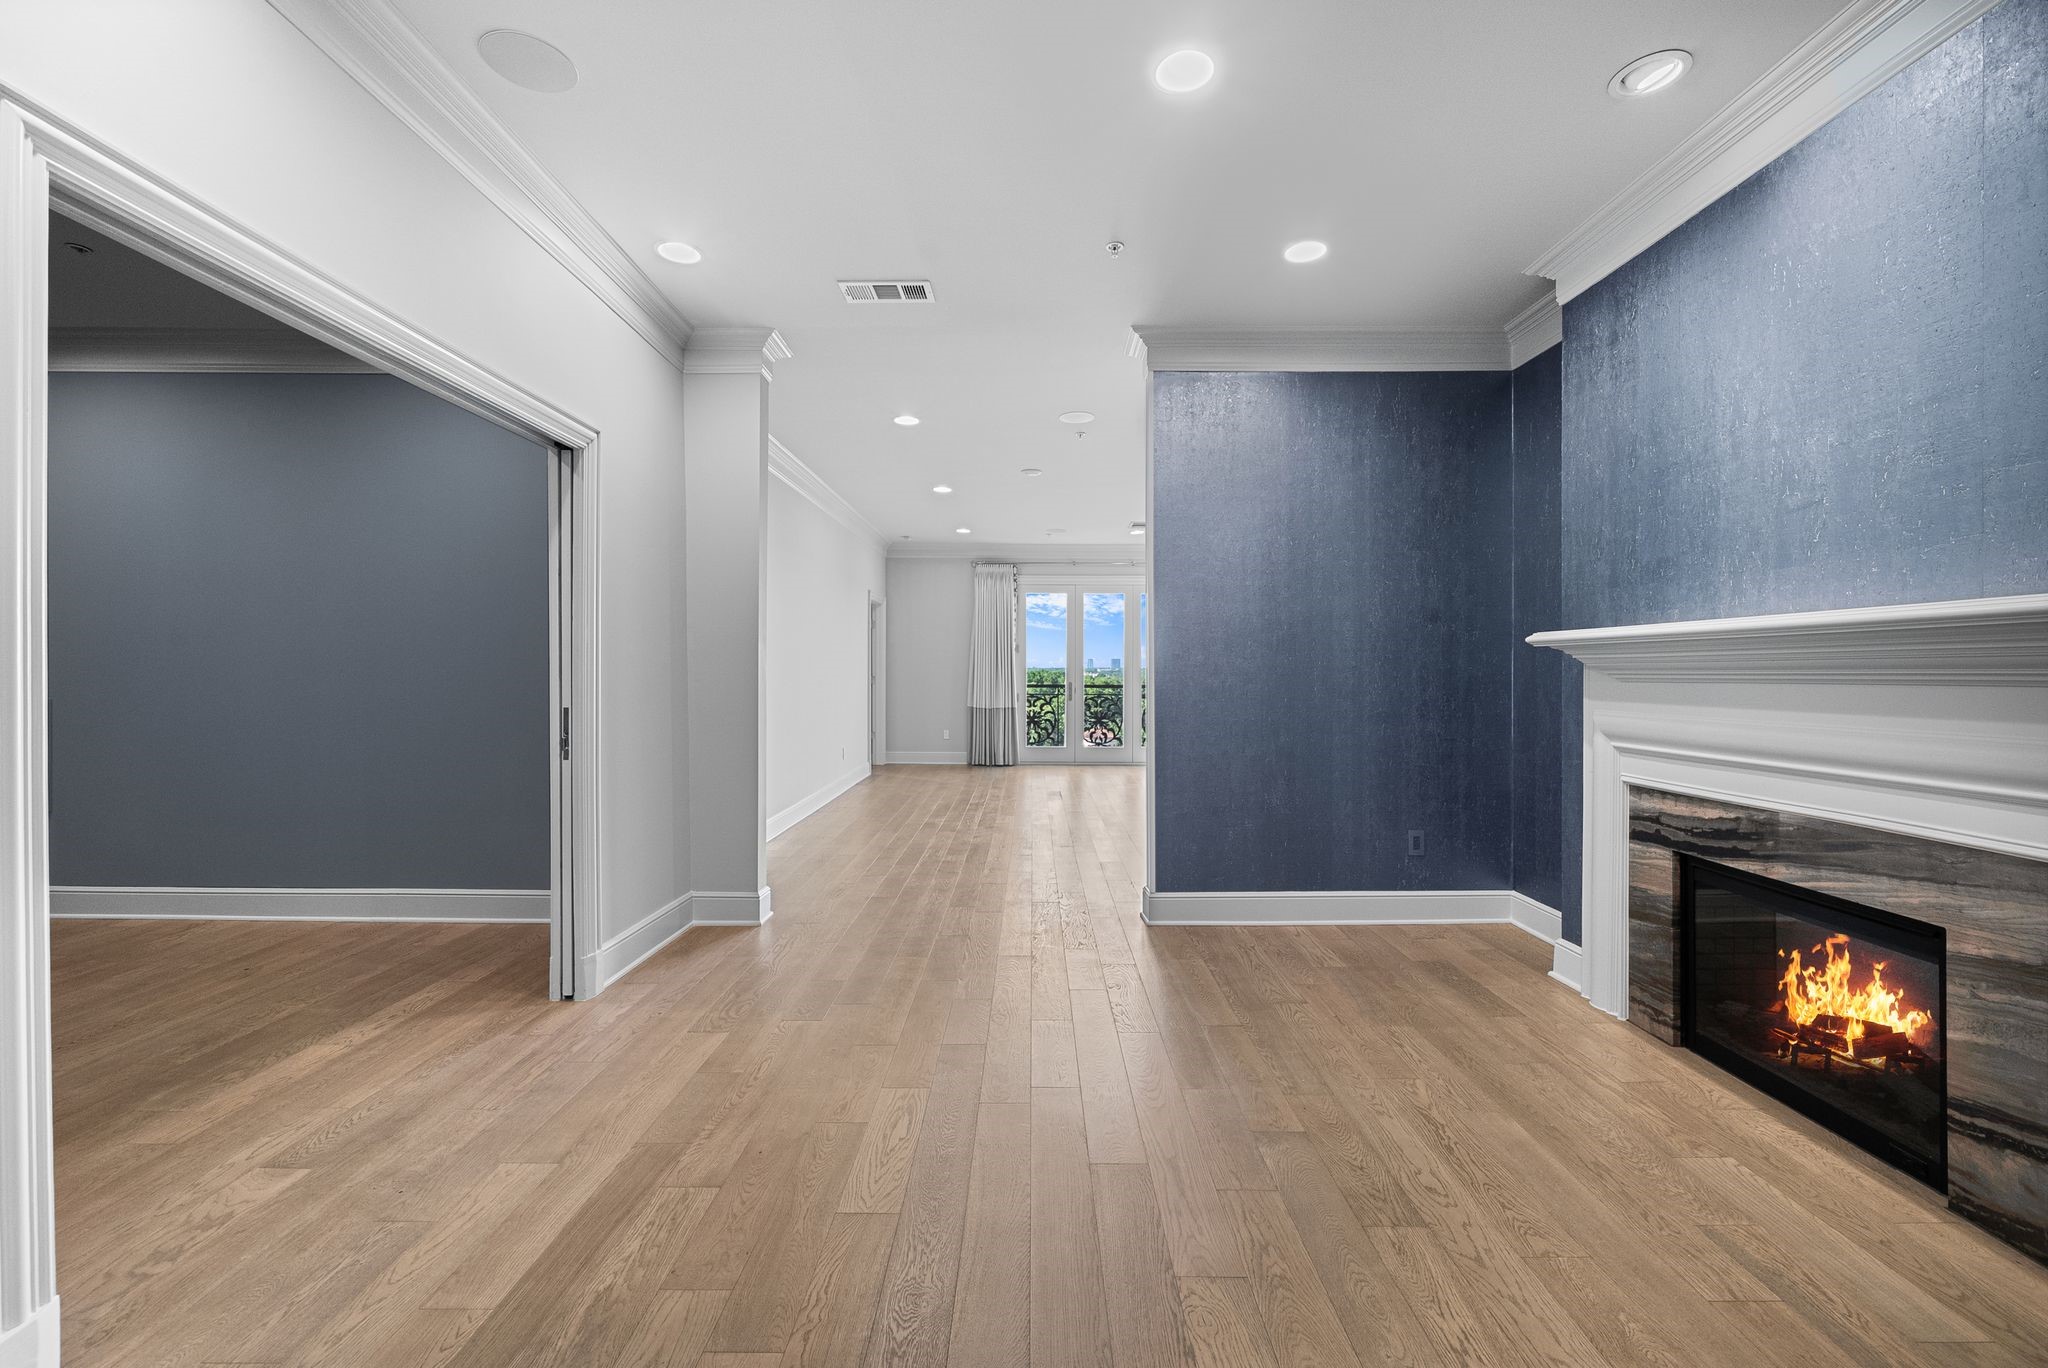
Unfurnished living room with a lit fireplace, blue accent wall, and French doors to a balcony.
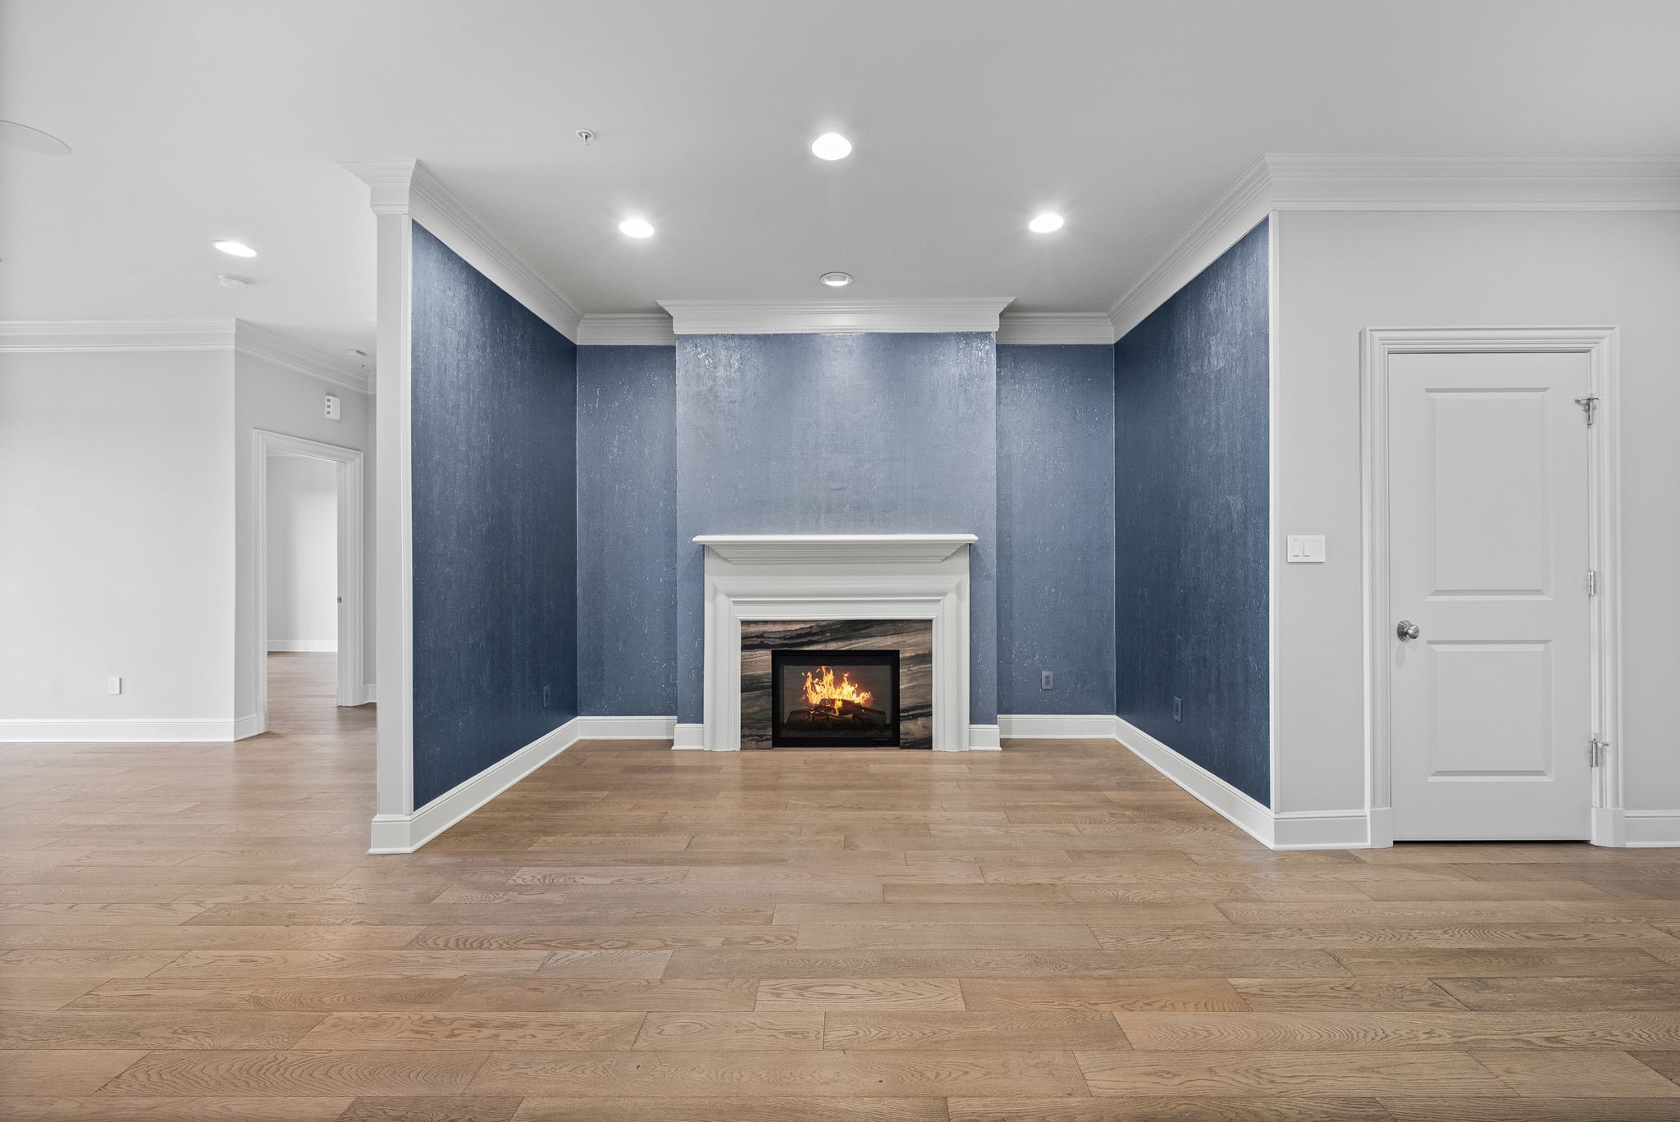
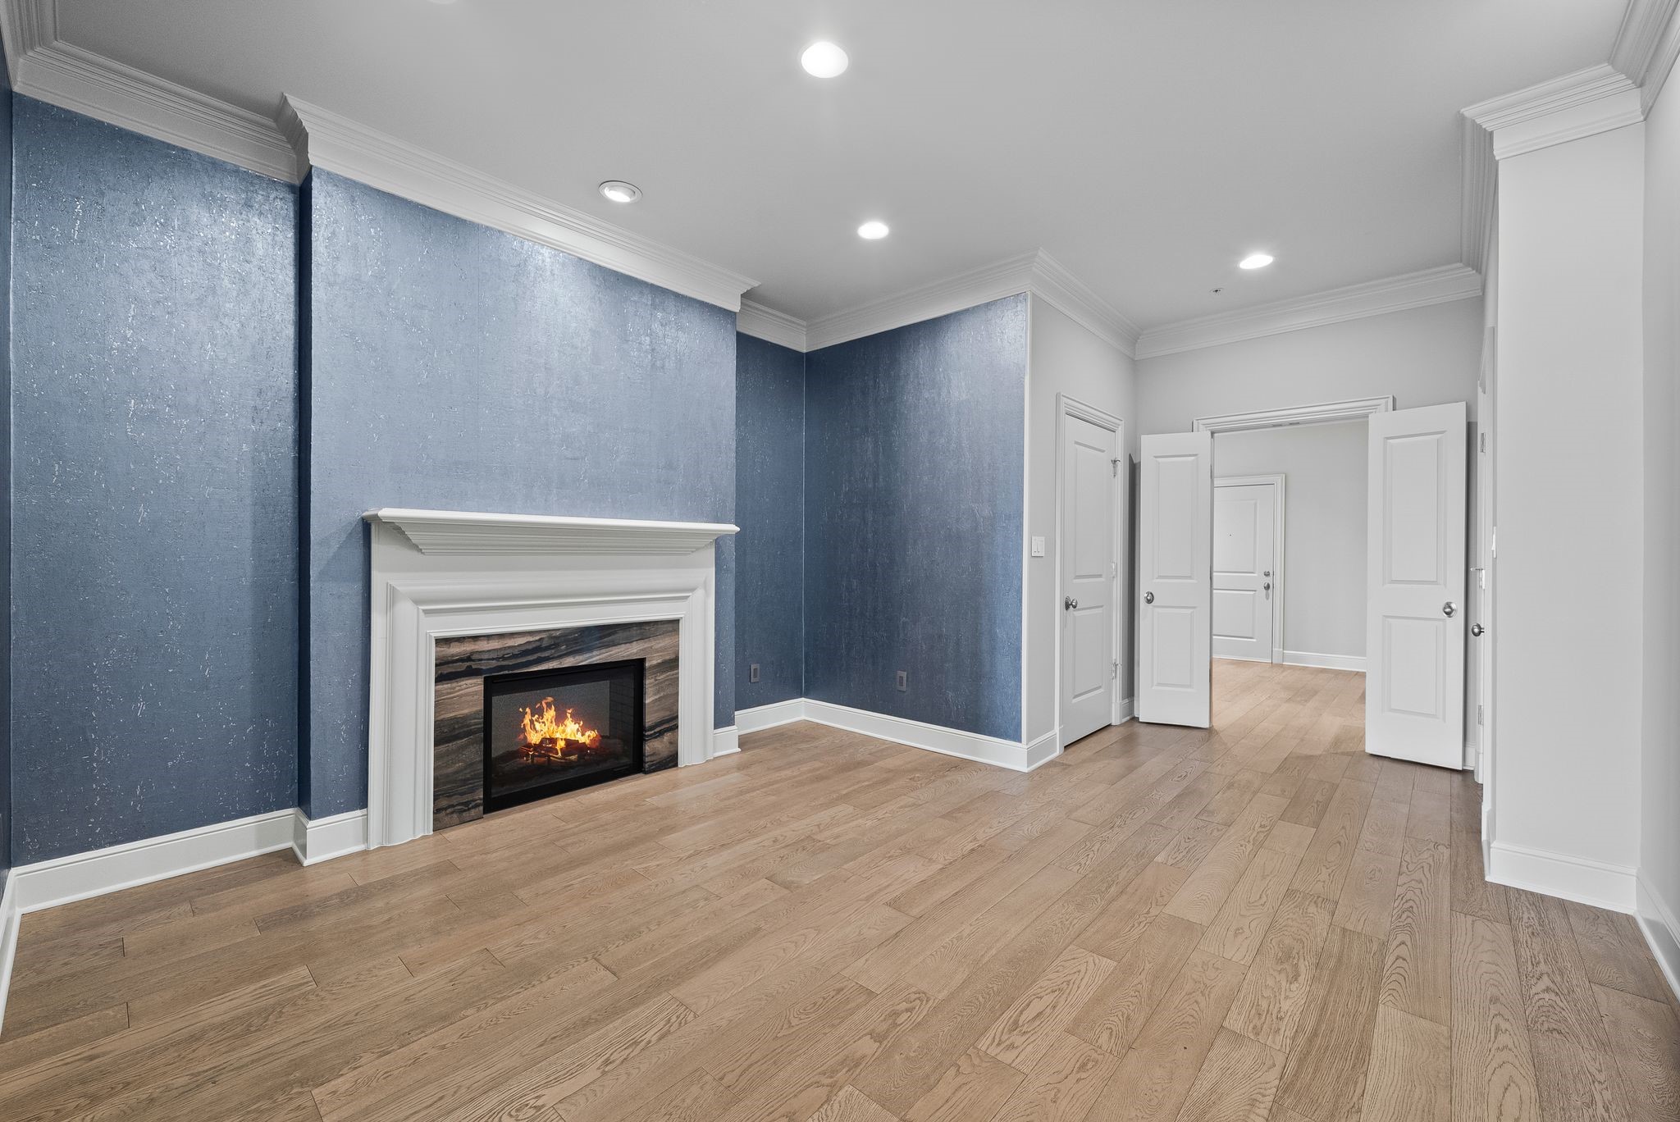
Vacant living room with a fireplace, blue accent walls, and wide-plank wood flooring.
Vacant living room with blue walls, oak floors, and a lit fireplace with a white mantel.
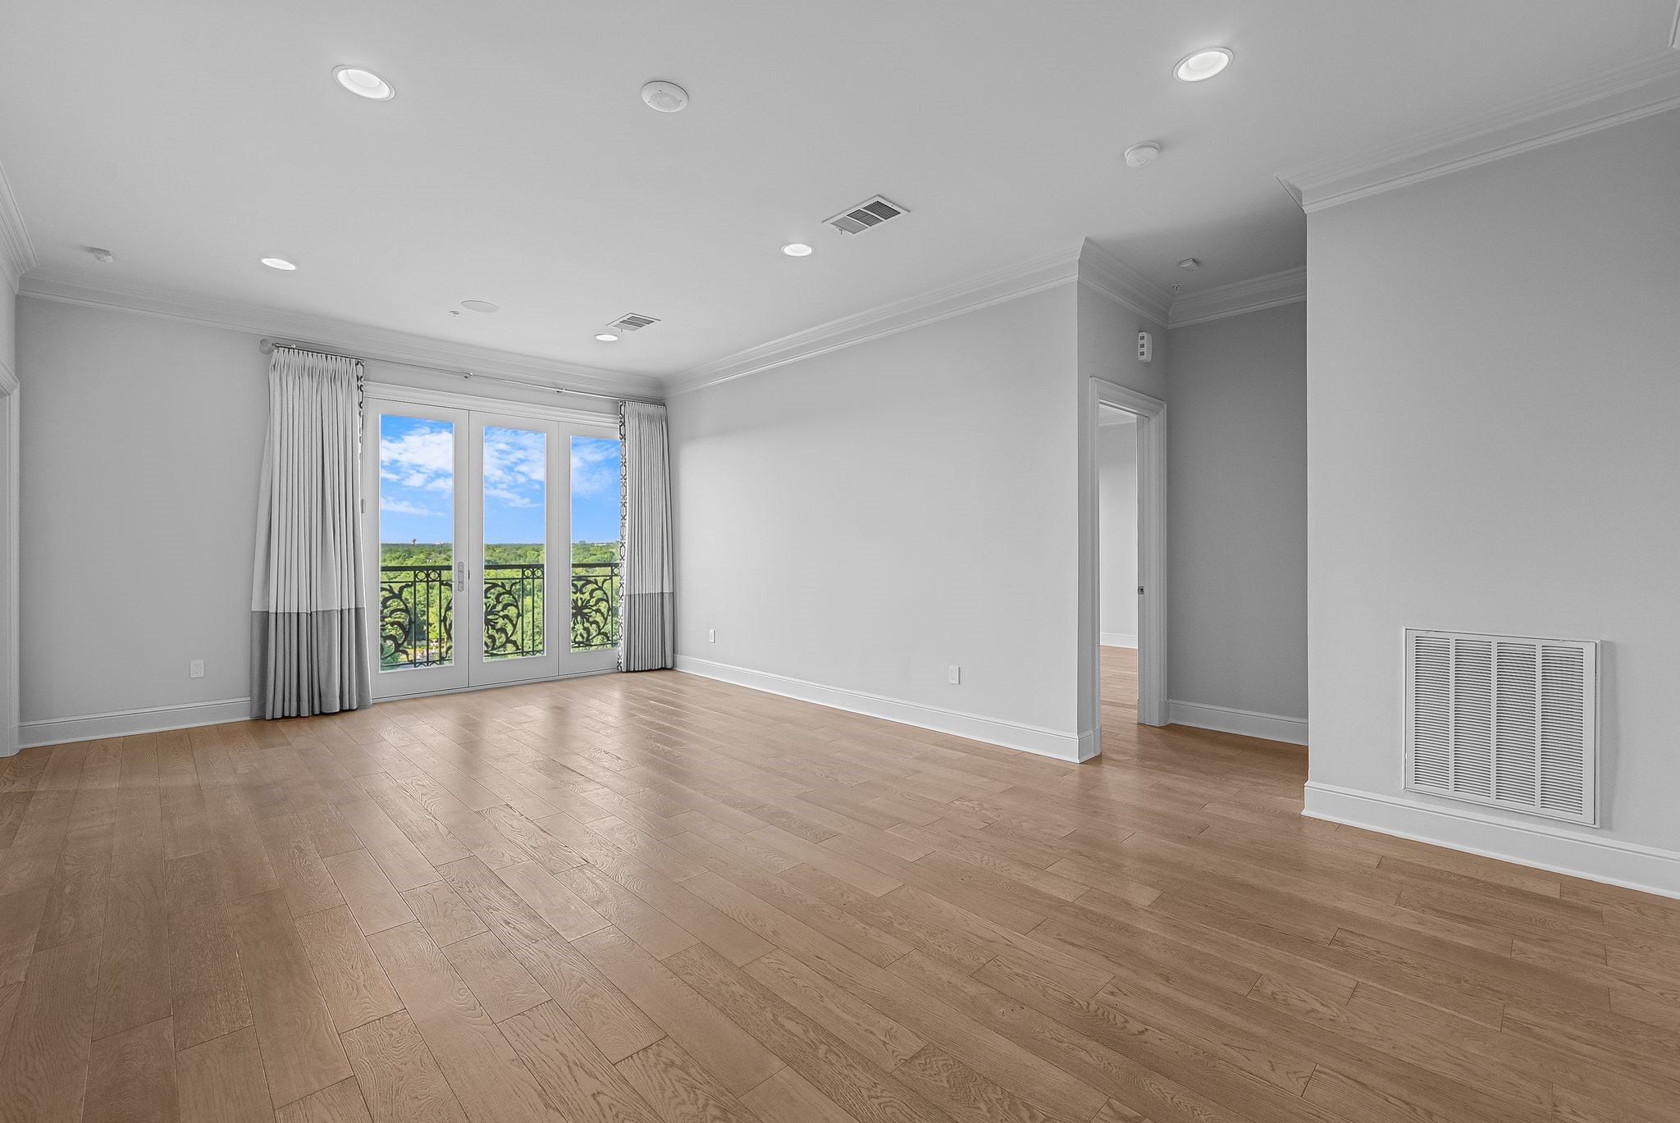
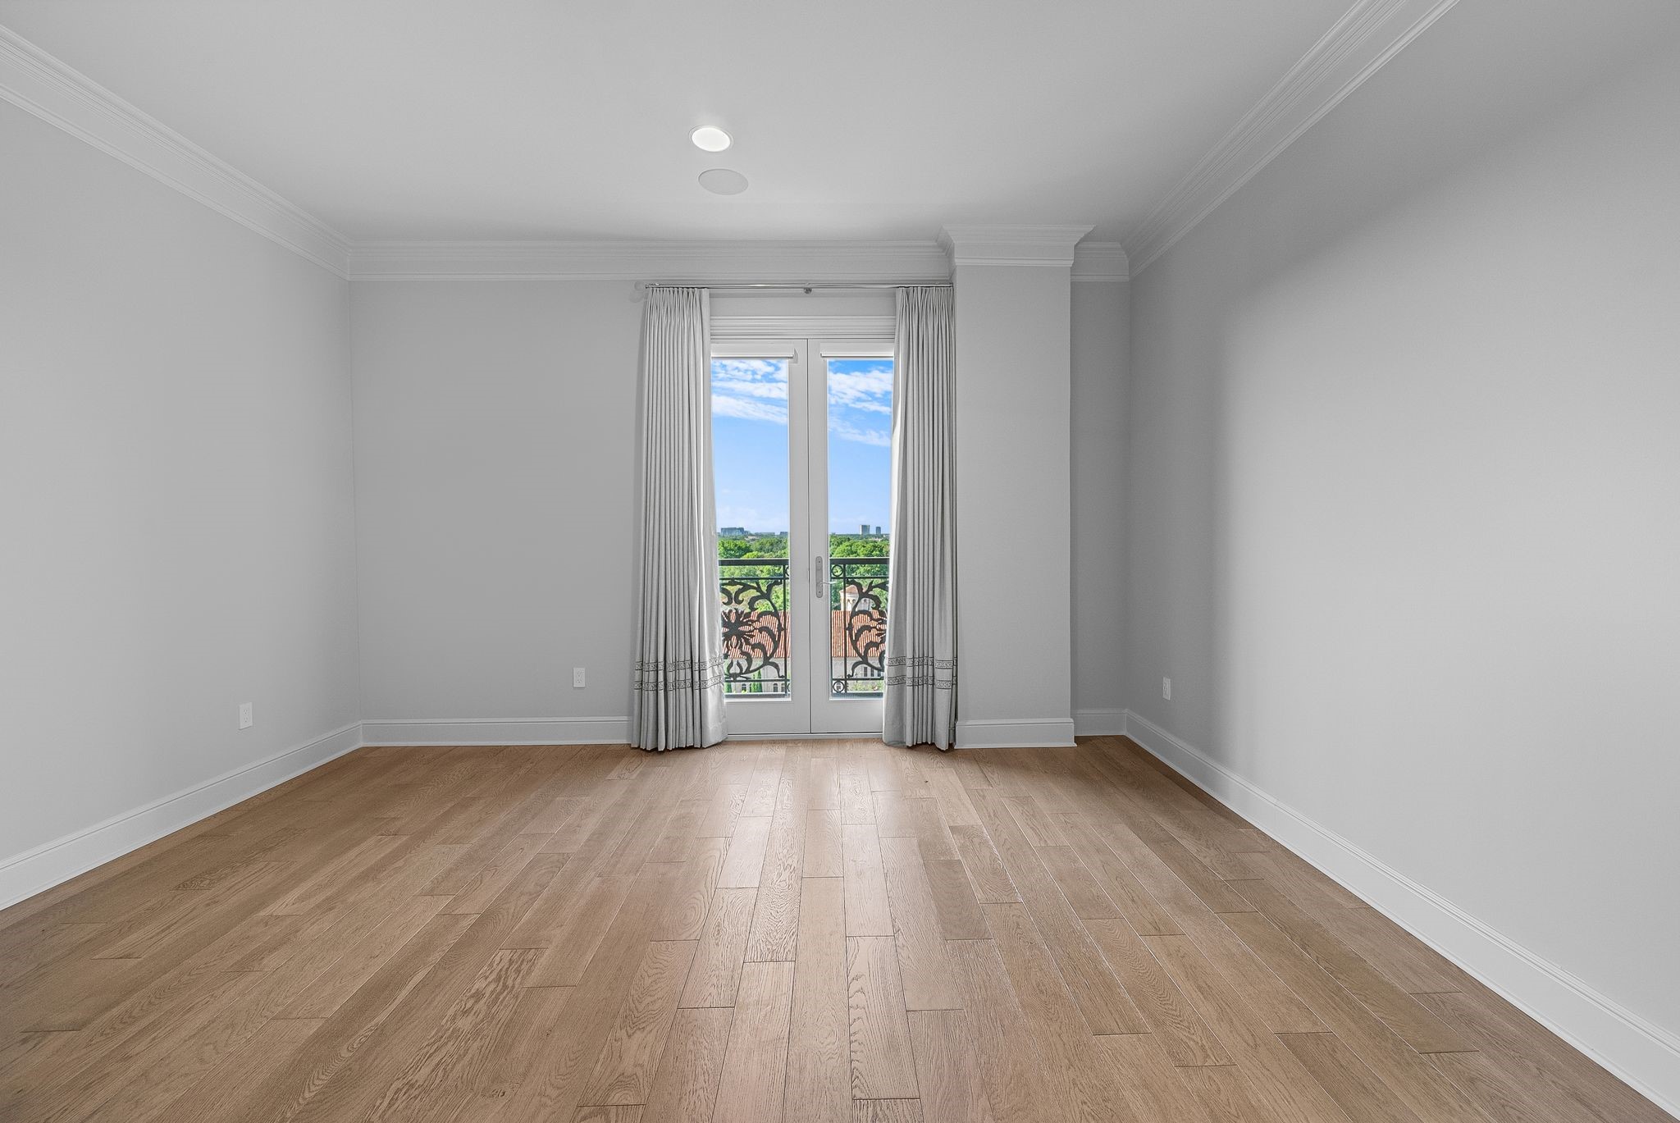
Empty living room with wood floors and curtained balcony doors overlooking treetops.
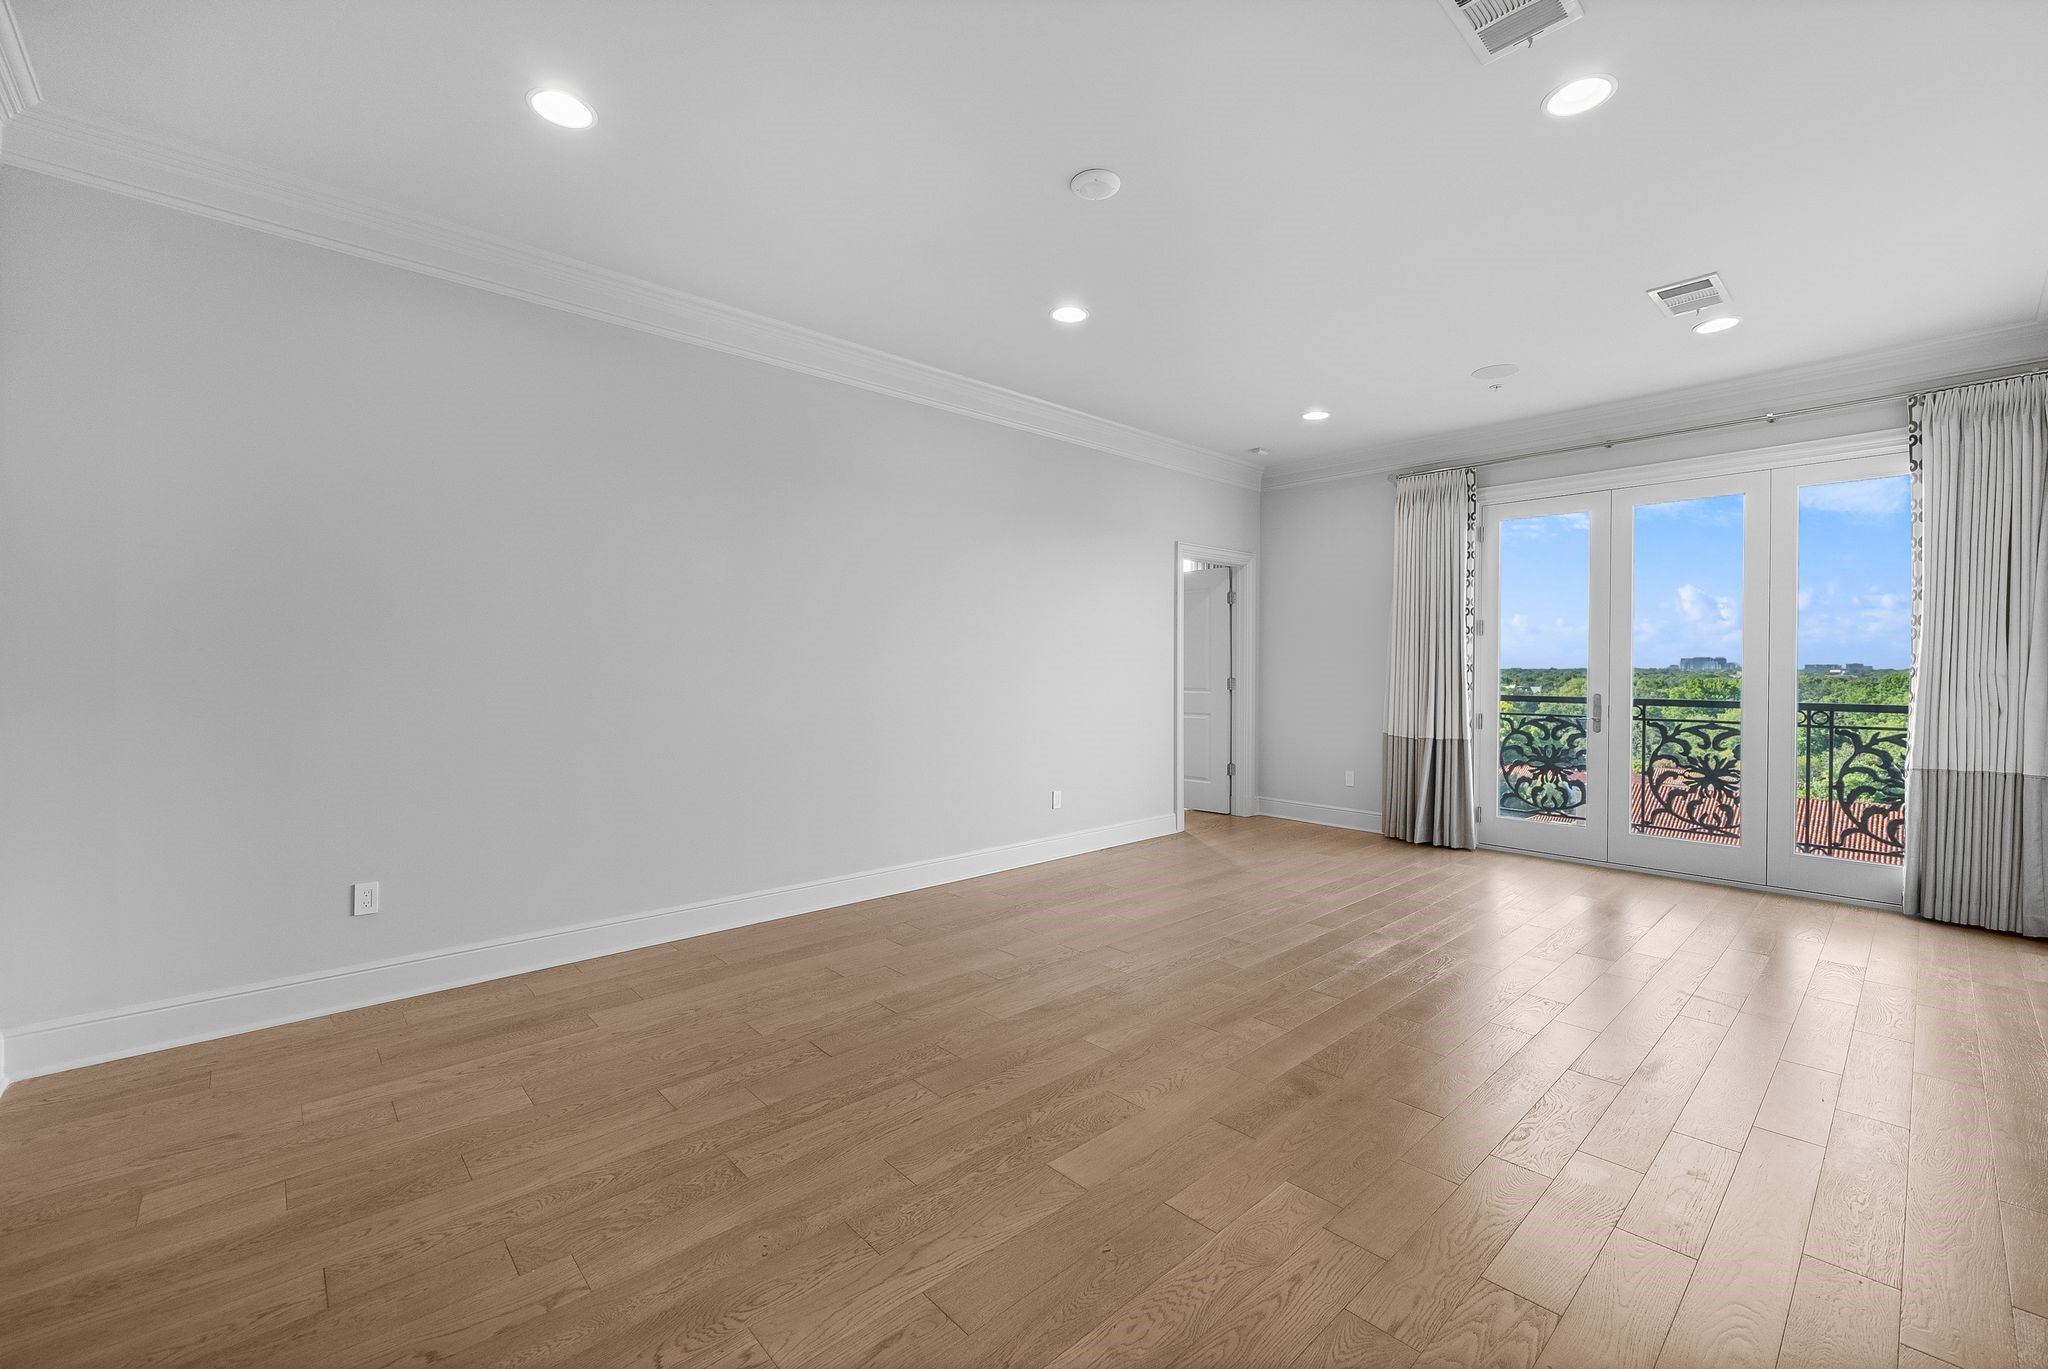
Empty living room with wood floors and glass balcony doors overlooking treetops.
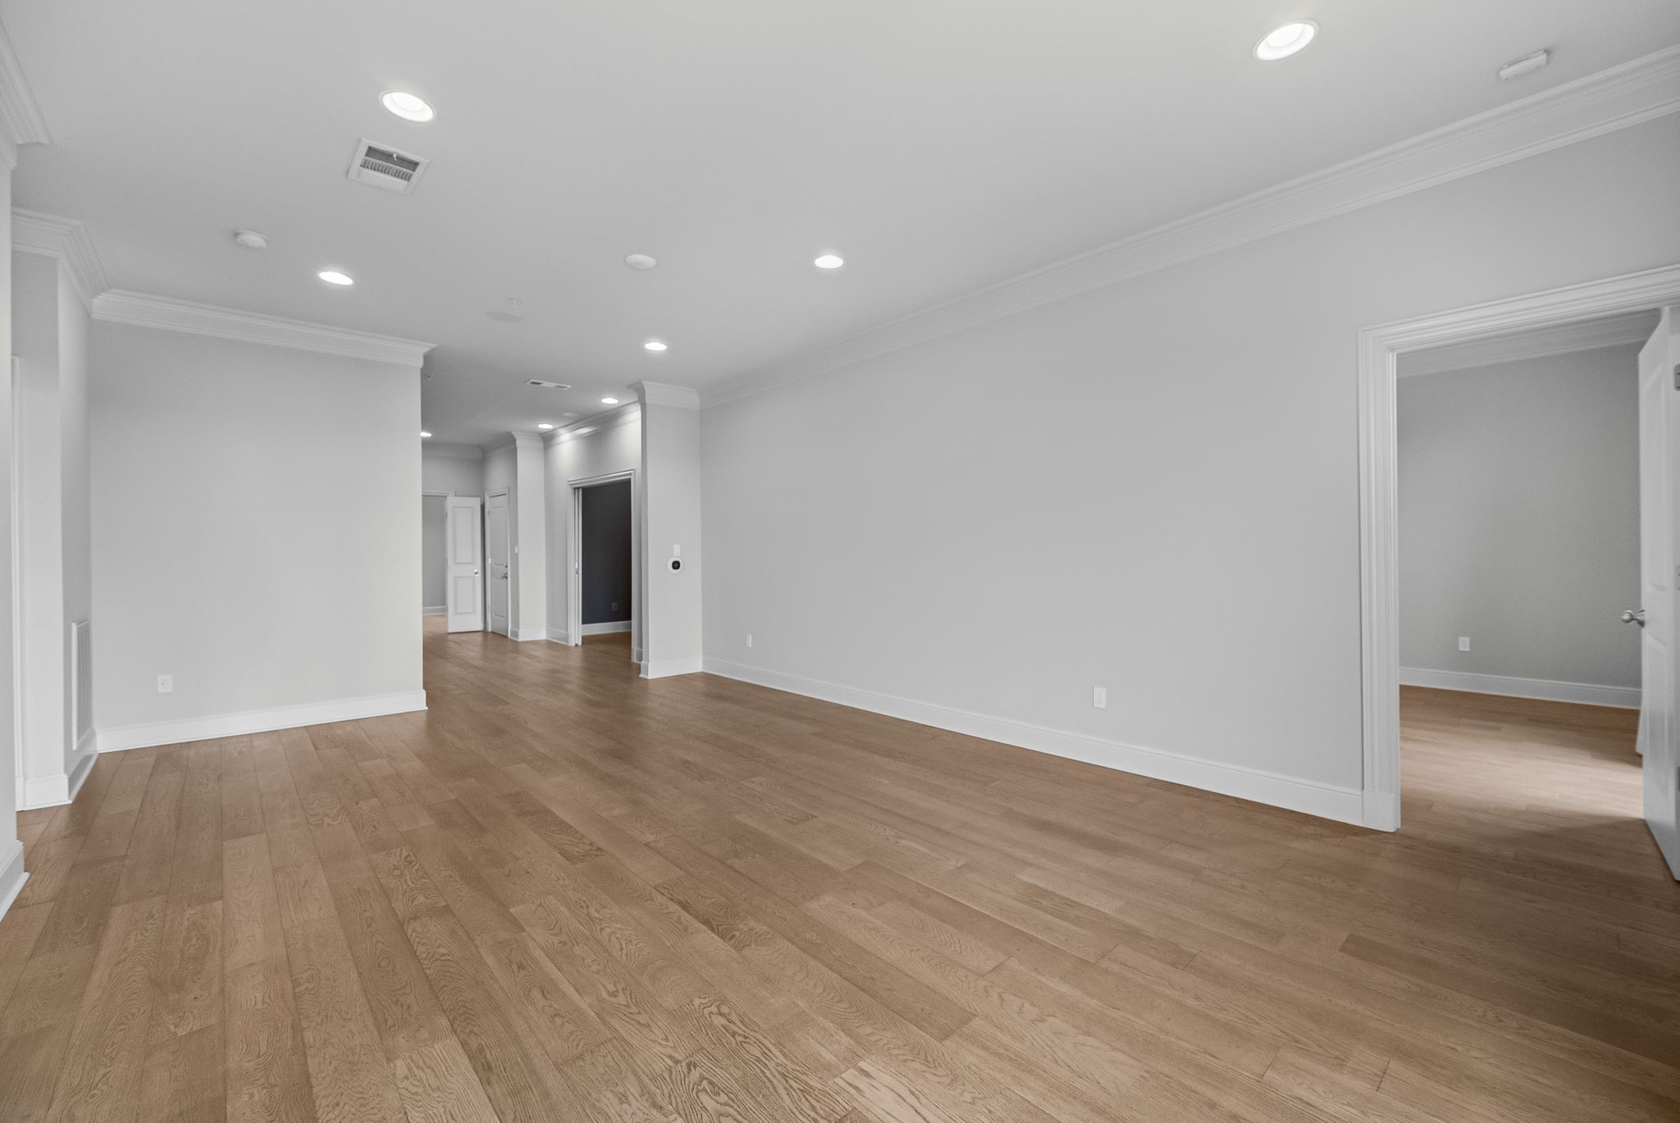
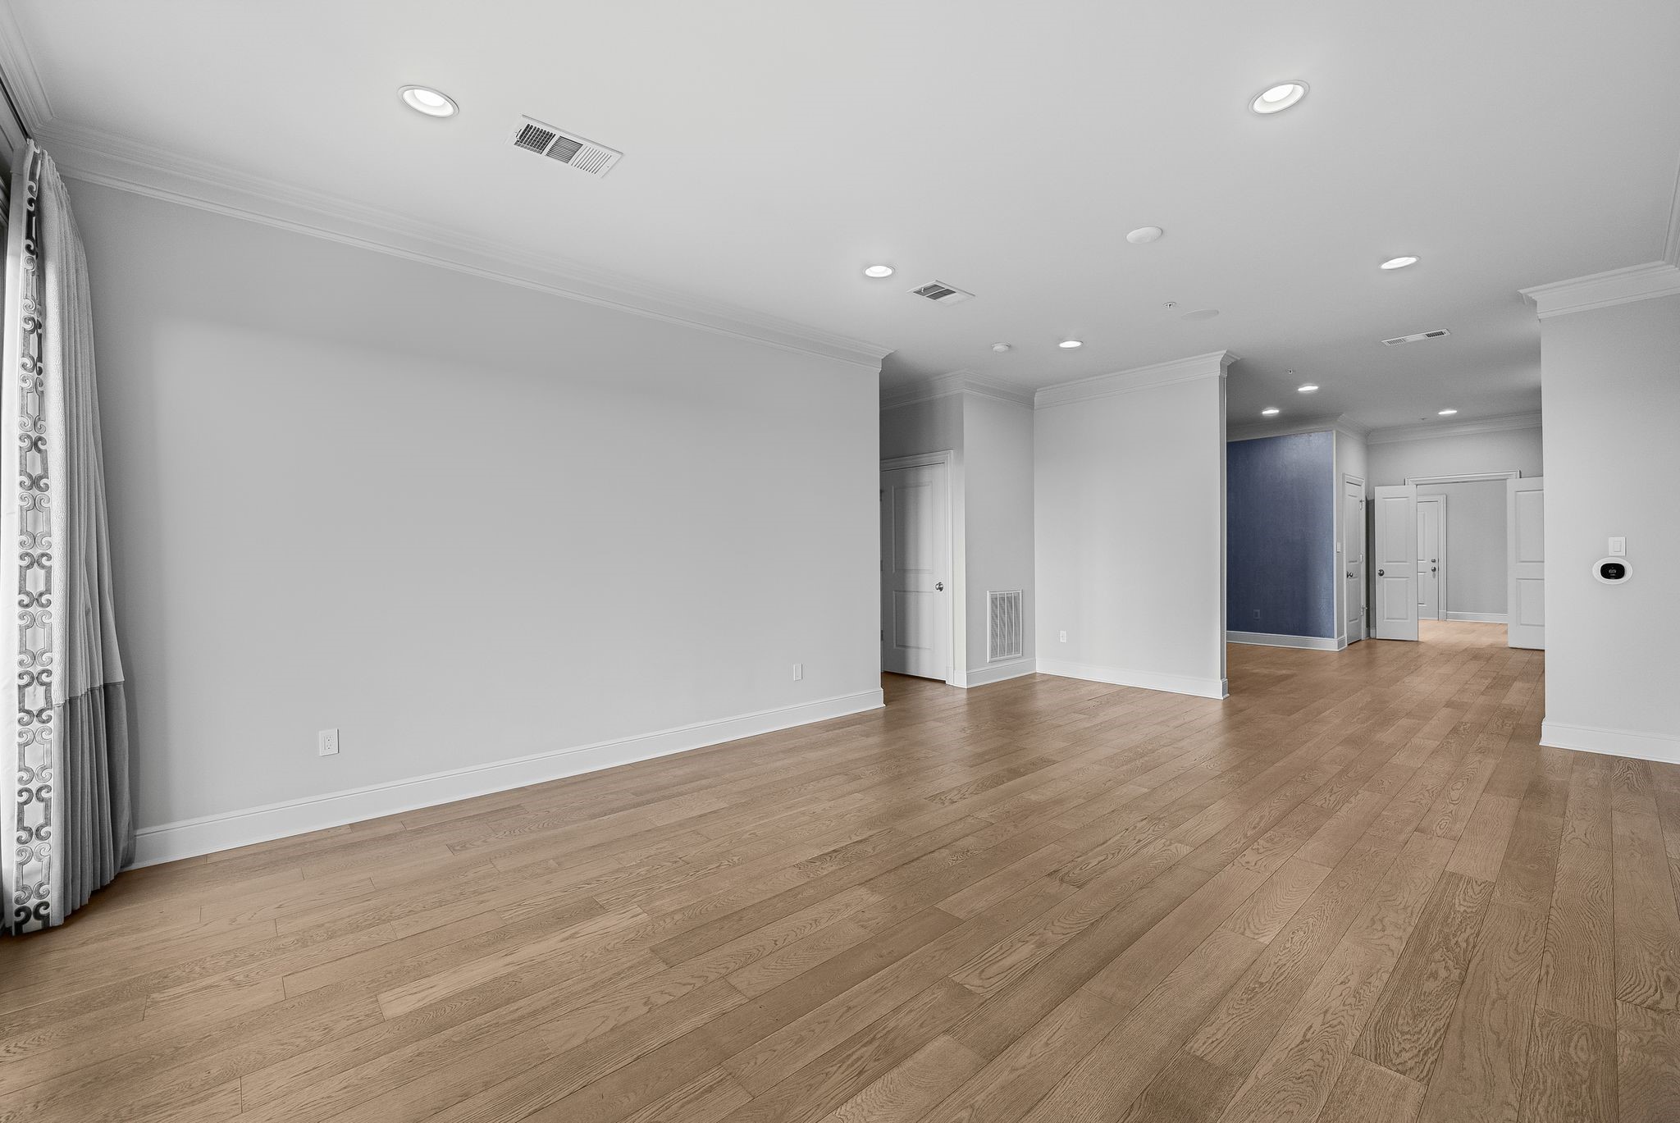
Empty living room with hardwood floors, crown molding, and recessed lighting.
Empty room with light wood floors and balcony doors overlooking treetops.
Vacant living room with wide-plank hardwood floors and a blue accent wall near the hallway.
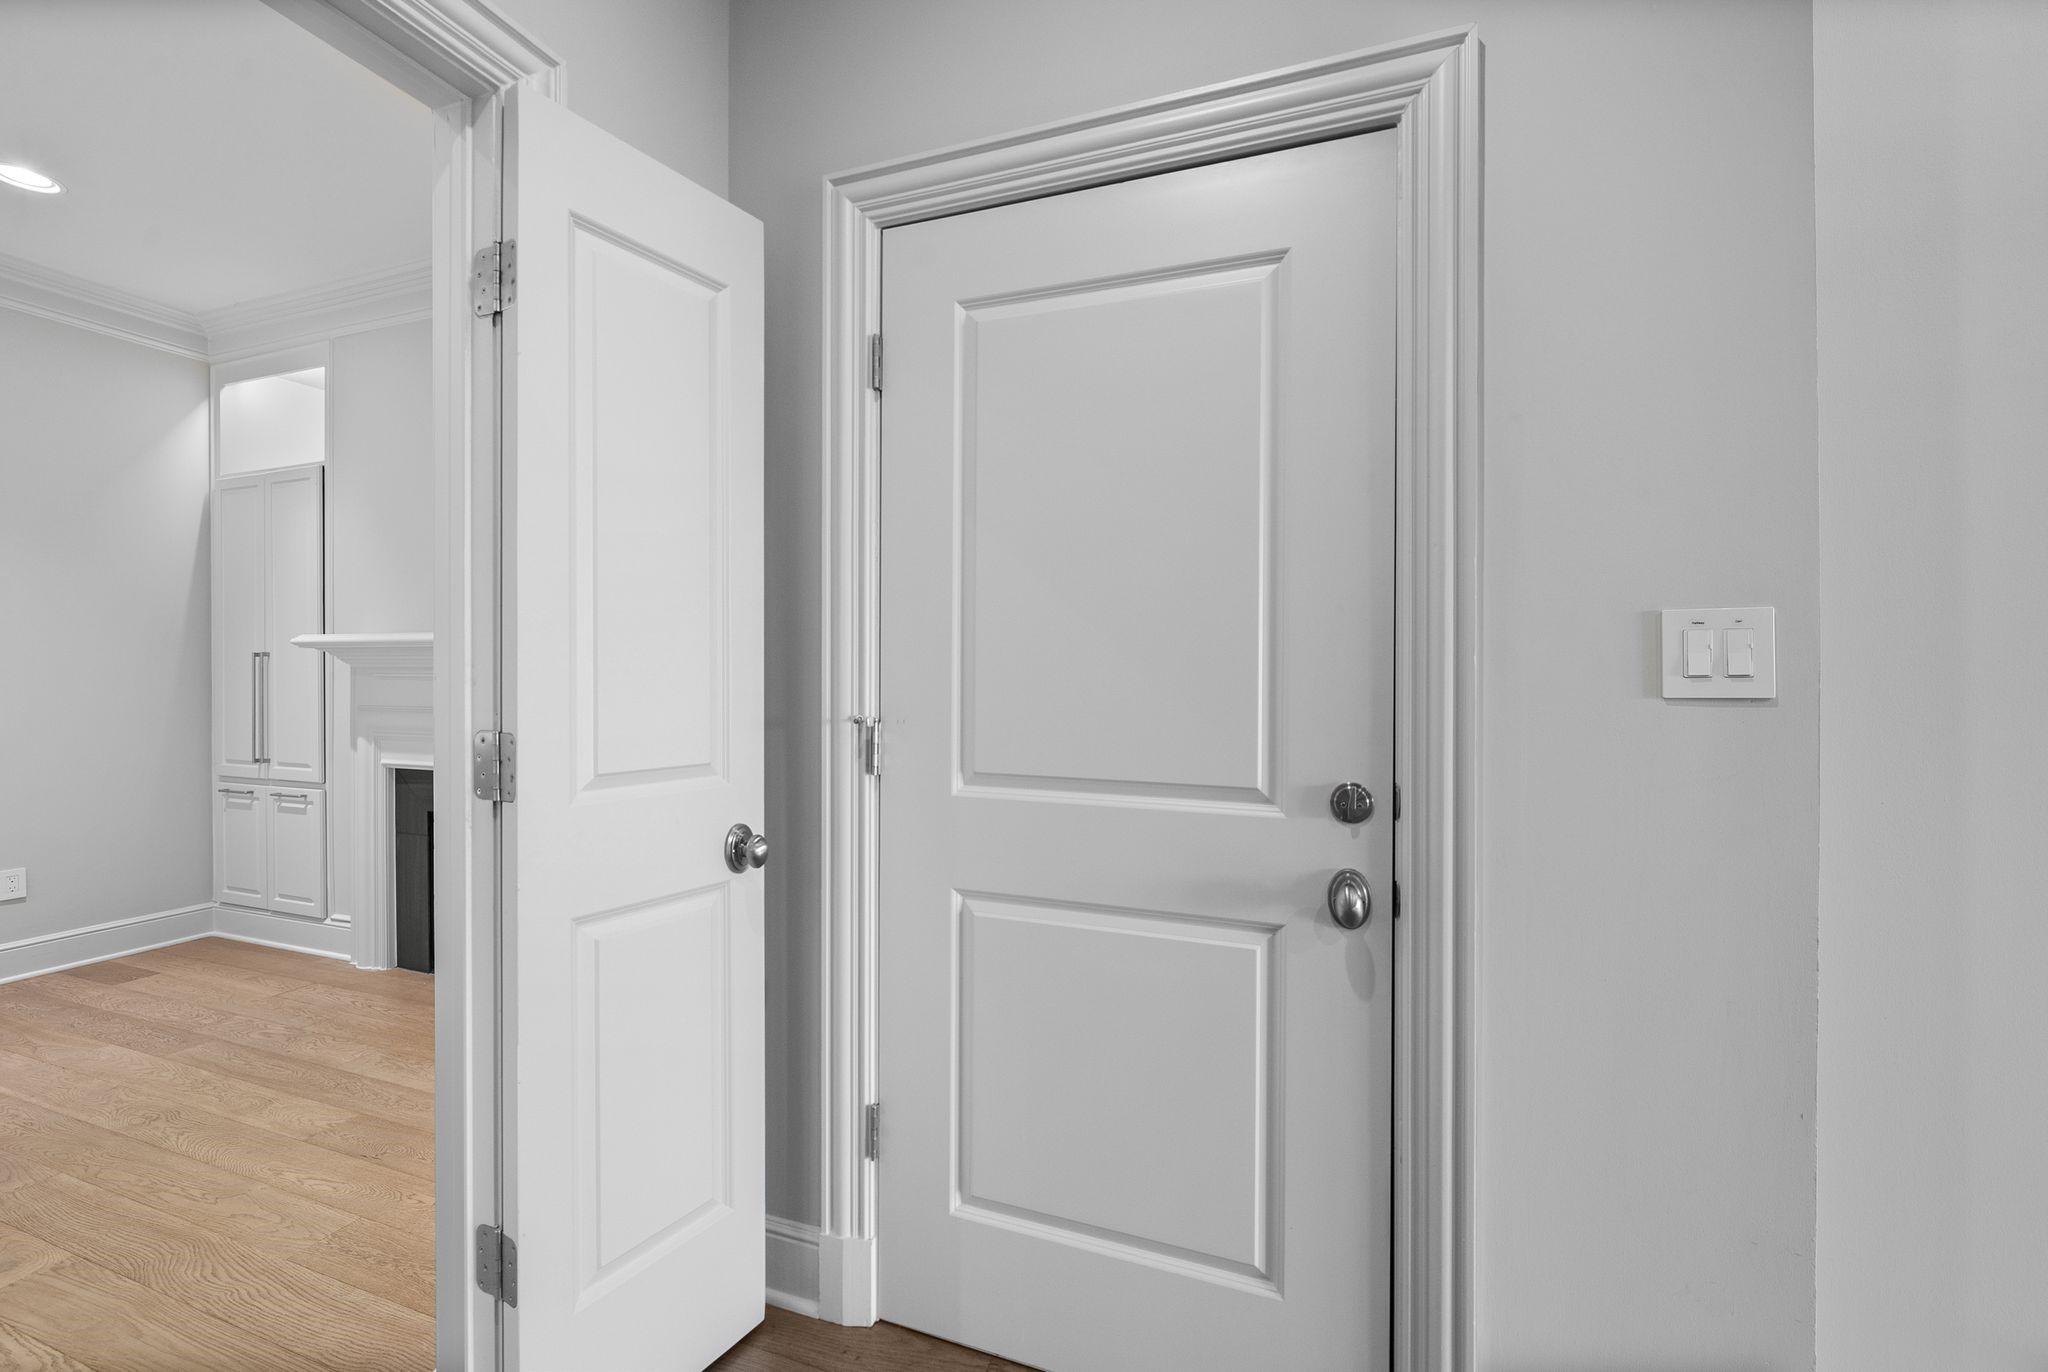
Entry hall with a paneled front door, open interior door, and light wood flooring.
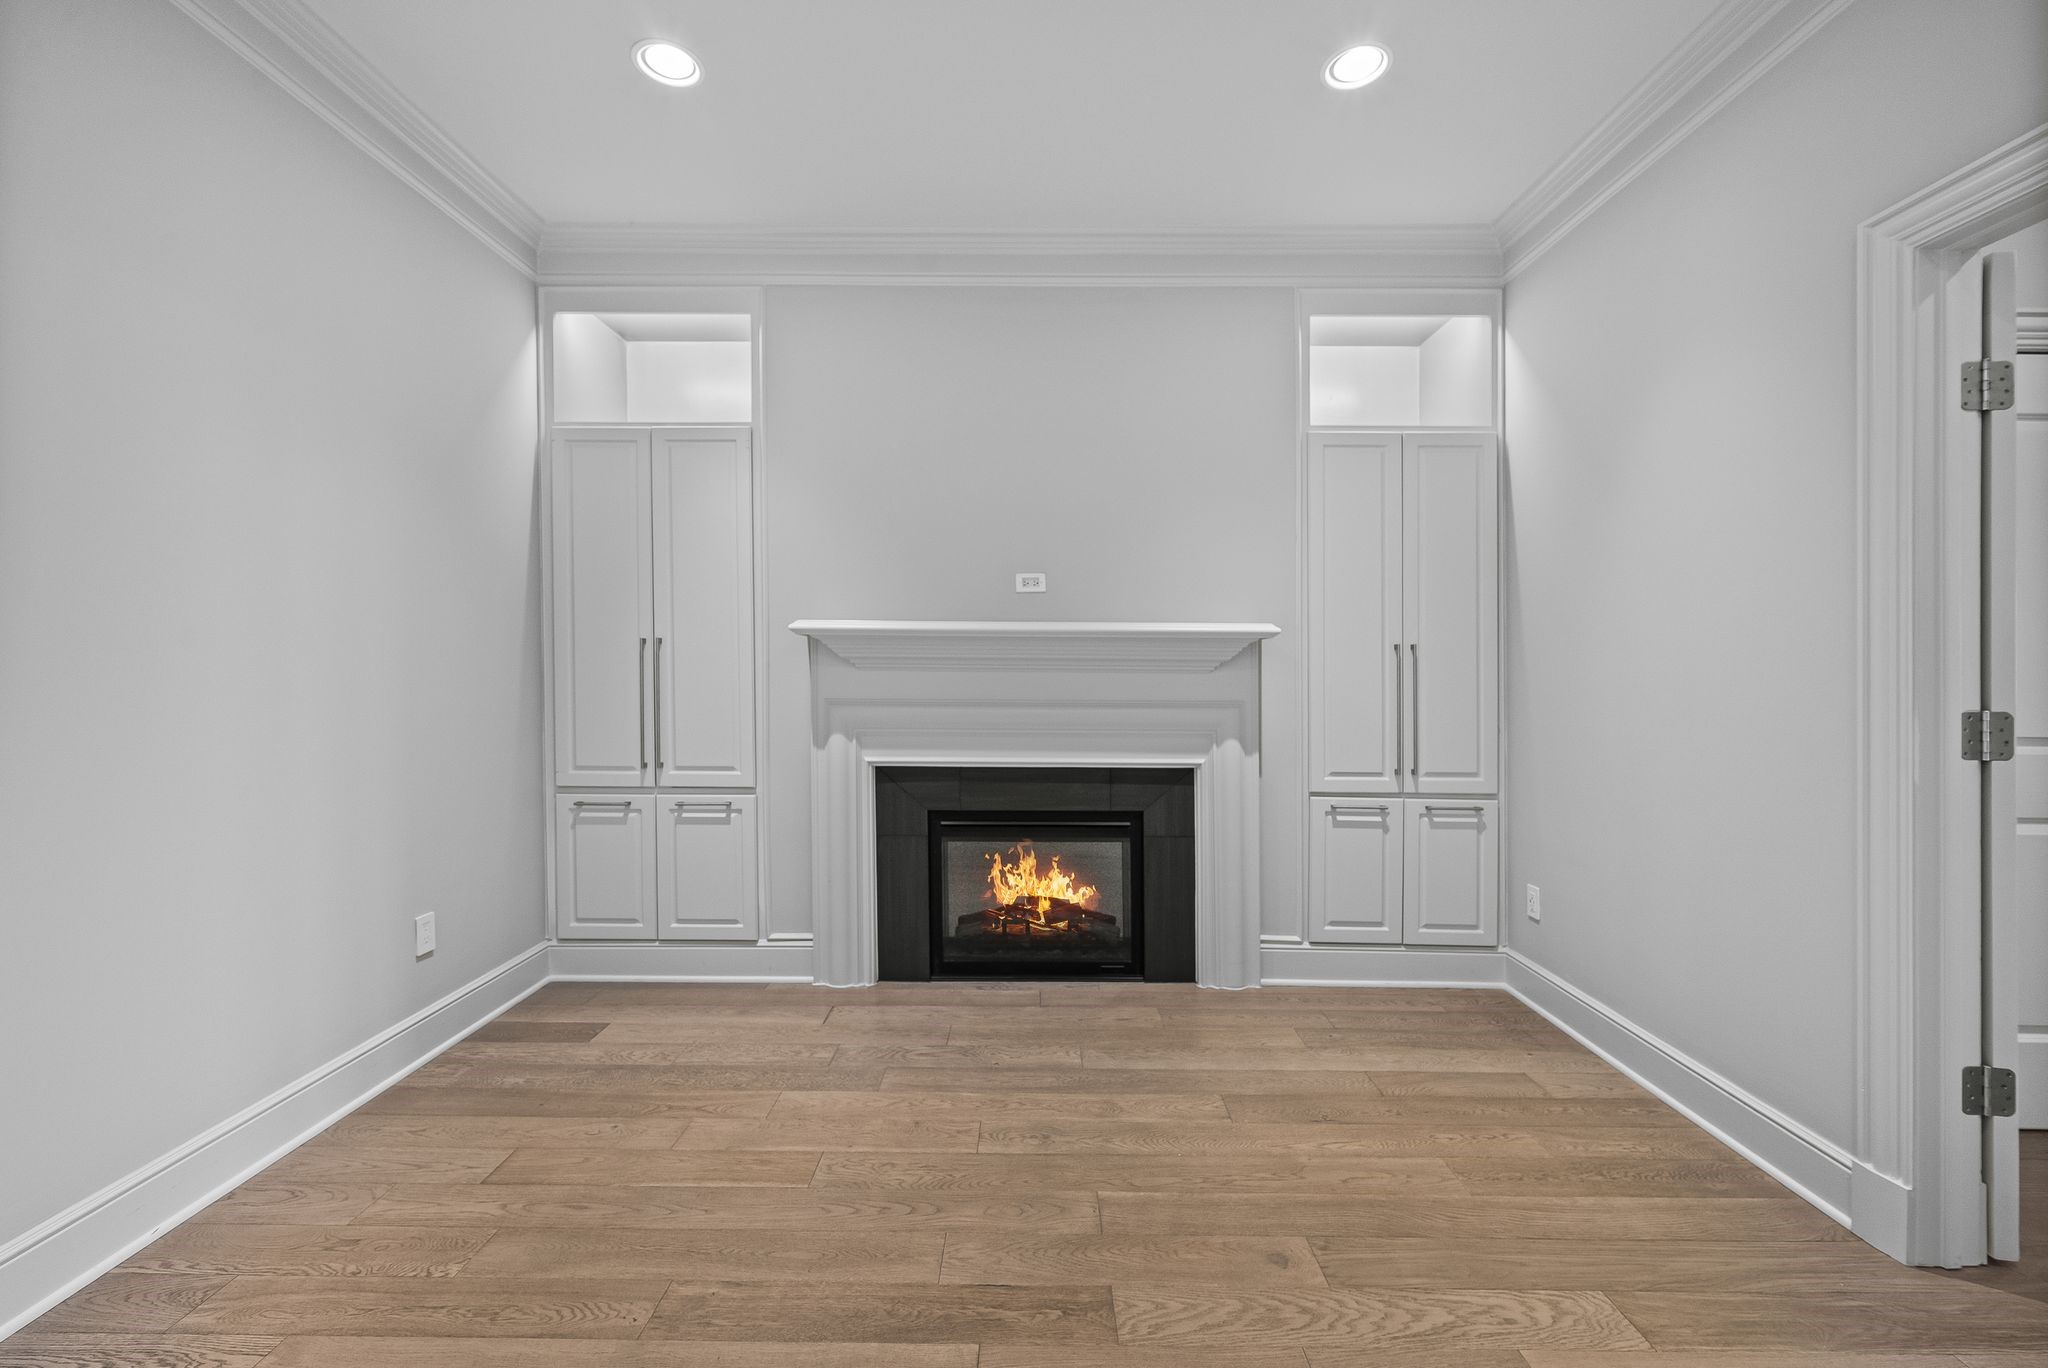
Unfurnished living room with a lit fireplace between built-in cabinets and wide-plank wood flooring.
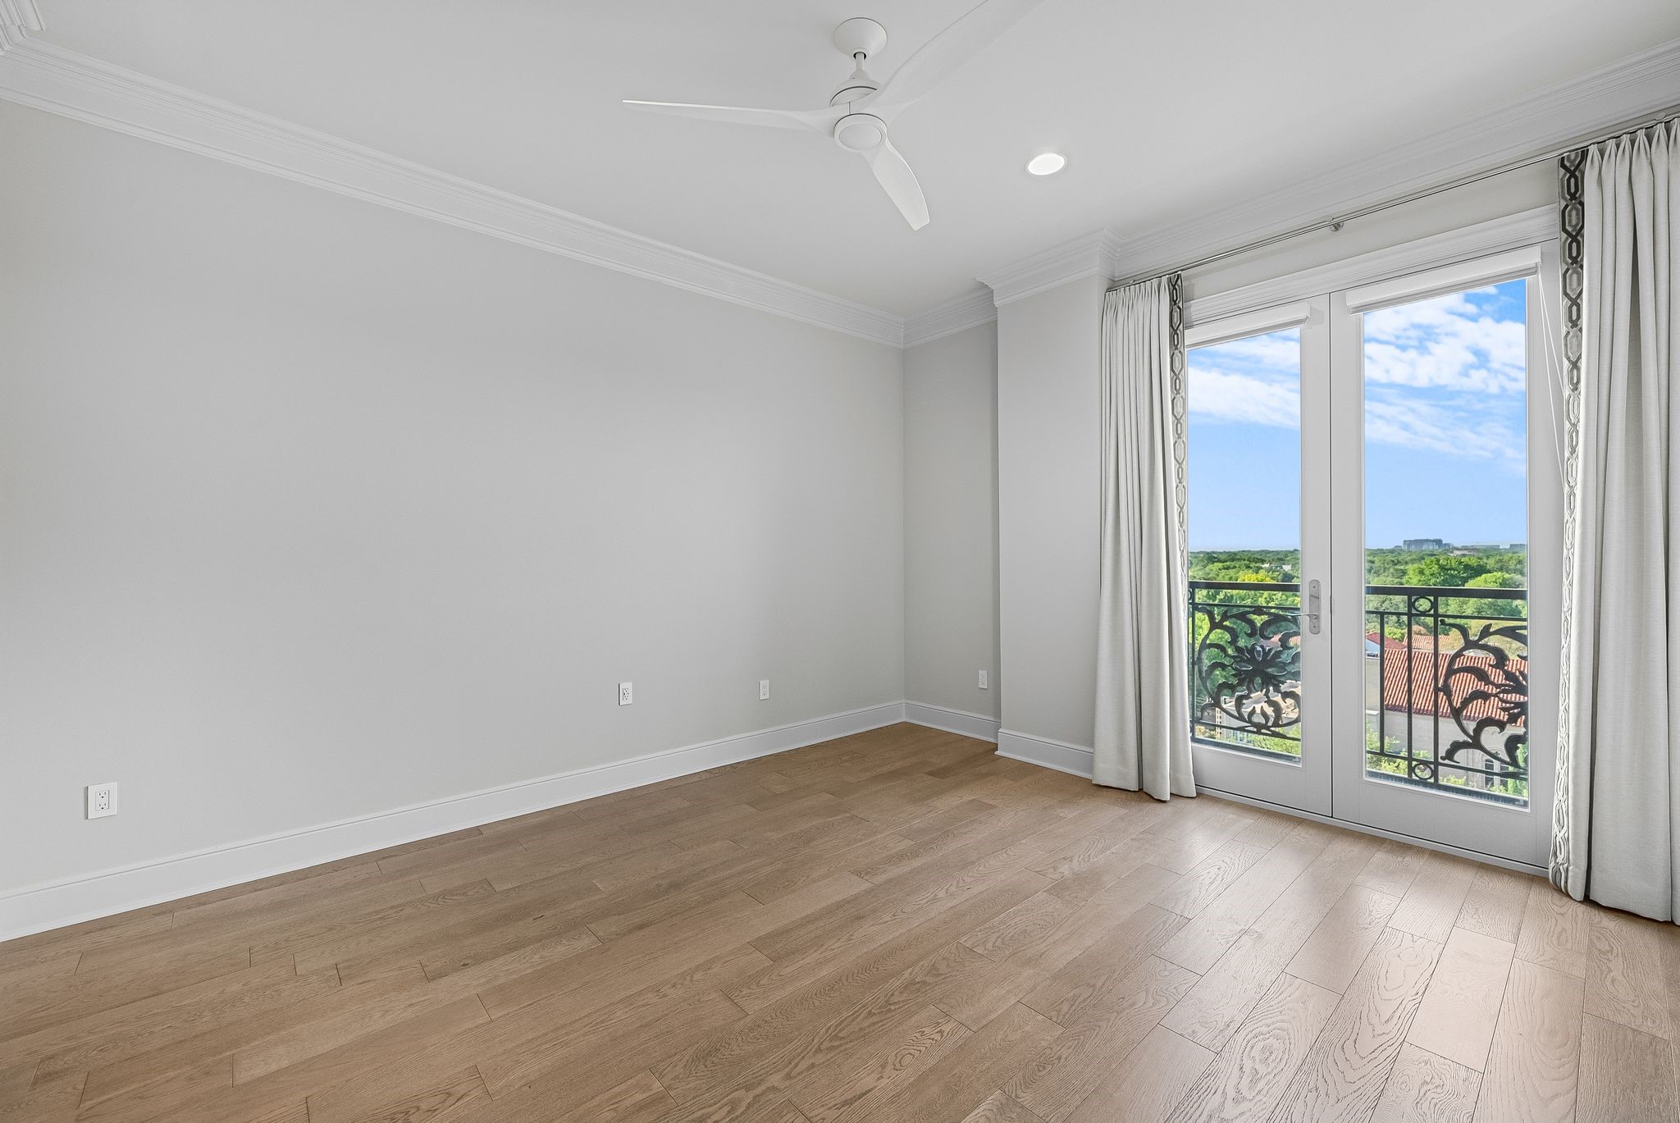
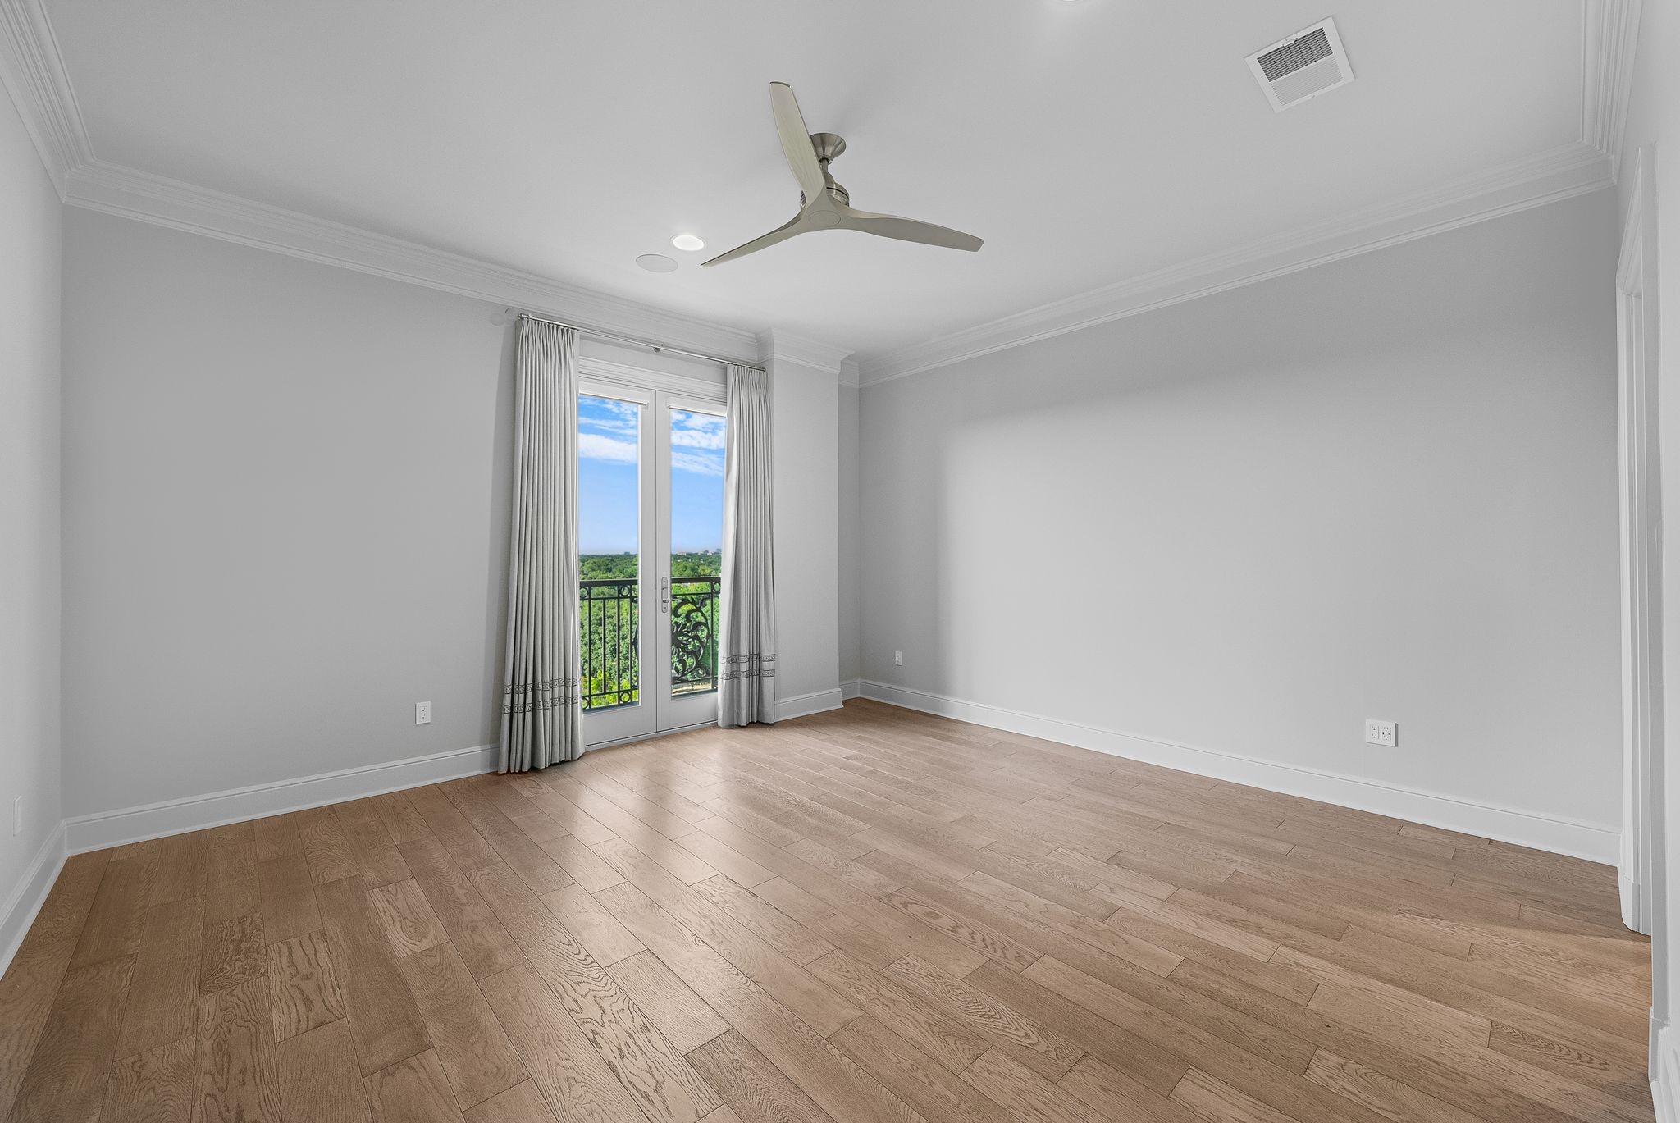
Empty room with wood floors, a ceiling fan, and curtained balcony doors overlooking treetops.
Empty room with wood floors and curtained balcony doors overlooking greenery and distant buildings.
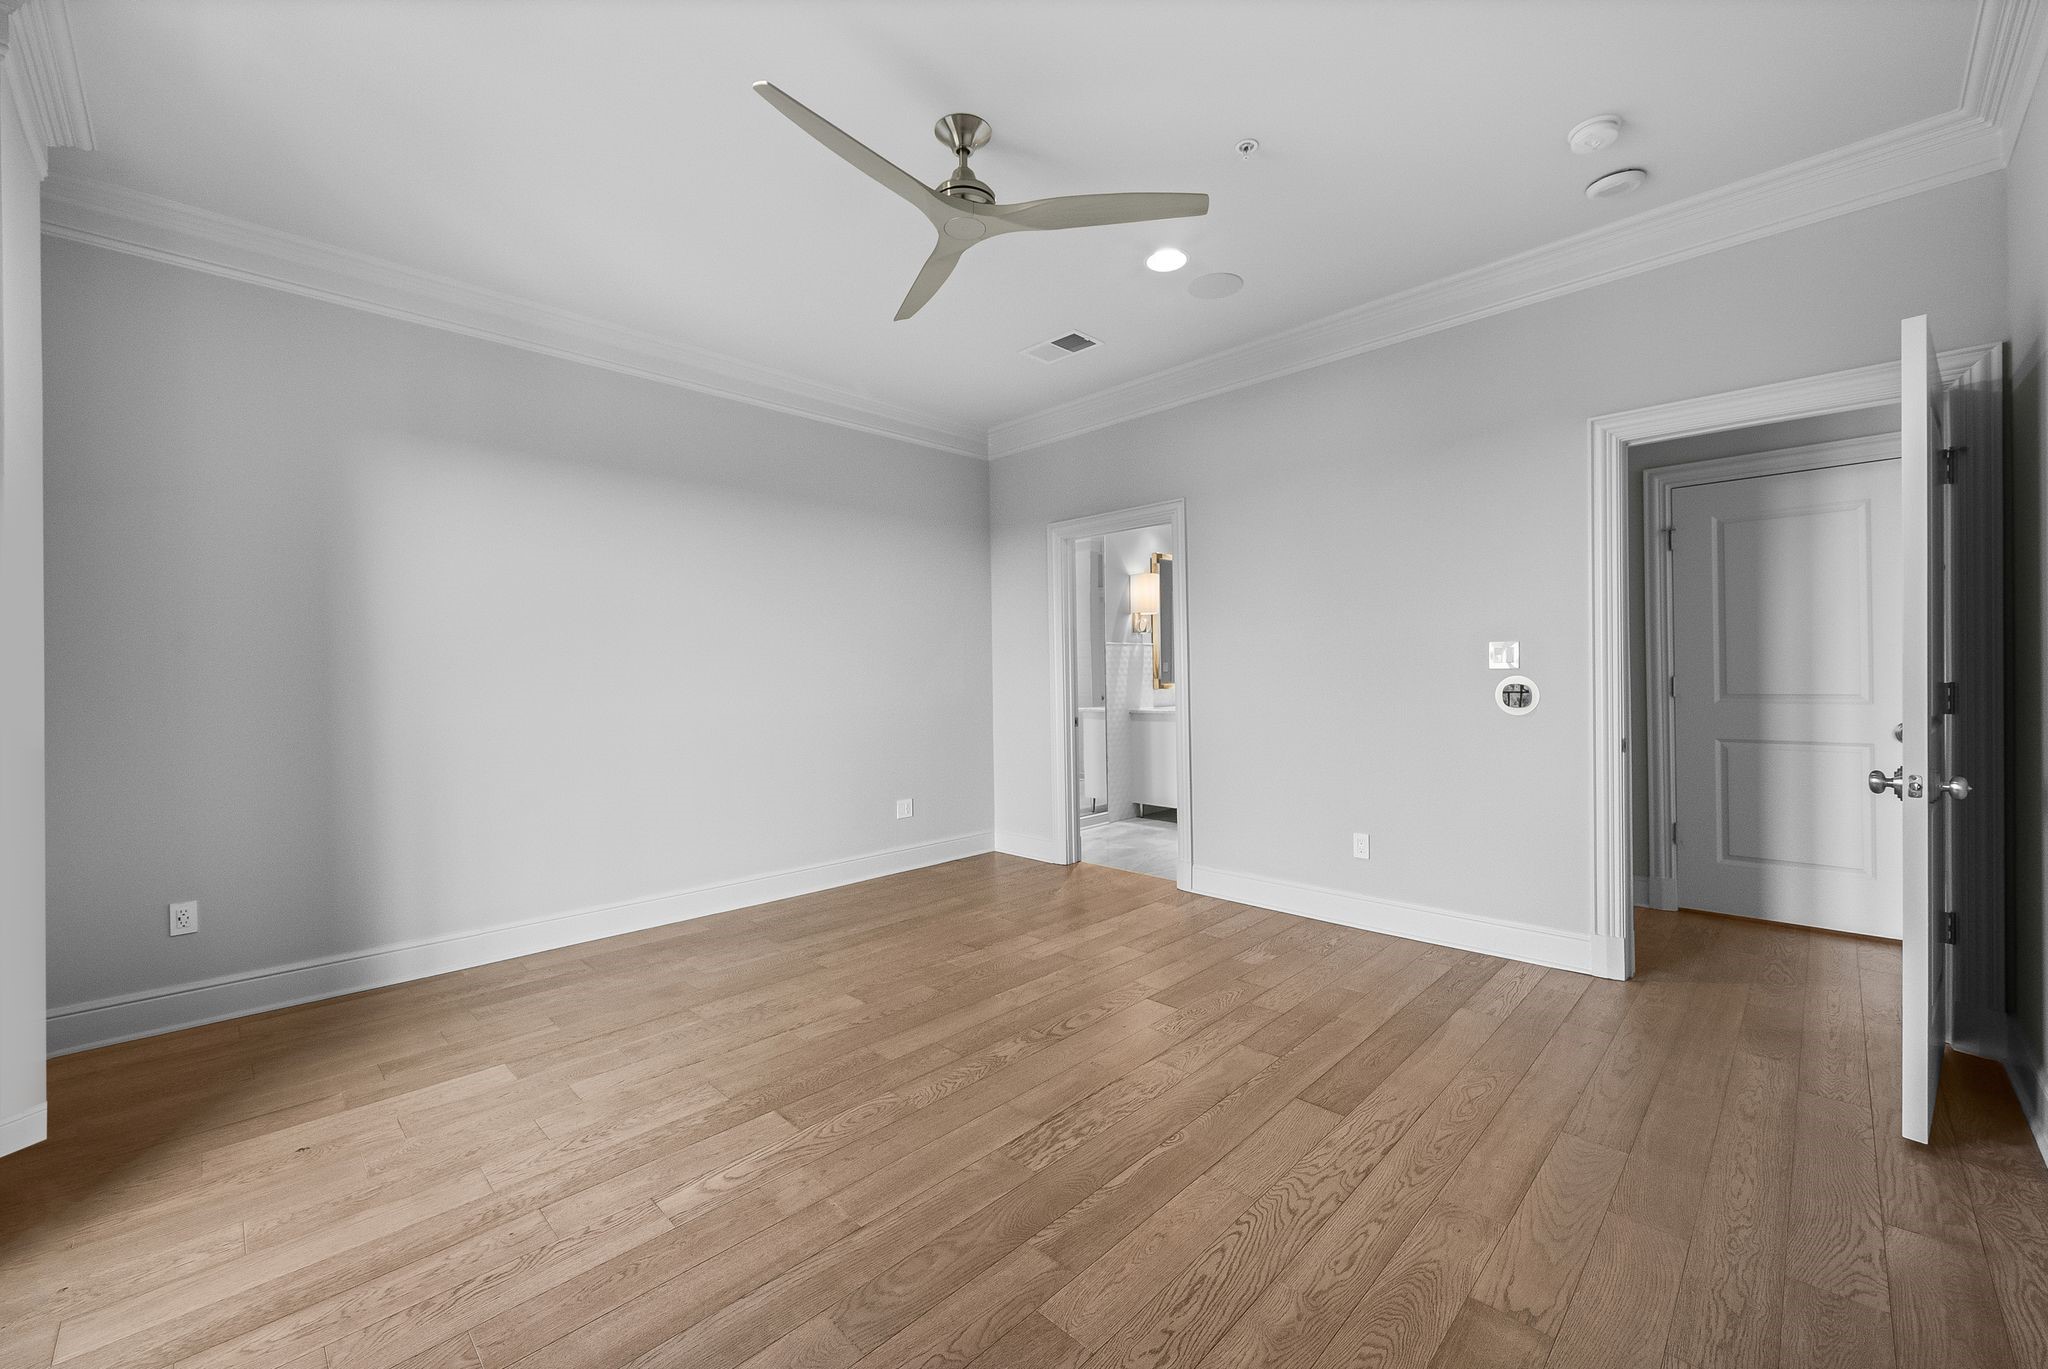
Empty bedroom with light wood floors, a ceiling fan, and open doorways to a bathroom and hall.
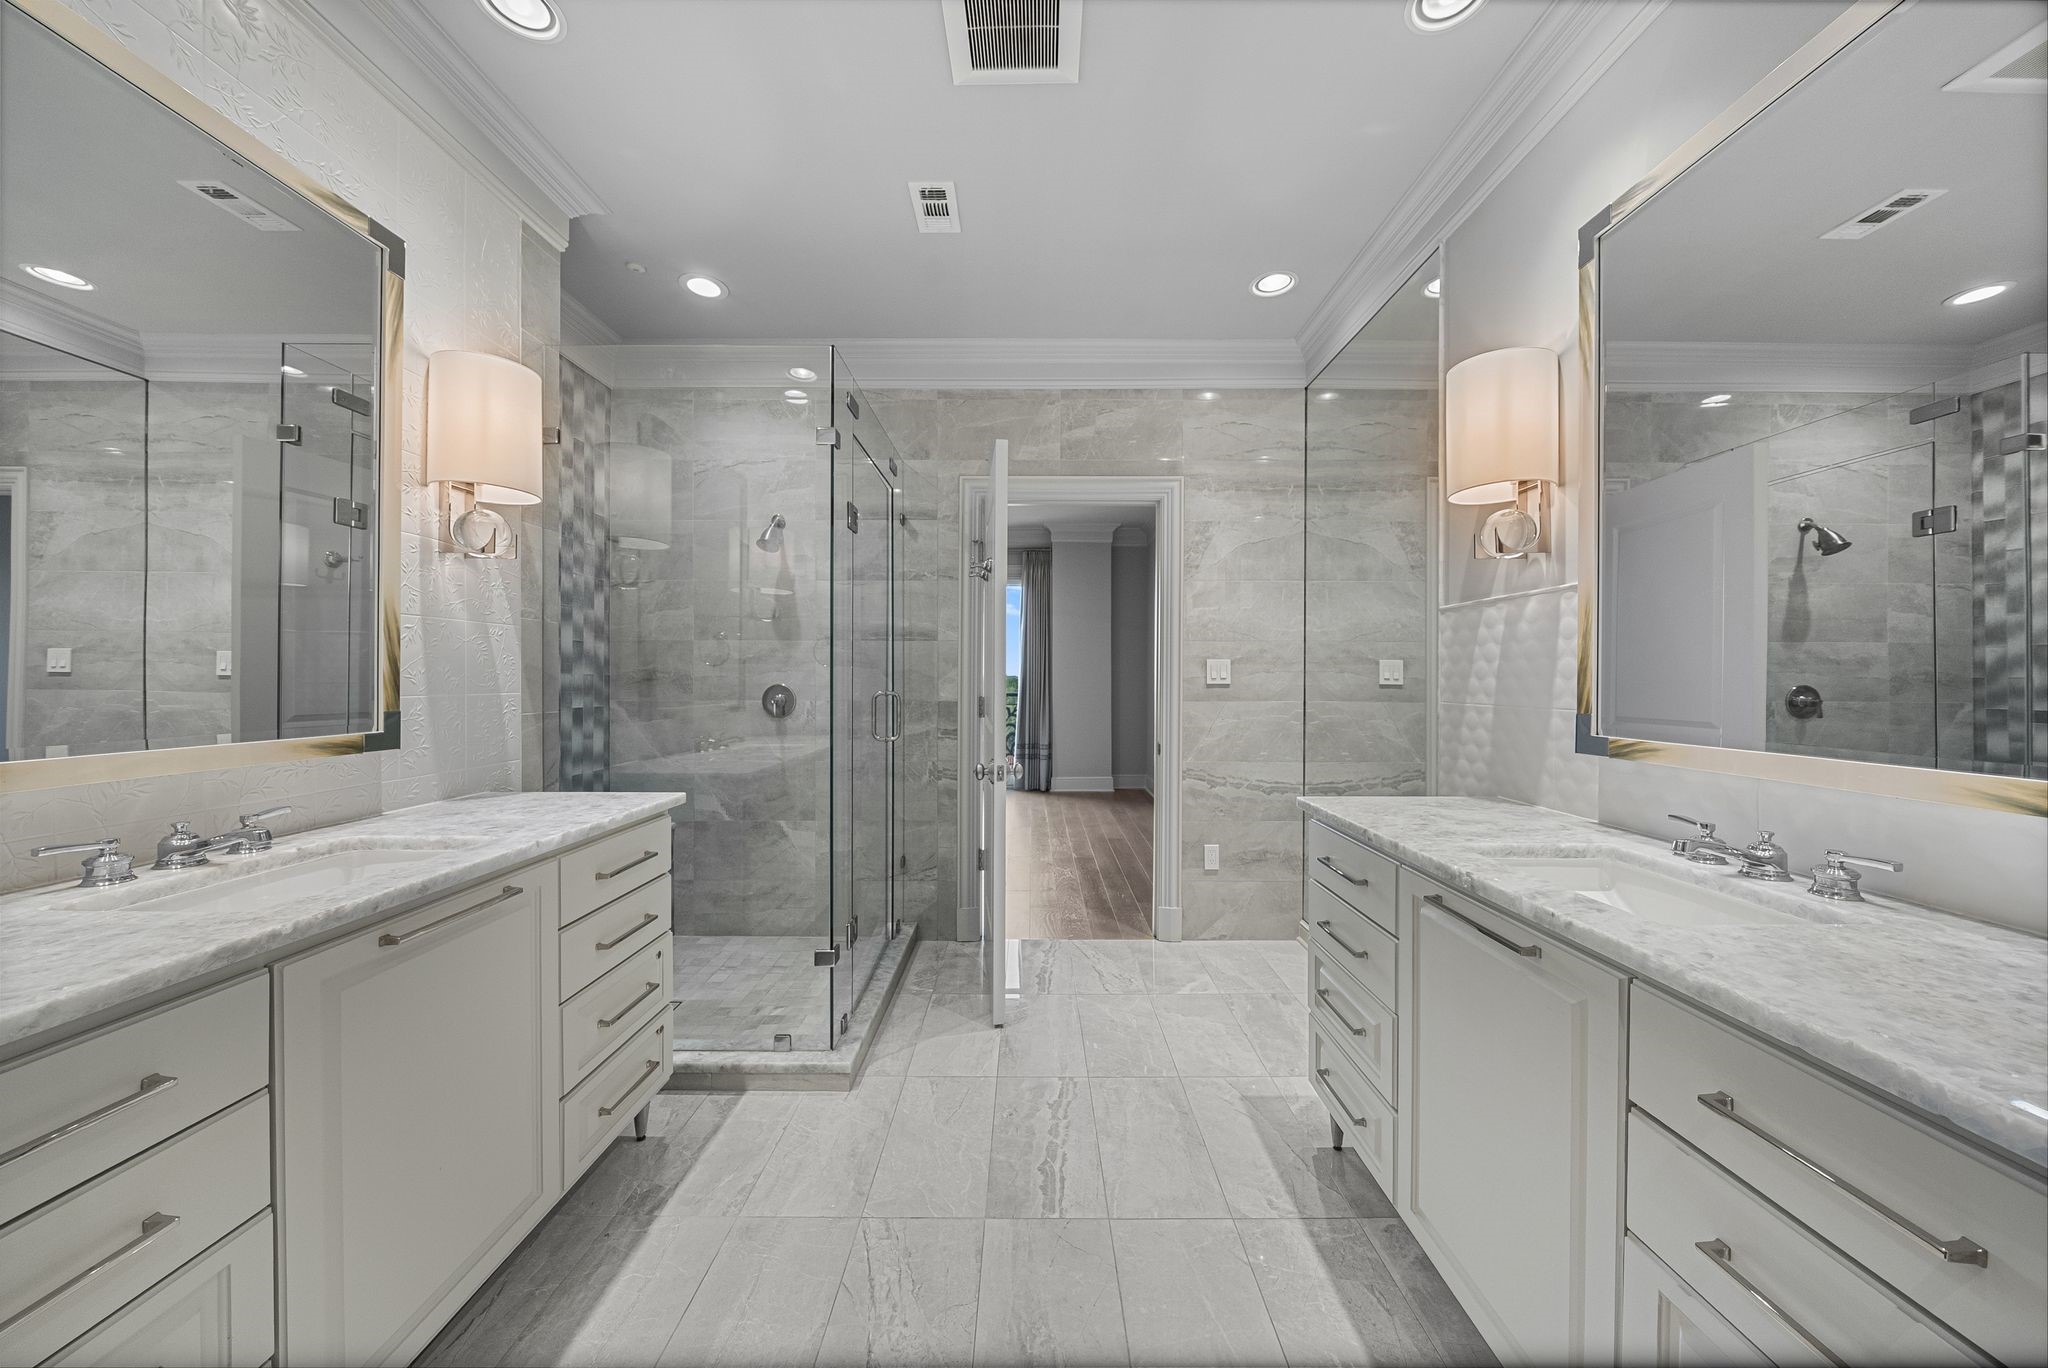
Bathroom with matching double vanities, pale stone surfaces, large mirrors, and a glass-enclosed shower.
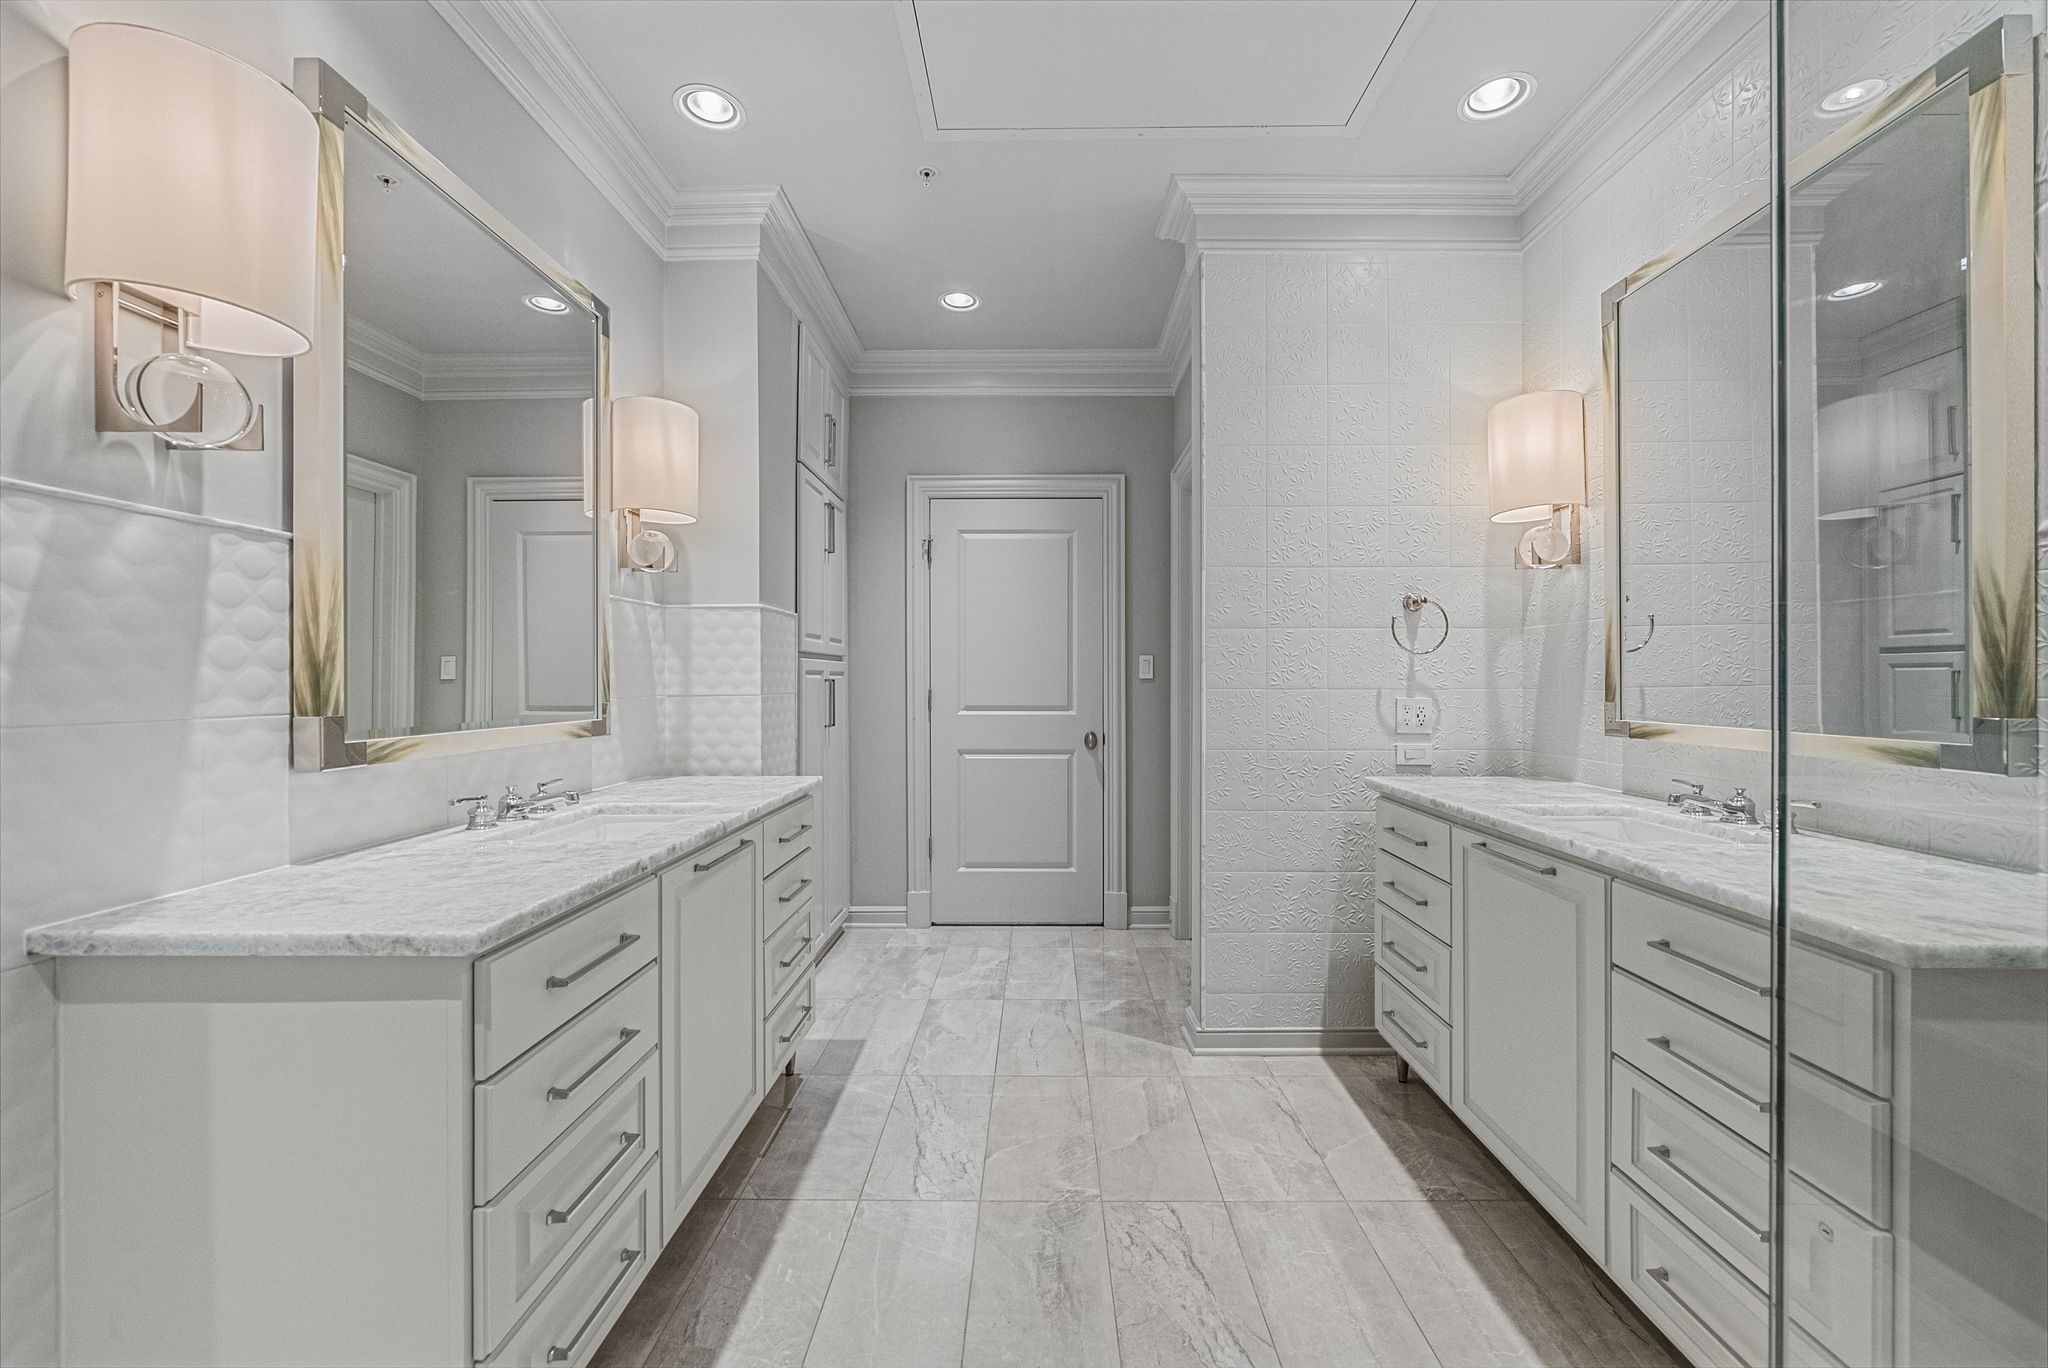
Bathroom with facing white vanities, marble-look counters, large mirrors, and decorative wall tile.
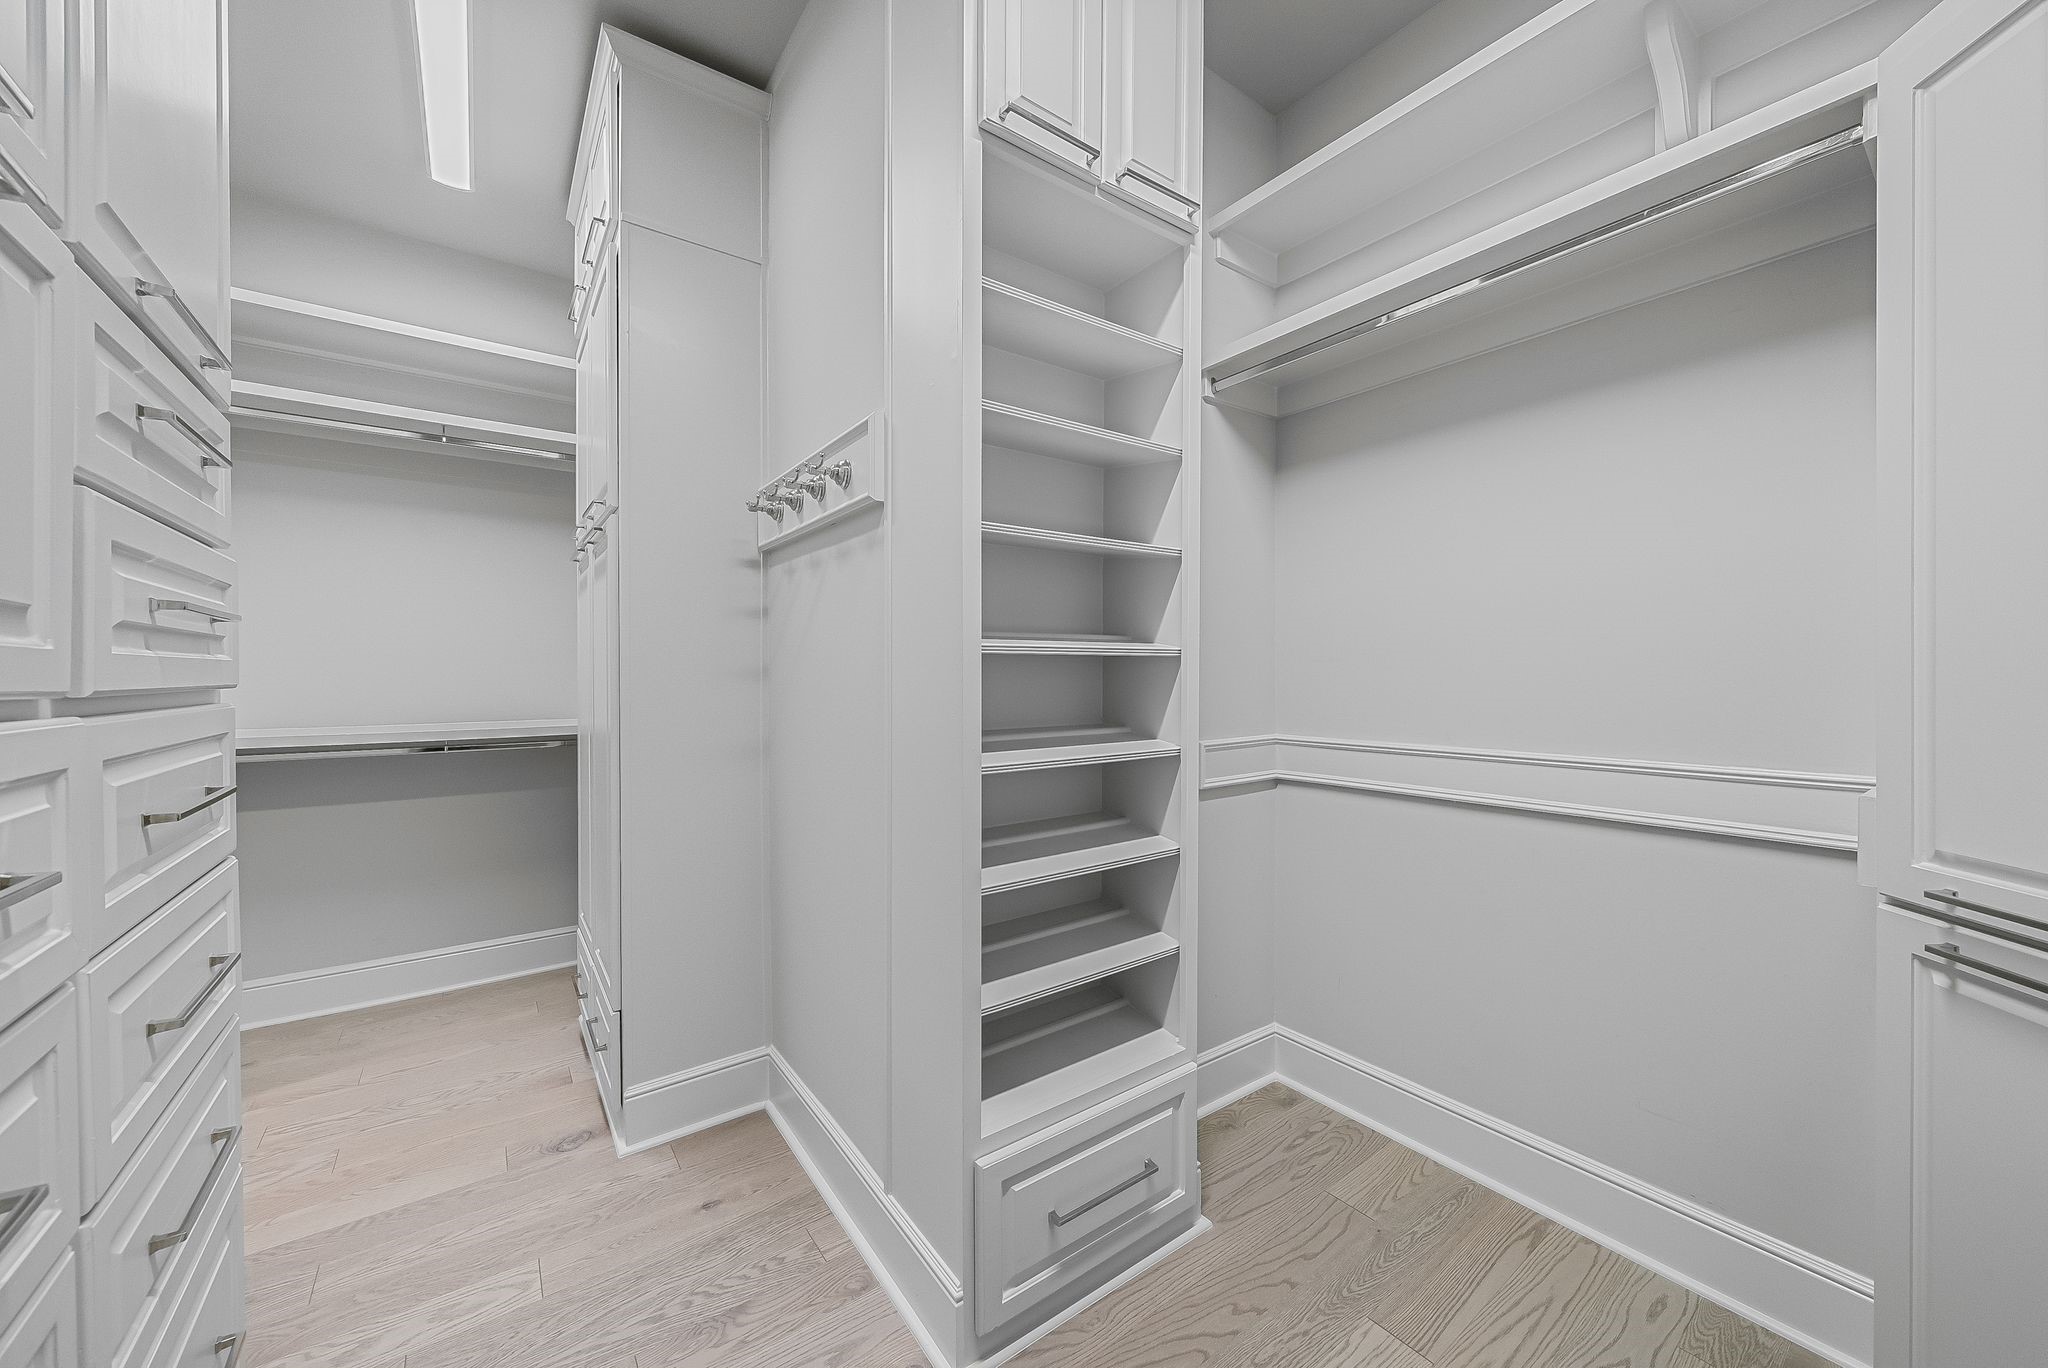
Walk-in closet with white built-in drawers, shelving, and hanging rods.
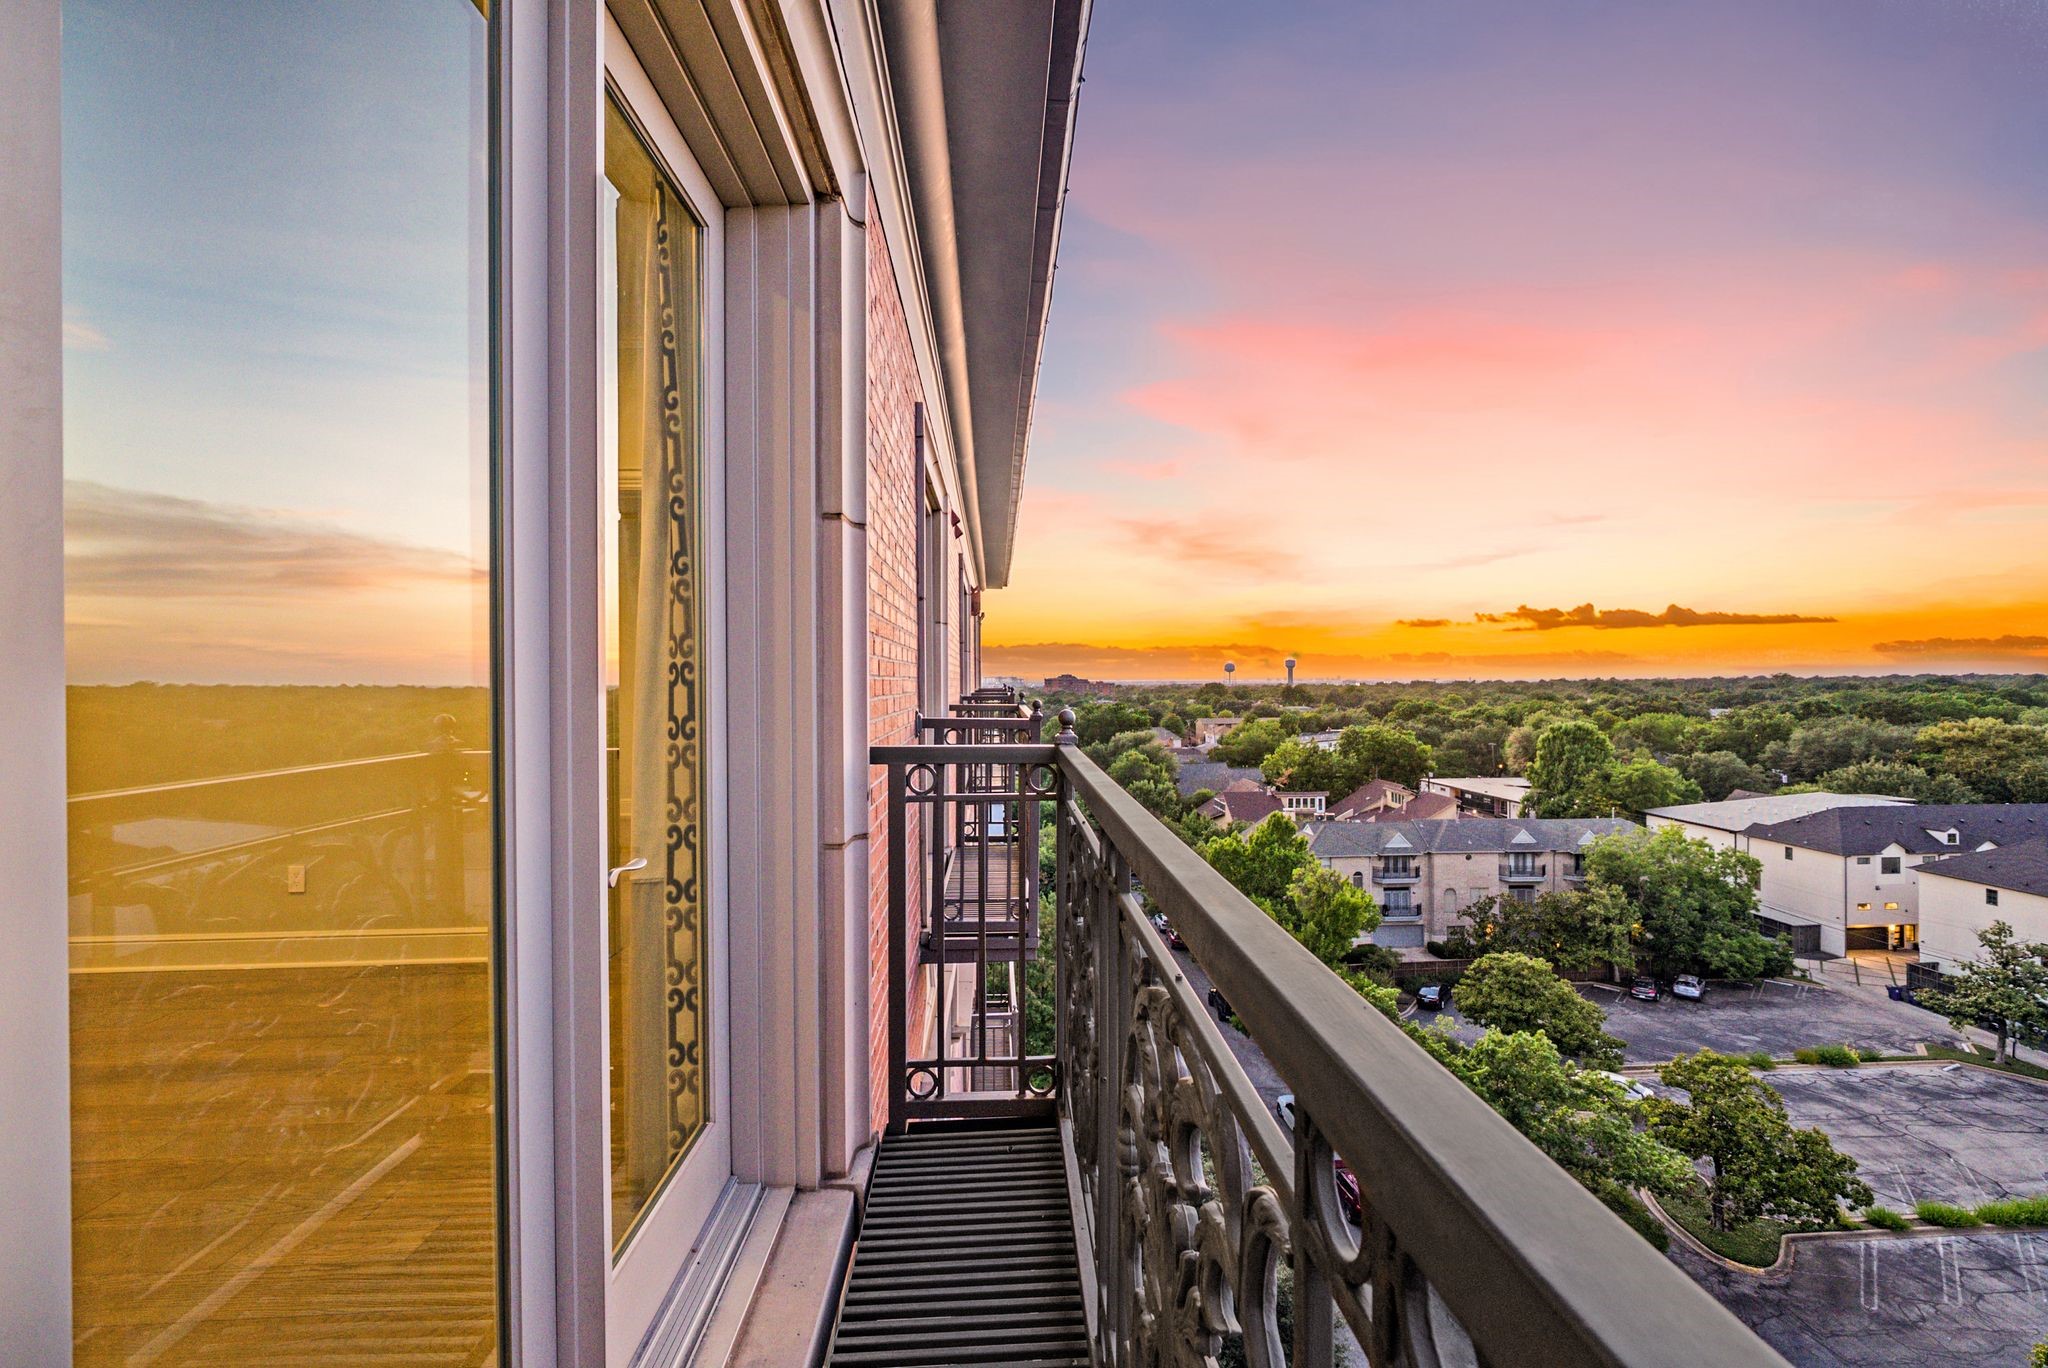
Apartment balcony overlooking leafy neighborhoods and nearby buildings at sunset.
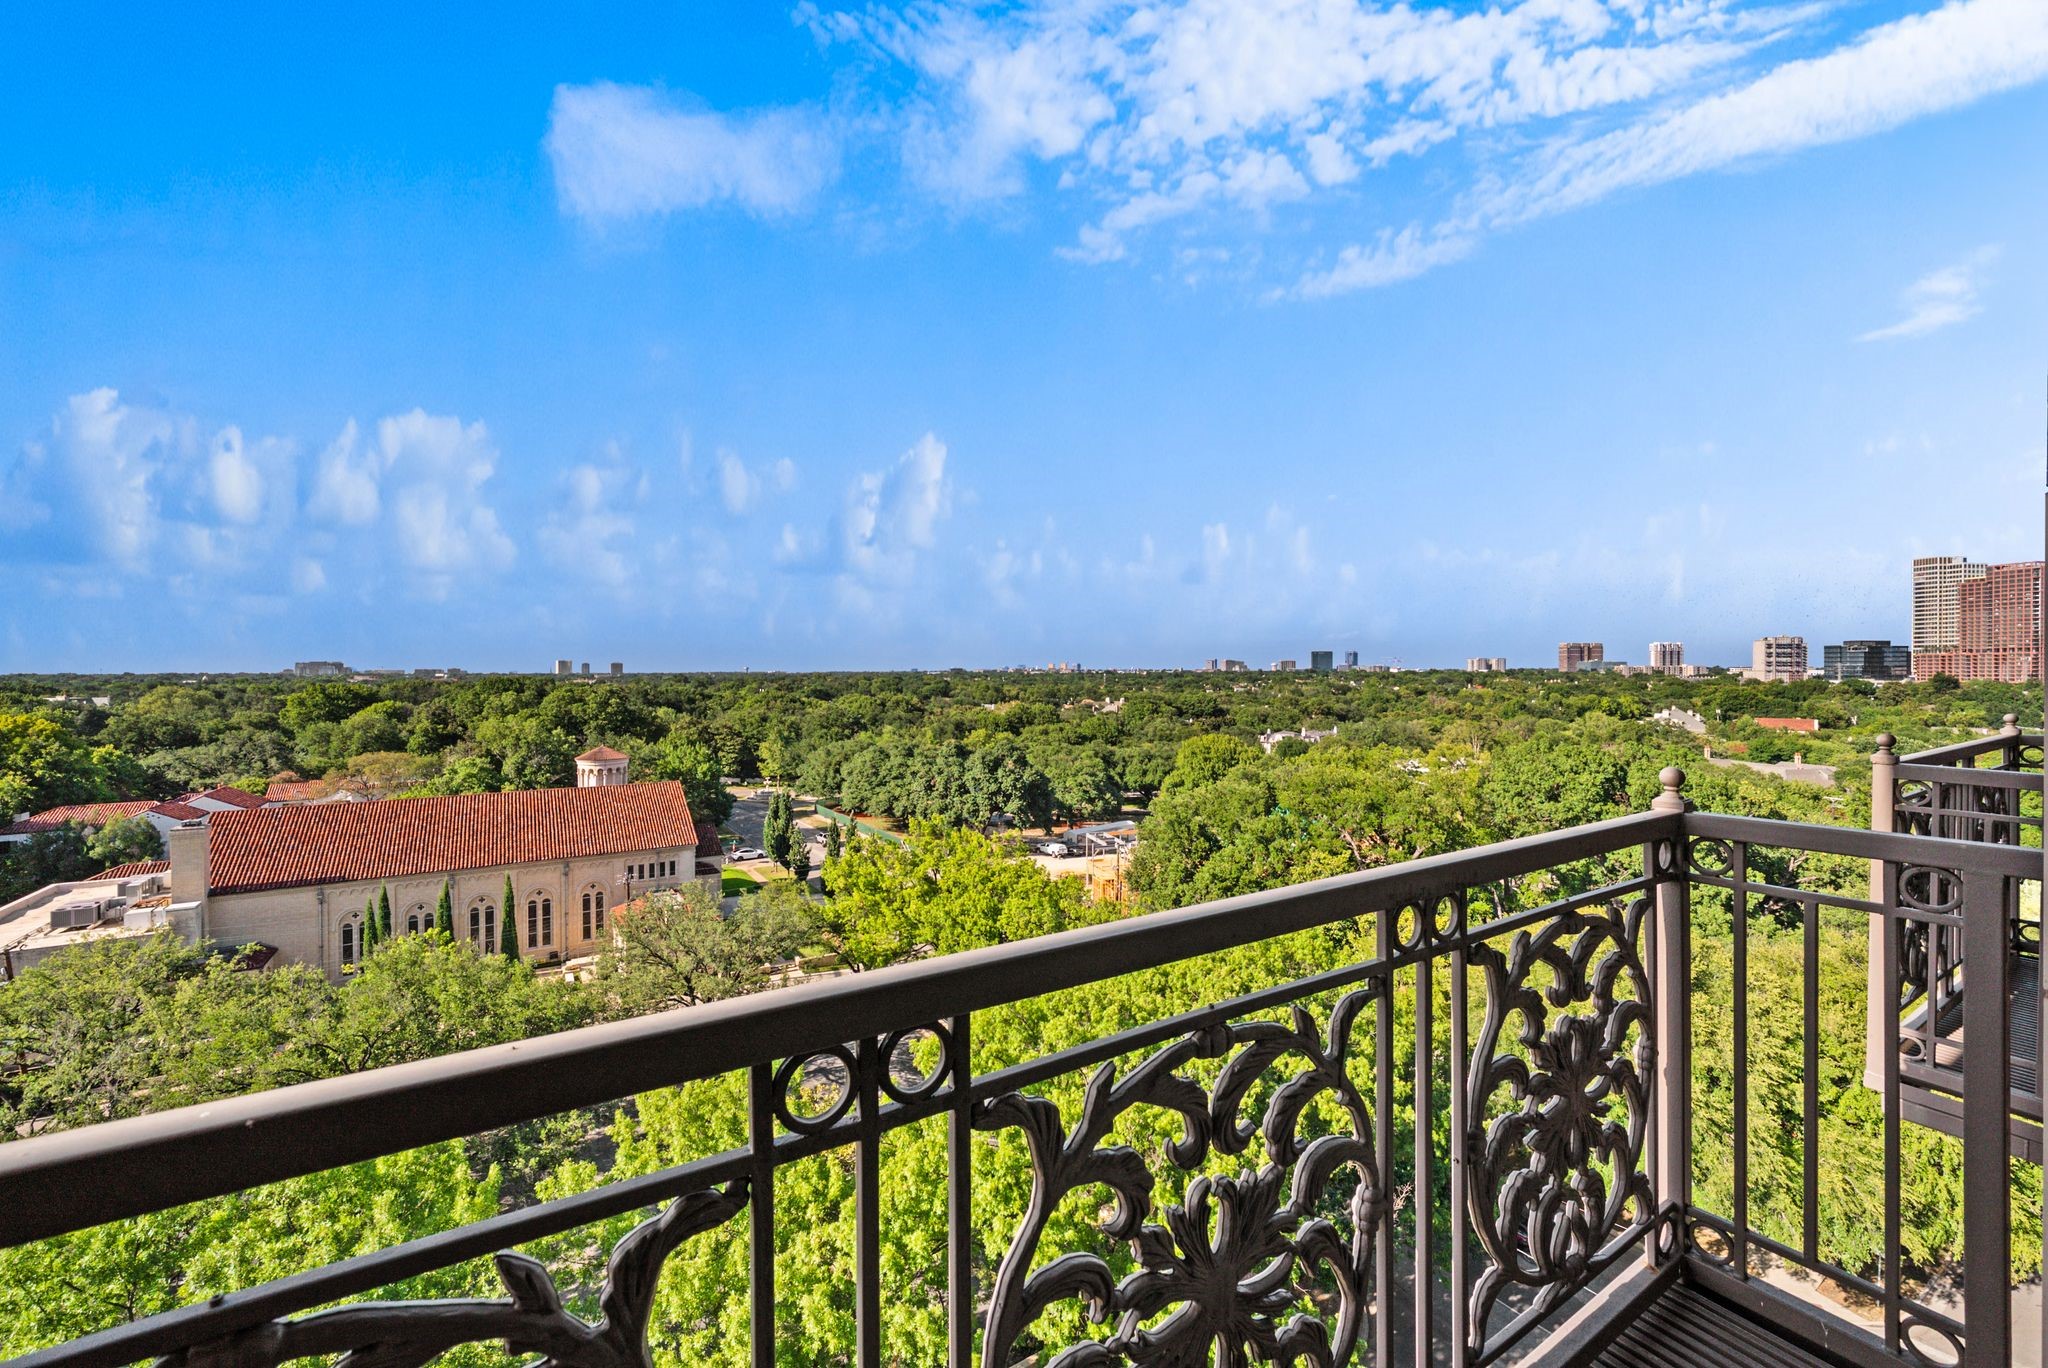
Balcony view over a leafy neighborhood, with ornate railings and distant city buildings.
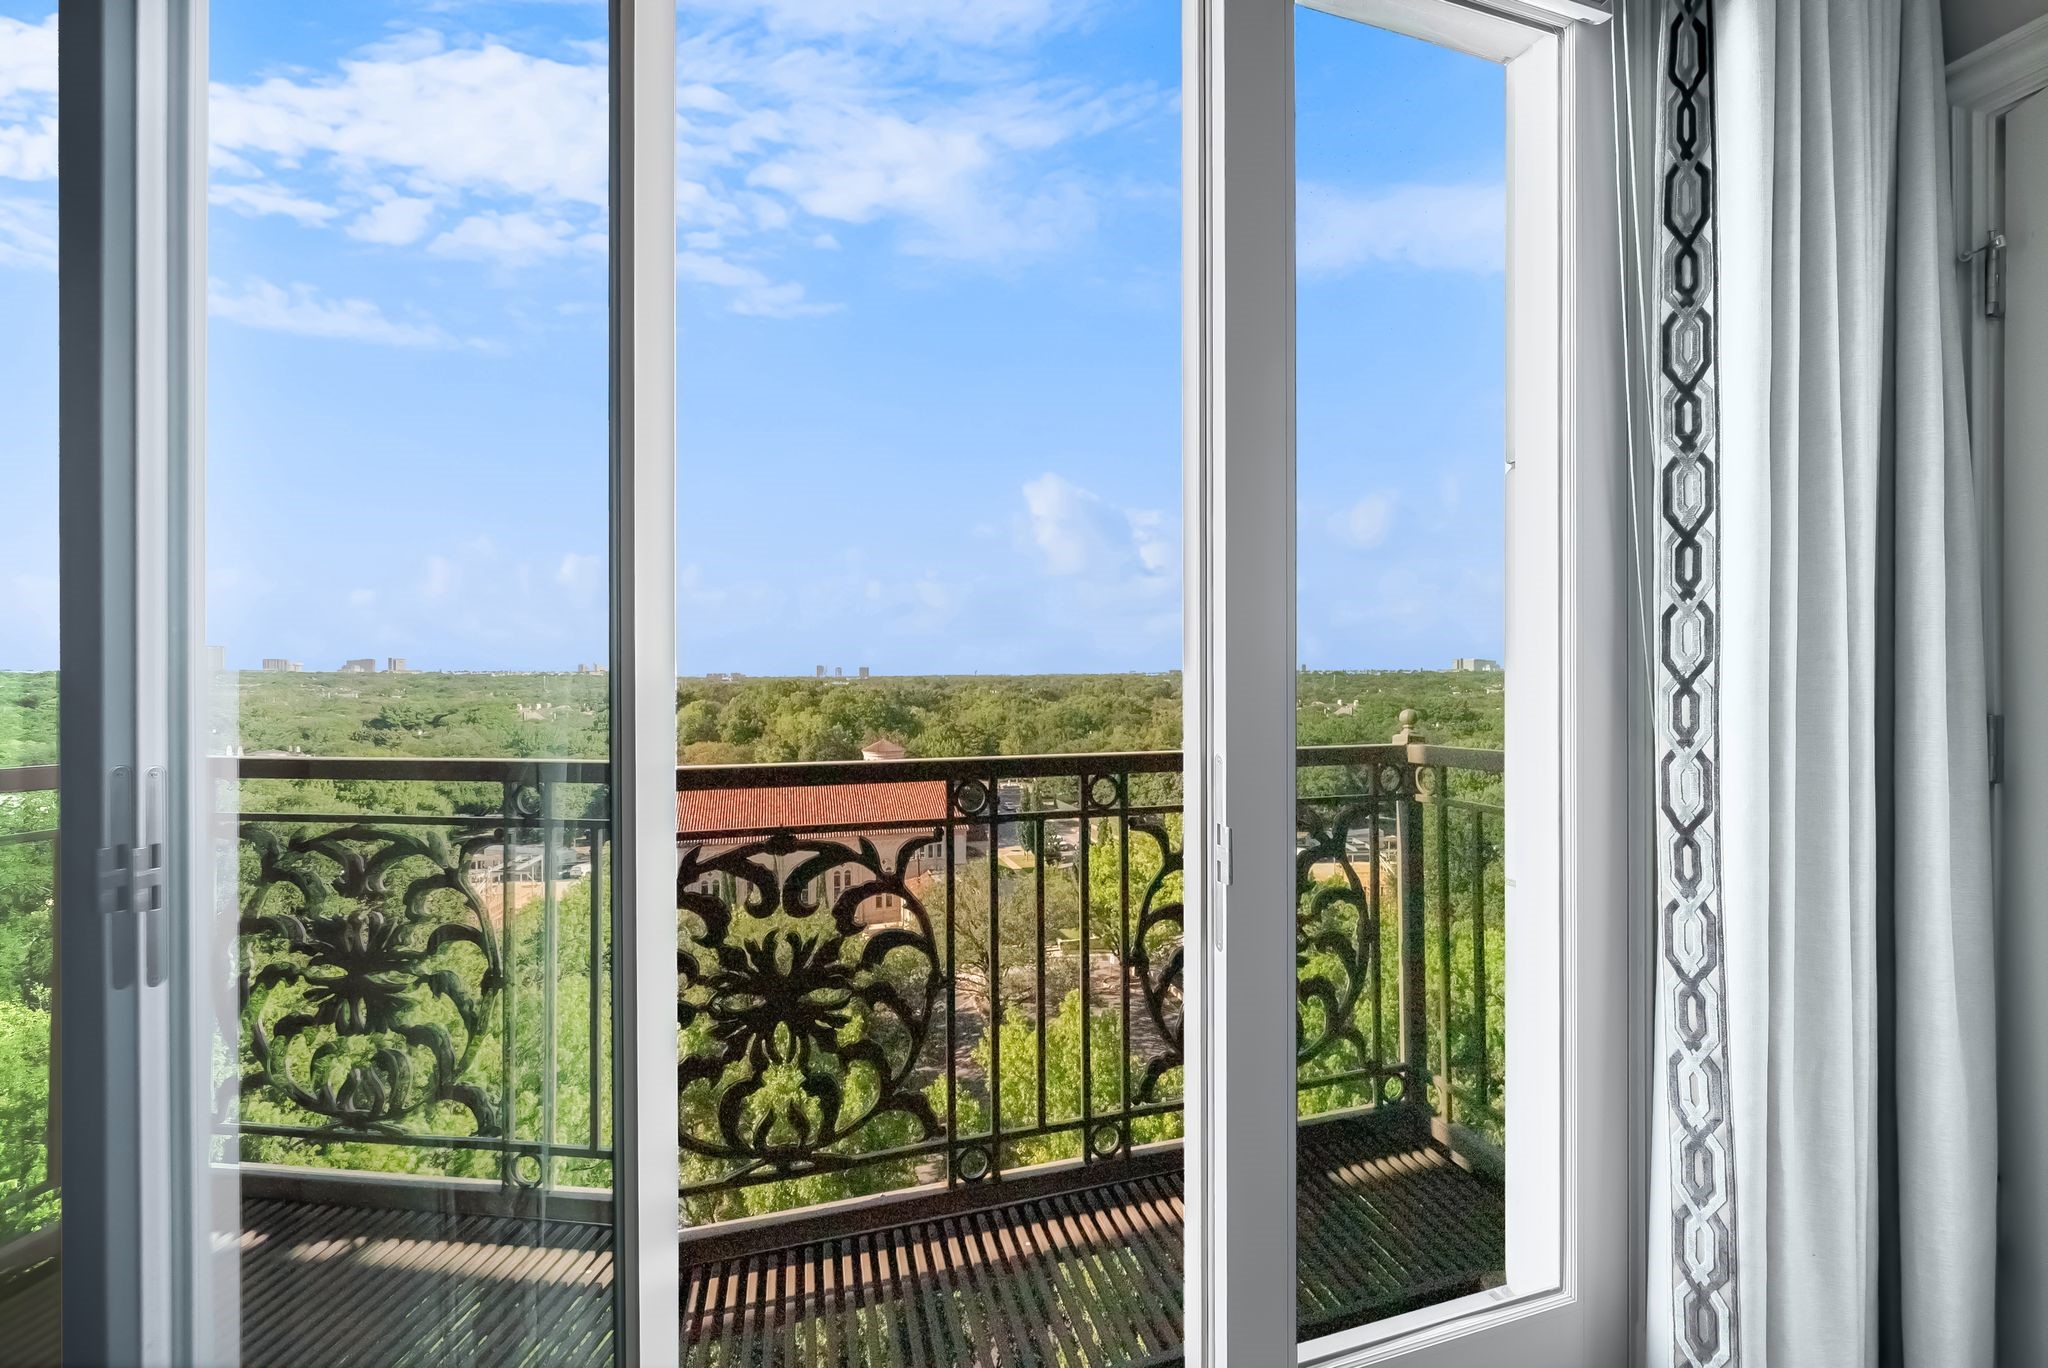
Sliding glass doors open onto an ornate-railing balcony overlooking treetops and distant buildings.
Balcony and distant city skyline at sunset, seen through glass doors framed by gray curtains.
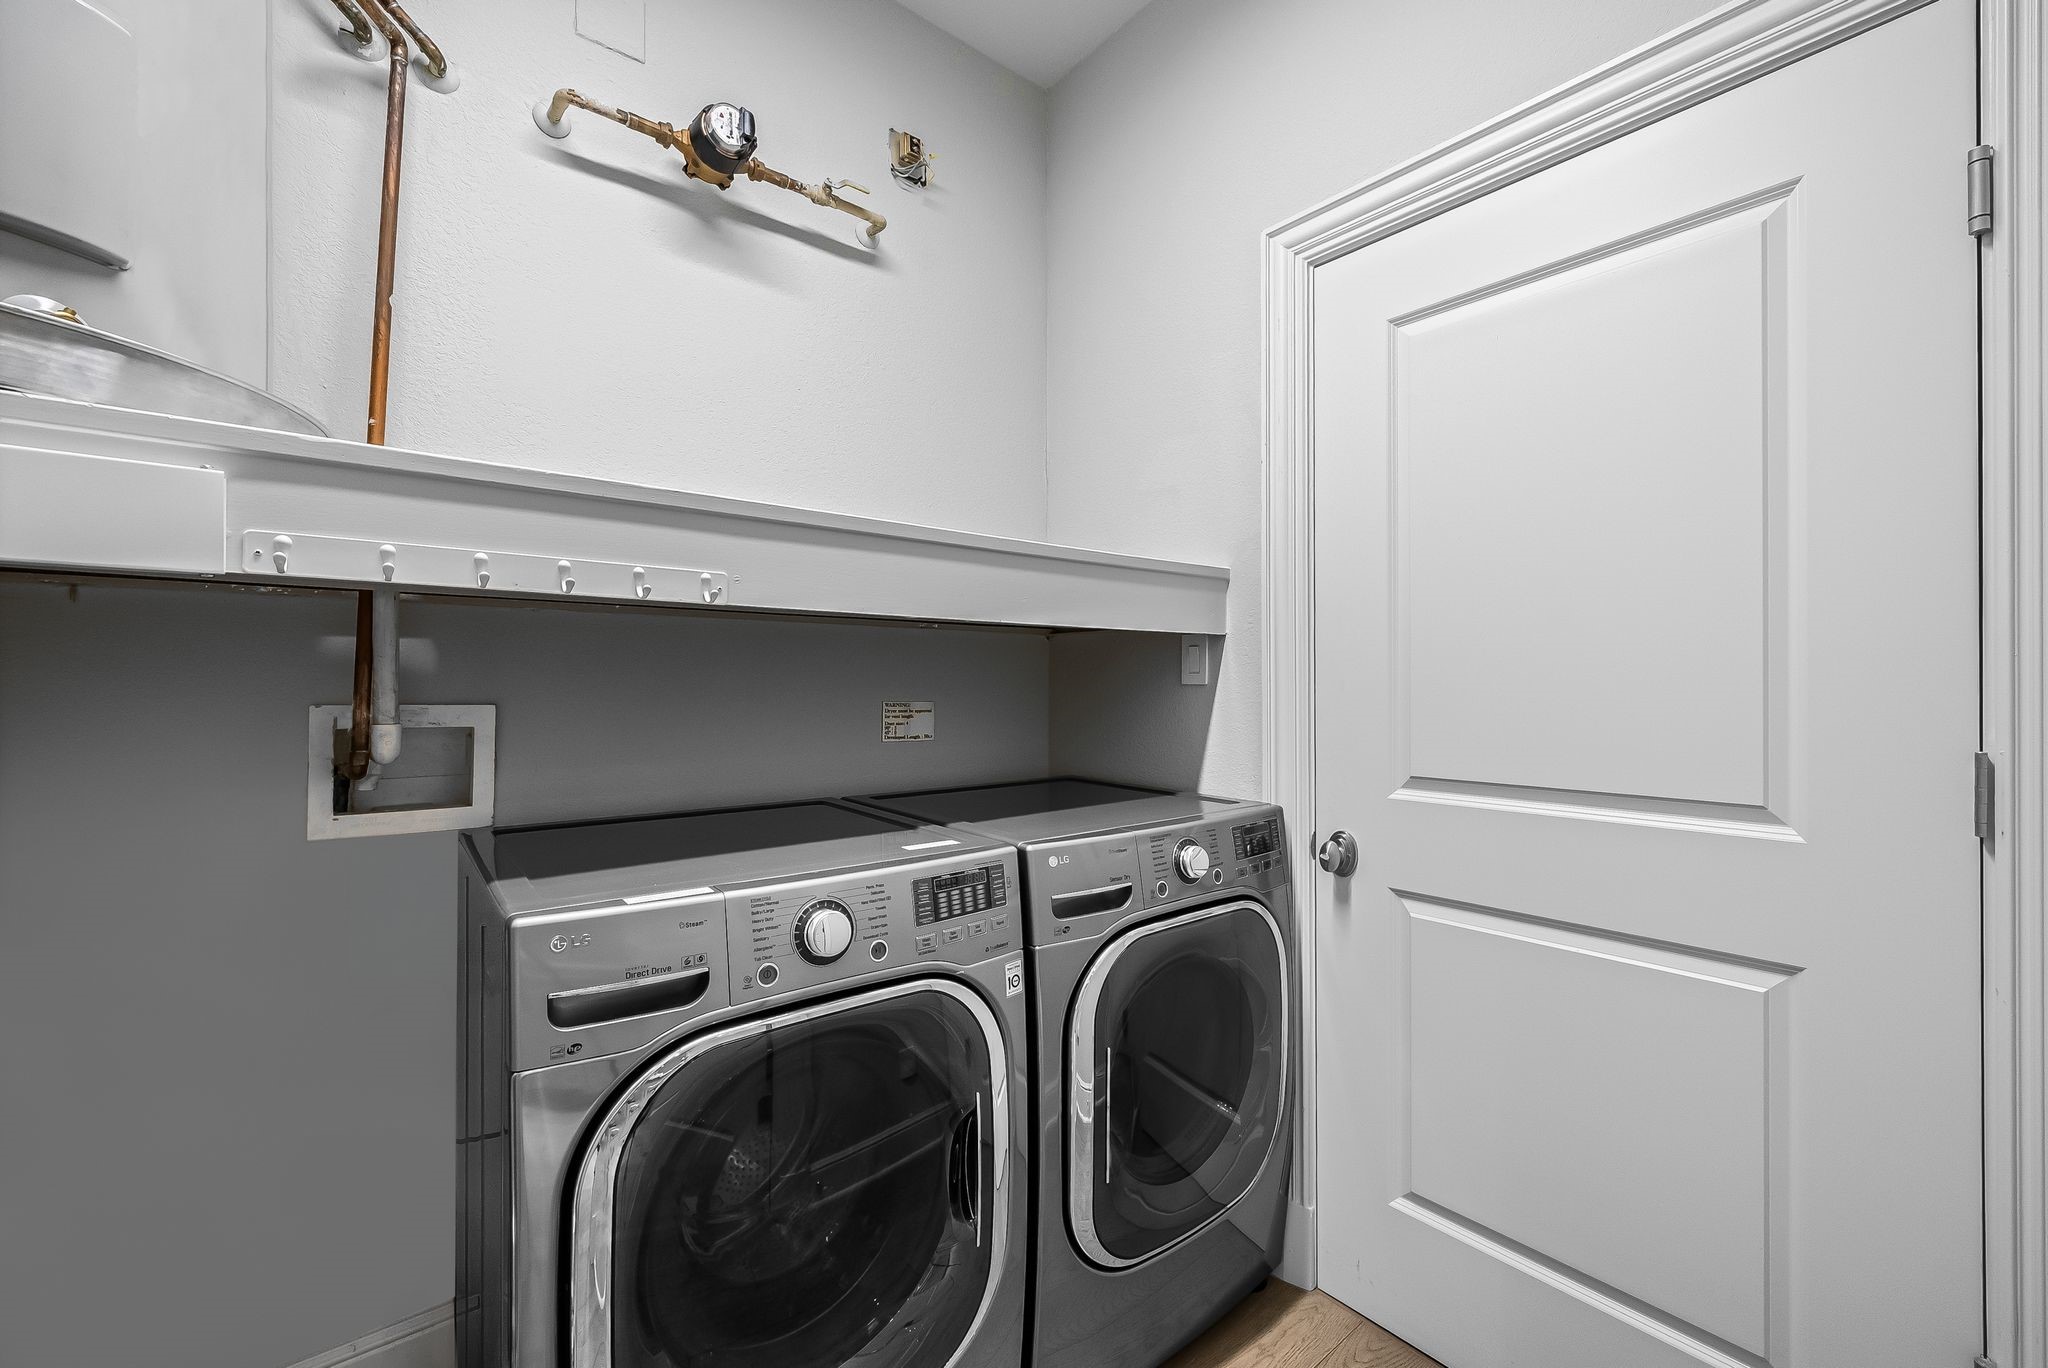
Laundry room with front-loading washer and dryer beneath a shelf and hanging rail.
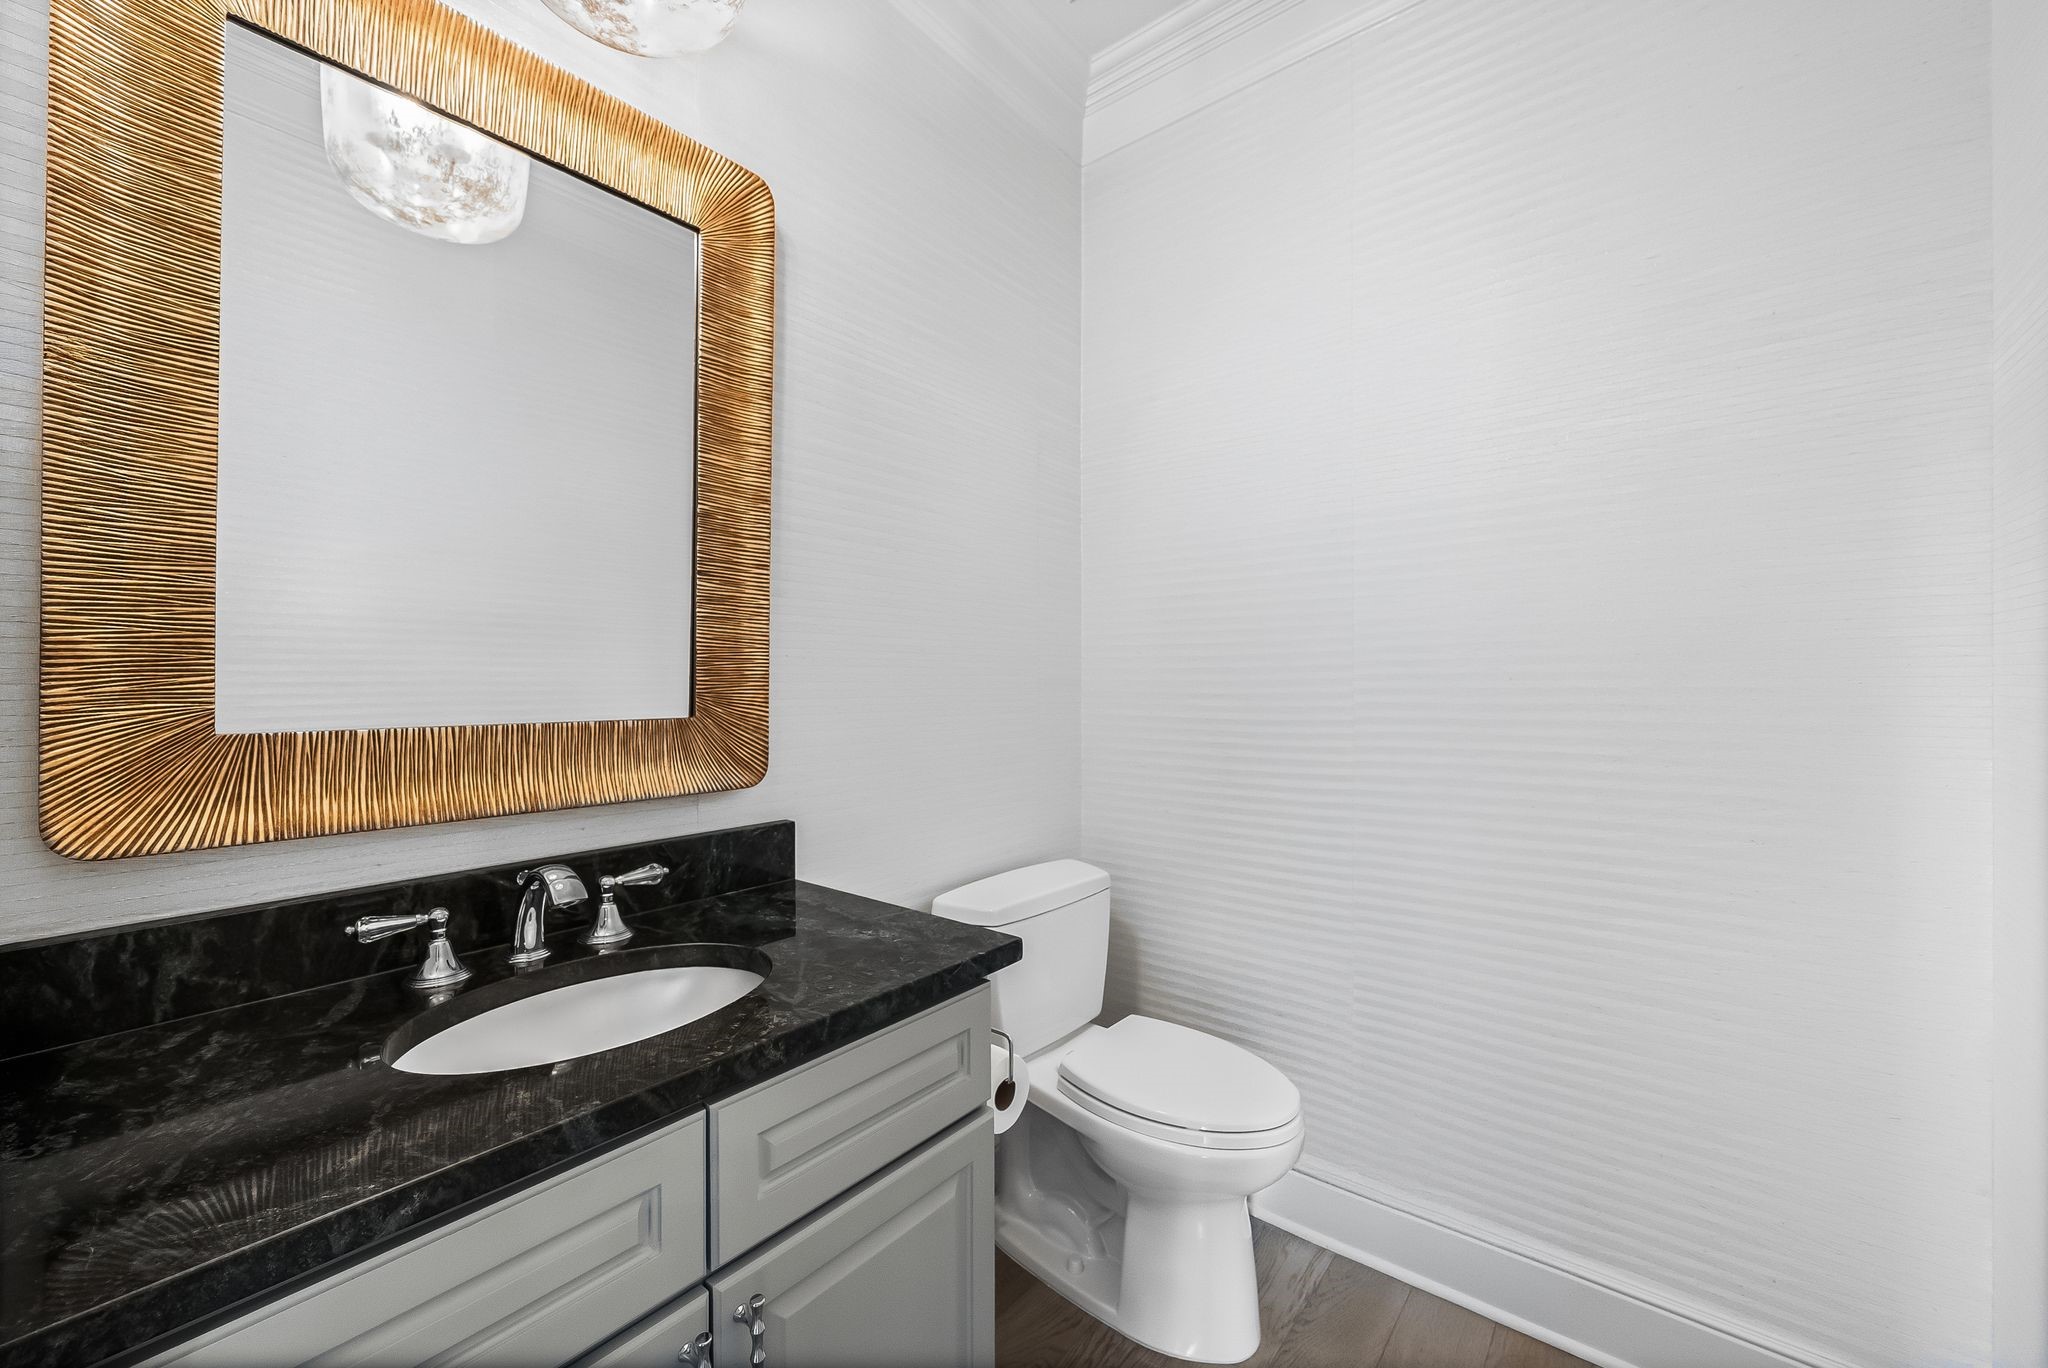
Bathroom with a black stone vanity top, gray cabinetry, and a large gold-framed mirror.
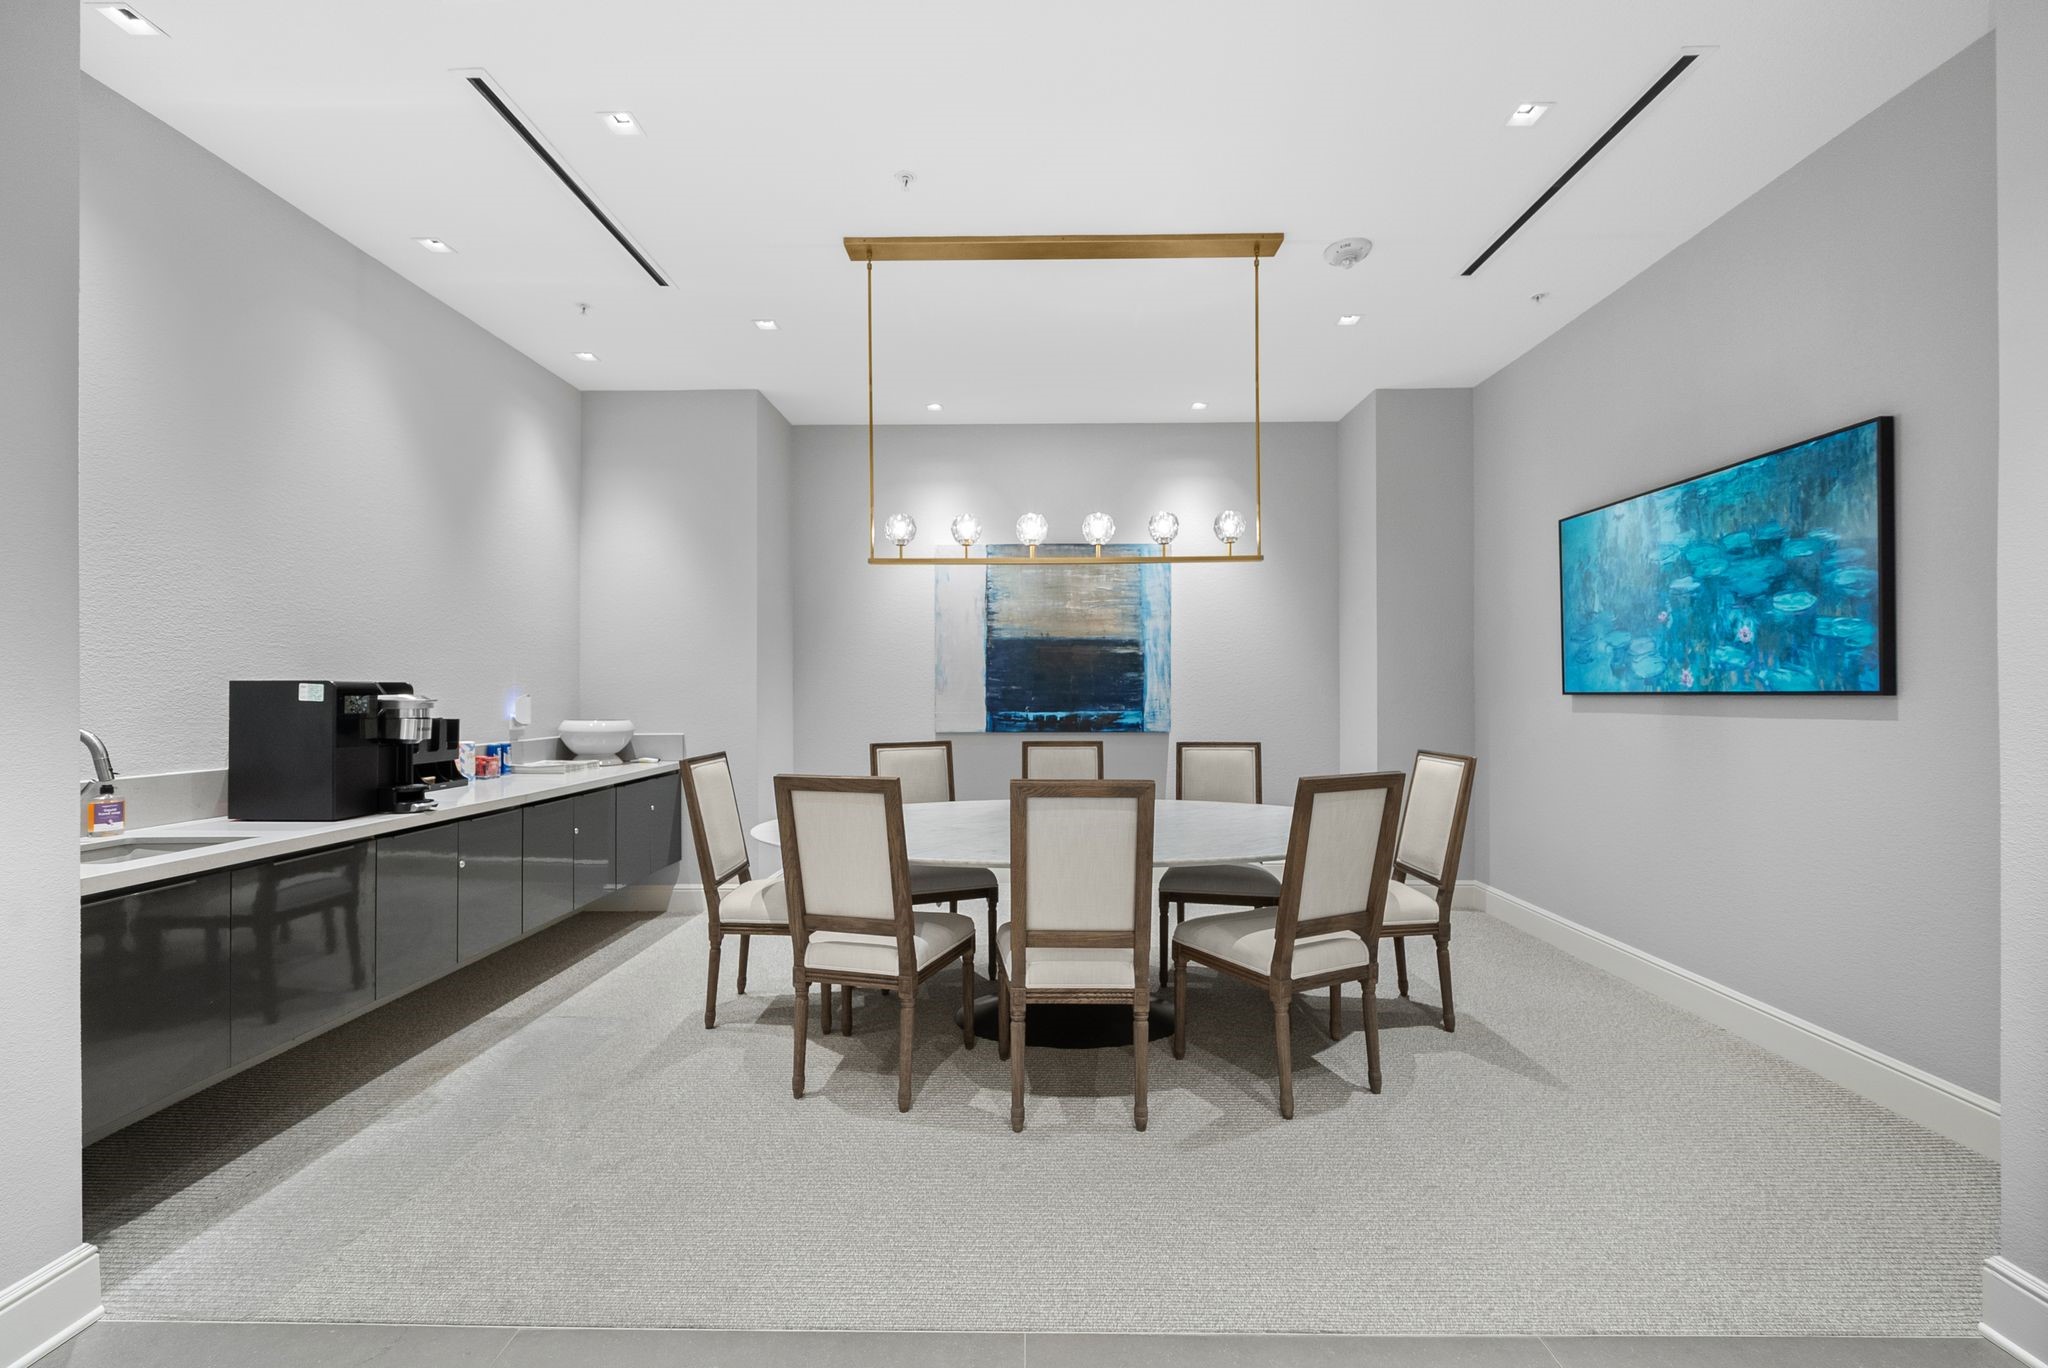
Dining room with a round table, upholstered chairs, brass chandelier, and coffee station.
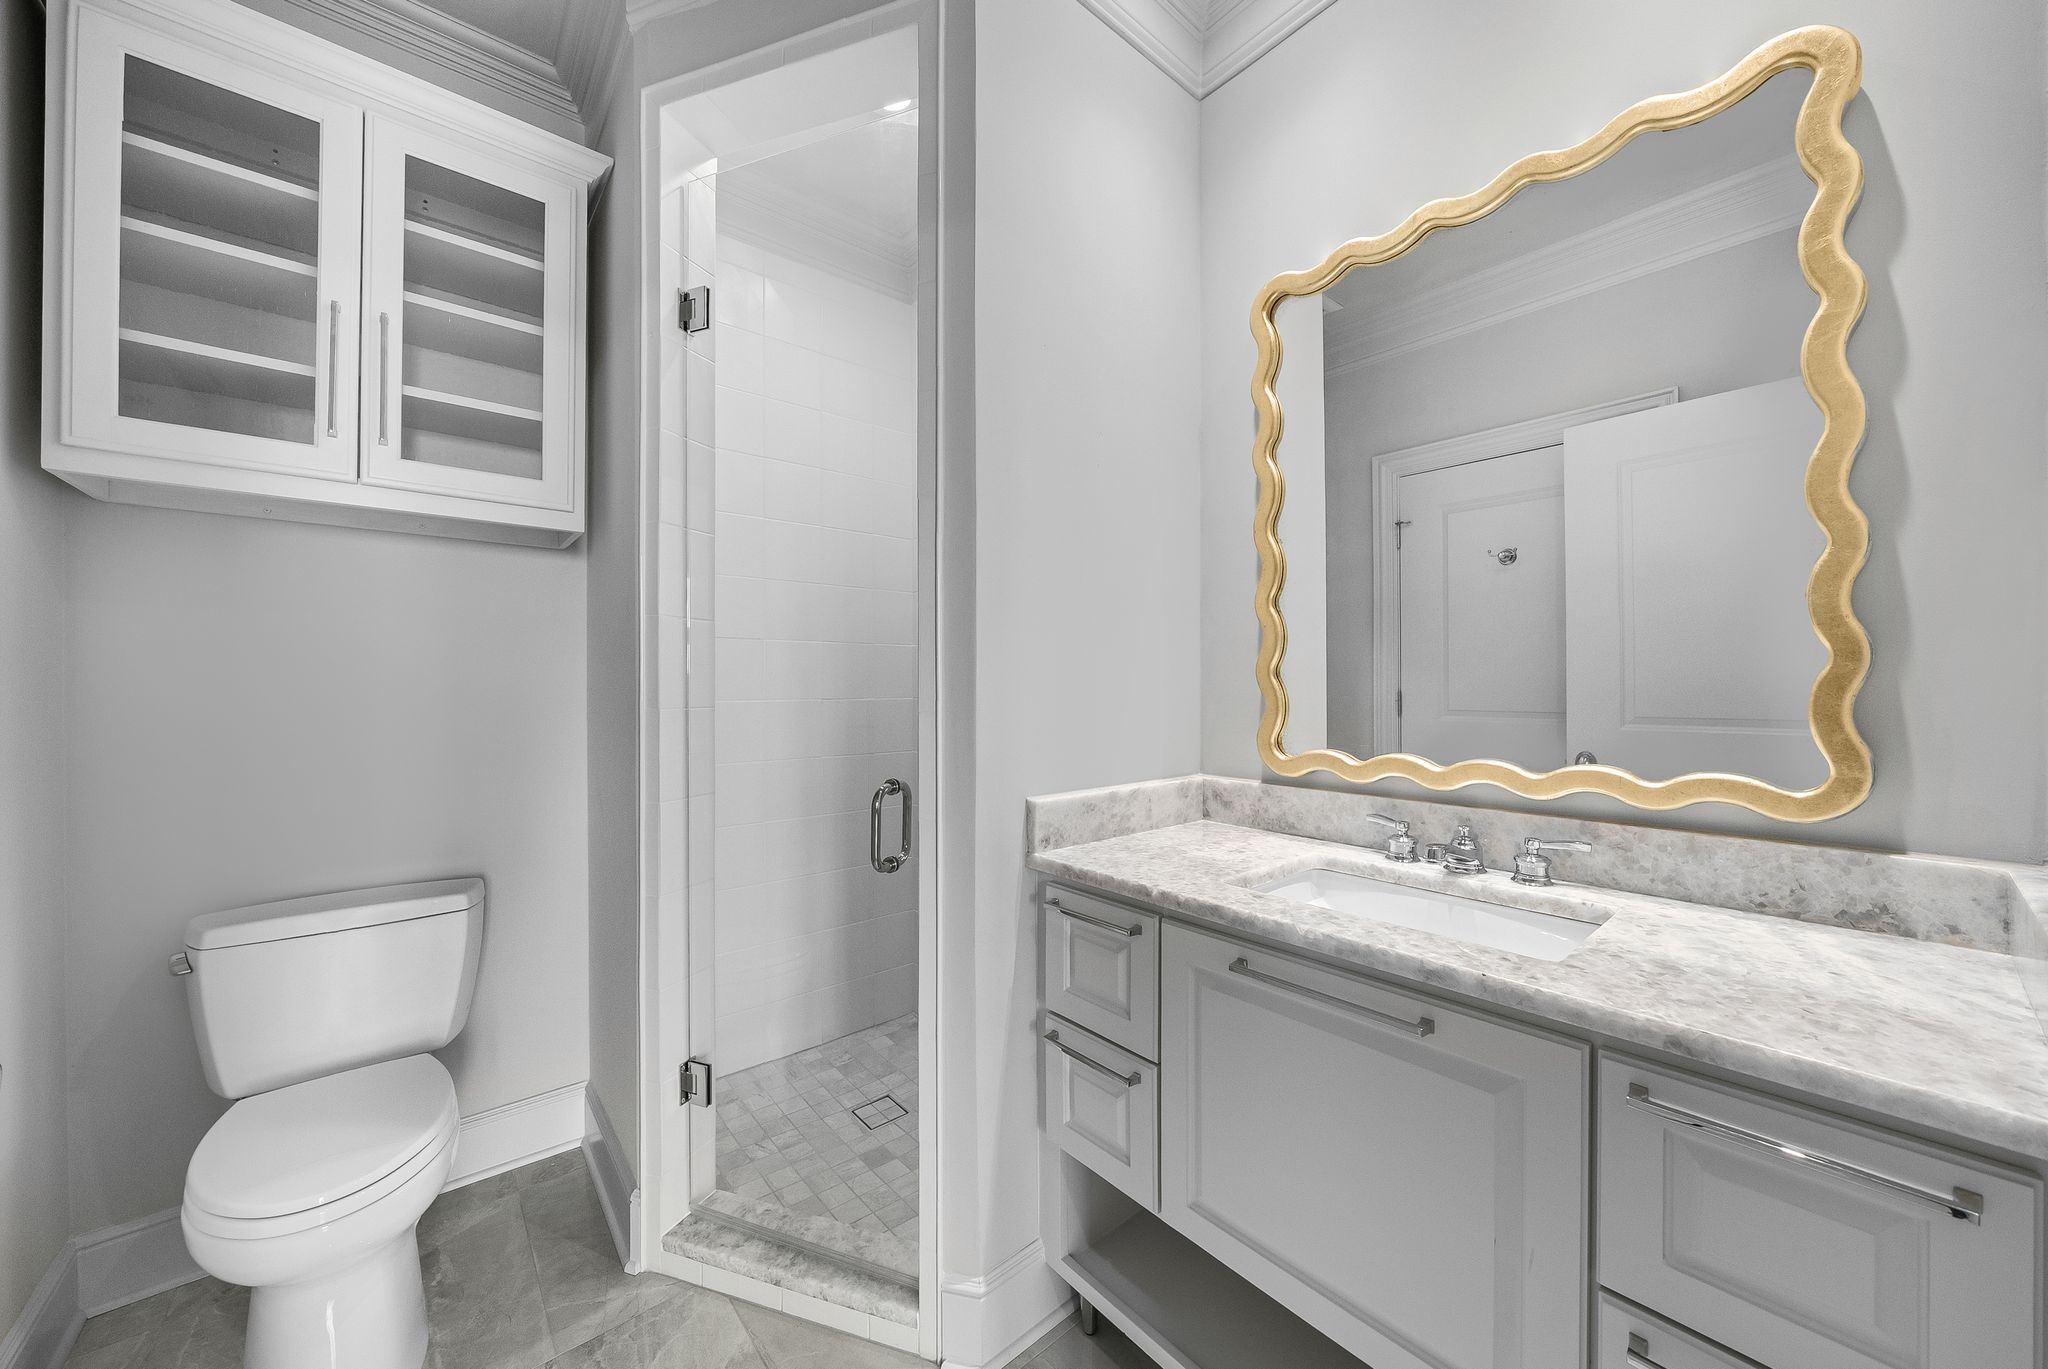
Bathroom with a glass shower, marble-topped vanity, and wavy gold-framed mirror.
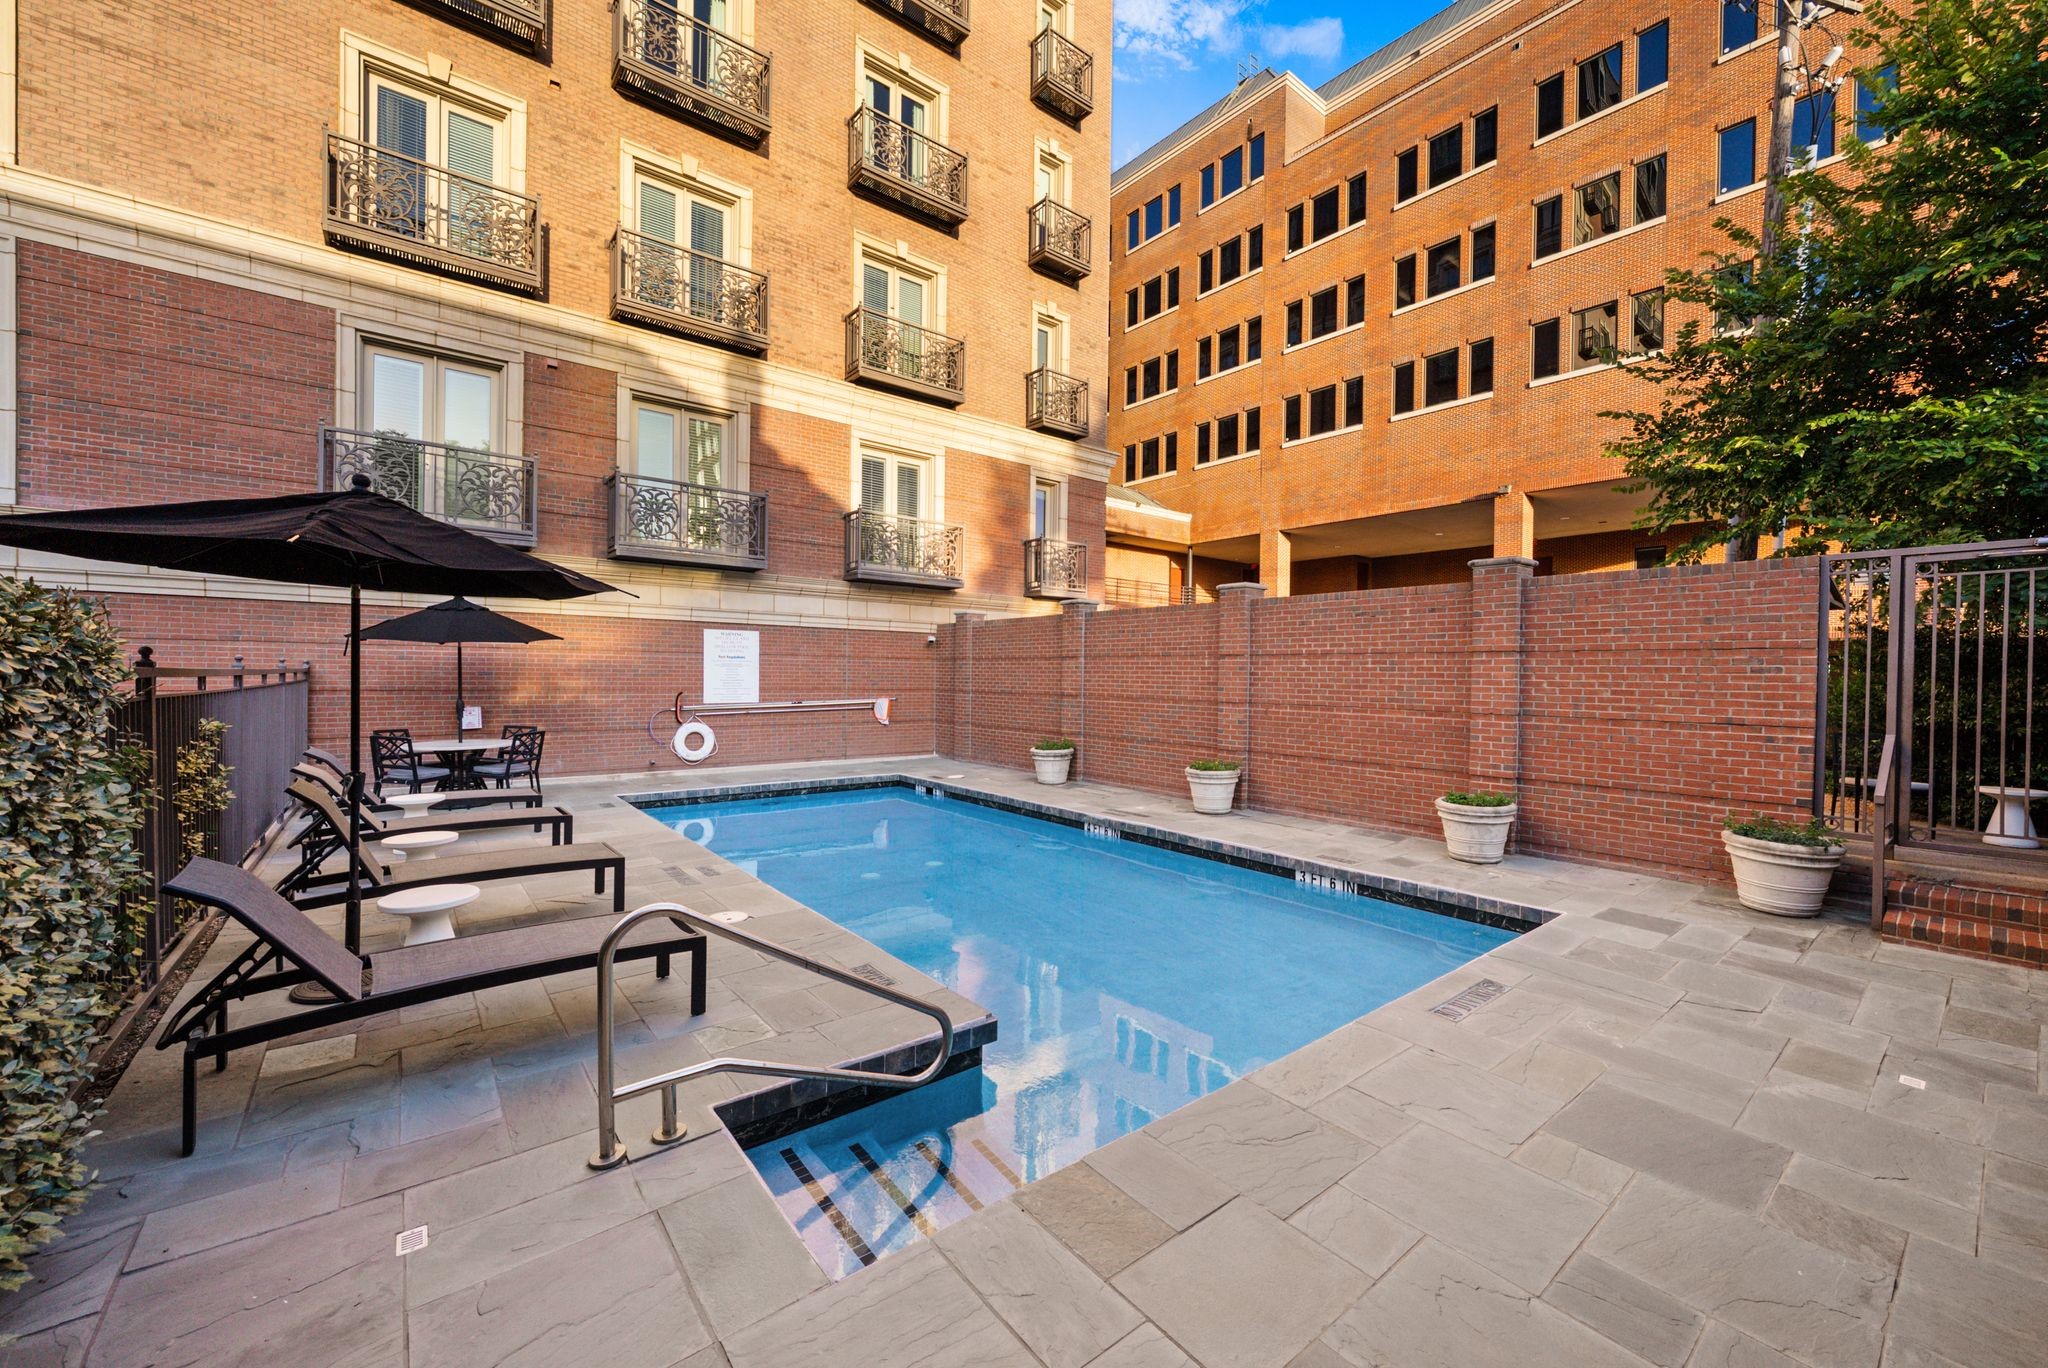
Apartment courtyard pool with lounge chairs and umbrellas beside brick buildings.
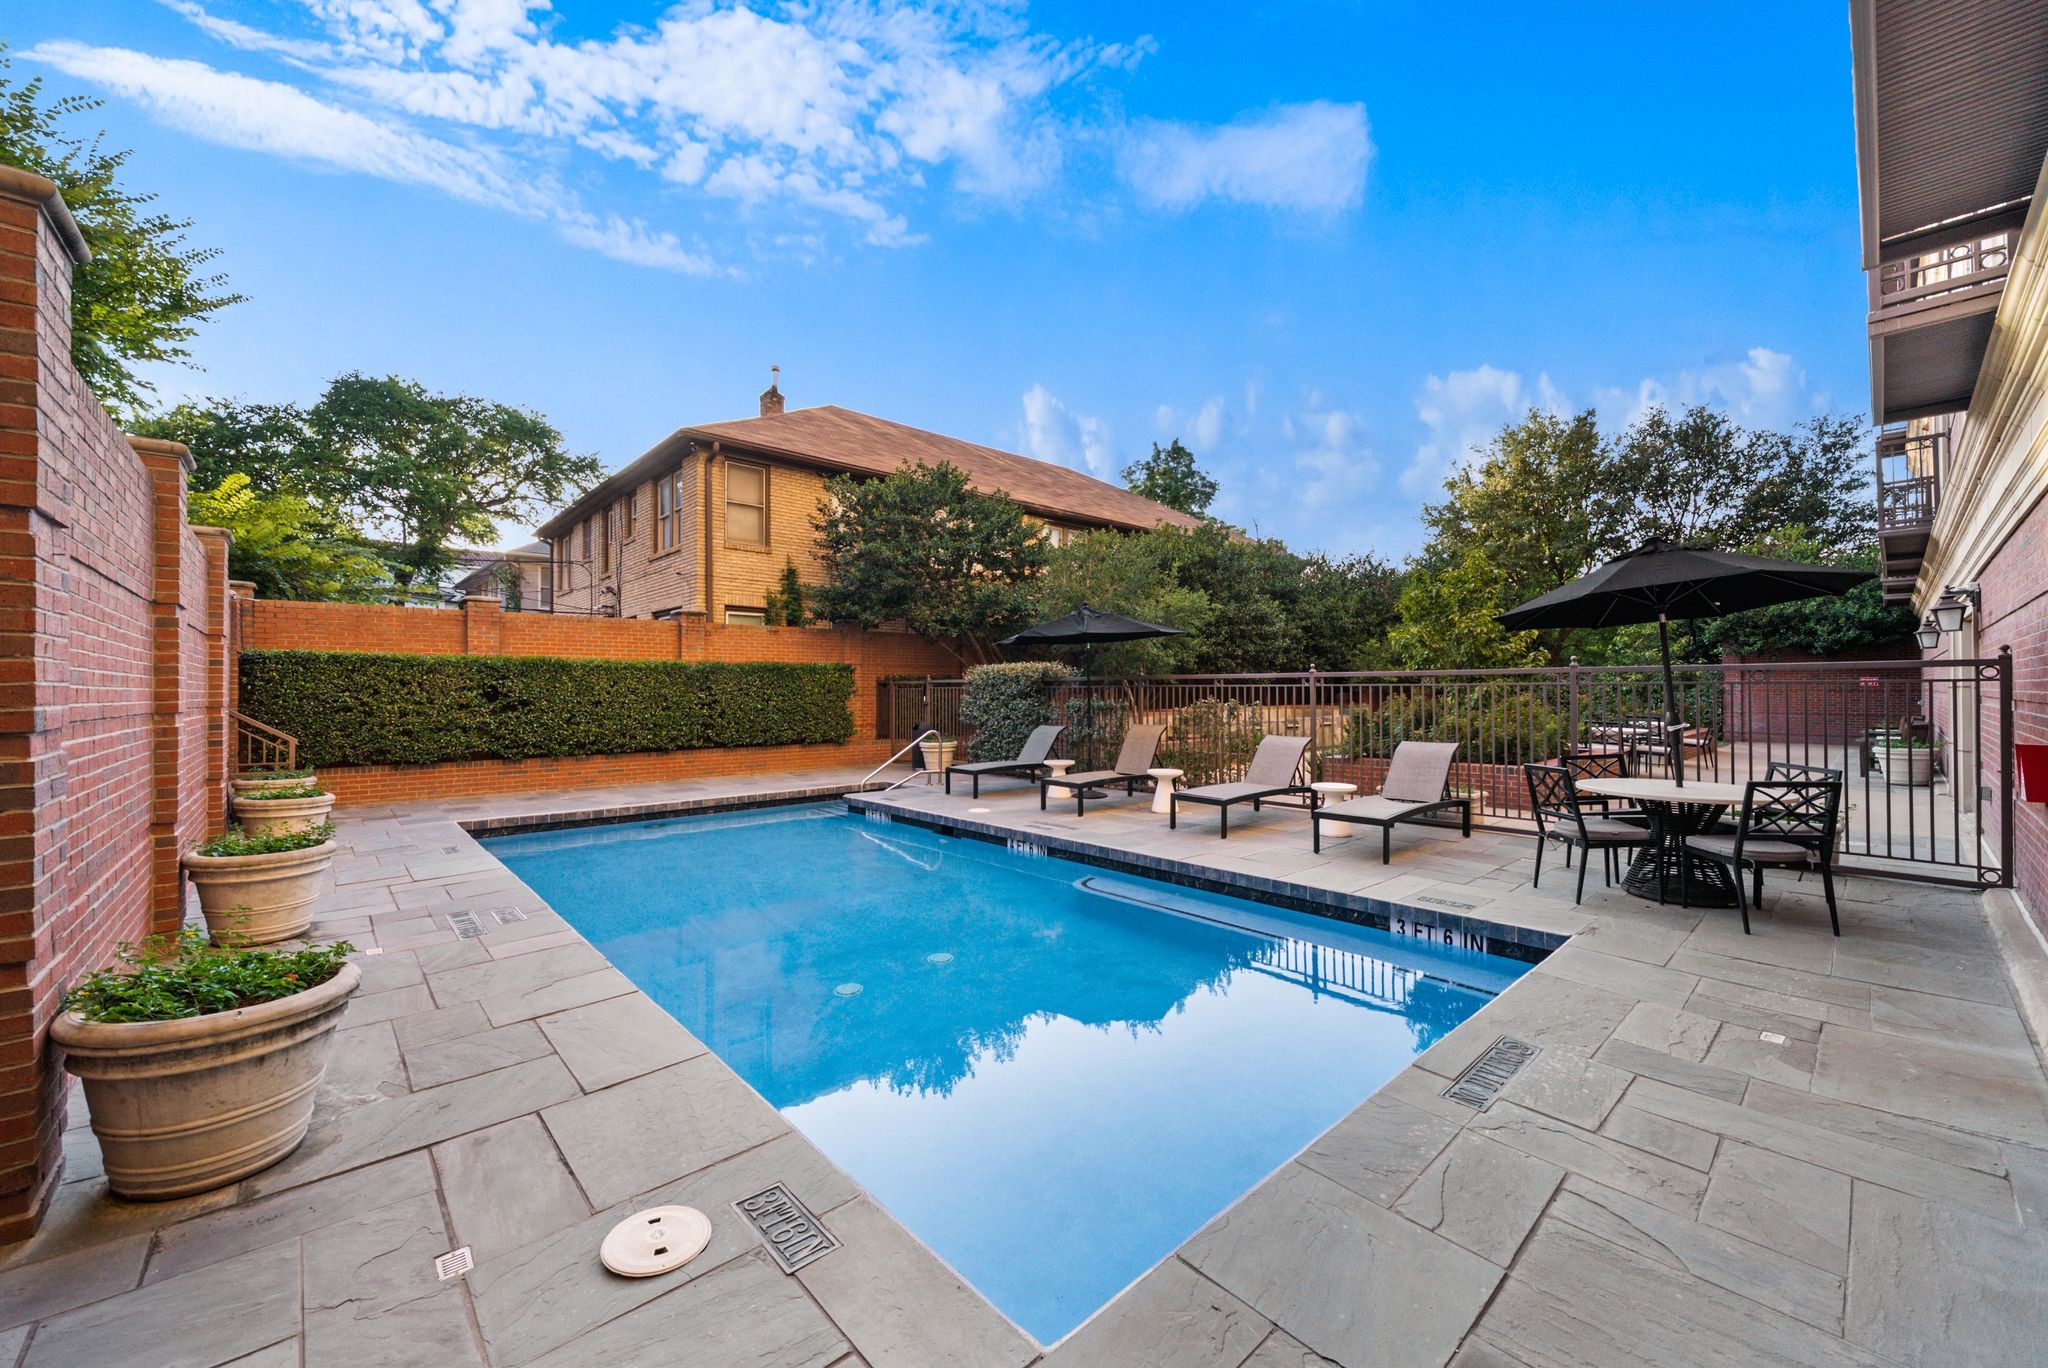
Courtyard swimming pool with lounge chairs, umbrellas, and brick walls.
SEE ALL PHOTOS
Park Highlander entrance with red-brick facade, stone columns, and landscaped walkway.
Aerial view of a brick apartment building with a red location pin and Dallas skyline beyond.
Aerial view of the marked mid-rise property among tree-lined Dallas blocks at sunset.
Condominium entrance beneath a glass canopy, with brick walls, stone paving, and a hanging lantern.
Residential lobby with brass elevators, a round orchid table, and a geometric marble floor medallion.
High-rise balcony overlooking treetops and the Dallas skyline at sunset
Open white paneled doorway between blue-gray walls, with light wood floors extending into the hall.
Home entryway with a blue-gray foyer, patterned tile floor, pendant light, and white built-in cabinetry.
Kitchen with a large white stone island, gray cabinetry, stainless steel appliances, and patterned backsplash.
Kitchen with a large stone-topped island, white cabinetry, stainless steel appliances, and patterned backsplash.
Modern kitchen with a marble island, stainless steel appliances, and a fireplace.
Kitchen with a large gray island, white cabinetry, stainless steel appliances, and light wood floors.
Modern kitchen with a marble-topped island, stainless appliances, patterned backsplash, and lit fireplace.
Unfurnished living room with a lit fireplace, blue accent wall, and French doors to a balcony.
Vacant living room with a fireplace, blue accent walls, and wide-plank wood flooring.
Vacant living room with blue walls, oak floors, and a lit fireplace with a white mantel.
Empty living room with wood floors and curtained balcony doors overlooking treetops.
Empty living room with wood floors and glass balcony doors overlooking treetops.
Empty living room with hardwood floors, crown molding, and recessed lighting.
Empty room with light wood floors and balcony doors overlooking treetops.
Vacant living room with wide-plank hardwood floors and a blue accent wall near the hallway.
Entry hall with a paneled front door, open interior door, and light wood flooring.
Unfurnished living room with a lit fireplace between built-in cabinets and wide-plank wood flooring.
Empty room with wood floors, a ceiling fan, and curtained balcony doors overlooking treetops.
Empty room with wood floors and curtained balcony doors overlooking greenery and distant buildings.
Empty bedroom with light wood floors, a ceiling fan, and open doorways to a bathroom and hall.
Bathroom with matching double vanities, pale stone surfaces, large mirrors, and a glass-enclosed shower.
Bathroom with facing white vanities, marble-look counters, large mirrors, and decorative wall tile.
Walk-in closet with white built-in drawers, shelving, and hanging rods.
Apartment balcony overlooking leafy neighborhoods and nearby buildings at sunset.
Balcony view over a leafy neighborhood, with ornate railings and distant city buildings.
Sliding glass doors open onto an ornate-railing balcony overlooking treetops and distant buildings.
Balcony and distant city skyline at sunset, seen through glass doors framed by gray curtains.
Laundry room with front-loading washer and dryer beneath a shelf and hanging rail.
Bathroom with a black stone vanity top, gray cabinetry, and a large gold-framed mirror.
Dining room with a round table, upholstered chairs, brass chandelier, and coffee station.
Bathroom with a glass shower, marble-topped vanity, and wavy gold-framed mirror.
Apartment courtyard pool with lounge chairs and umbrellas beside brick buildings.
Courtyard swimming pool with lounge chairs, umbrellas, and brick walls.
For Sale

4240 Prescott Avenue 8B

4240 Prescott Avenue 8B, Dallas, TX 75219

$1,550,000
This enviable residence offers breathtaking Highland Park tree-top views from a private and intimate mid-rise in the highly desirable Park Highlander. Spanning approximately 2,293 square feet, this elegant 2-bedroom, 2.5-bath condo newly renovated with formal dining, two fireplaces, and refined living spaces designed for both everyday comfort and entertaining. The gourmet kitchen is appointed with premium appliances including Sub-Zero refrigeration, a 6-burner Wolf gas range, double Thermador ovens, microwave, along with a kitchen island and pantry. Additional conveniences include a full-size washer and dryer area, high-speed internet, decorative lighting, and central air with ceiling fans.
Residents enjoy the exclusive amenities of direct-entry elevator access and 24-7 concierge service, plus a private garden, sparkling pool, exercise facility and 2 garage reserved parking spots.
The location is exceptional walk to the Shops of Highland Park and Turtle Creek, with convenient dining delivery available from Al Biernat's and Eddie V's. Built in 2004 and thoughtfully maintained, this is a rare opportunity to own a sophisticated home in one of Dallas's most sought-after mid-rise communities.

2
beds

3
baths

2,293 Sq.Ft. LIVING AREA

0.66 Acres lot

Daniel Arbel

Daniel Arbel

Features & Amenities

Interior

  • total bedrooms2
  • Total bathrooms3
  • full bathrooms2
  • half bathroom1
  • Laundry room Washer Hookup, Dryer Hookup
  • Fireplace Gas
  • APPLIANCES Dishwasher, Disposal
  • other interior Features Decorative/Designer Lighting Fixtures, High Speed Internet, Kitchen Island, Pantry, Cable TV

Area & Lot

  • Status For Sale
  • Living Area2,293 Sq.Ft.
  • Lot Area0.66 Acres
  • MLS® ID21337228
  • TypeCondo
  • YEAR BUILT2004
  • Architecture StylesTraditional
  • Elementary SchoolMilam
  • Middle SchoolSpence
  • High SchoolNorth Dallas
  • School DistrictDallas ISD

Exterior

  • STORIES1
  • Garage Space2.0
  • water SourcePublic
  • utilitiesSewer Available, Water Available, Cable Available
  • PoolPool
  • lot featuresLandscaped
  • parkingGarage
  • HEAT TYPECentral
  • AIR CONDITIONINGCentral Air, Ceiling Fan(s), Electric
  • sewerPublic Sewer
  • security FeaturesSmoke Detector(s)

Financial

  • Sales Price$1,550,000
  • Real Estate Tax $24,763/yr
  • HOA $1,651/mo
View Virtual Tour
Aerial view of a brick apartment building with a red location pin and Dallas skyline beyond.

Schedule a Showing

I would love to show you this beautiful property. Please select your preferred date and time below. An agent will be in touch shortly to confirm your appointment.

Schedule a Showing

I would love to show you this beautiful property. Please select your preferred date and time below. An agent will be in touch shortly to confirm your appointment.

Thank you for your interest in 4240 Prescott Avenue 8B, Dallas, TX 75219. We are reviewing your request and will be in touch shortly!

Mortgage Calculator

Estimate your monthly mortgage payment, including the principal and interest, property taxes, and HOA. Adjust the values to generate a more accurate rate.

All estimates are provided for informational purposes only. Actual amounts may vary.
$0,000 Your Payment 20 15 65
$0,000 Your Payment
Work With Kedem

Work With Kedem

Contact Kedem Real Estate Development today to start transforming your vision into reality. Discover expert construction and remodeling services tailored to exceed your expectations.

Follow Me on Instagram