
2414 Grigsby Avenue
2414 Grigsby Avenue
2414 Grigsby Avenue
2414 Grigsby Avenue
2414 Grigsby Avenue
2414 Grigsby Avenue
2414 Grigsby Avenue
2414 Grigsby Avenue
2414 Grigsby Avenue
2414 Grigsby Avenue
2414 Grigsby Avenue
2414 Grigsby Avenue
2414 Grigsby Avenue
2414 Grigsby Avenue
2414 Grigsby Avenue
2414 Grigsby Avenue
2414 Grigsby Avenue
2414 Grigsby Avenue
2414 Grigsby Avenue
2414 Grigsby Avenue
2414 Grigsby Avenue
2414 Grigsby Avenue
2414 Grigsby Avenue
2414 Grigsby Avenue
2414 Grigsby Avenue
2414 Grigsby Avenue
2414 Grigsby Avenue
2414 Grigsby Avenue
SEE ALL PHOTOS
2414 Grigsby Avenue
2414 Grigsby Avenue
2414 Grigsby Avenue
2414 Grigsby Avenue
2414 Grigsby Avenue
2414 Grigsby Avenue
2414 Grigsby Avenue
2414 Grigsby Avenue
2414 Grigsby Avenue
2414 Grigsby Avenue
2414 Grigsby Avenue
2414 Grigsby Avenue
2414 Grigsby Avenue
2414 Grigsby Avenue
2414 Grigsby Avenue
2414 Grigsby Avenue
2414 Grigsby Avenue
2414 Grigsby Avenue
2414 Grigsby Avenue
2414 Grigsby Avenue
2414 Grigsby Avenue
2414 Grigsby Avenue
2414 Grigsby Avenue
2414 Grigsby Avenue
2414 Grigsby Avenue
2414 Grigsby Avenue
2414 Grigsby Avenue
2414 Grigsby Avenue
Sold

2414 Grigsby Avenue

2414 Grigsby Avenue, Dallas, TX 75204

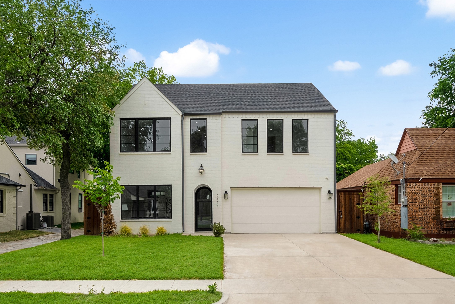
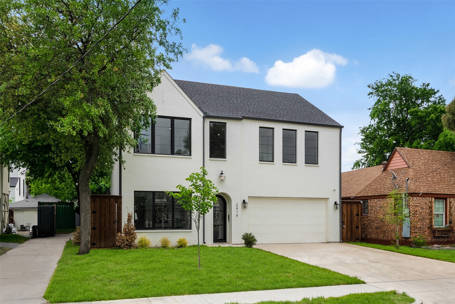
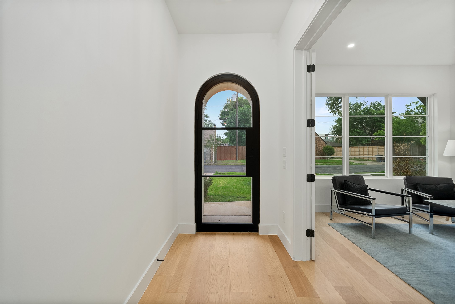
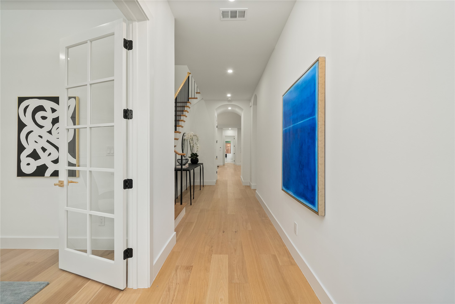
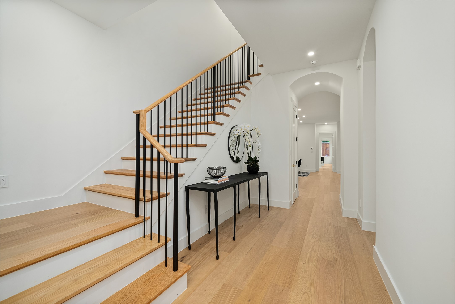
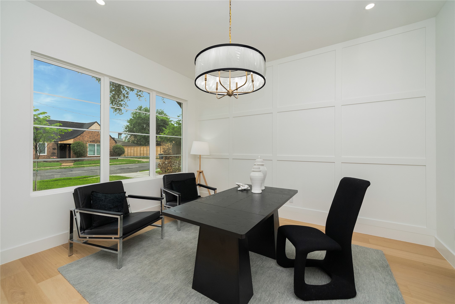
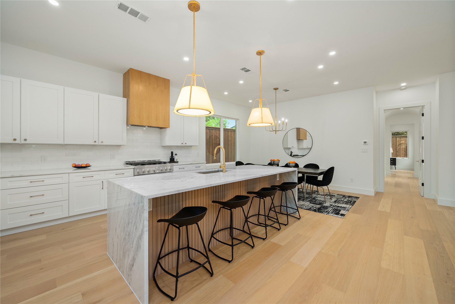
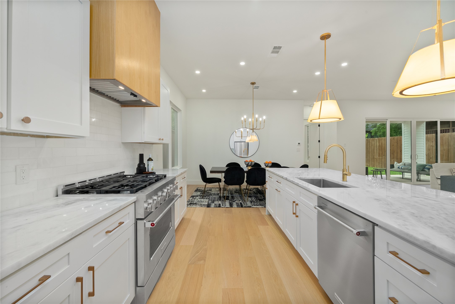
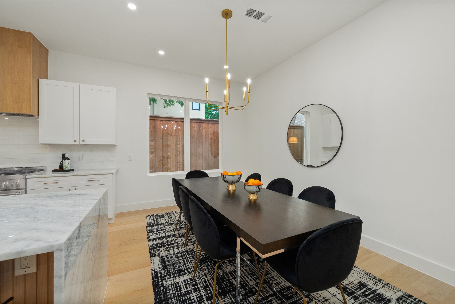
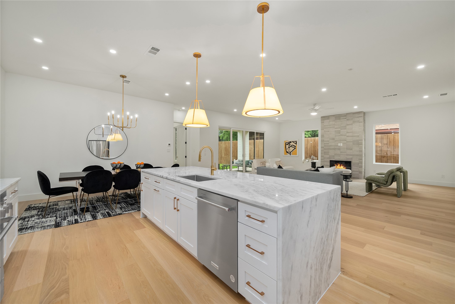
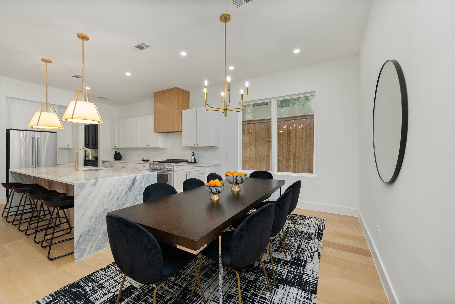
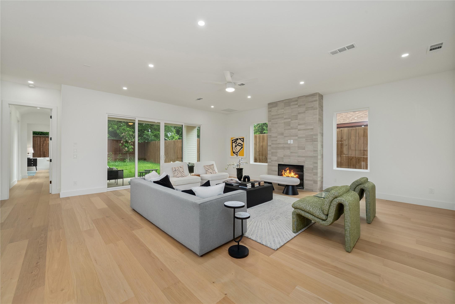
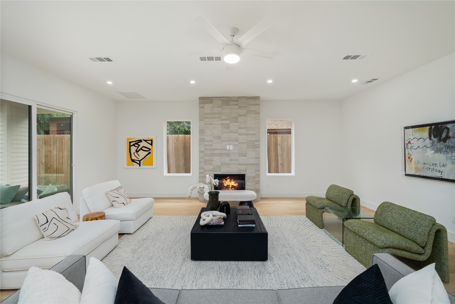
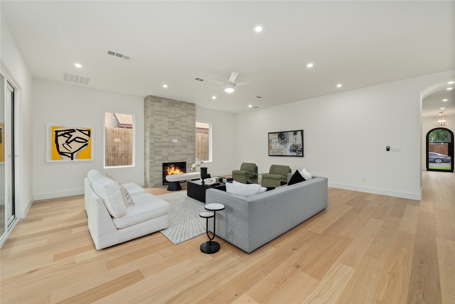
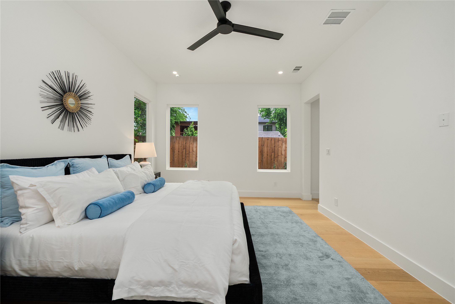
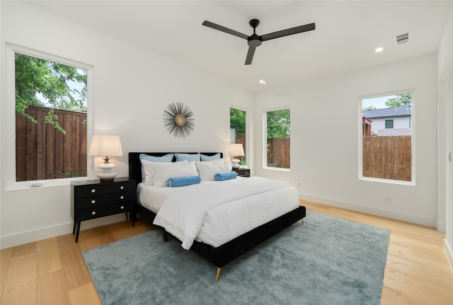
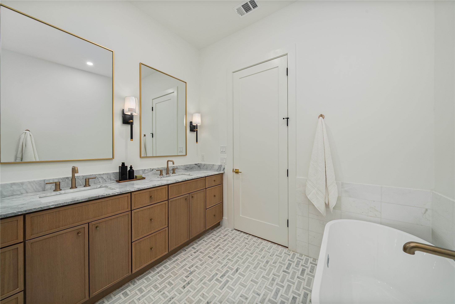
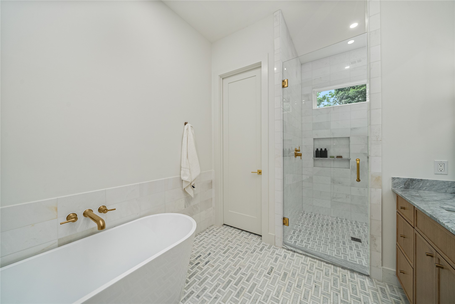
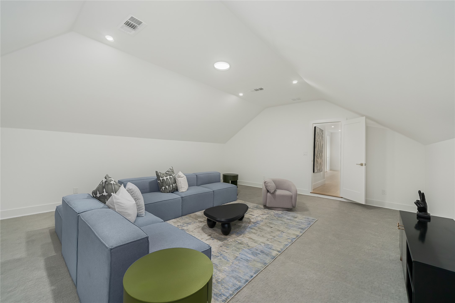
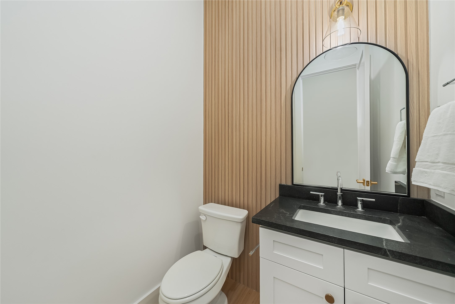
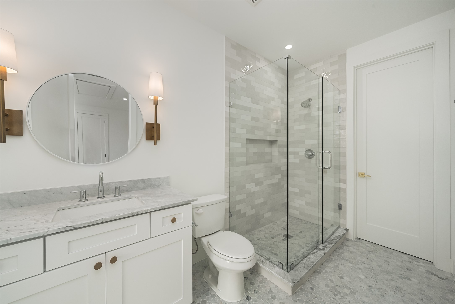
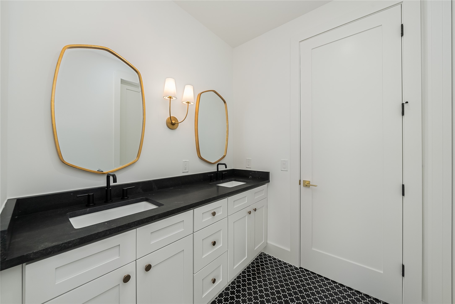
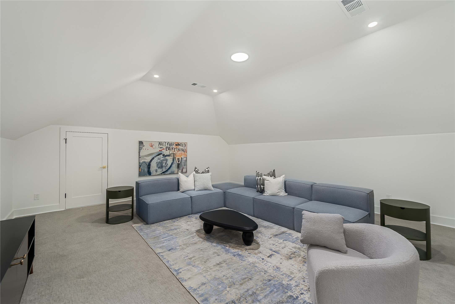
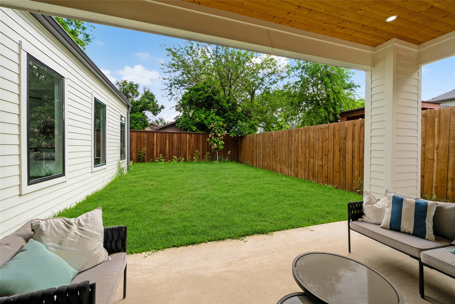
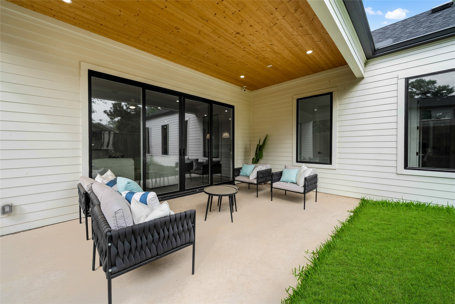
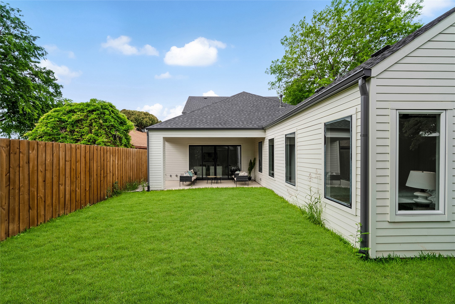
Striking new construction in the heart of Dallas's most dynamic urban corridor, steps from Knox-Henderson, West Village, Lower Greenville, and Uptown. This 4-bedroom, 4-bathroom modern masterpiece spans 4,061 square feet of thoughtfully curated living space. White oak hardwood floors, soaring ceilings, and walls of glass create an atmosphere of effortless sophistication. The chef's kitchen anchors the main level with a waterfall-edge island, custom cabinetry, and top-of-the-line appliances. Sleek metal railings, designer lighting, and custom finishes elevate every detail. A spacious game and media room completes the upper level. Outside, a beautifully landscaped yard with mature tree and electric sconces sets a refined tone. Walkable, central, and unmatched in value for high-end new construction in one of Dallas's most coveted zip codes.

4
beds

4
baths

4,016 Sq.Ft. LIVING AREA

6,664.68 Sq.Ft. lot

Daniel Arbel

Daniel Arbel

Features & Amenities

Interior

  • total bedrooms4
  • Total bathrooms4
  • full bathrooms3
  • half bathroom1
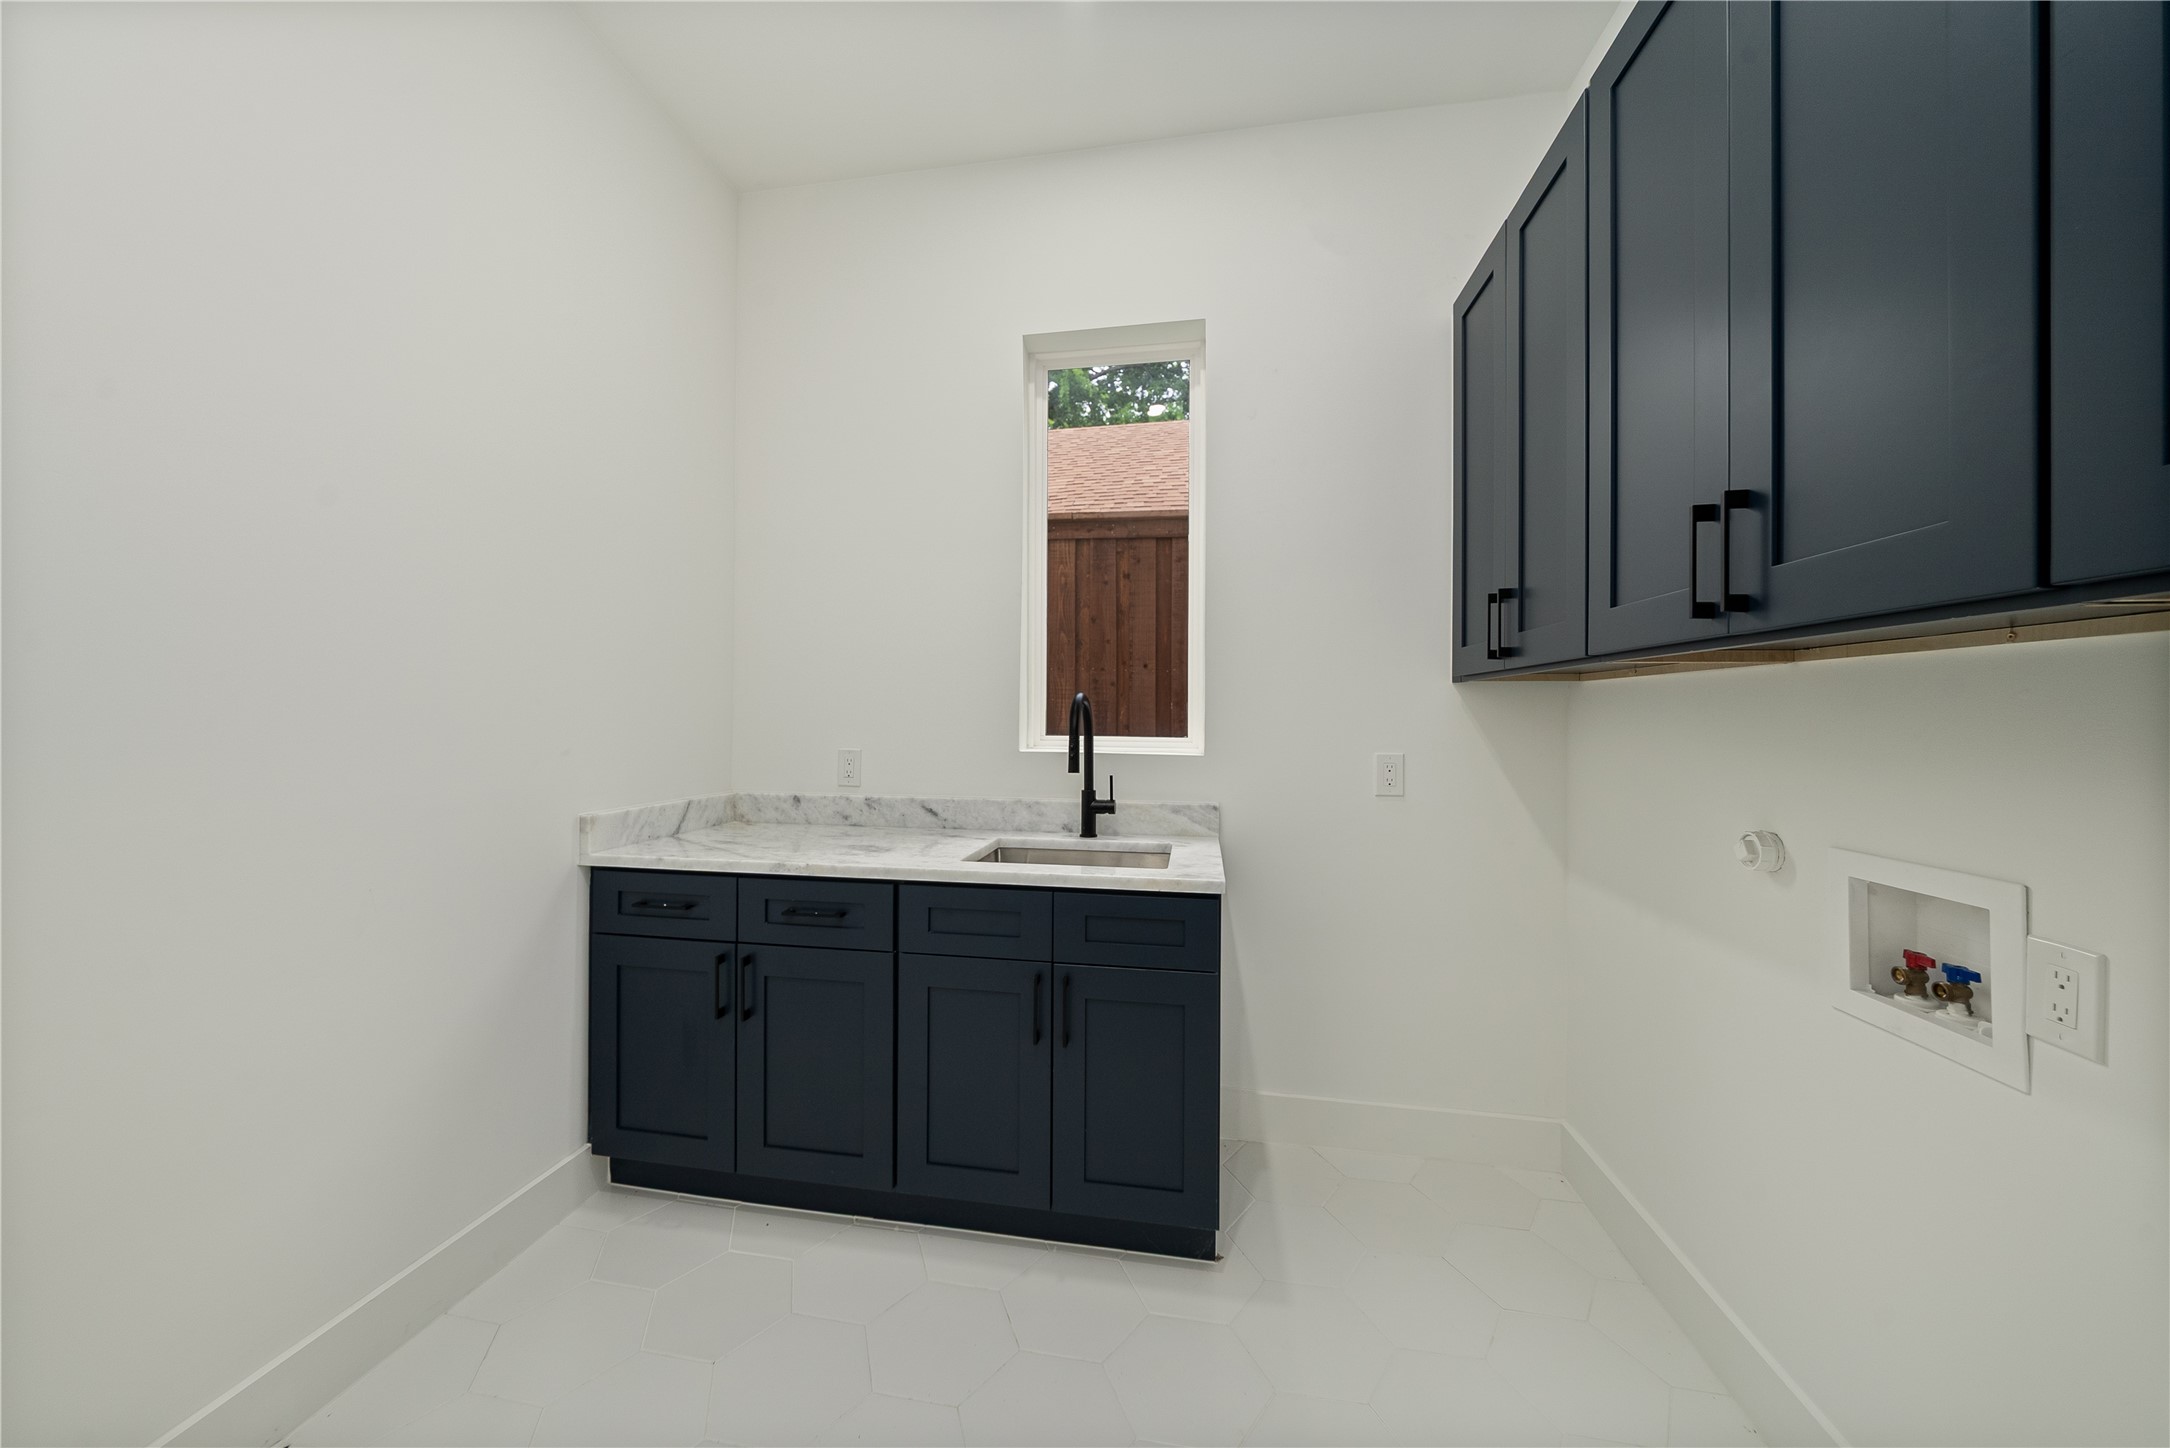
  • Laundry room Washer Hookup, Dryer Hookup, Laundry in Utility Room
  • Flooring Ceramic Tile, Wood
  • Fireplace Gas, Living Room
  • APPLIANCES Dishwasher, Gas Cooktop, Disposal, Gas Range, Microwave, Refrigerator, Tankless Water Heater
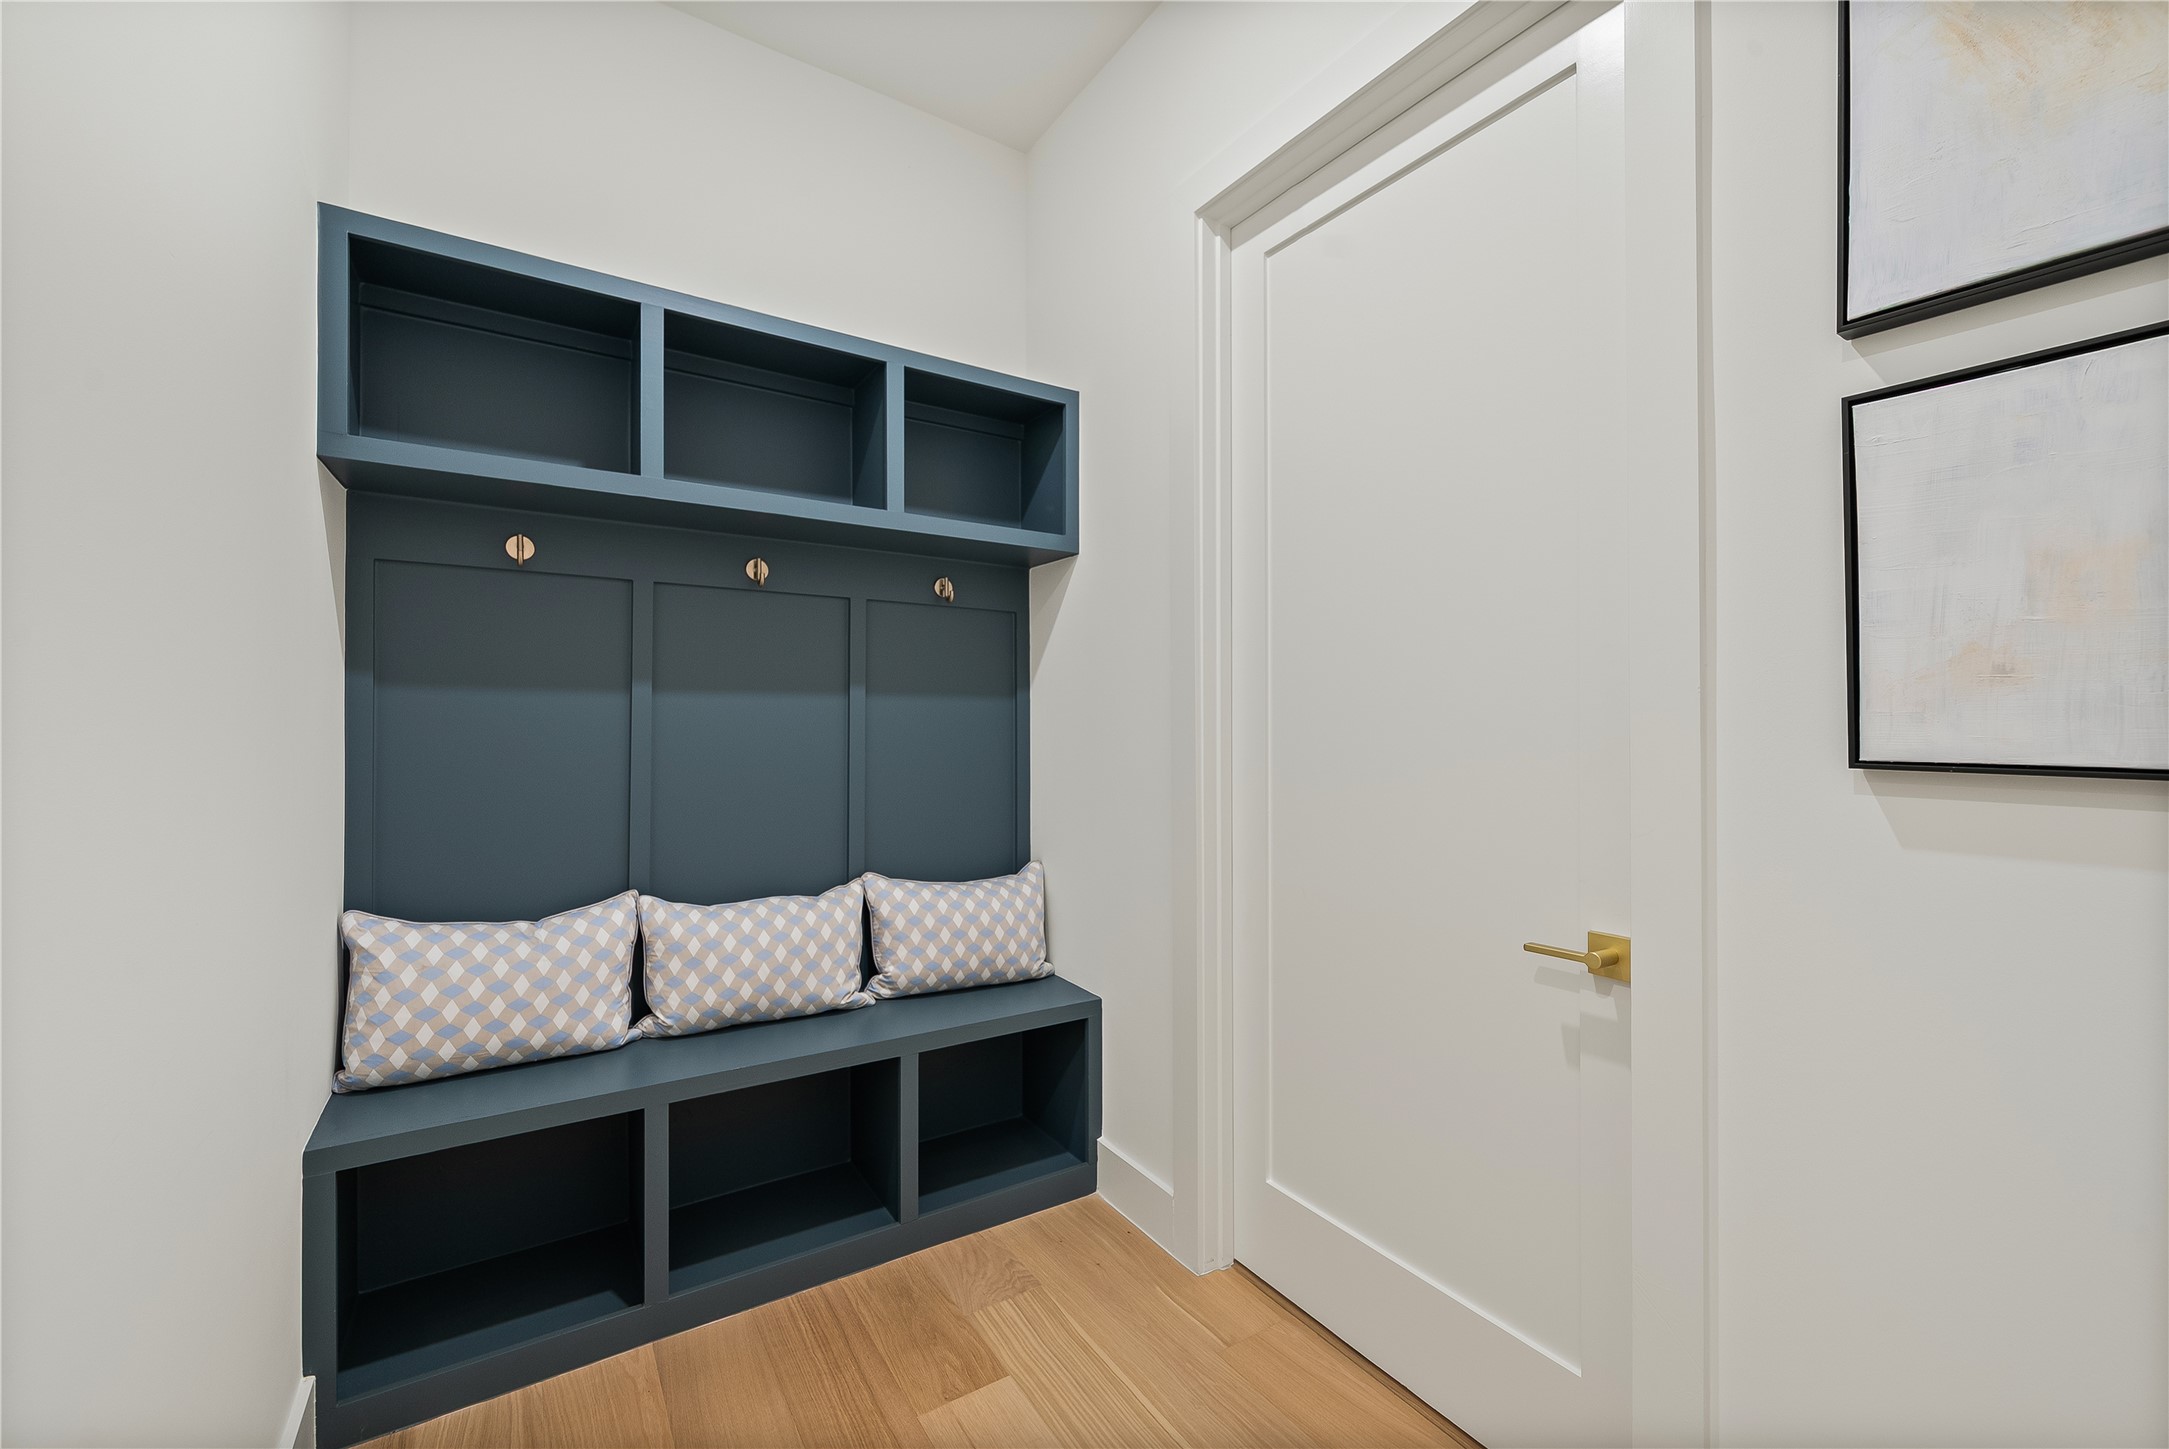
  • other interior Features Built-in Features, Decorative/Designer Lighting Fixtures, Eat-in Kitchen, High Speed Internet, Kitchen Island, Open Floorplan, Pantry, Cable TV, Vaulted Ceiling(s), Walk-In Closet(s)

Area & Lot

  • Status Sold
  • Date Sold June 1, 2026
  • Living Area4,016 Sq.Ft.
  • Lot Area6,664.68 Sq.Ft.
  • MLS® ID21230041
  • TypeResidential
  • YEAR BUILT2024
  • Architecture StylesDetached
  • Elementary SchoolChavez
  • Middle SchoolSpence
  • High SchoolNorth Dallas
  • School DistrictDallas ISD

Exterior

  • STORIES2
  • Garage Space2.0
  • water SourcePublic
  • utilitiesSewer Available, Water Available, Cable Available
  • PoolNone
  • roofComposition
  • lot featuresLandscaped
  • parkingGarage Faces Front, Garage, Garage Door Opener
  • HEAT TYPECentral
  • AIR CONDITIONINGCentral Air, Ceiling Fan(s), Electric
  • sewerPublic Sewer
  • SubstructureSlab
  • security FeaturesSmoke Detector(s)
  • other exterior FeaturesLighting

Financial

  • Price Upon Request
View Virtual Tour
Work With Kedem

Work With Kedem

Contact Kedem Real Estate Development today to start transforming your vision into reality. Discover expert construction and remodeling services tailored to exceed your expectations.

Follow Me on Instagram