
Kedem Real Estate Development
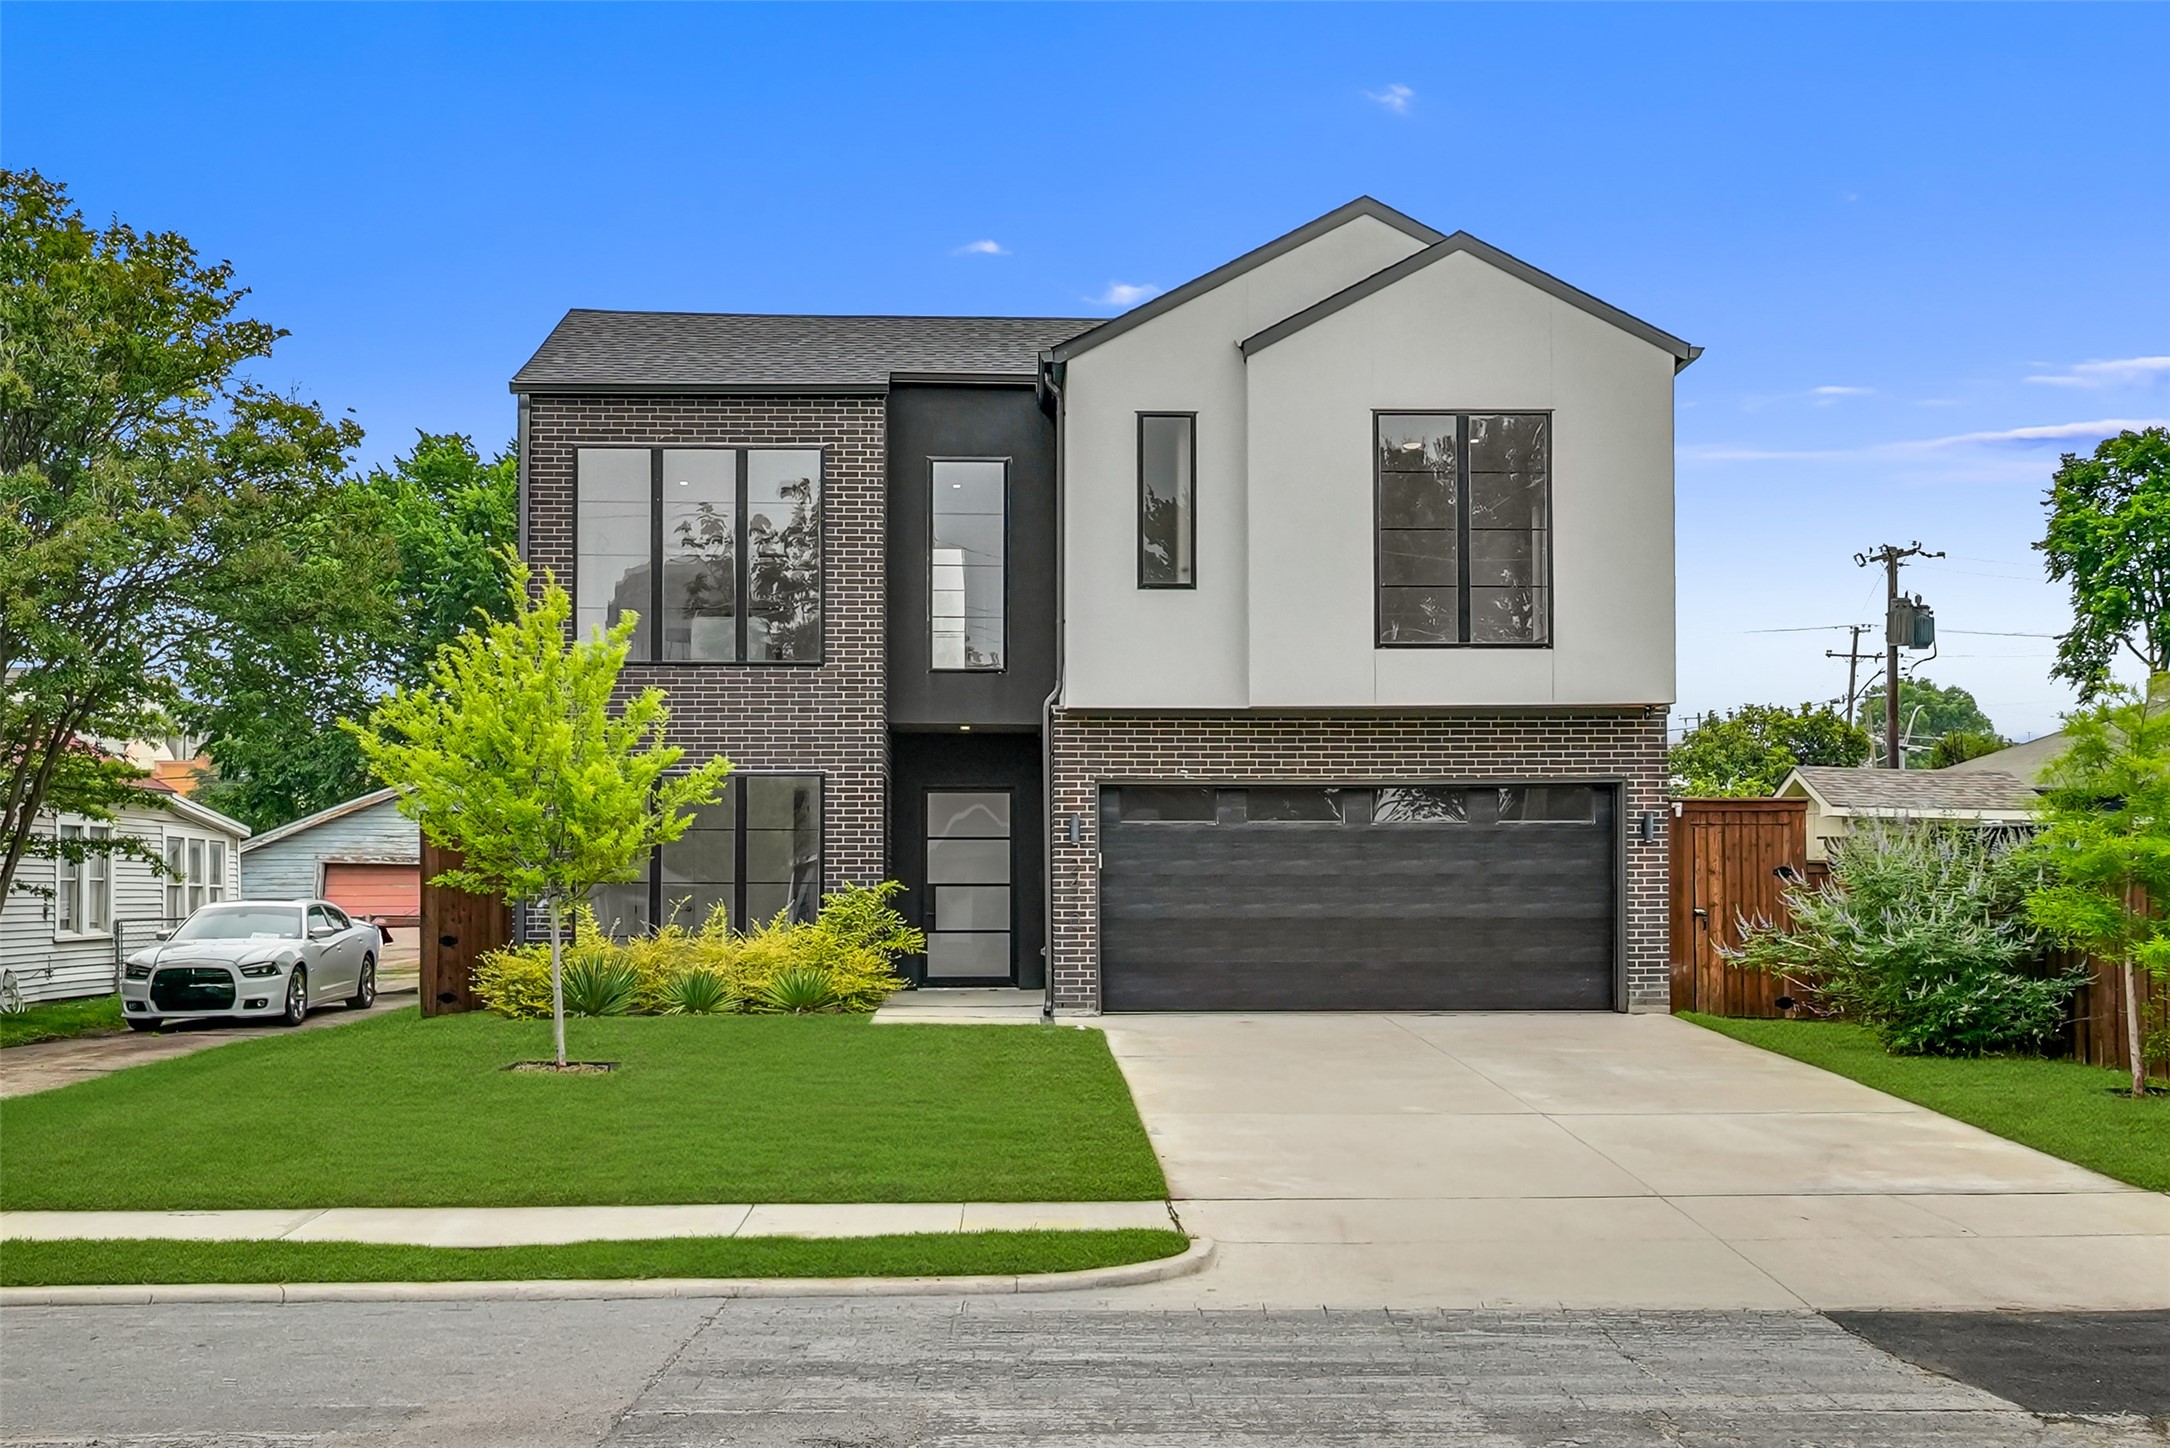
Modern two-story house with dark brick, white upper facade, and a wide garage.
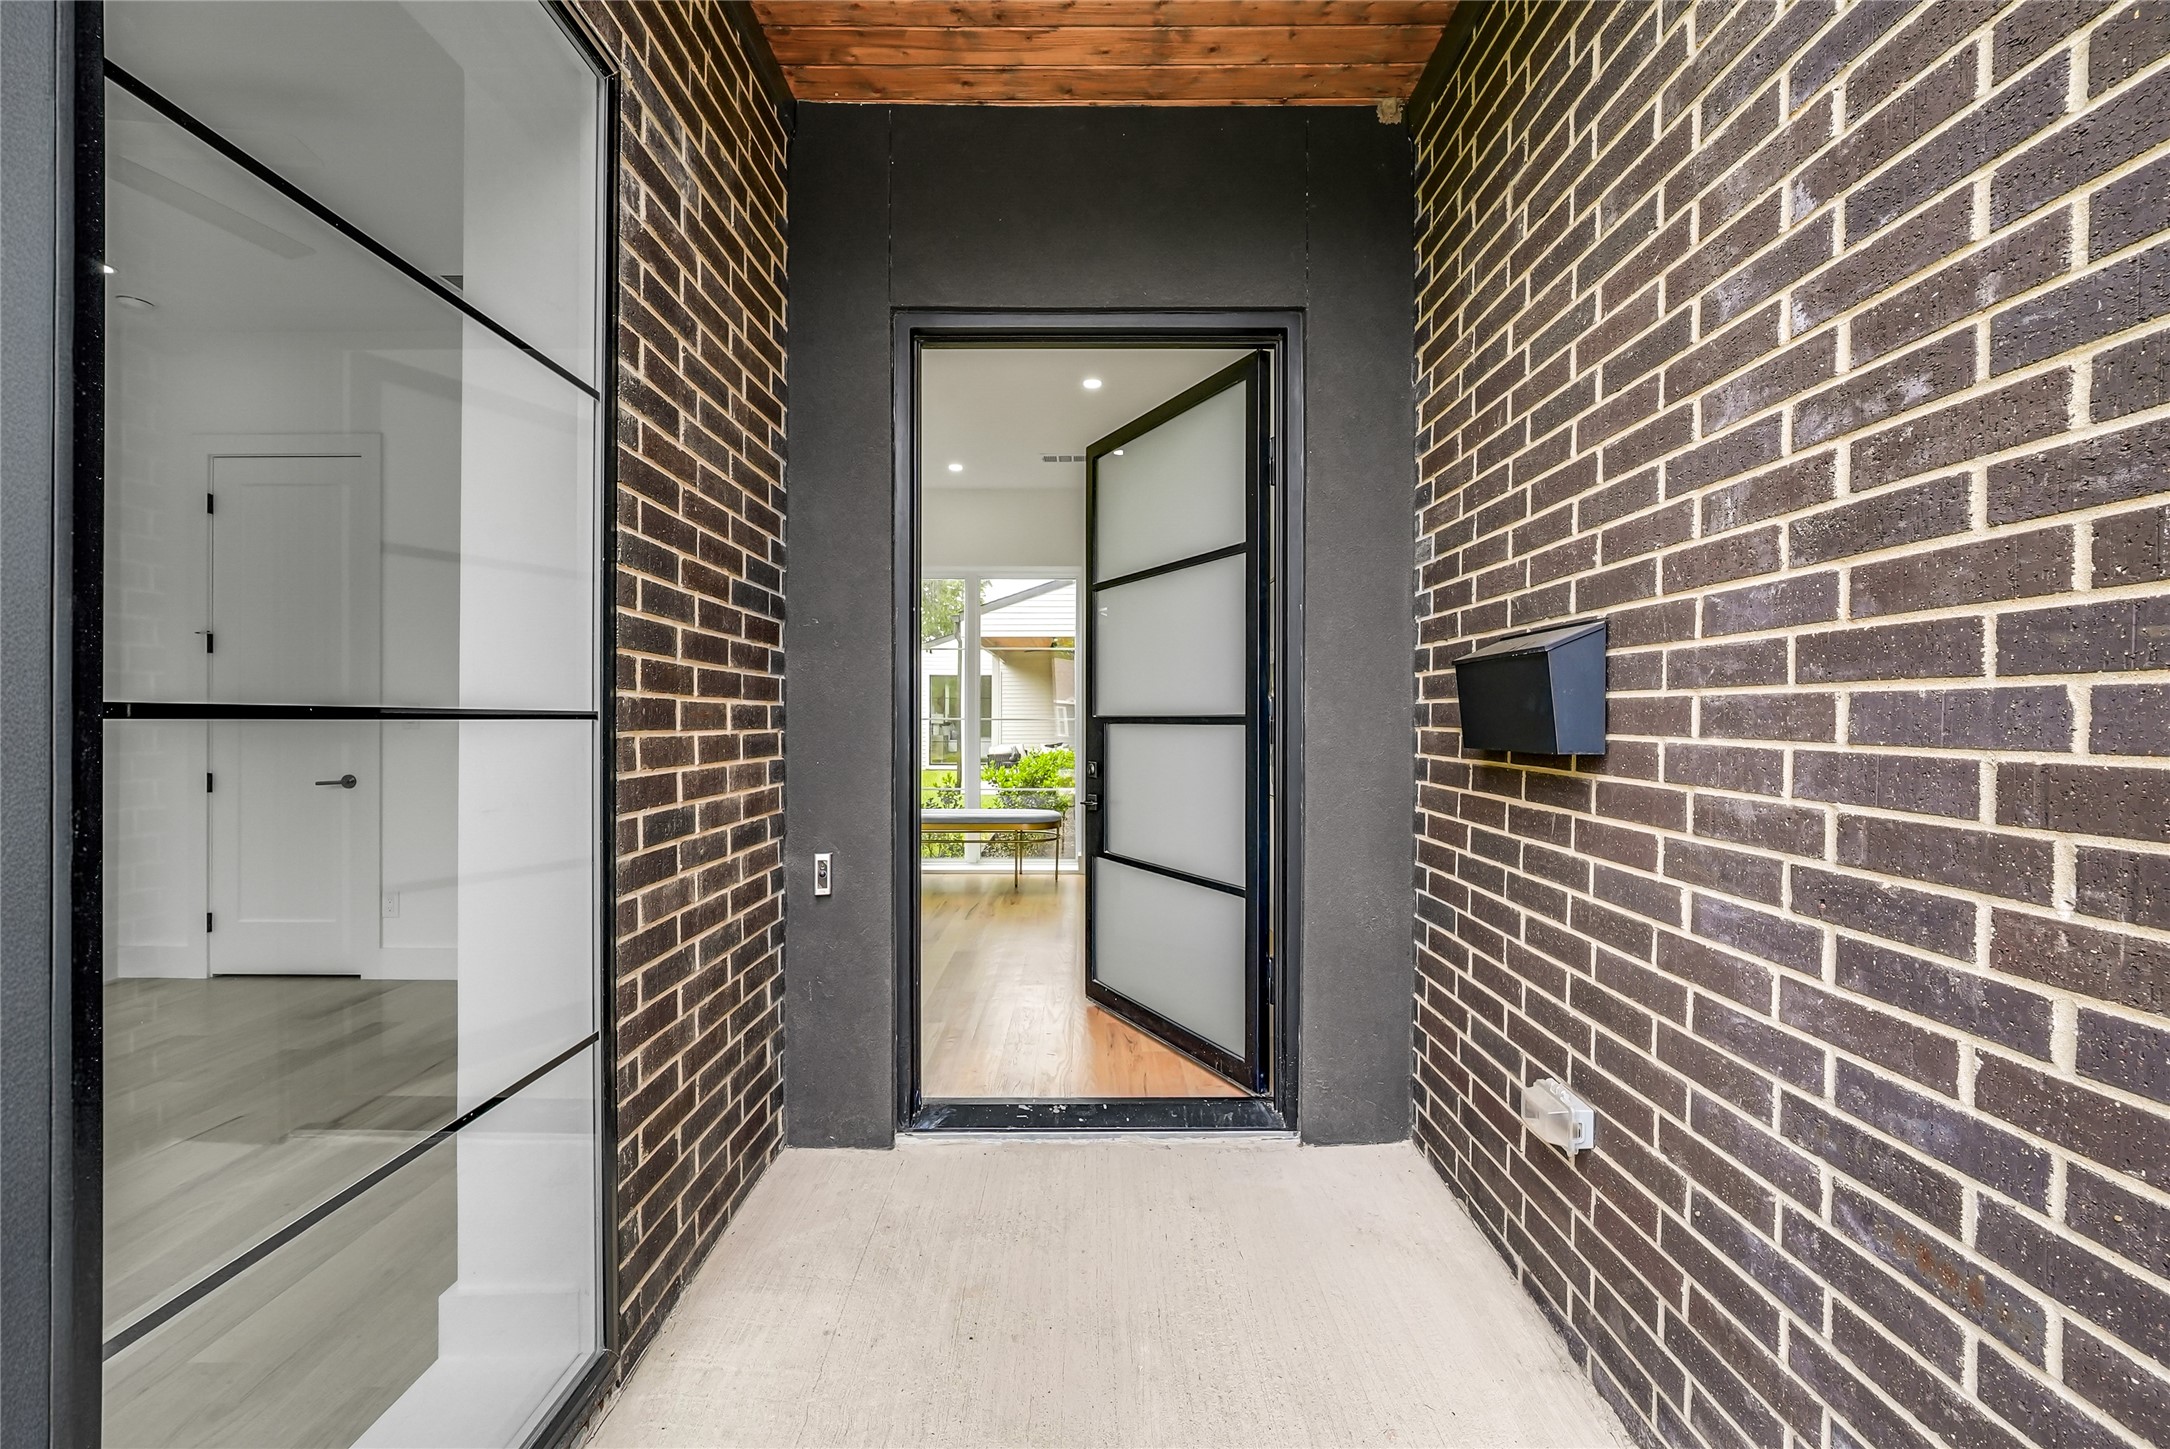
Covered brick entry with a wood ceiling and an open frosted-glass front door.
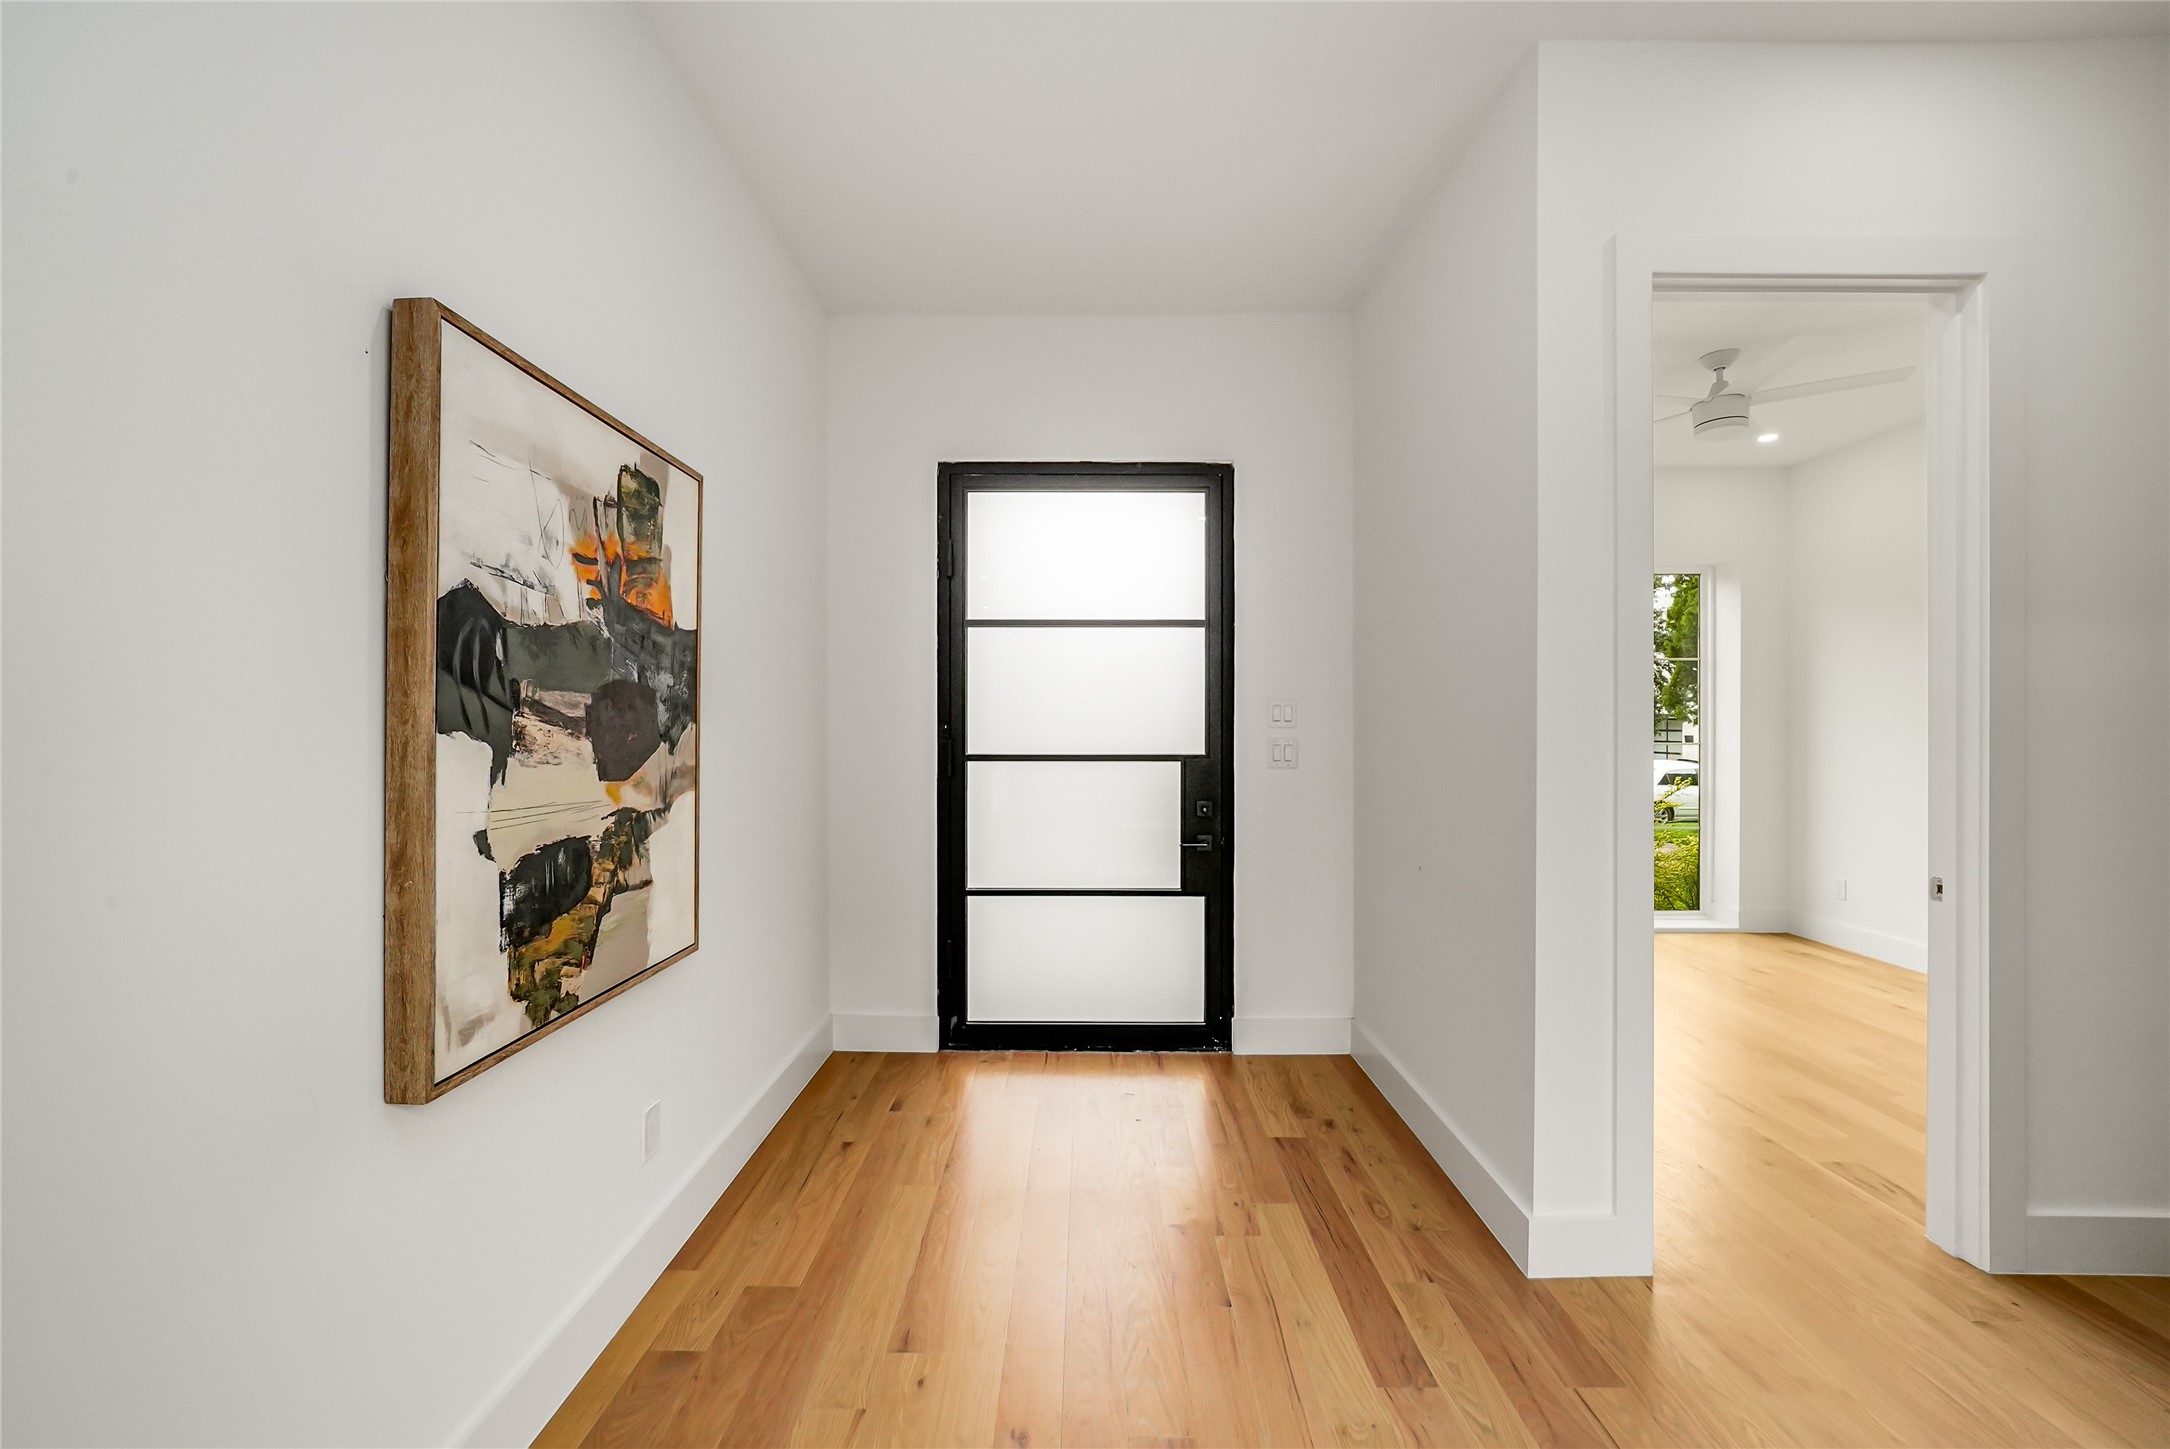
Entry hall with warm hardwood floors, abstract wall art, and a black-framed frosted-glass door.
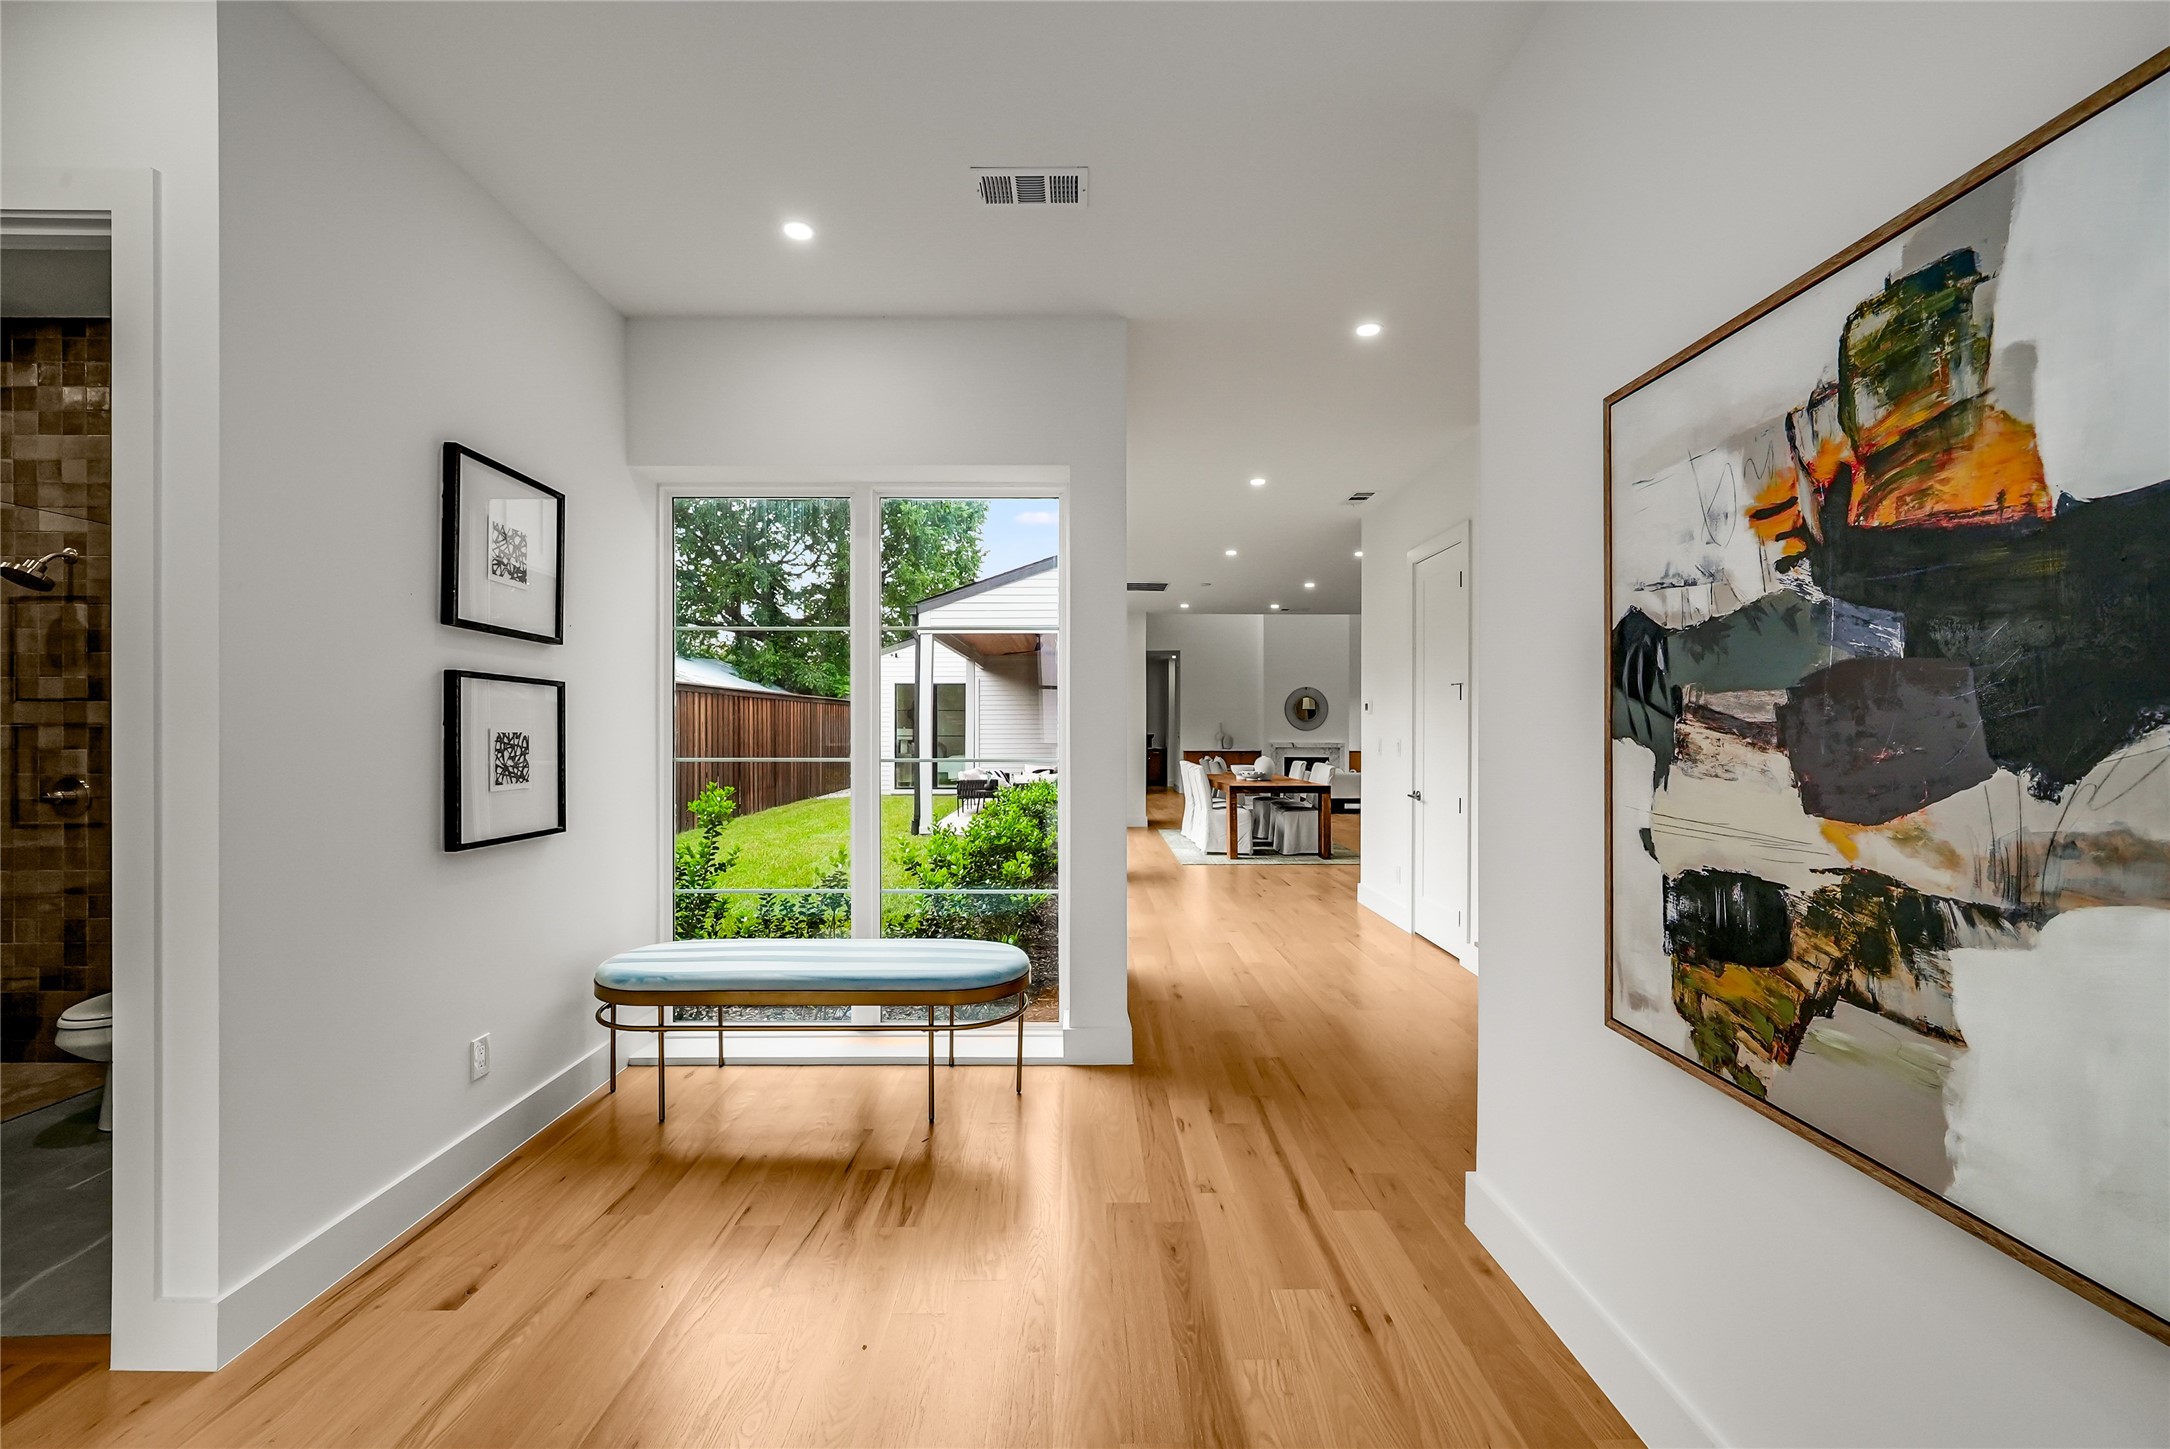
Entry hall with light wood floors, a window overlooking the yard, and a cushioned bench.
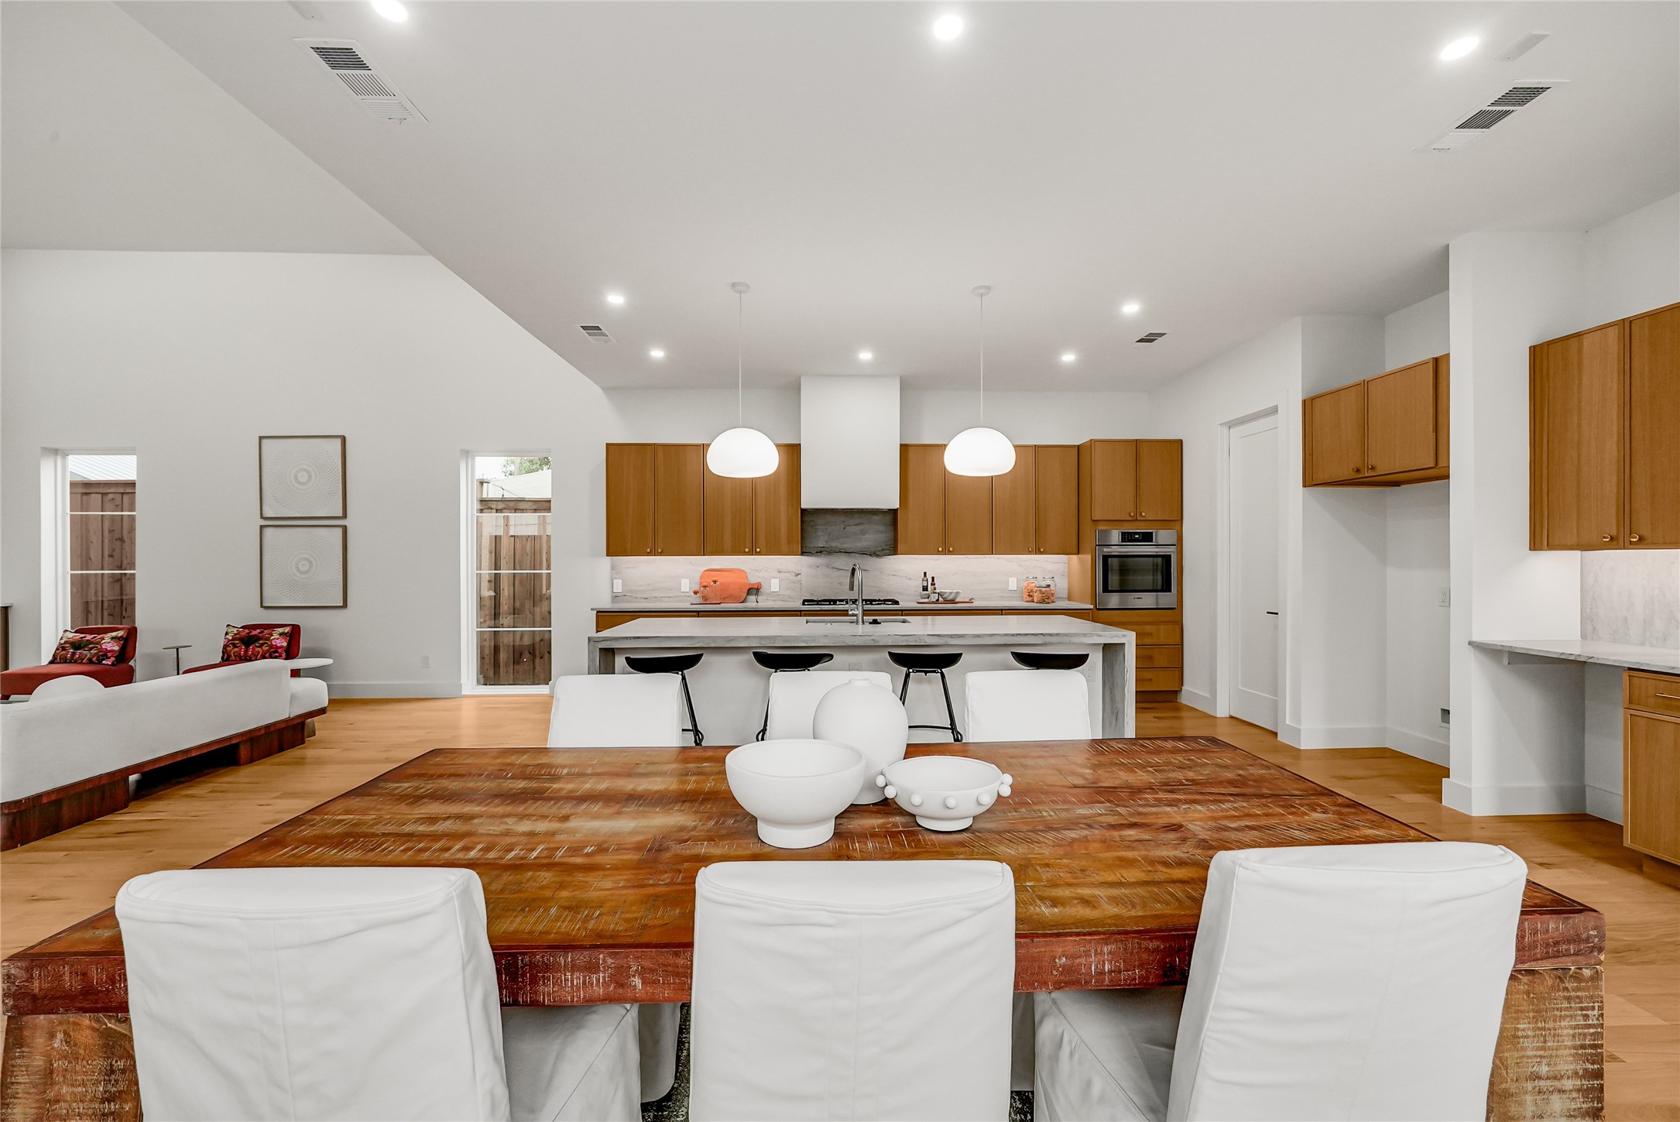
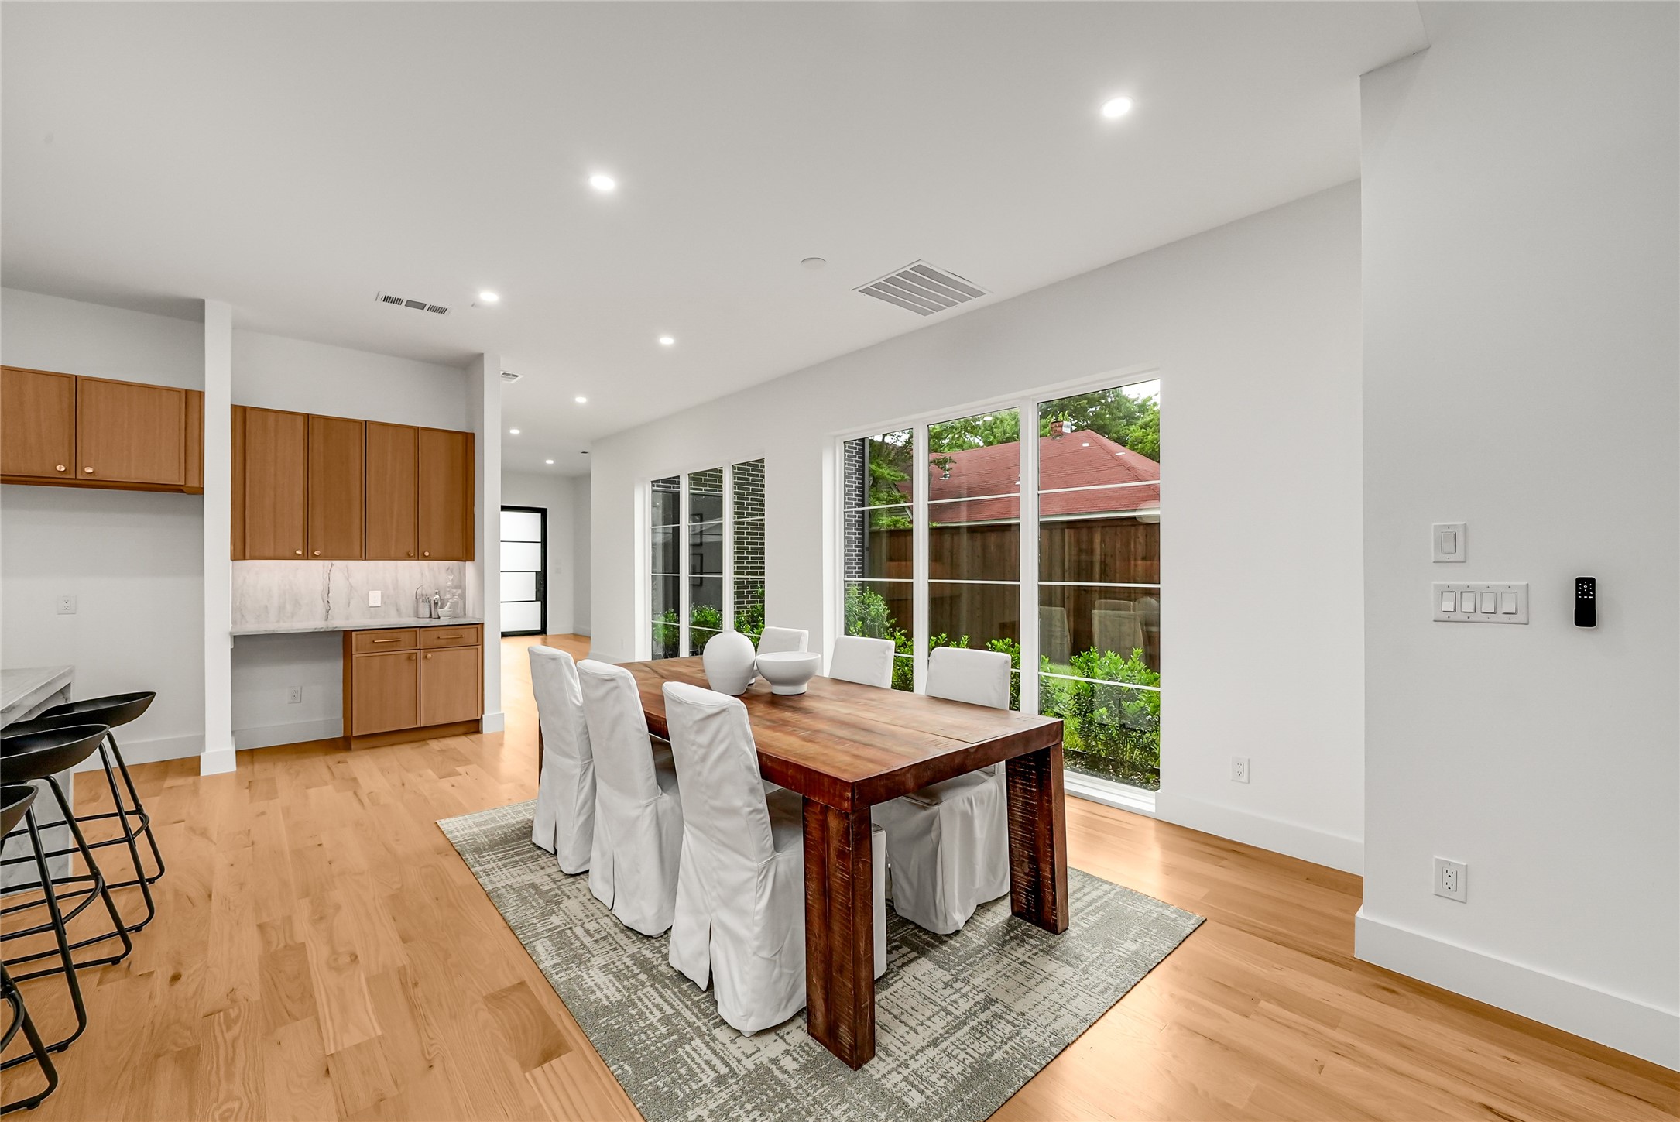
Open-plan kitchen with wood cabinetry, marble island, and a rustic dining table with white chairs.
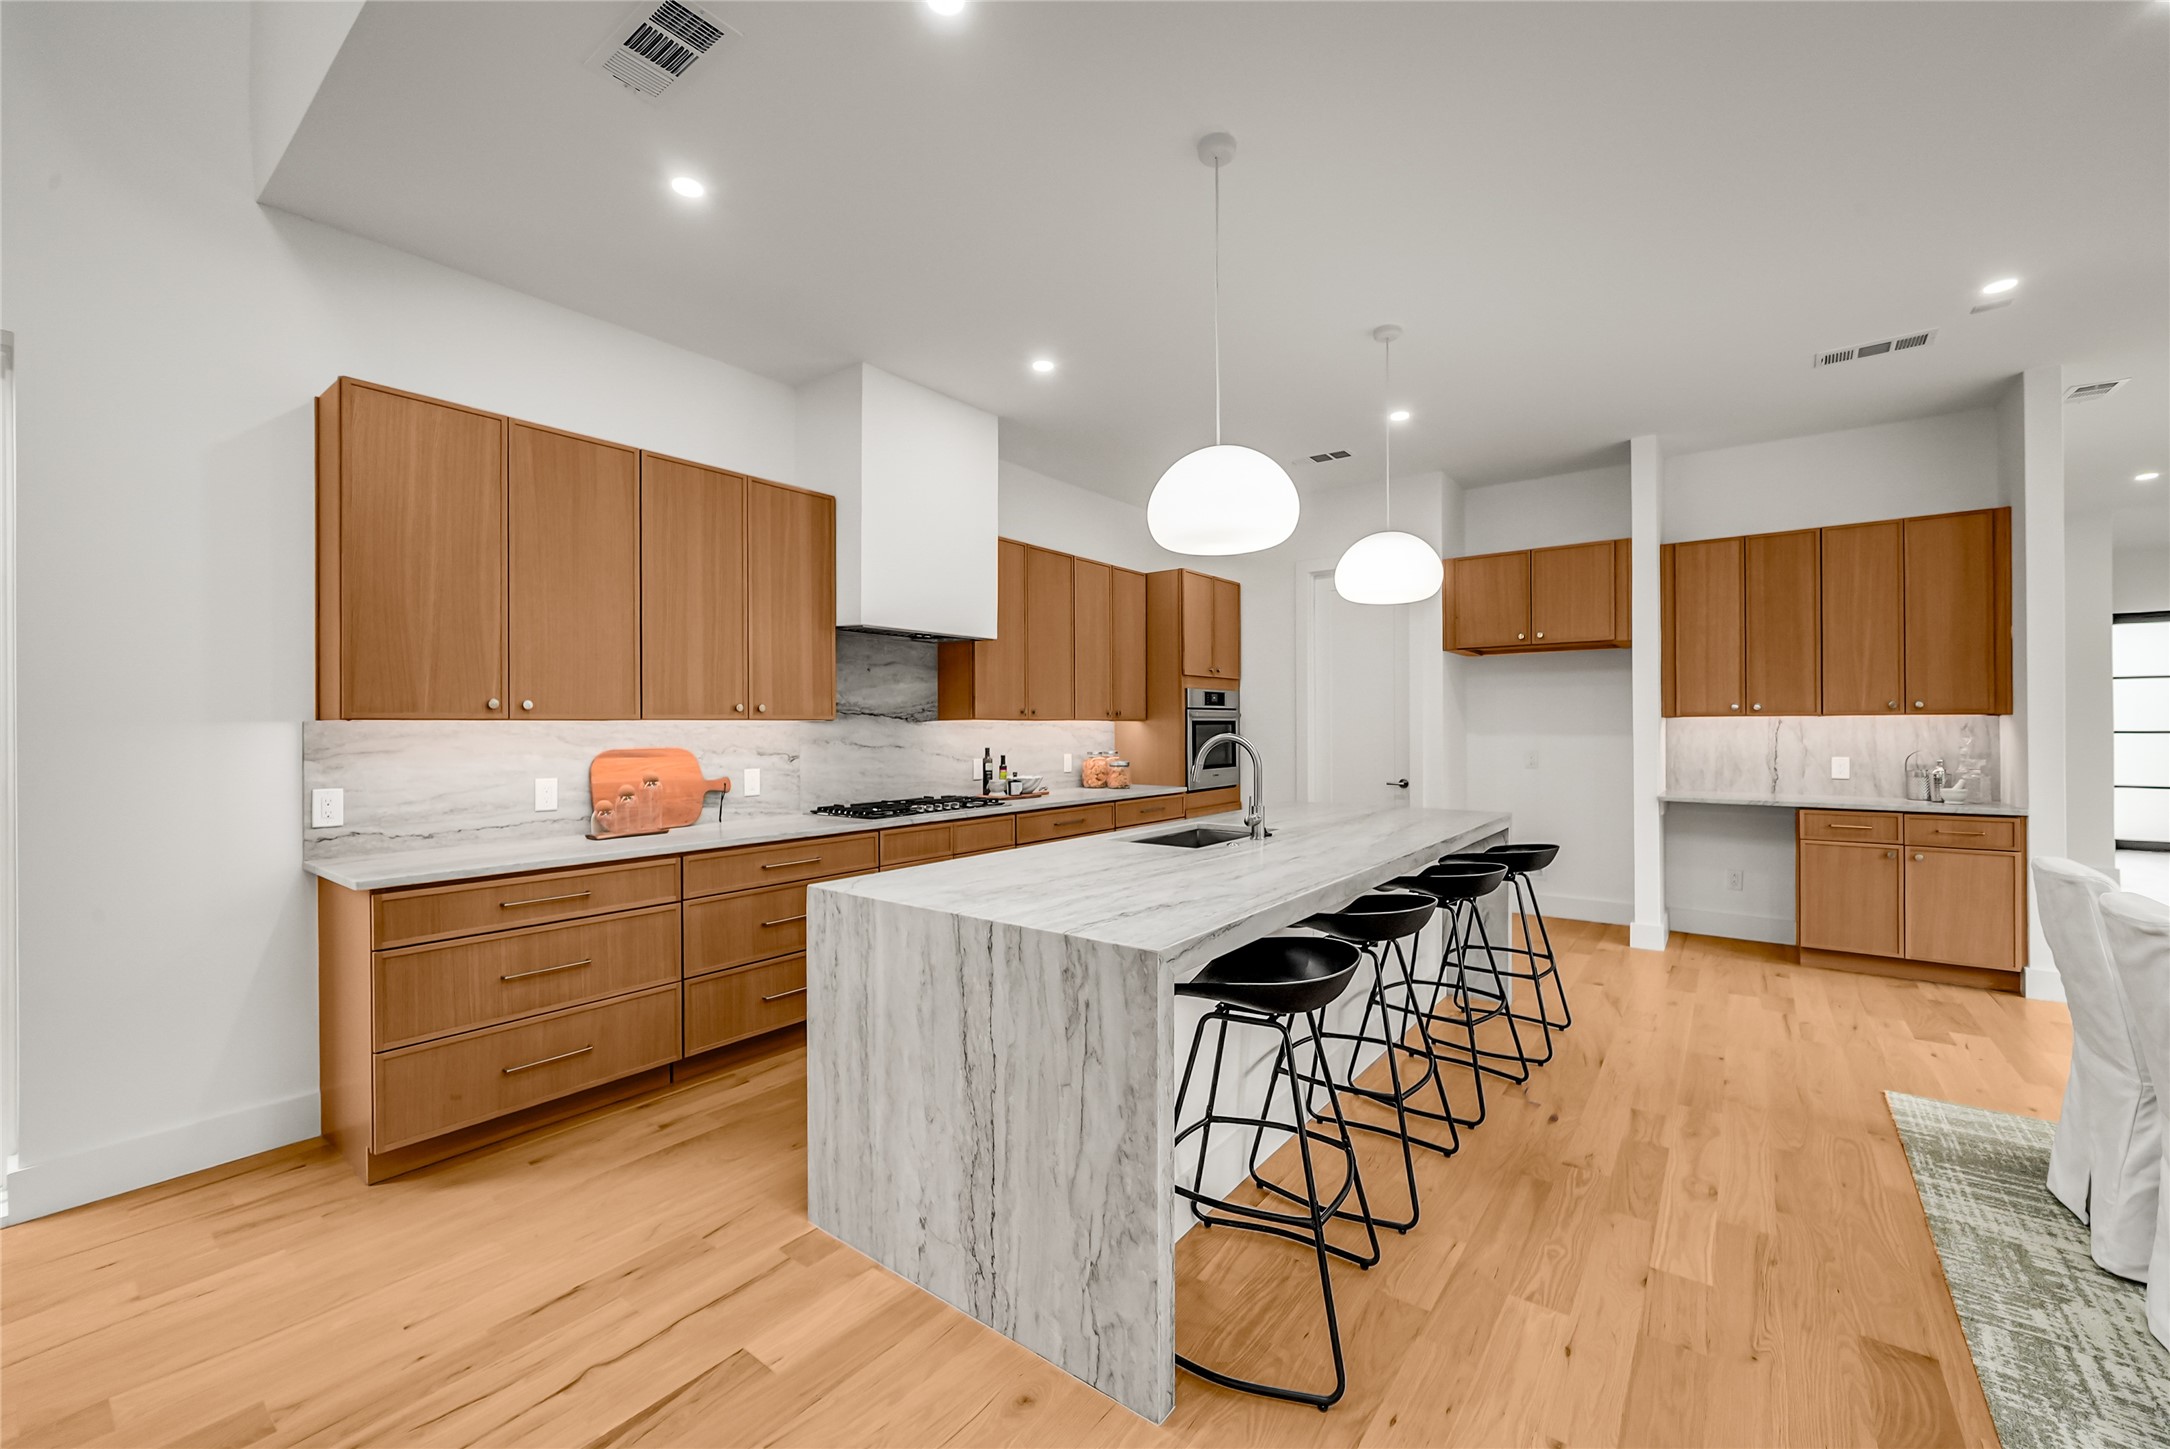
Modern kitchen with wood cabinetry, a marble waterfall island, black stools, and hardwood floors.
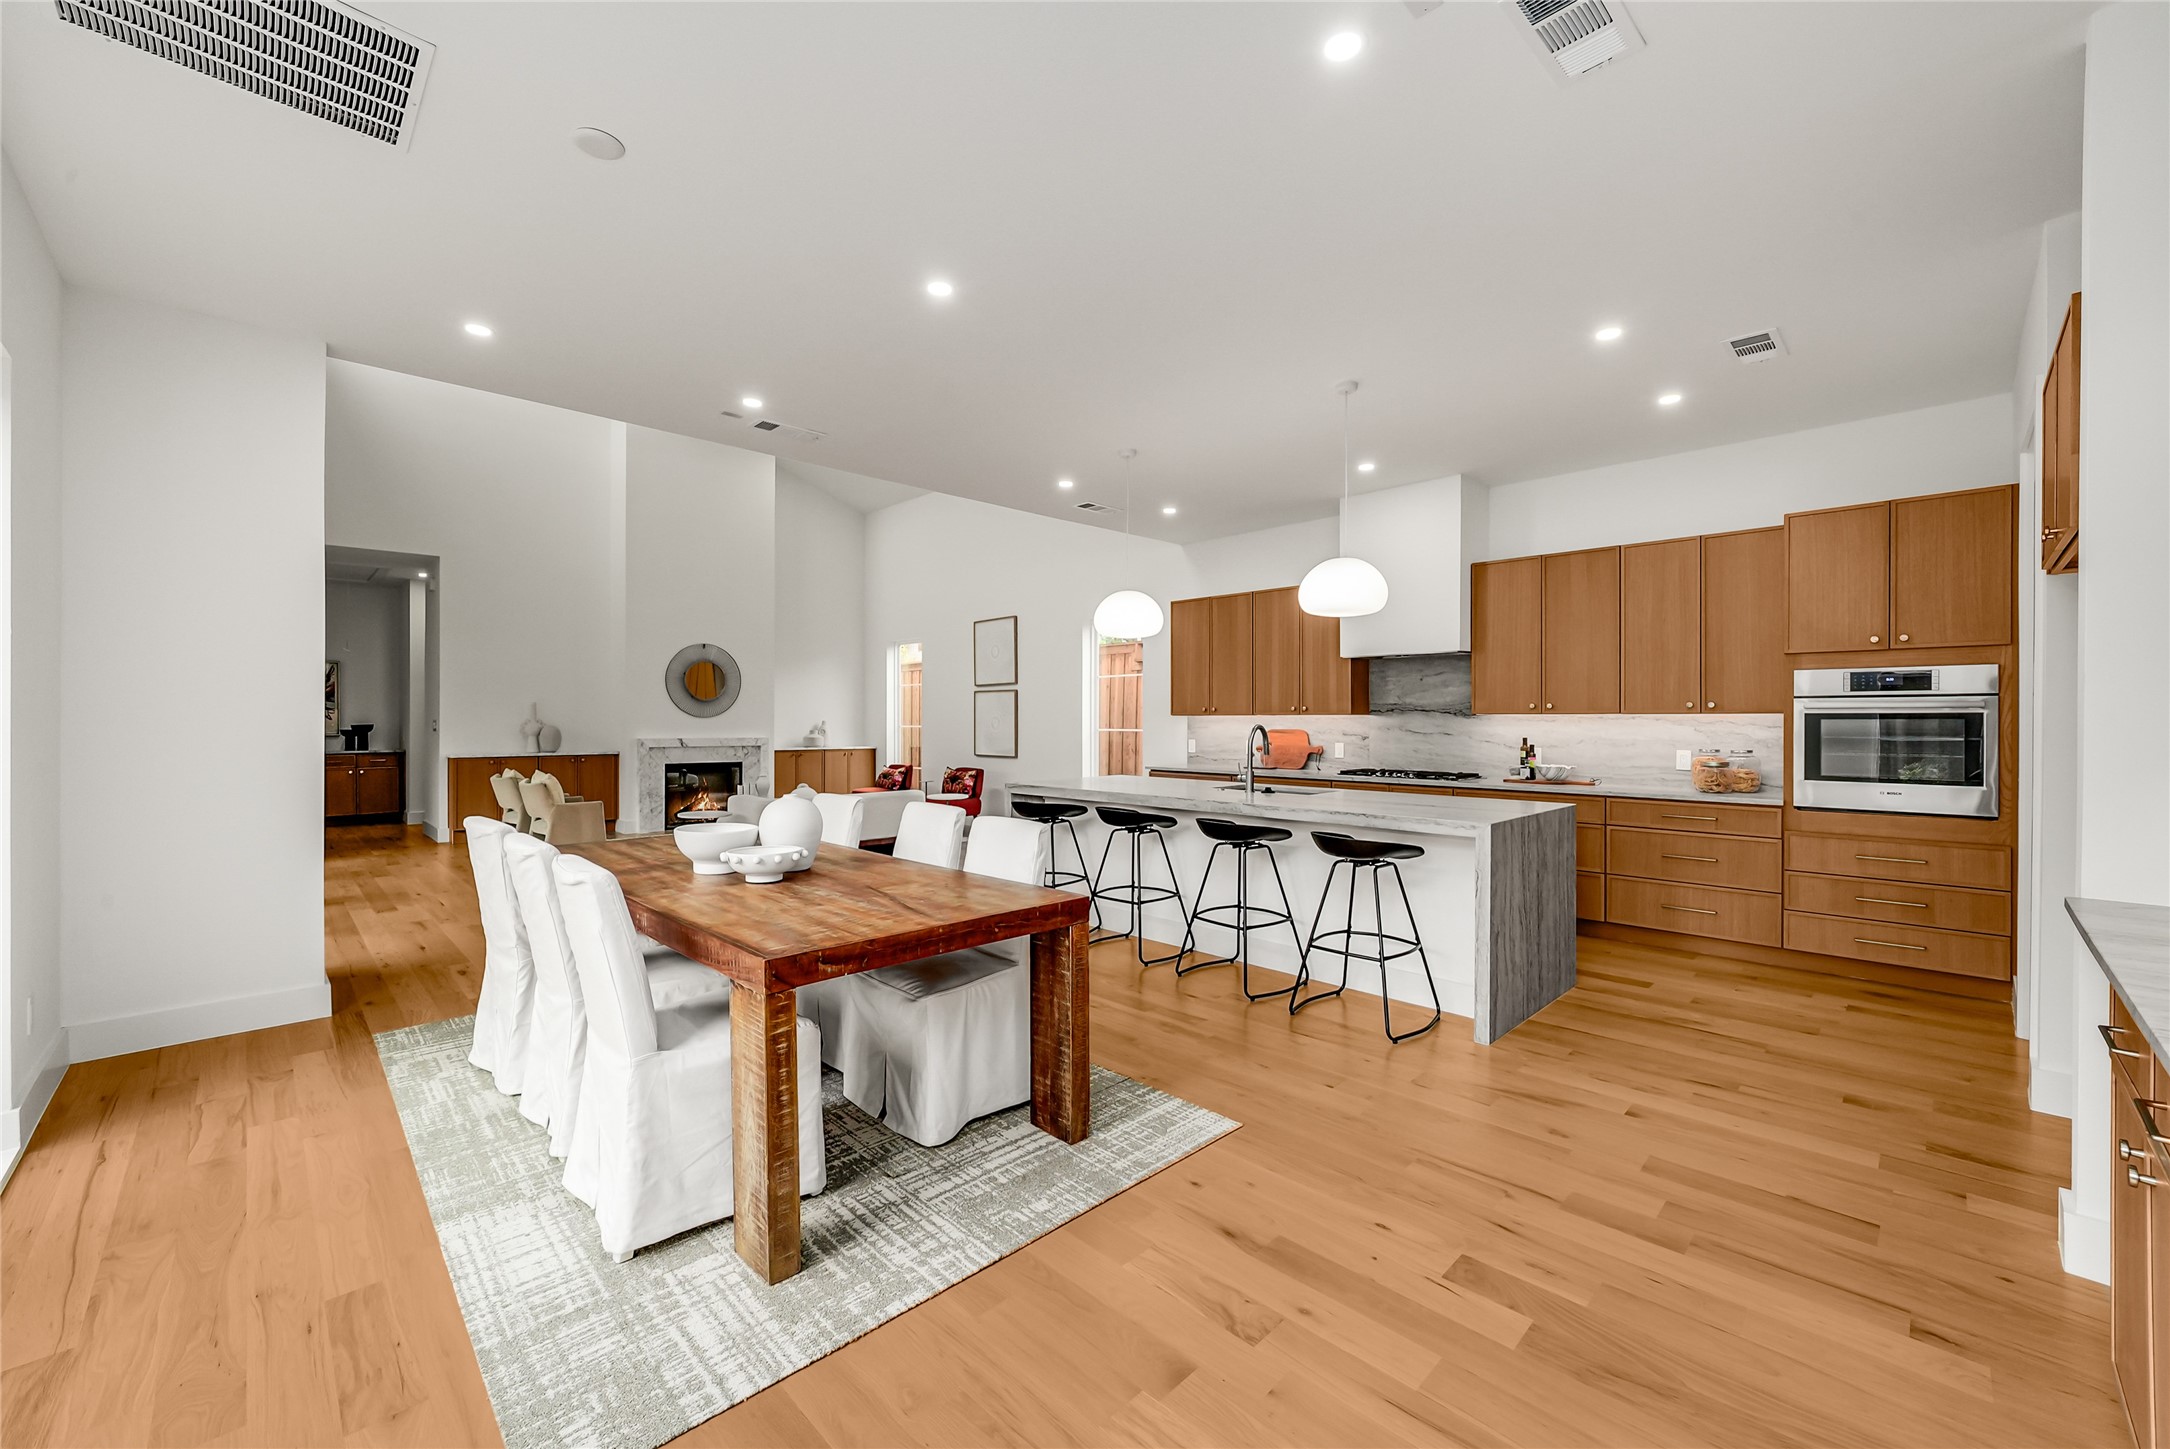
Open-plan kitchen and dining area with a large island, wood cabinetry, and a fireplace.
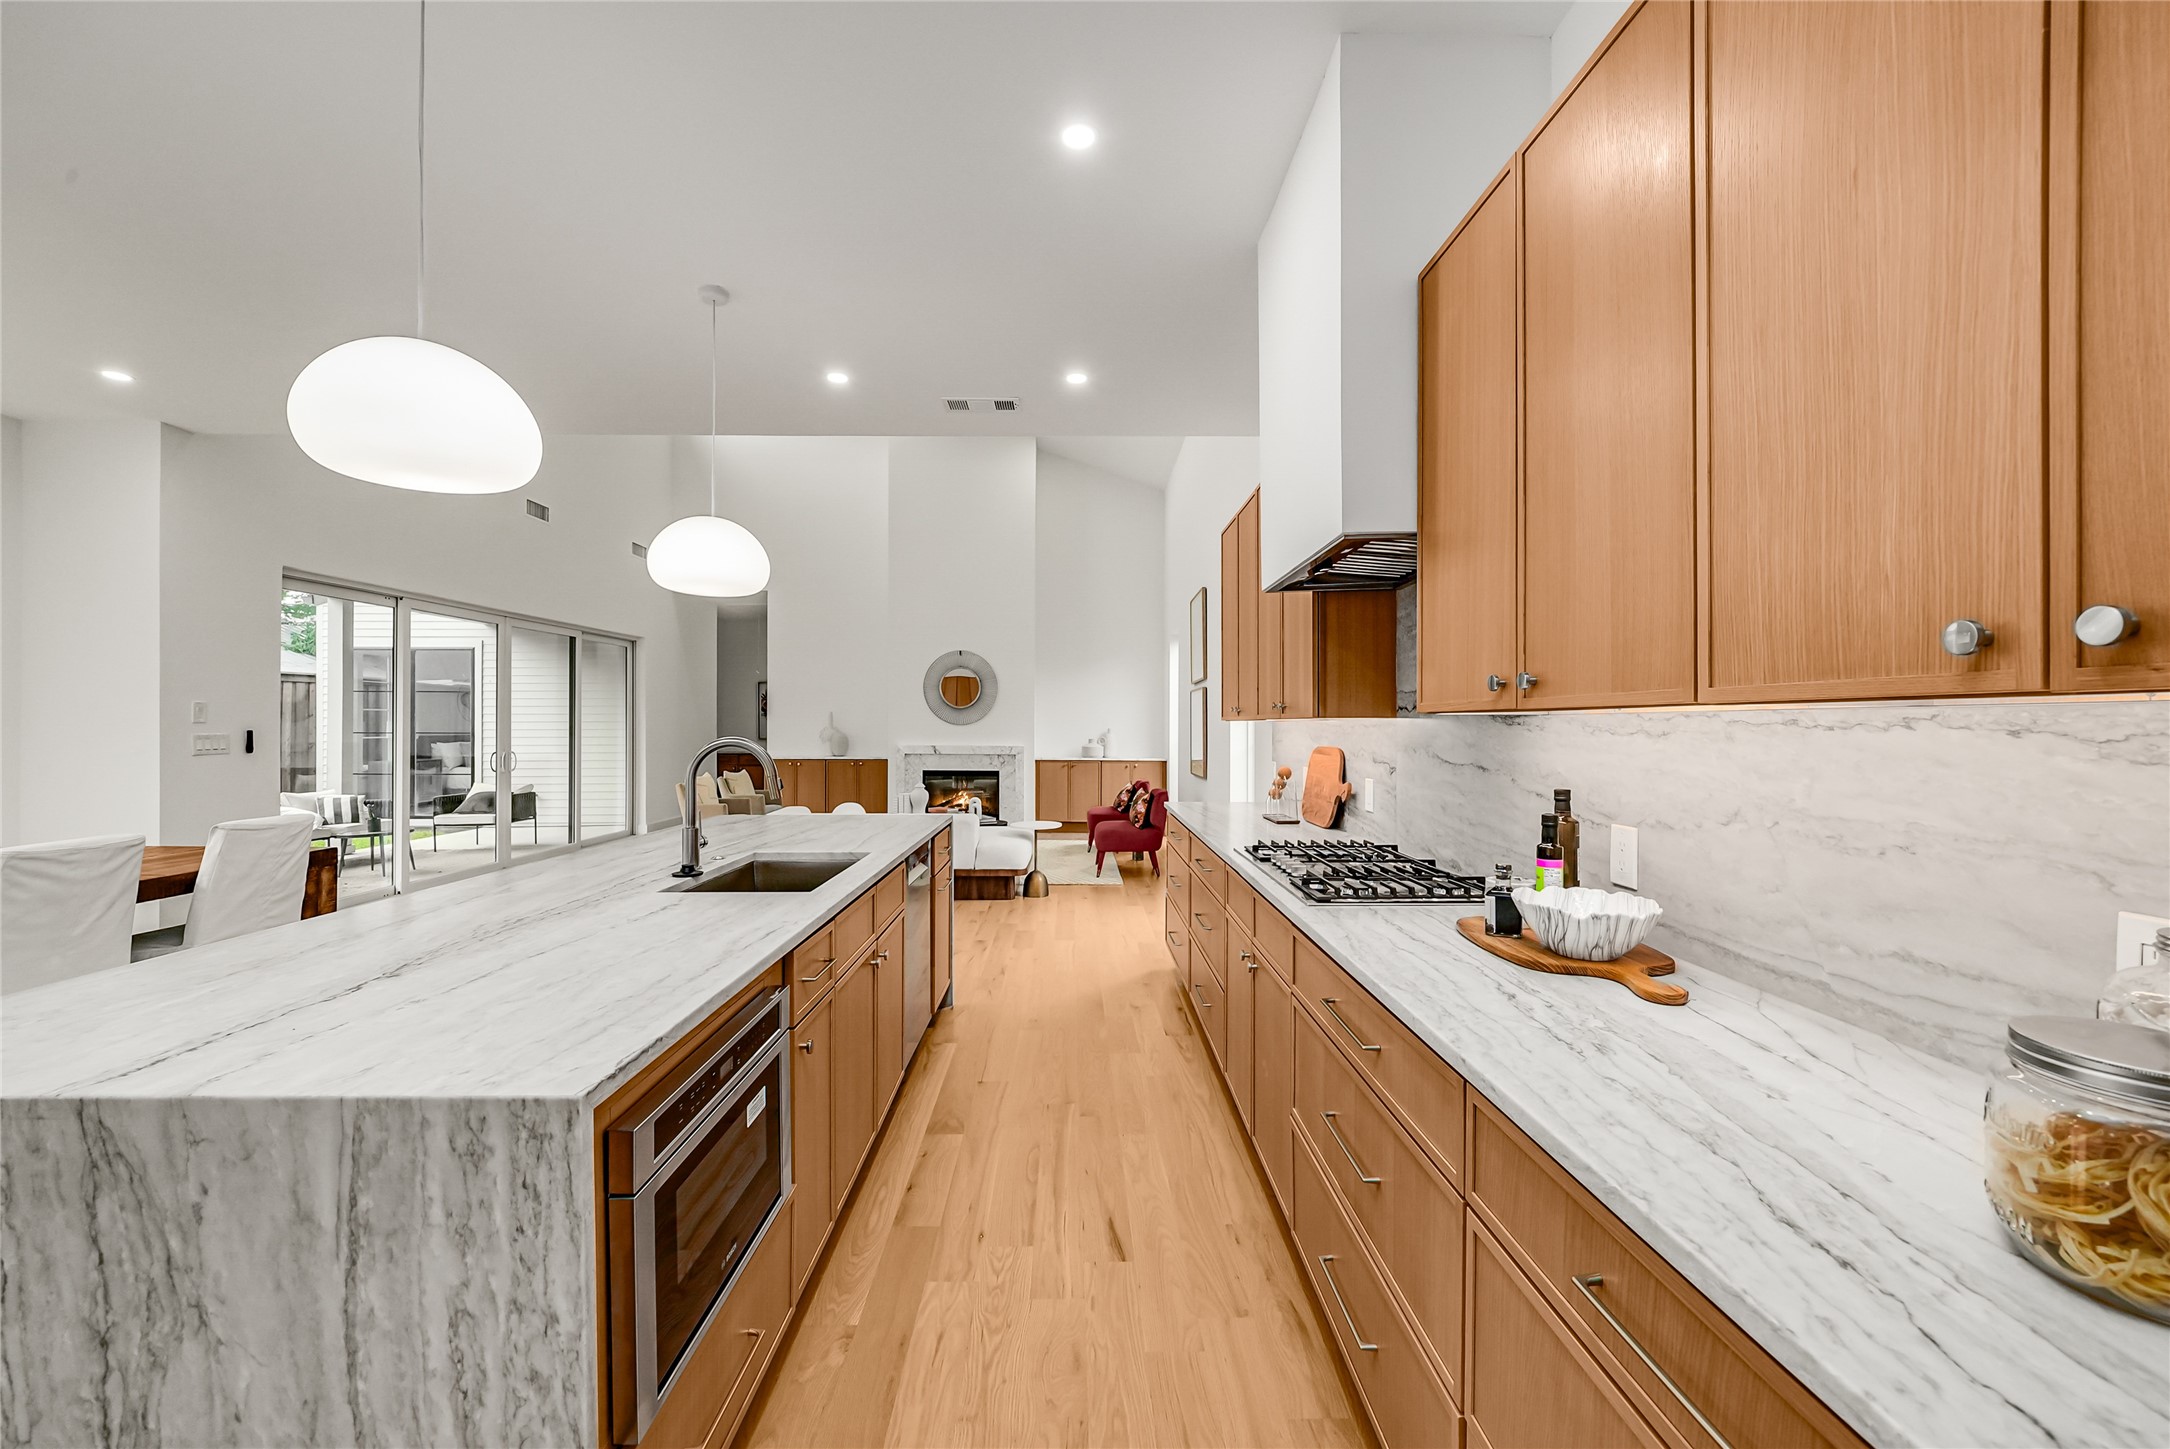
Open-plan kitchen with warm wood cabinets, veined stone counters, and a large island.
Dining area with a wooden table, white chairs, large windows, and warm wood floors.
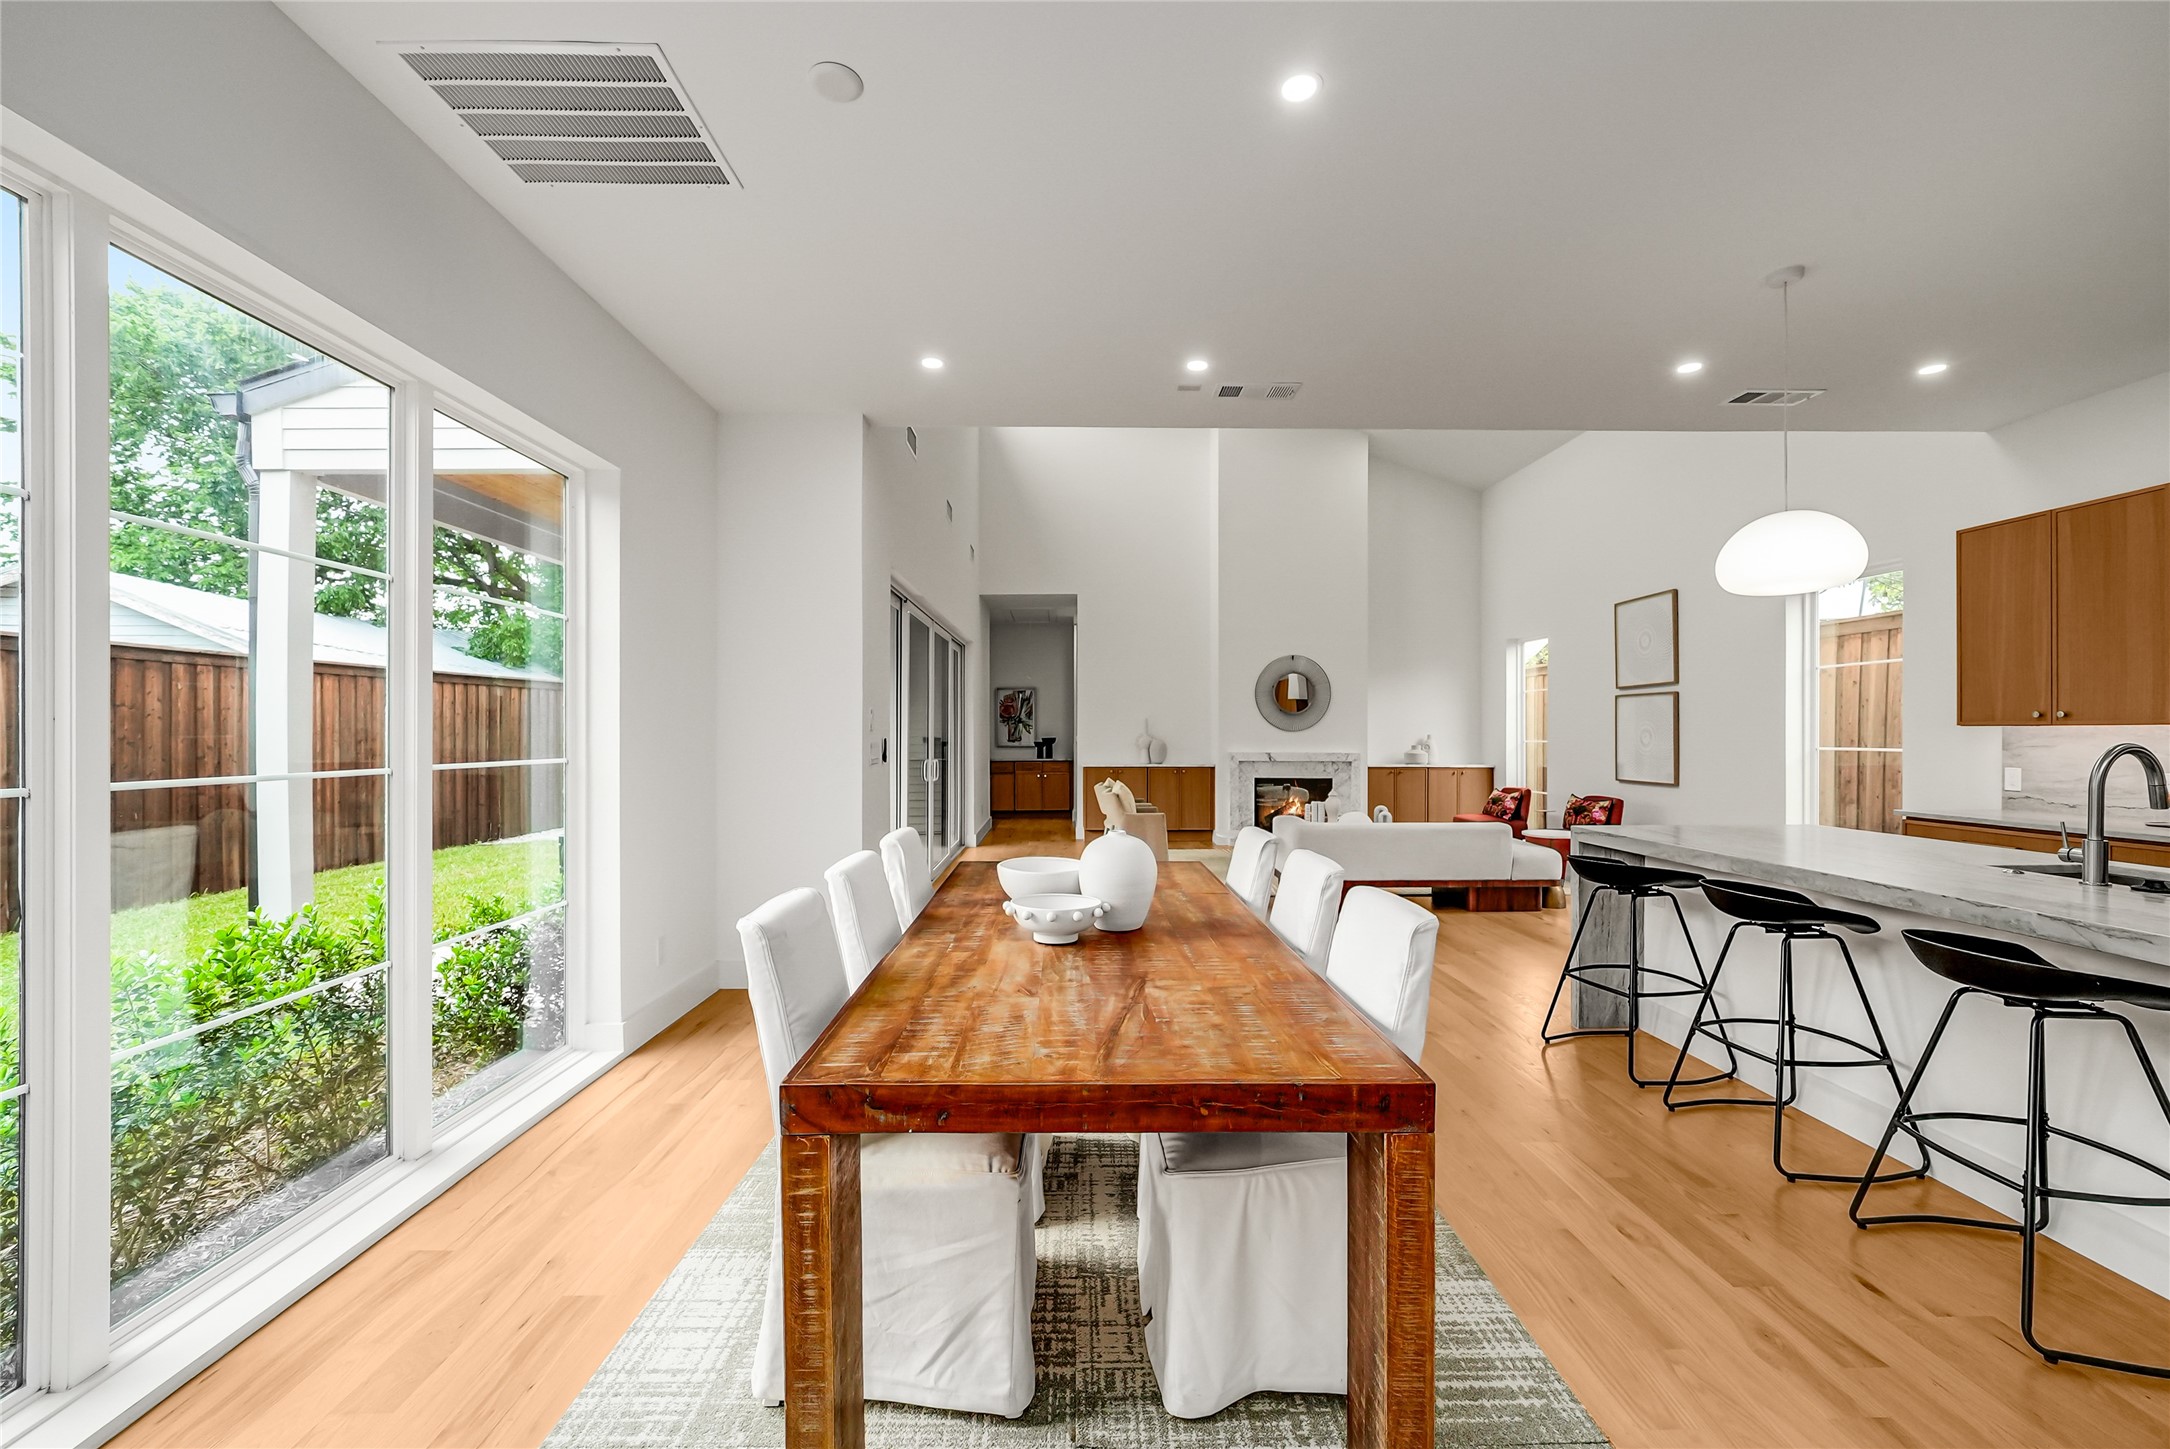
Open-plan dining area with a long wood table, large windows, kitchen island, and fireplace.
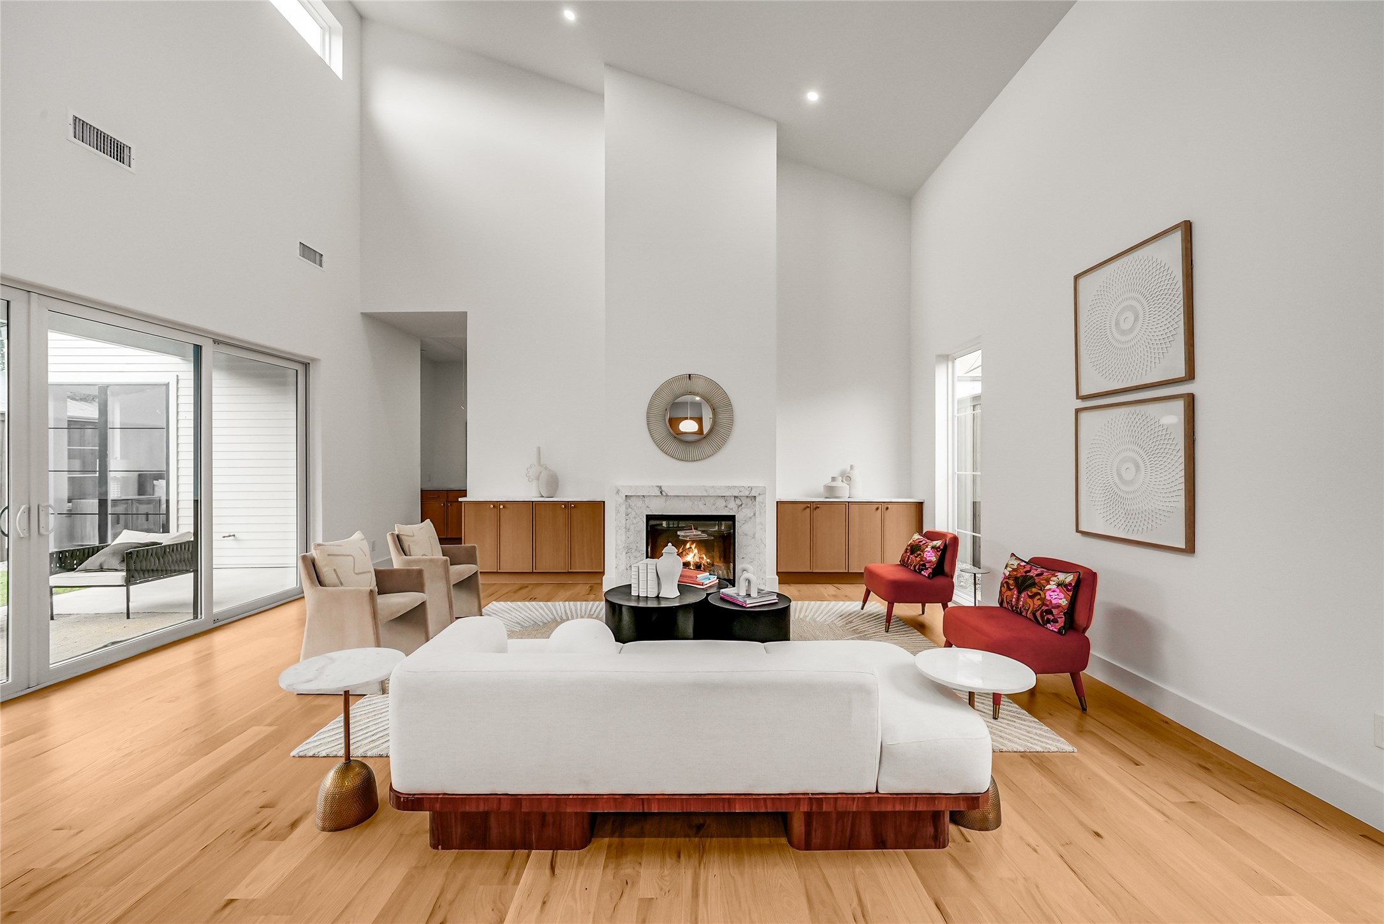
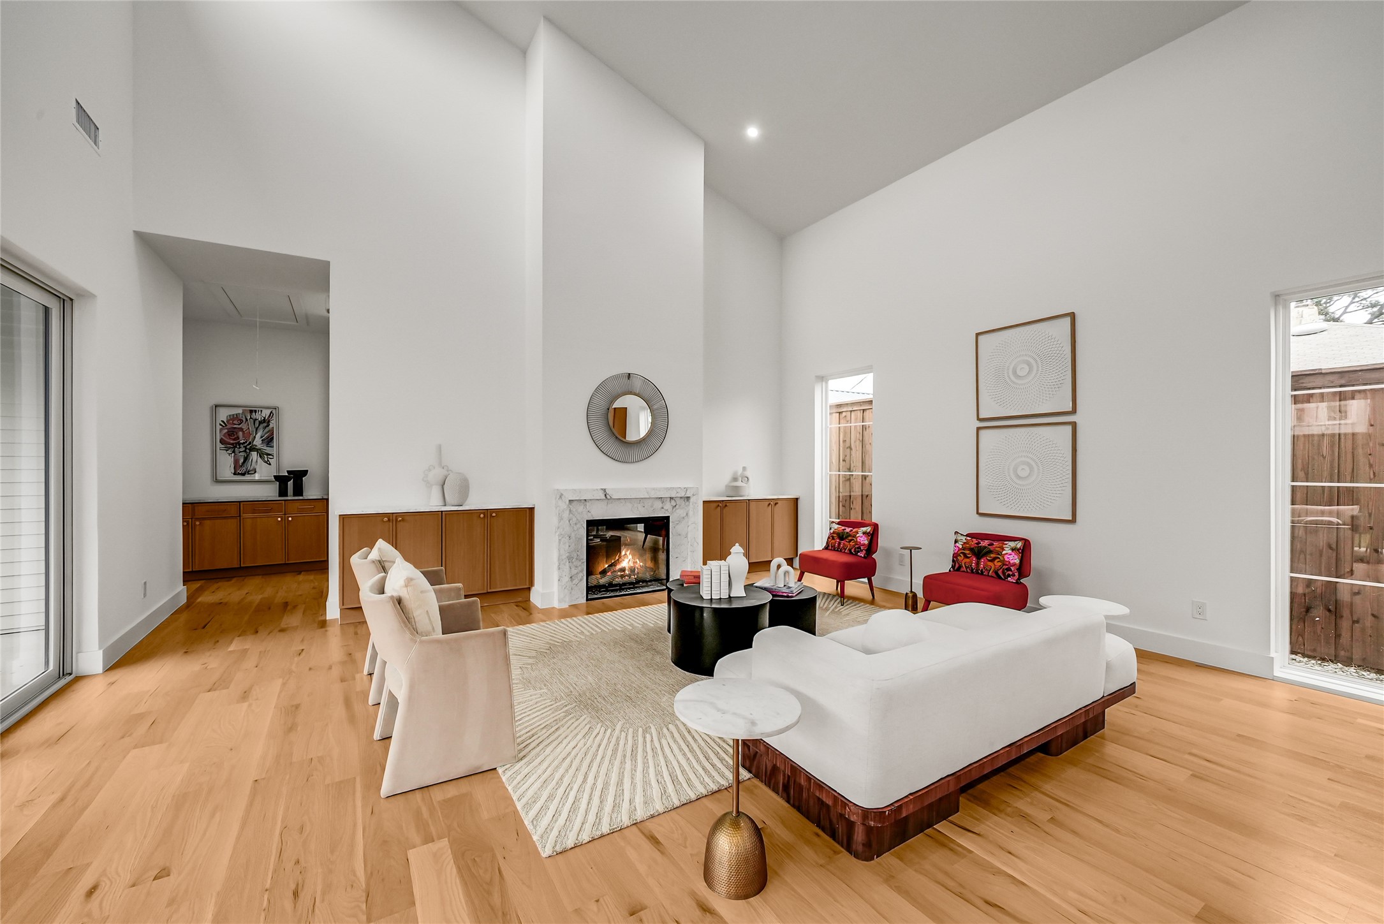
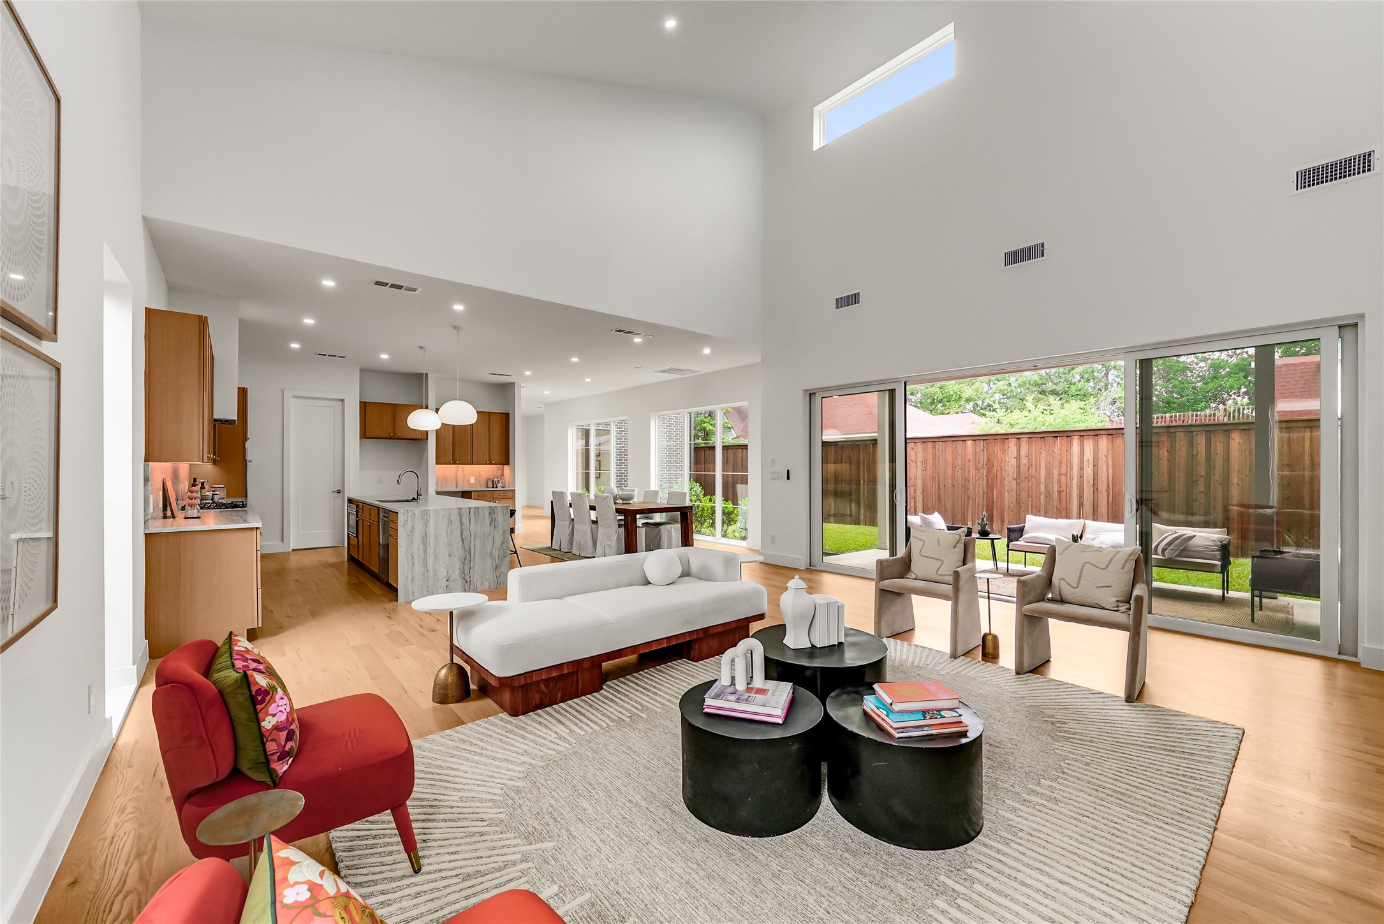
Double-height living room with a marble fireplace, wood cabinetry, and sliding glass doors.
Living room with a tall vaulted ceiling, marble fireplace, light wood floors, and red accent chairs.
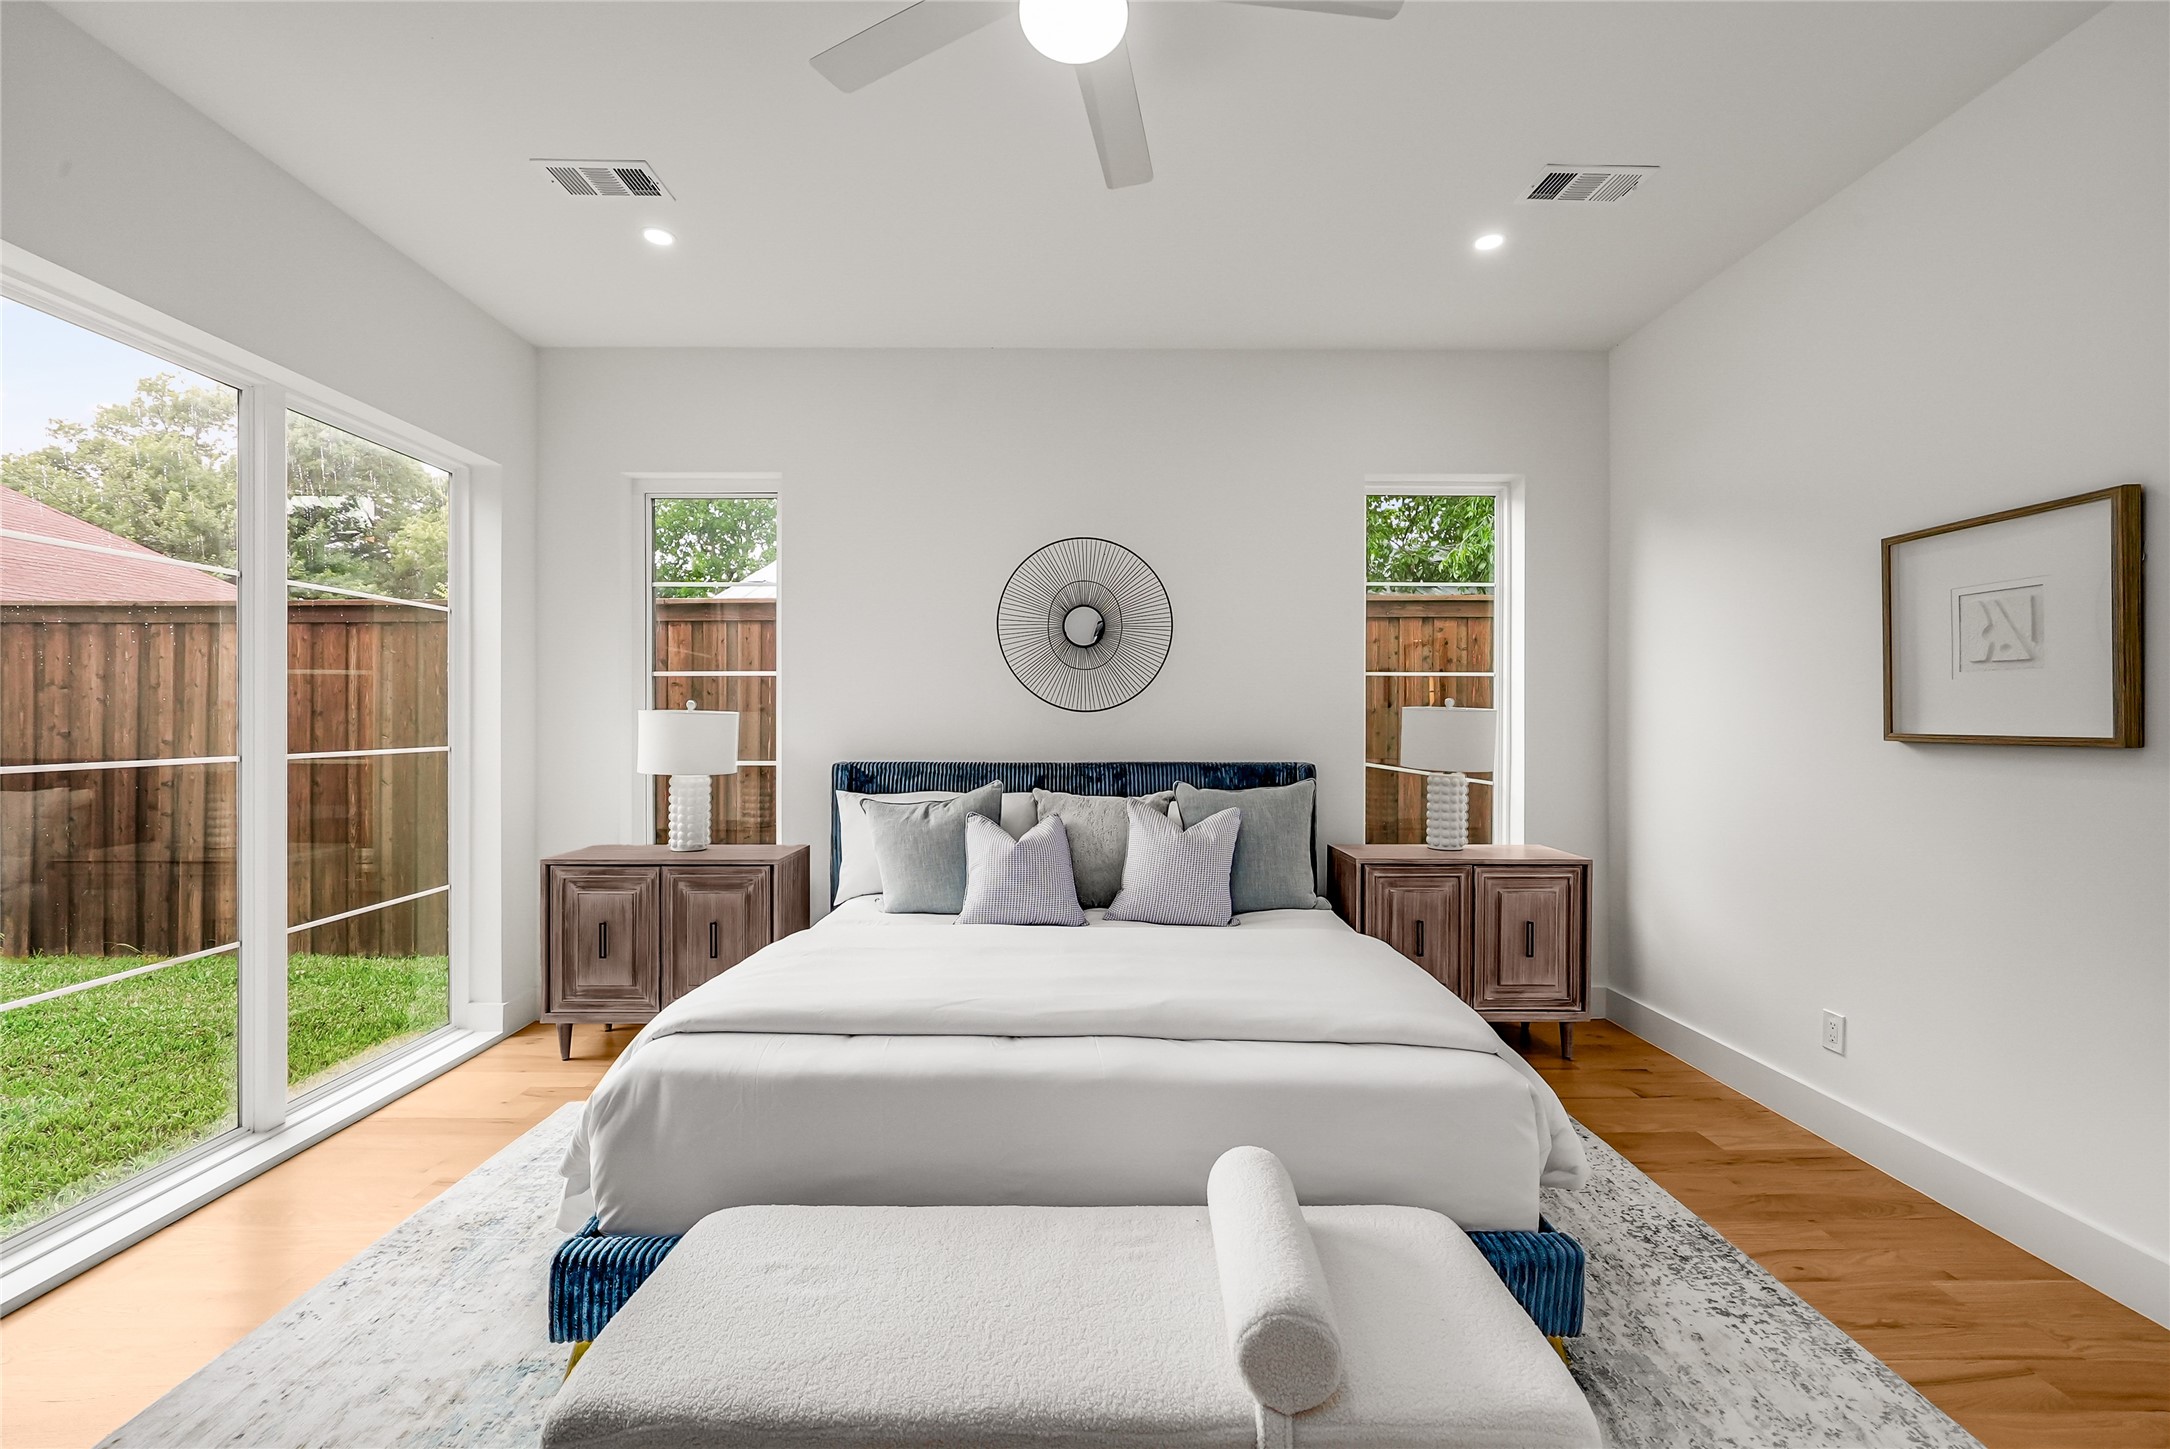
Staged bedroom with a large bed and broad windows overlooking a fenced yard.
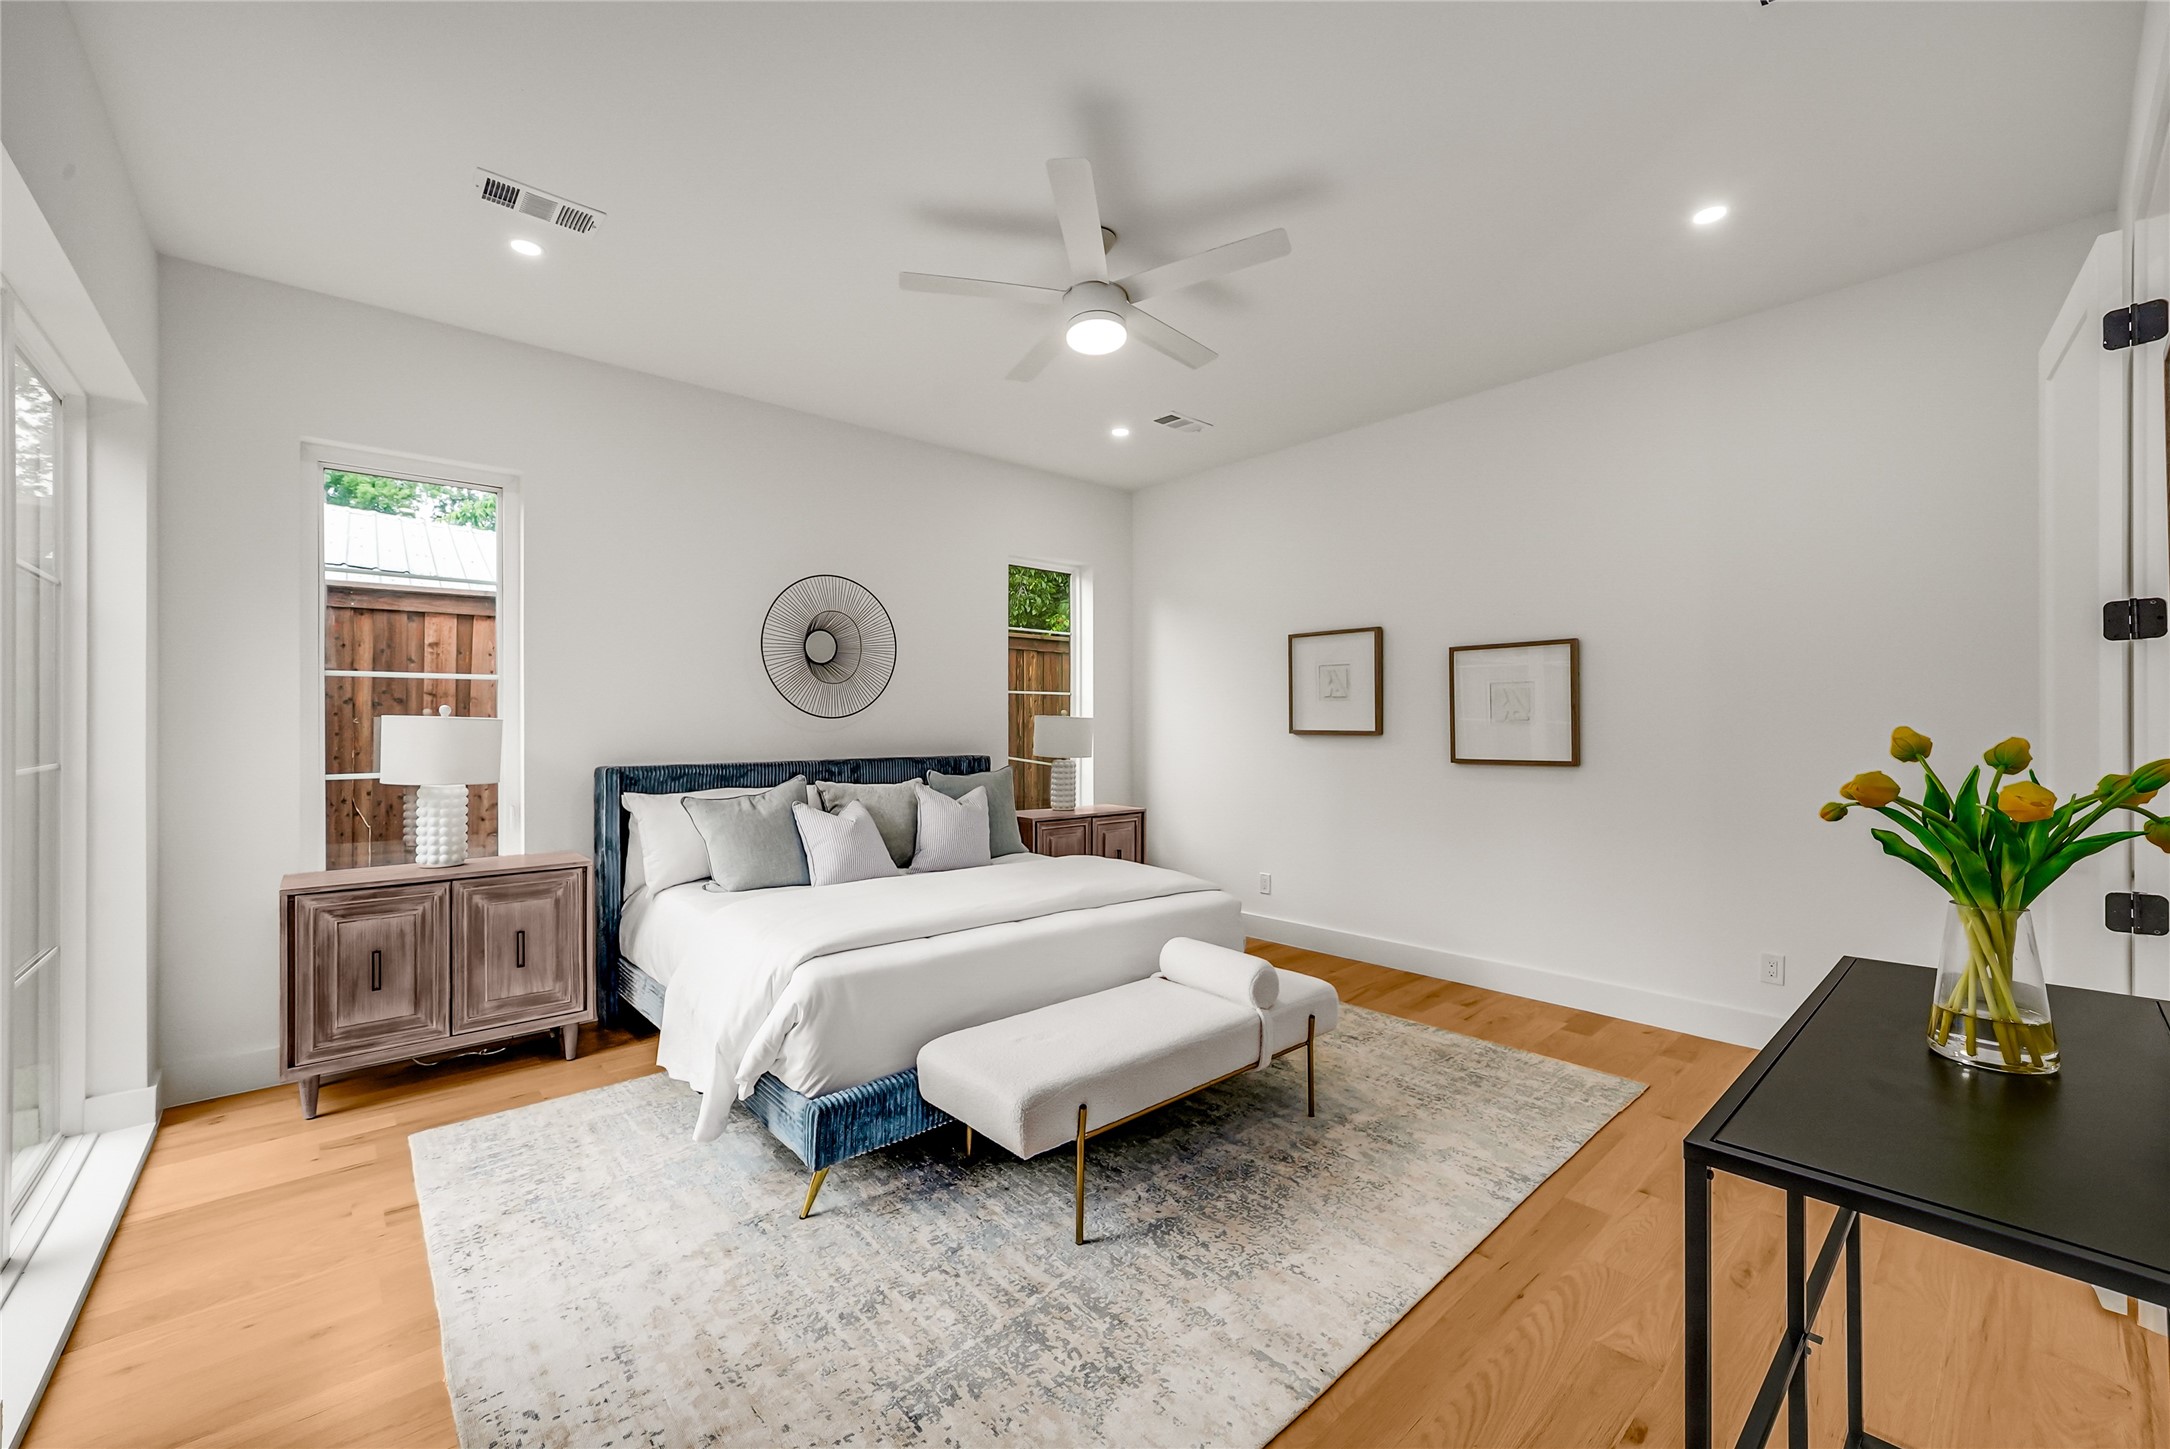
Staged bedroom with a blue upholstered bed, white bedding, and large windows.
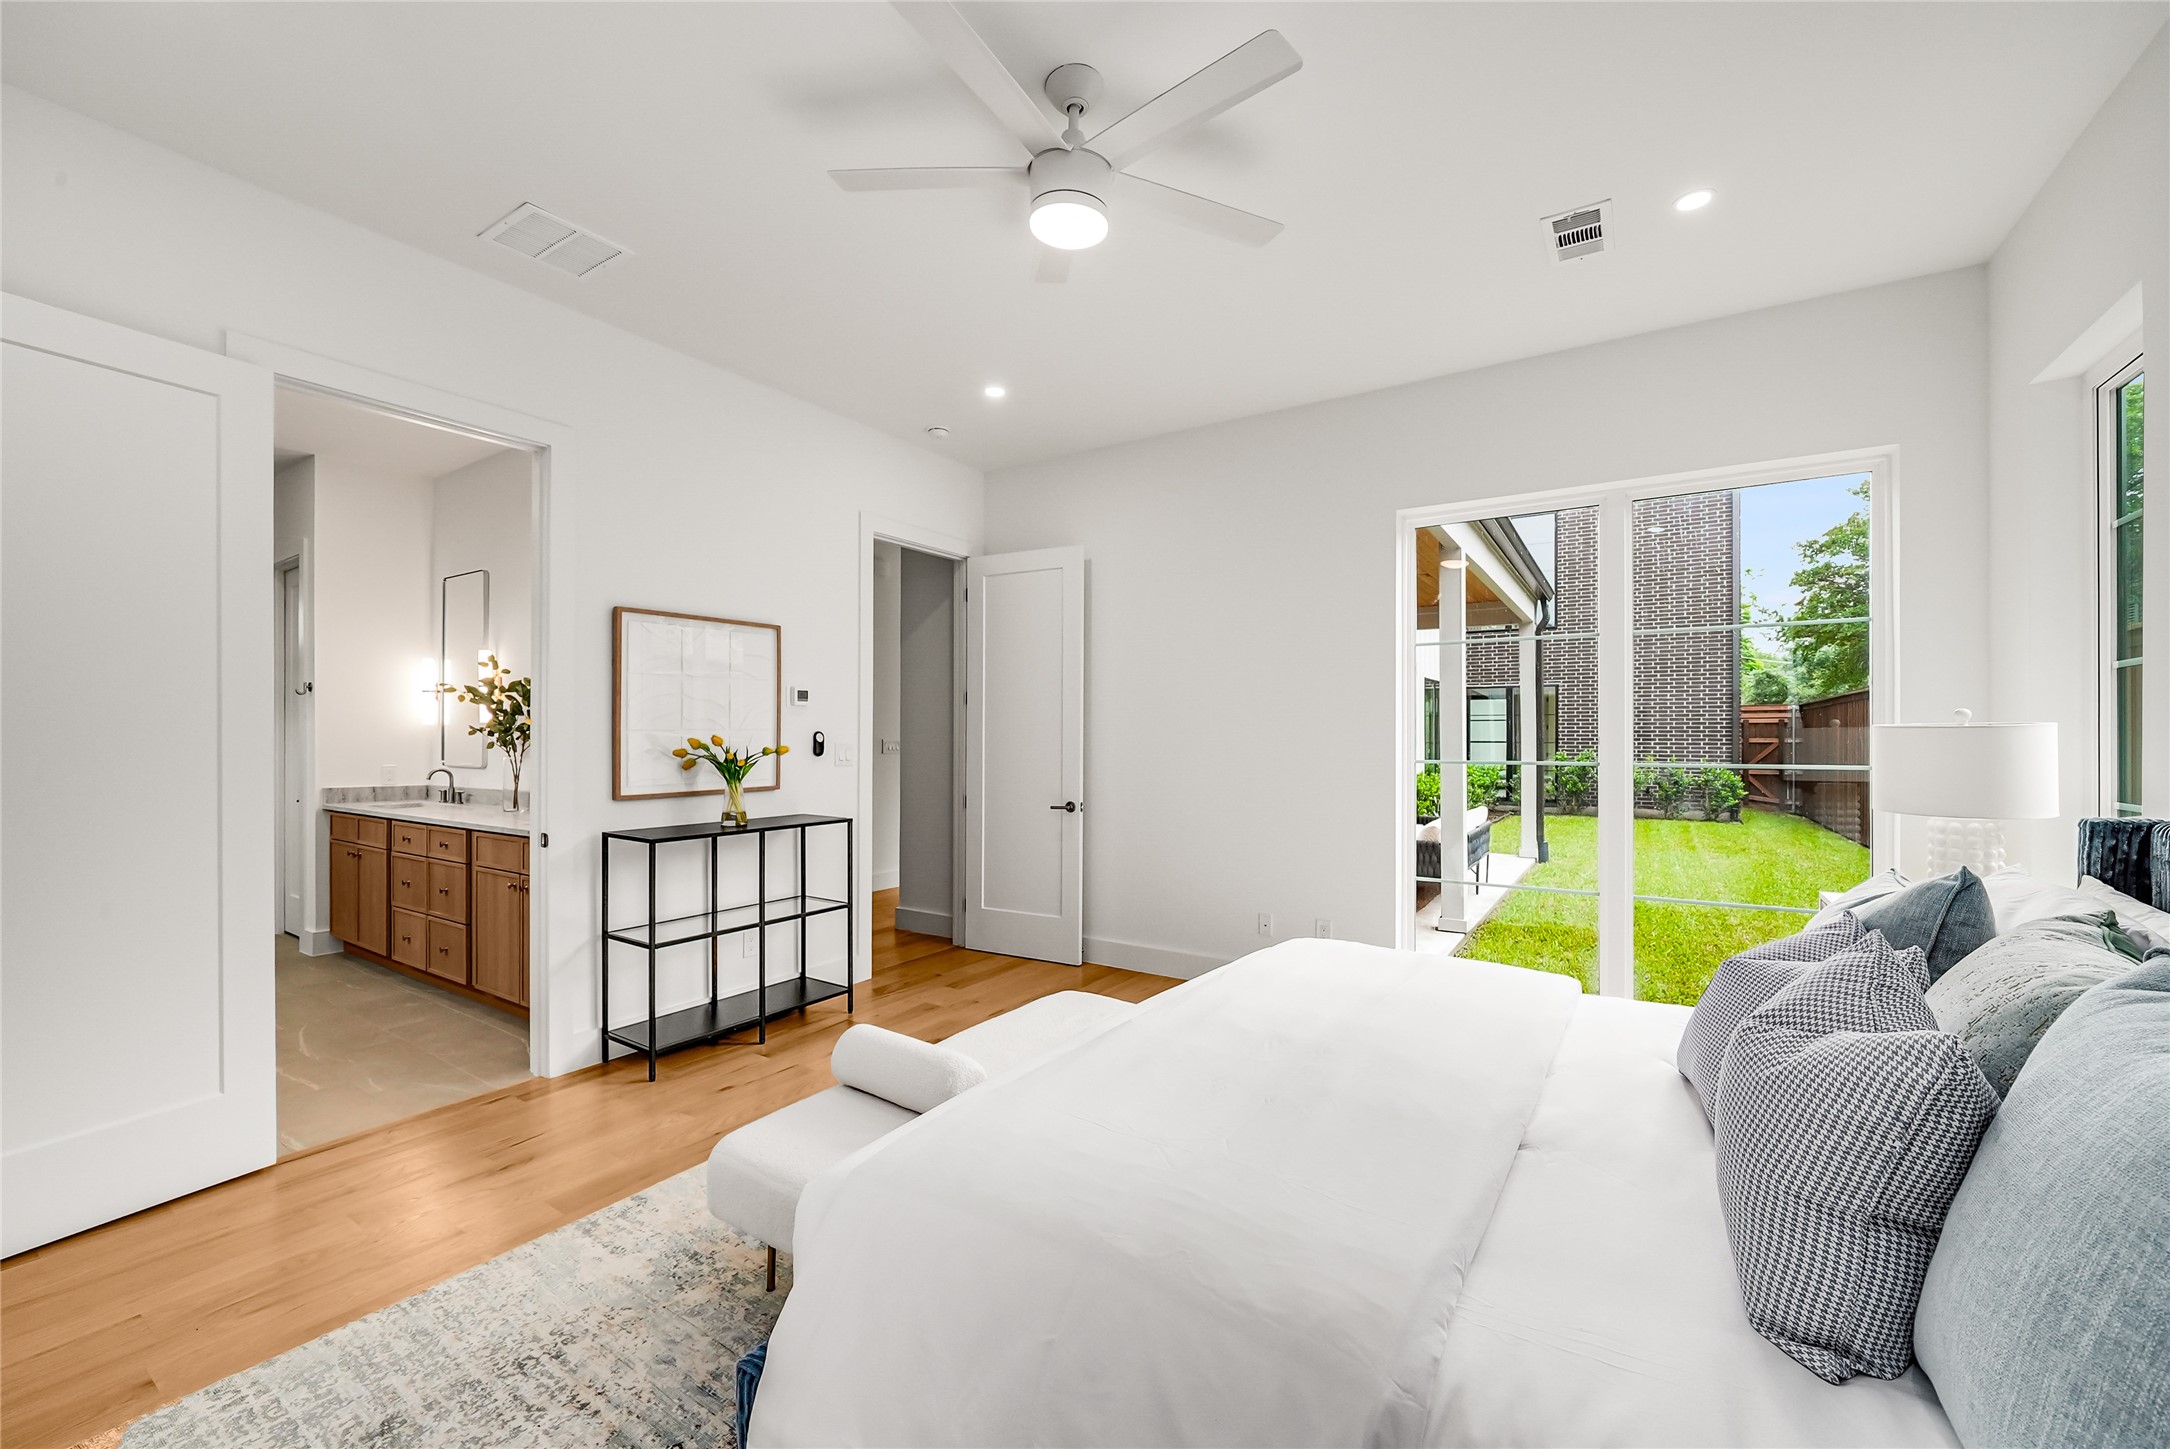
Staged bedroom with a white bed, hardwood floors, and glass doors opening to a fenced lawn.
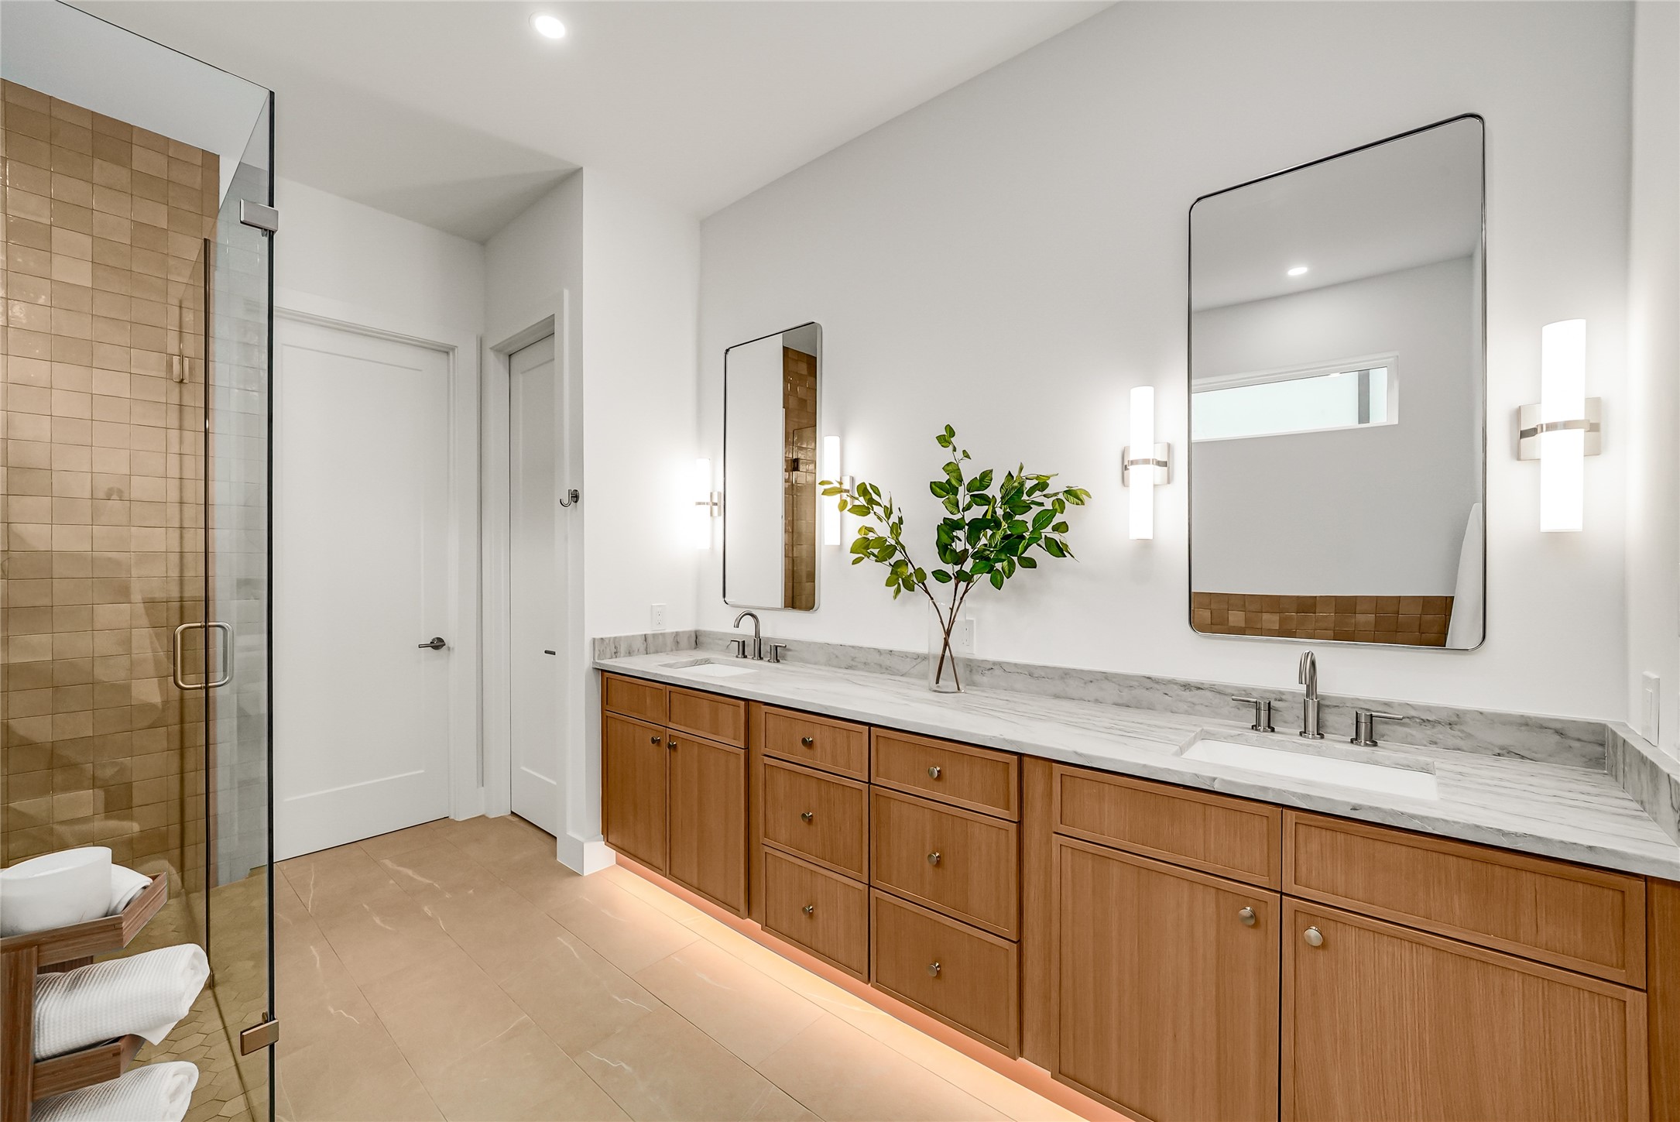
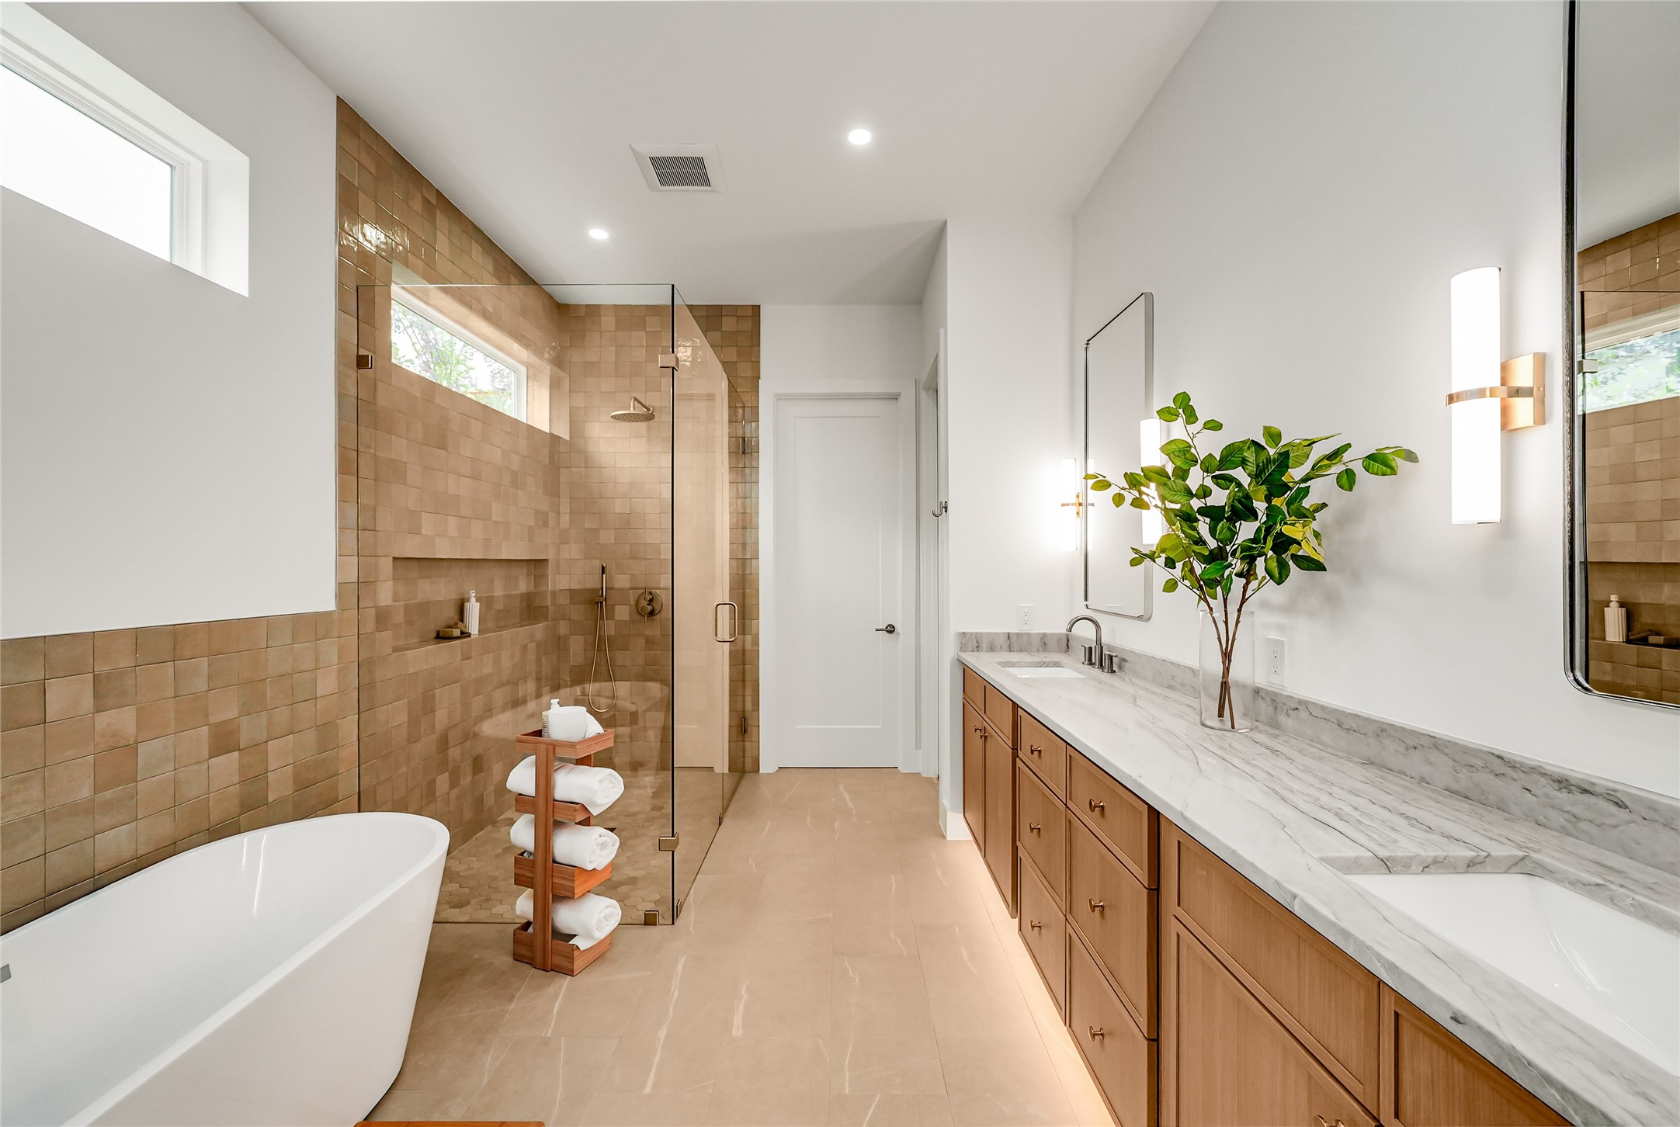
Modern bathroom with a long double vanity, marble countertop, large mirrors, and tan-tiled glass shower.
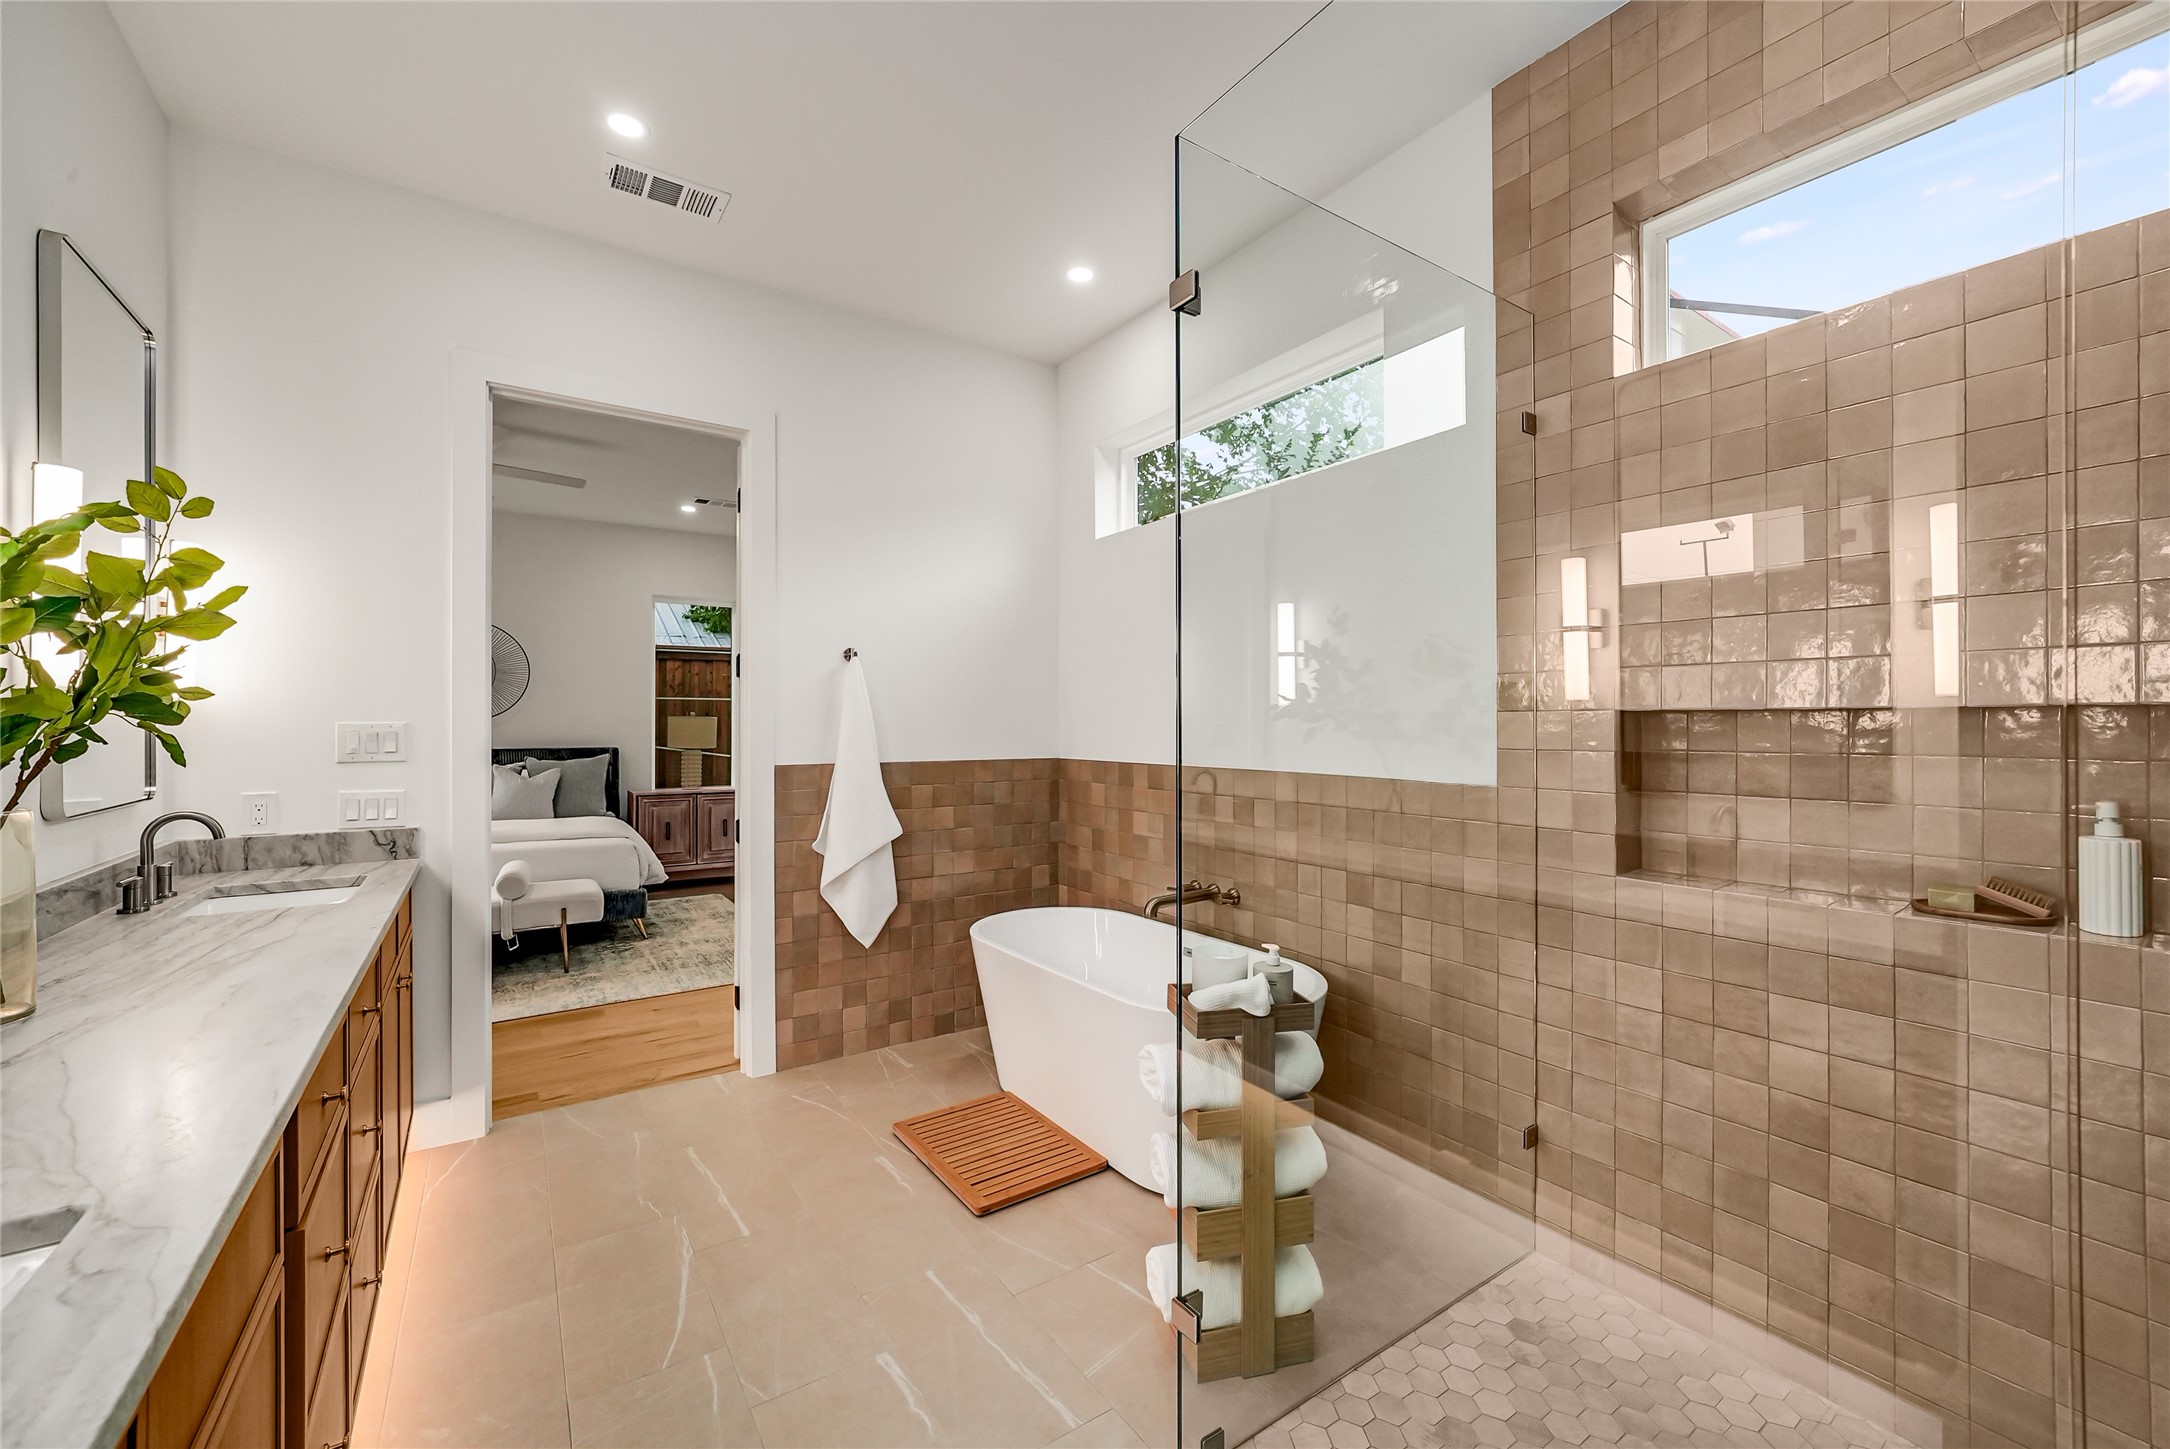
Bathroom with a tan-tiled glass shower, freestanding tub, and long marble-topped wood vanity.
Bathroom with a freestanding tub, glass shower, warm brown tile, and marble vanity.
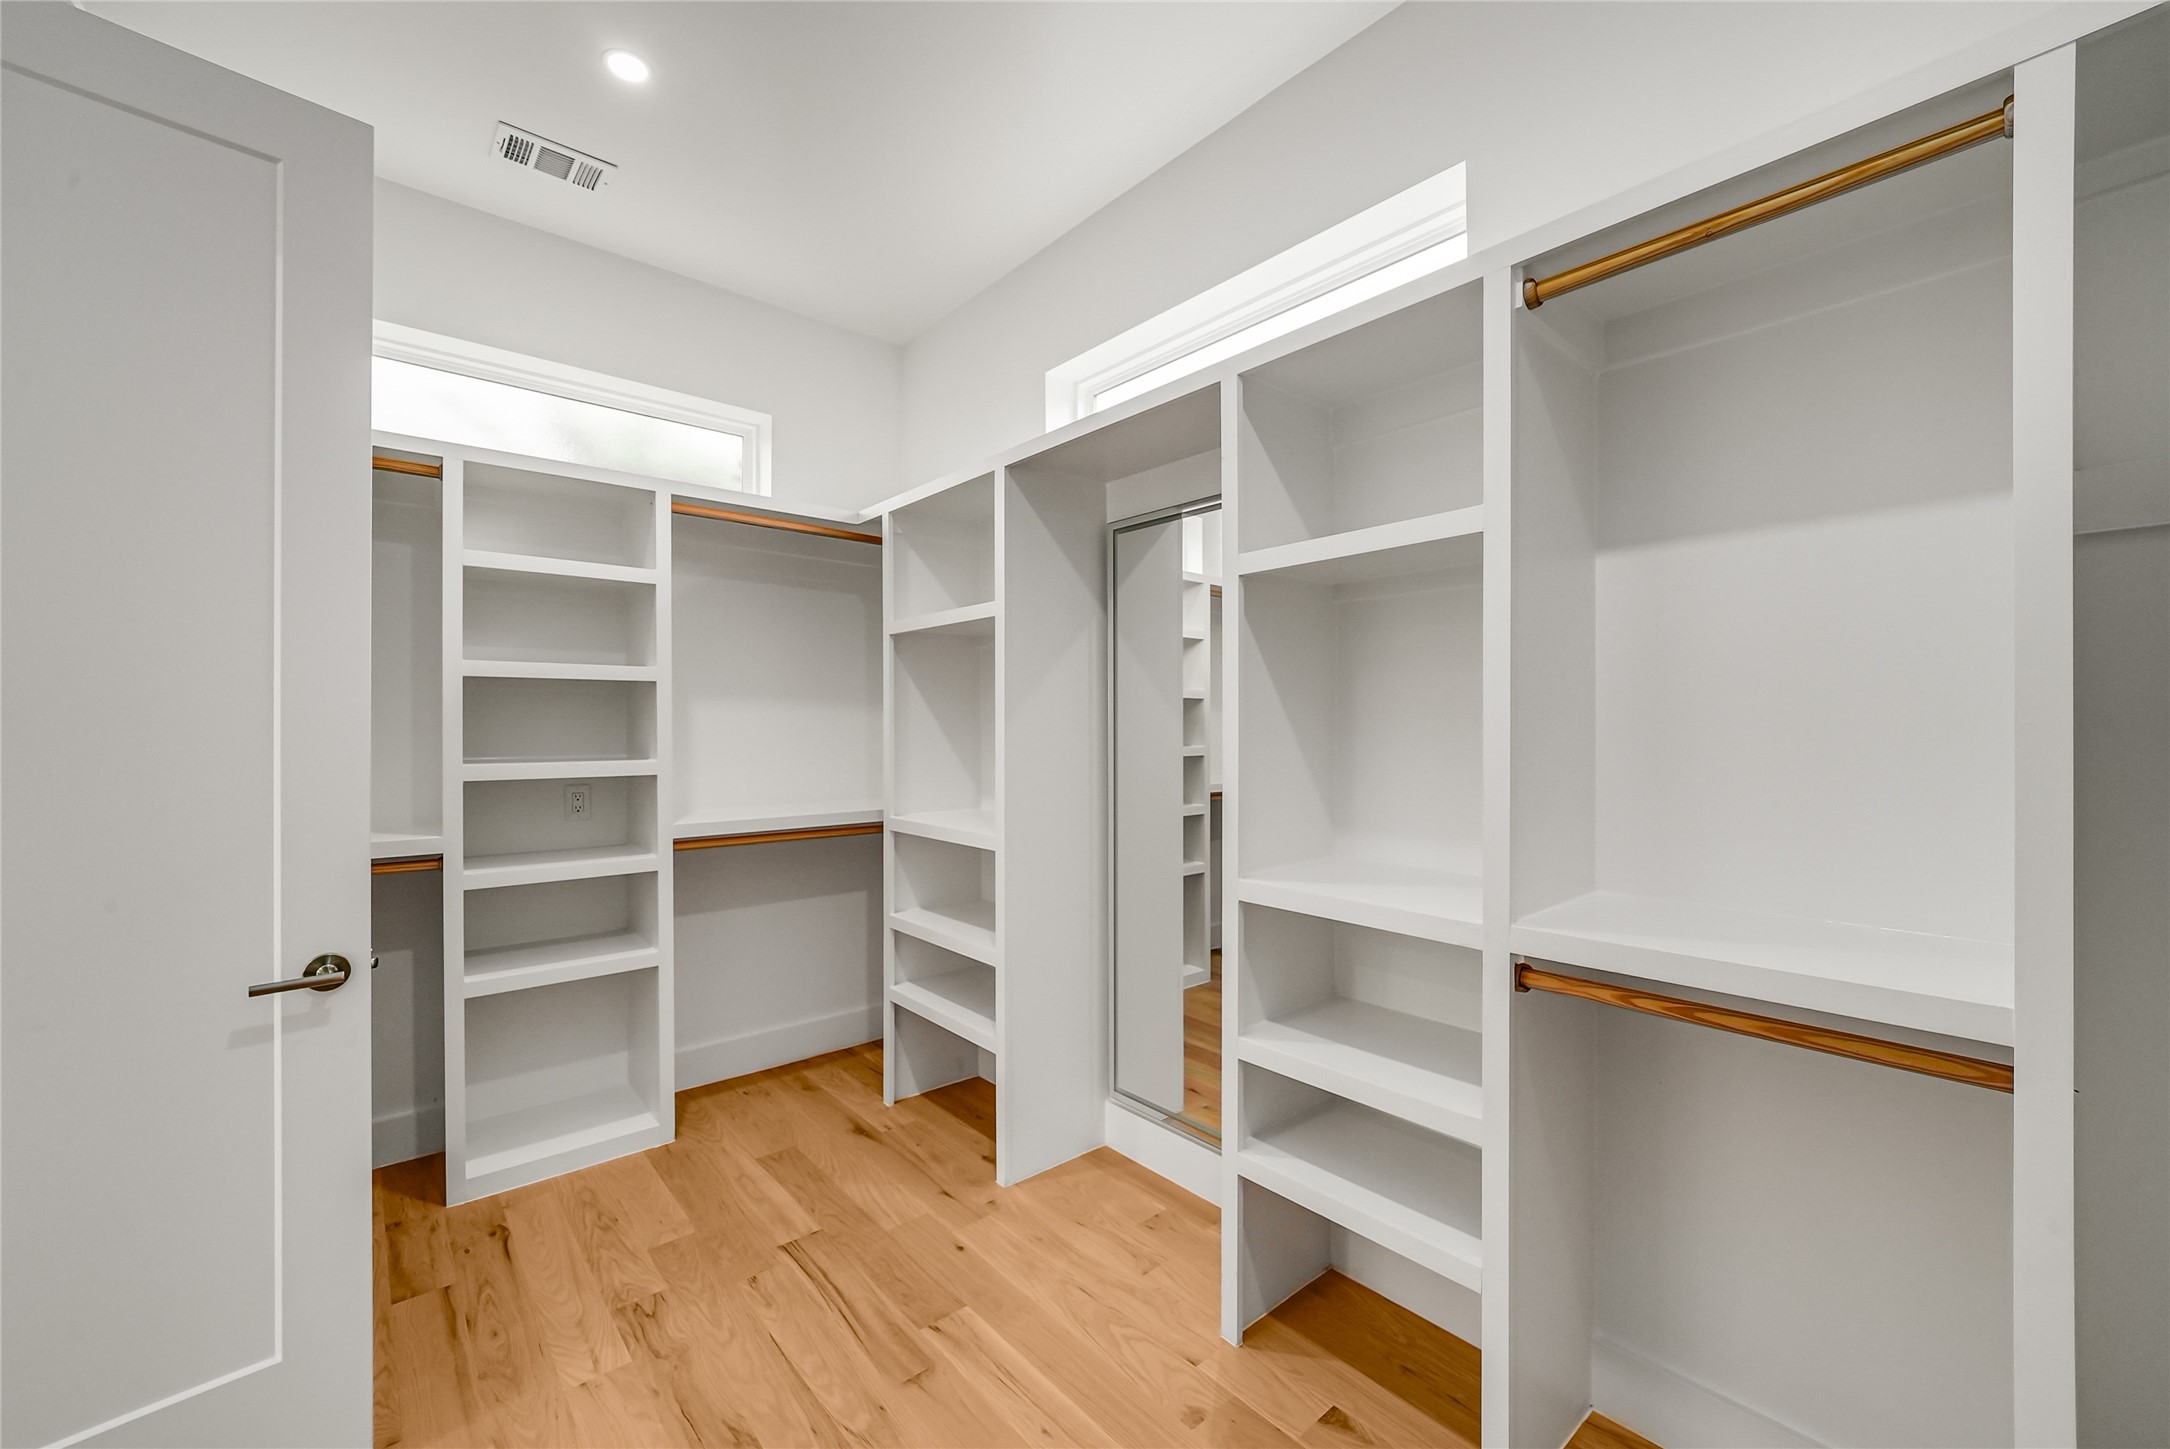
Walk-in closet with white built-in shelves, brass-toned hanging rods, and a full-length mirror.
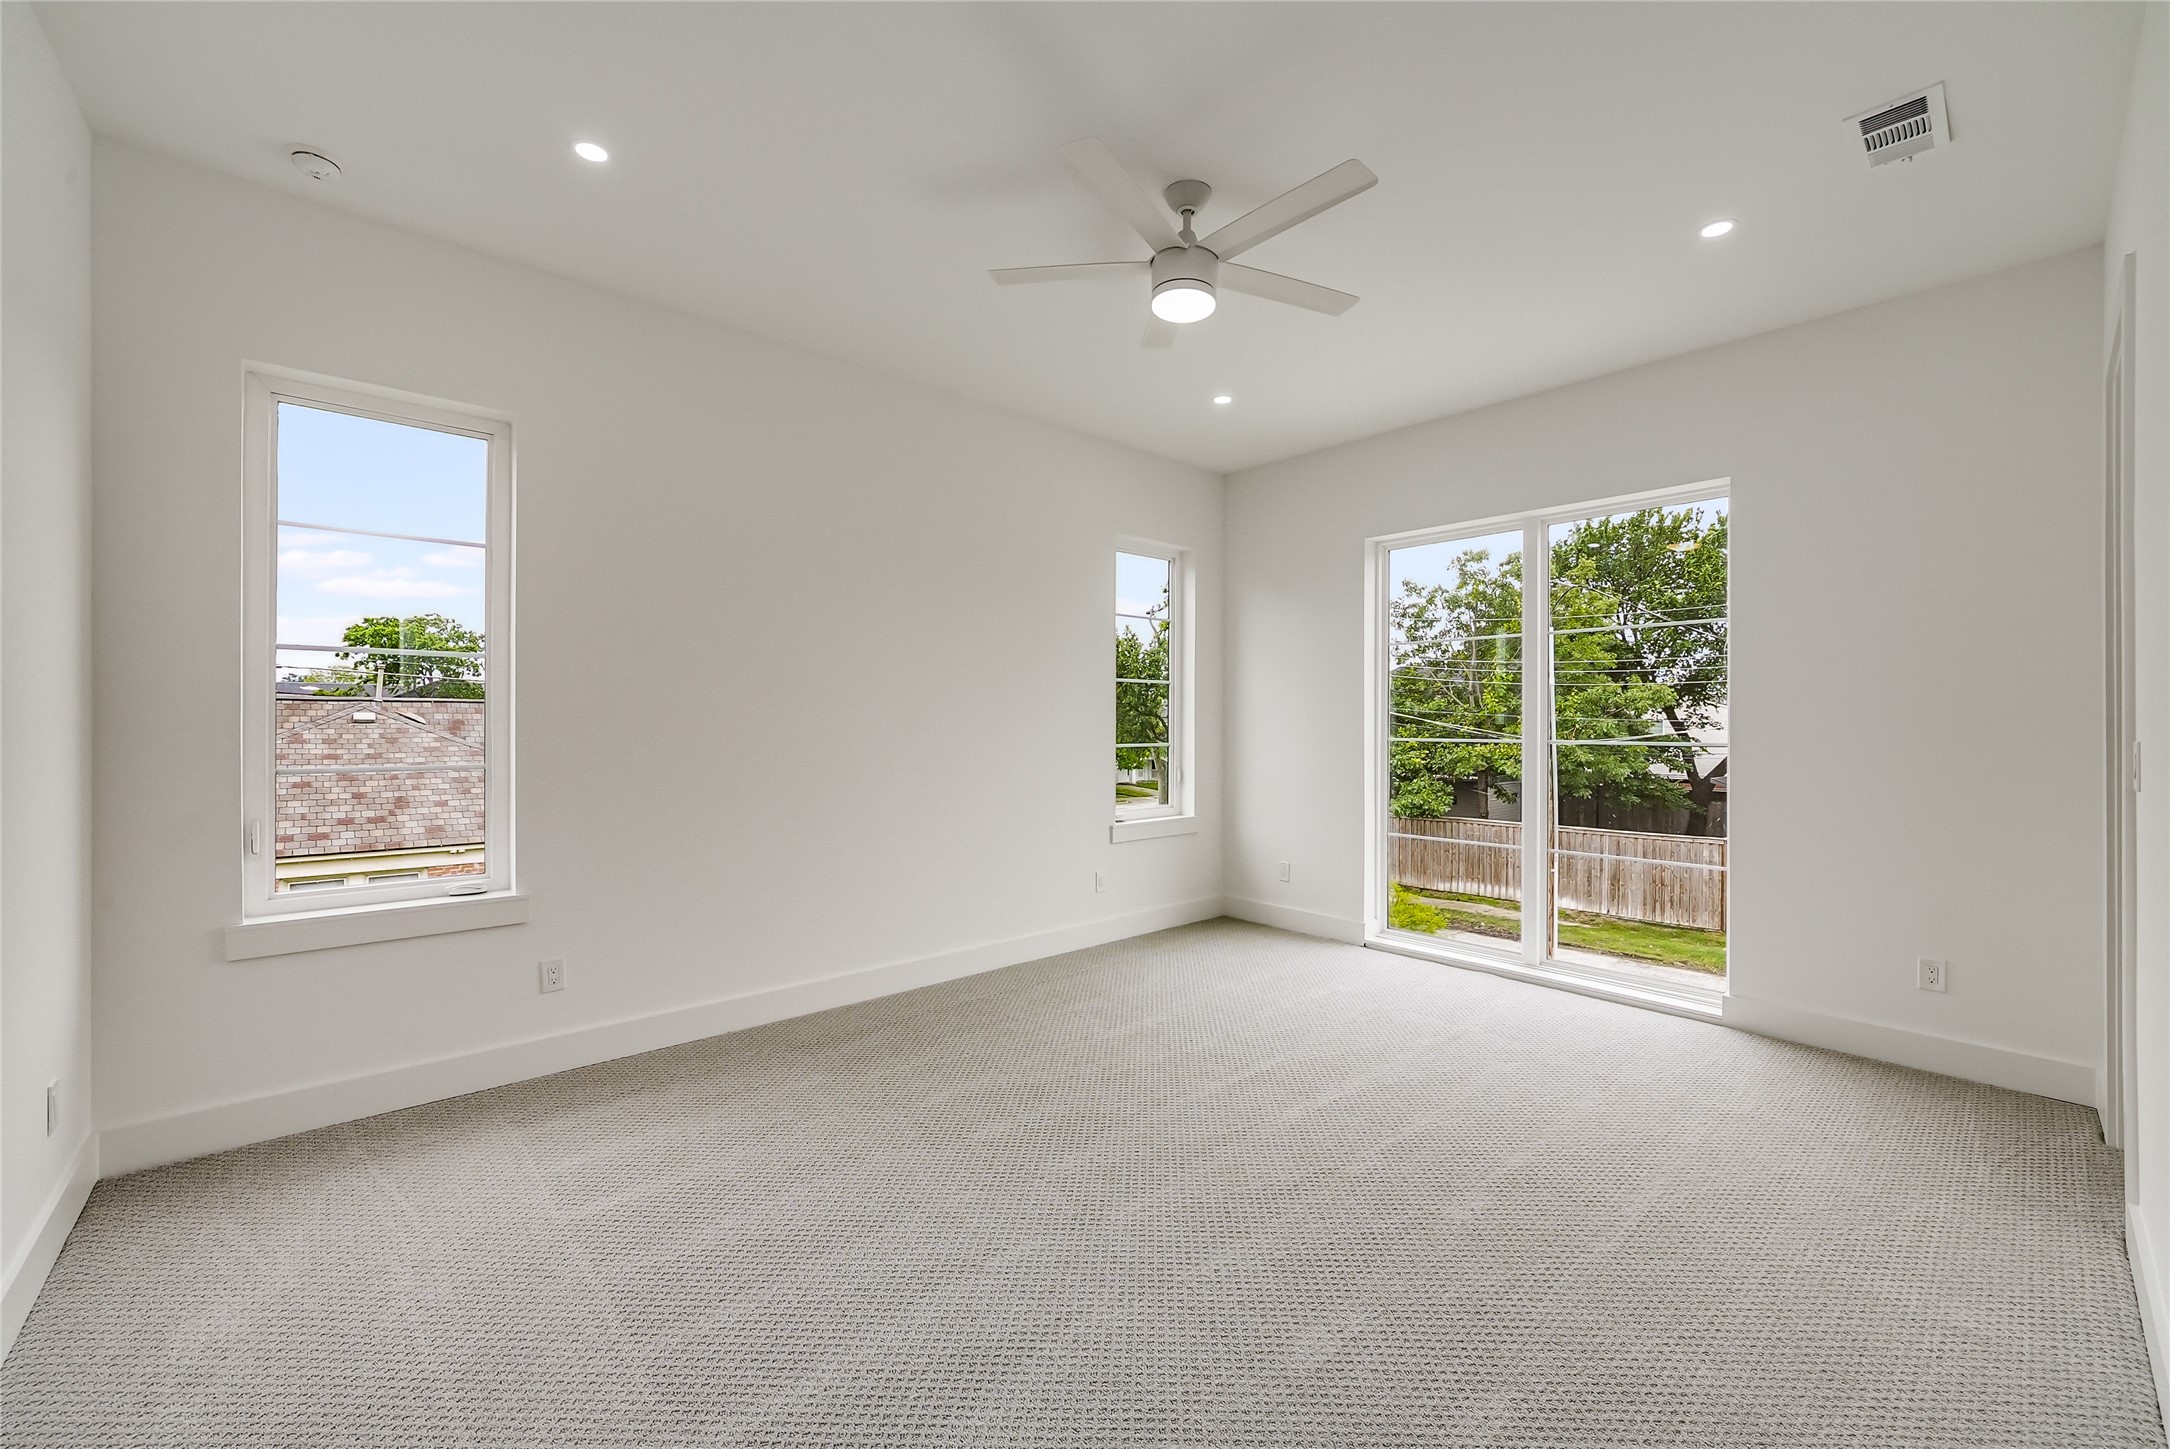
Empty carpeted bedroom with a ceiling fan and sliding glass doors overlooking a fenced yard.
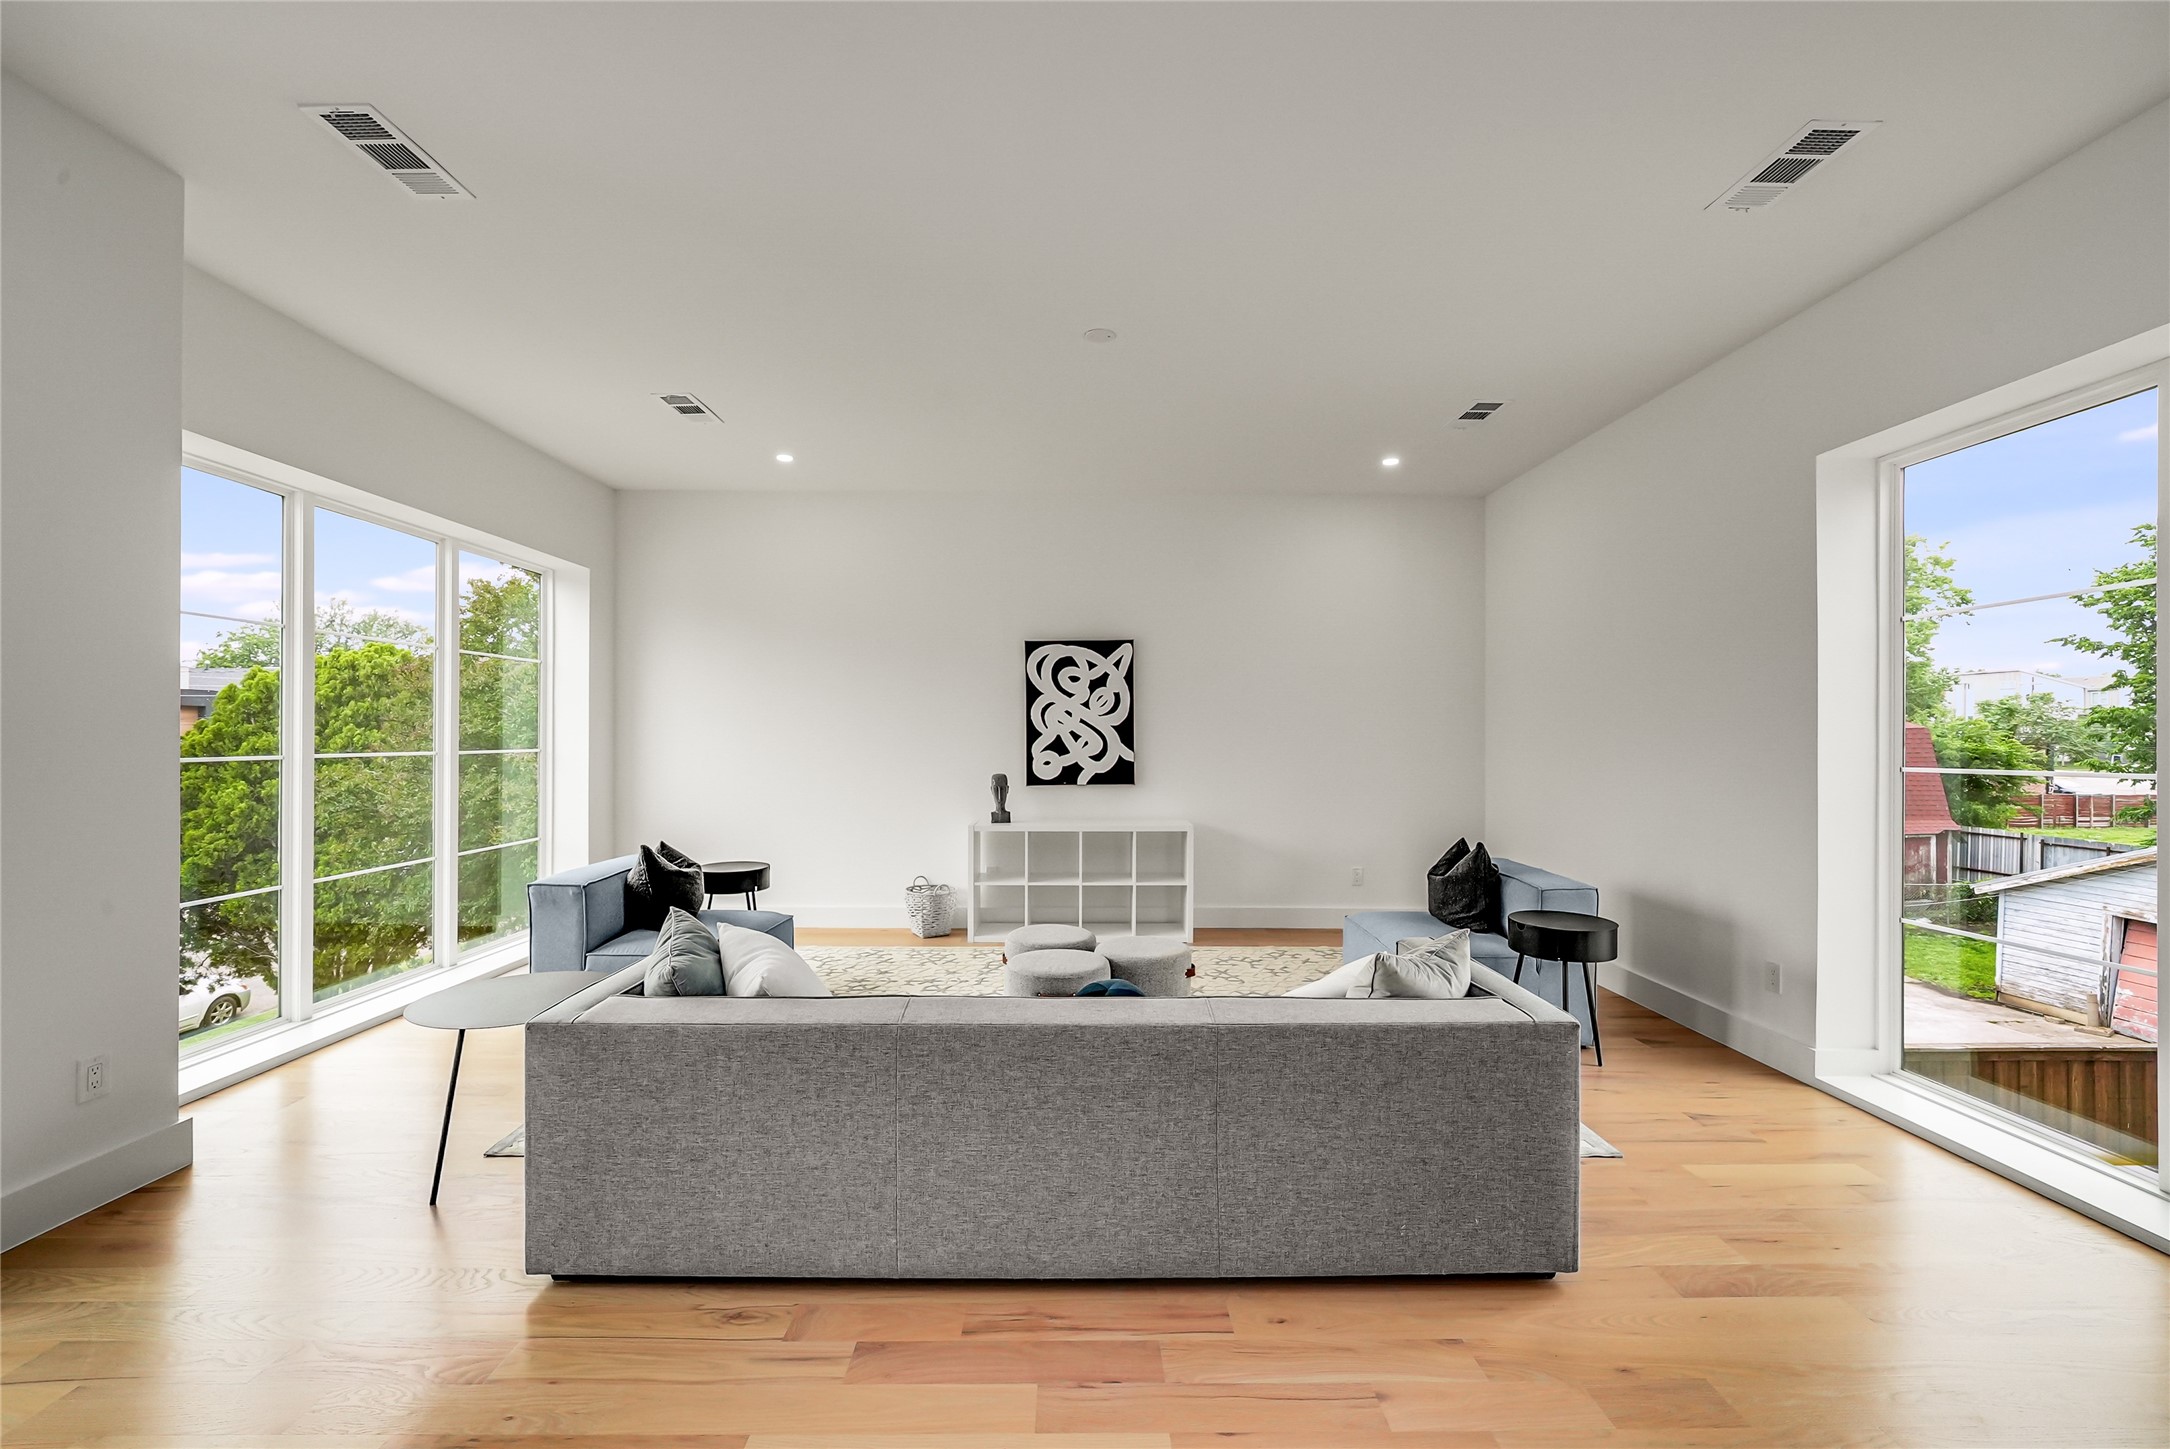
Furnished living room with a gray sofa, wide windows, and light wood floors.
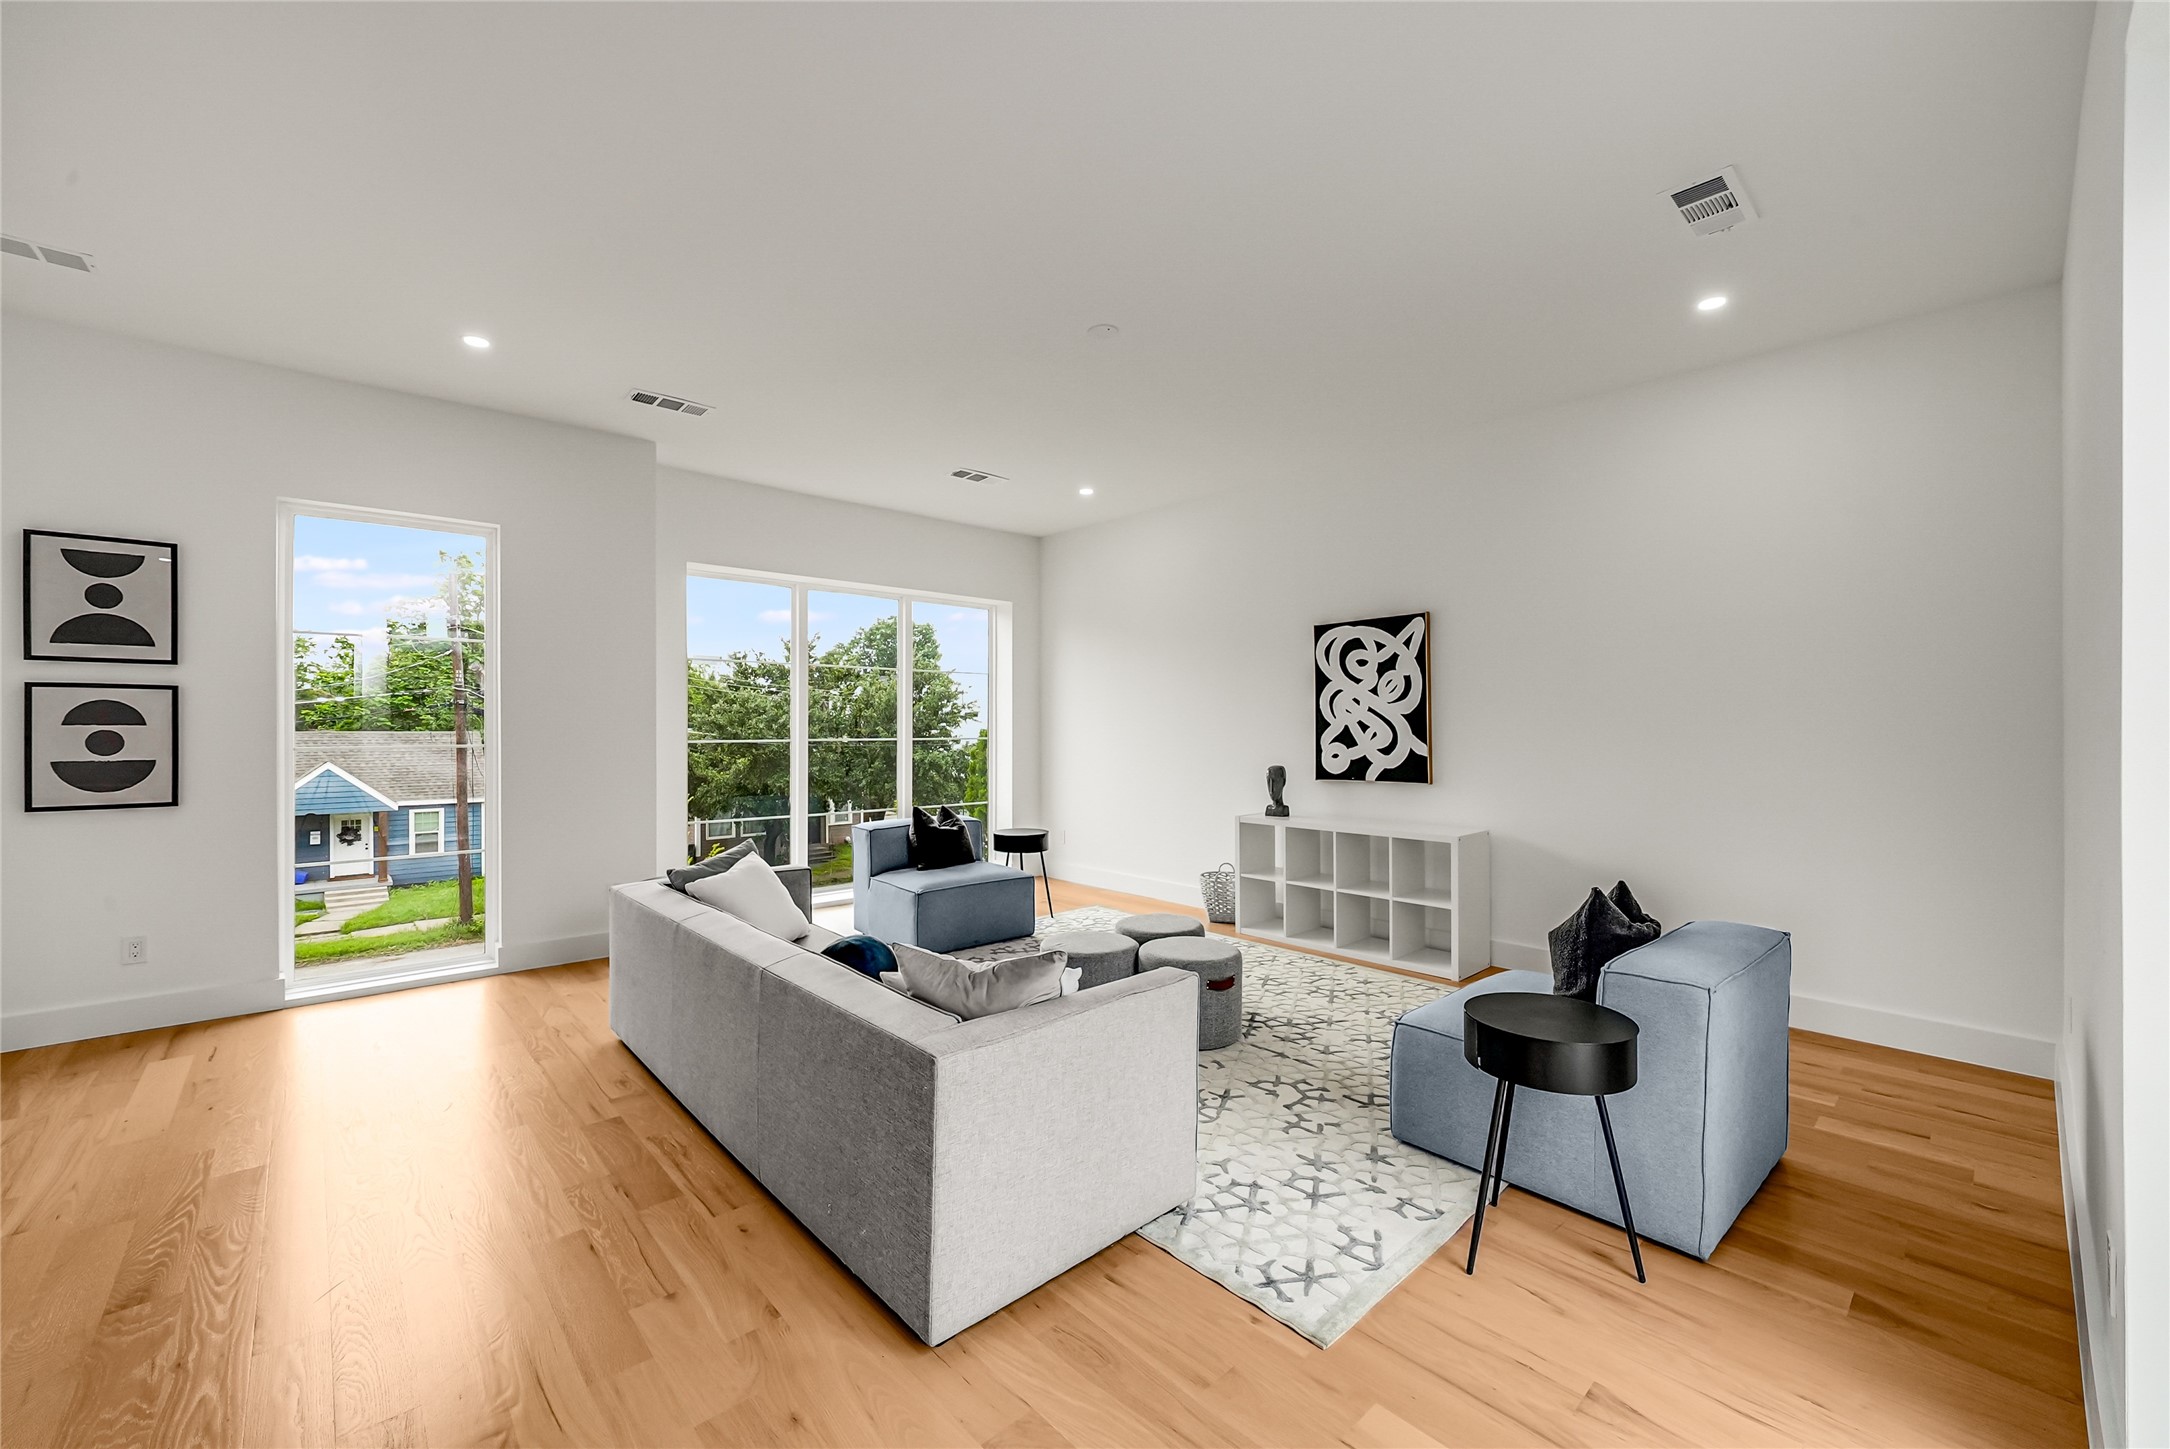
Staged living room with a gray sectional, blue armchairs, wood floors, and tall windows.
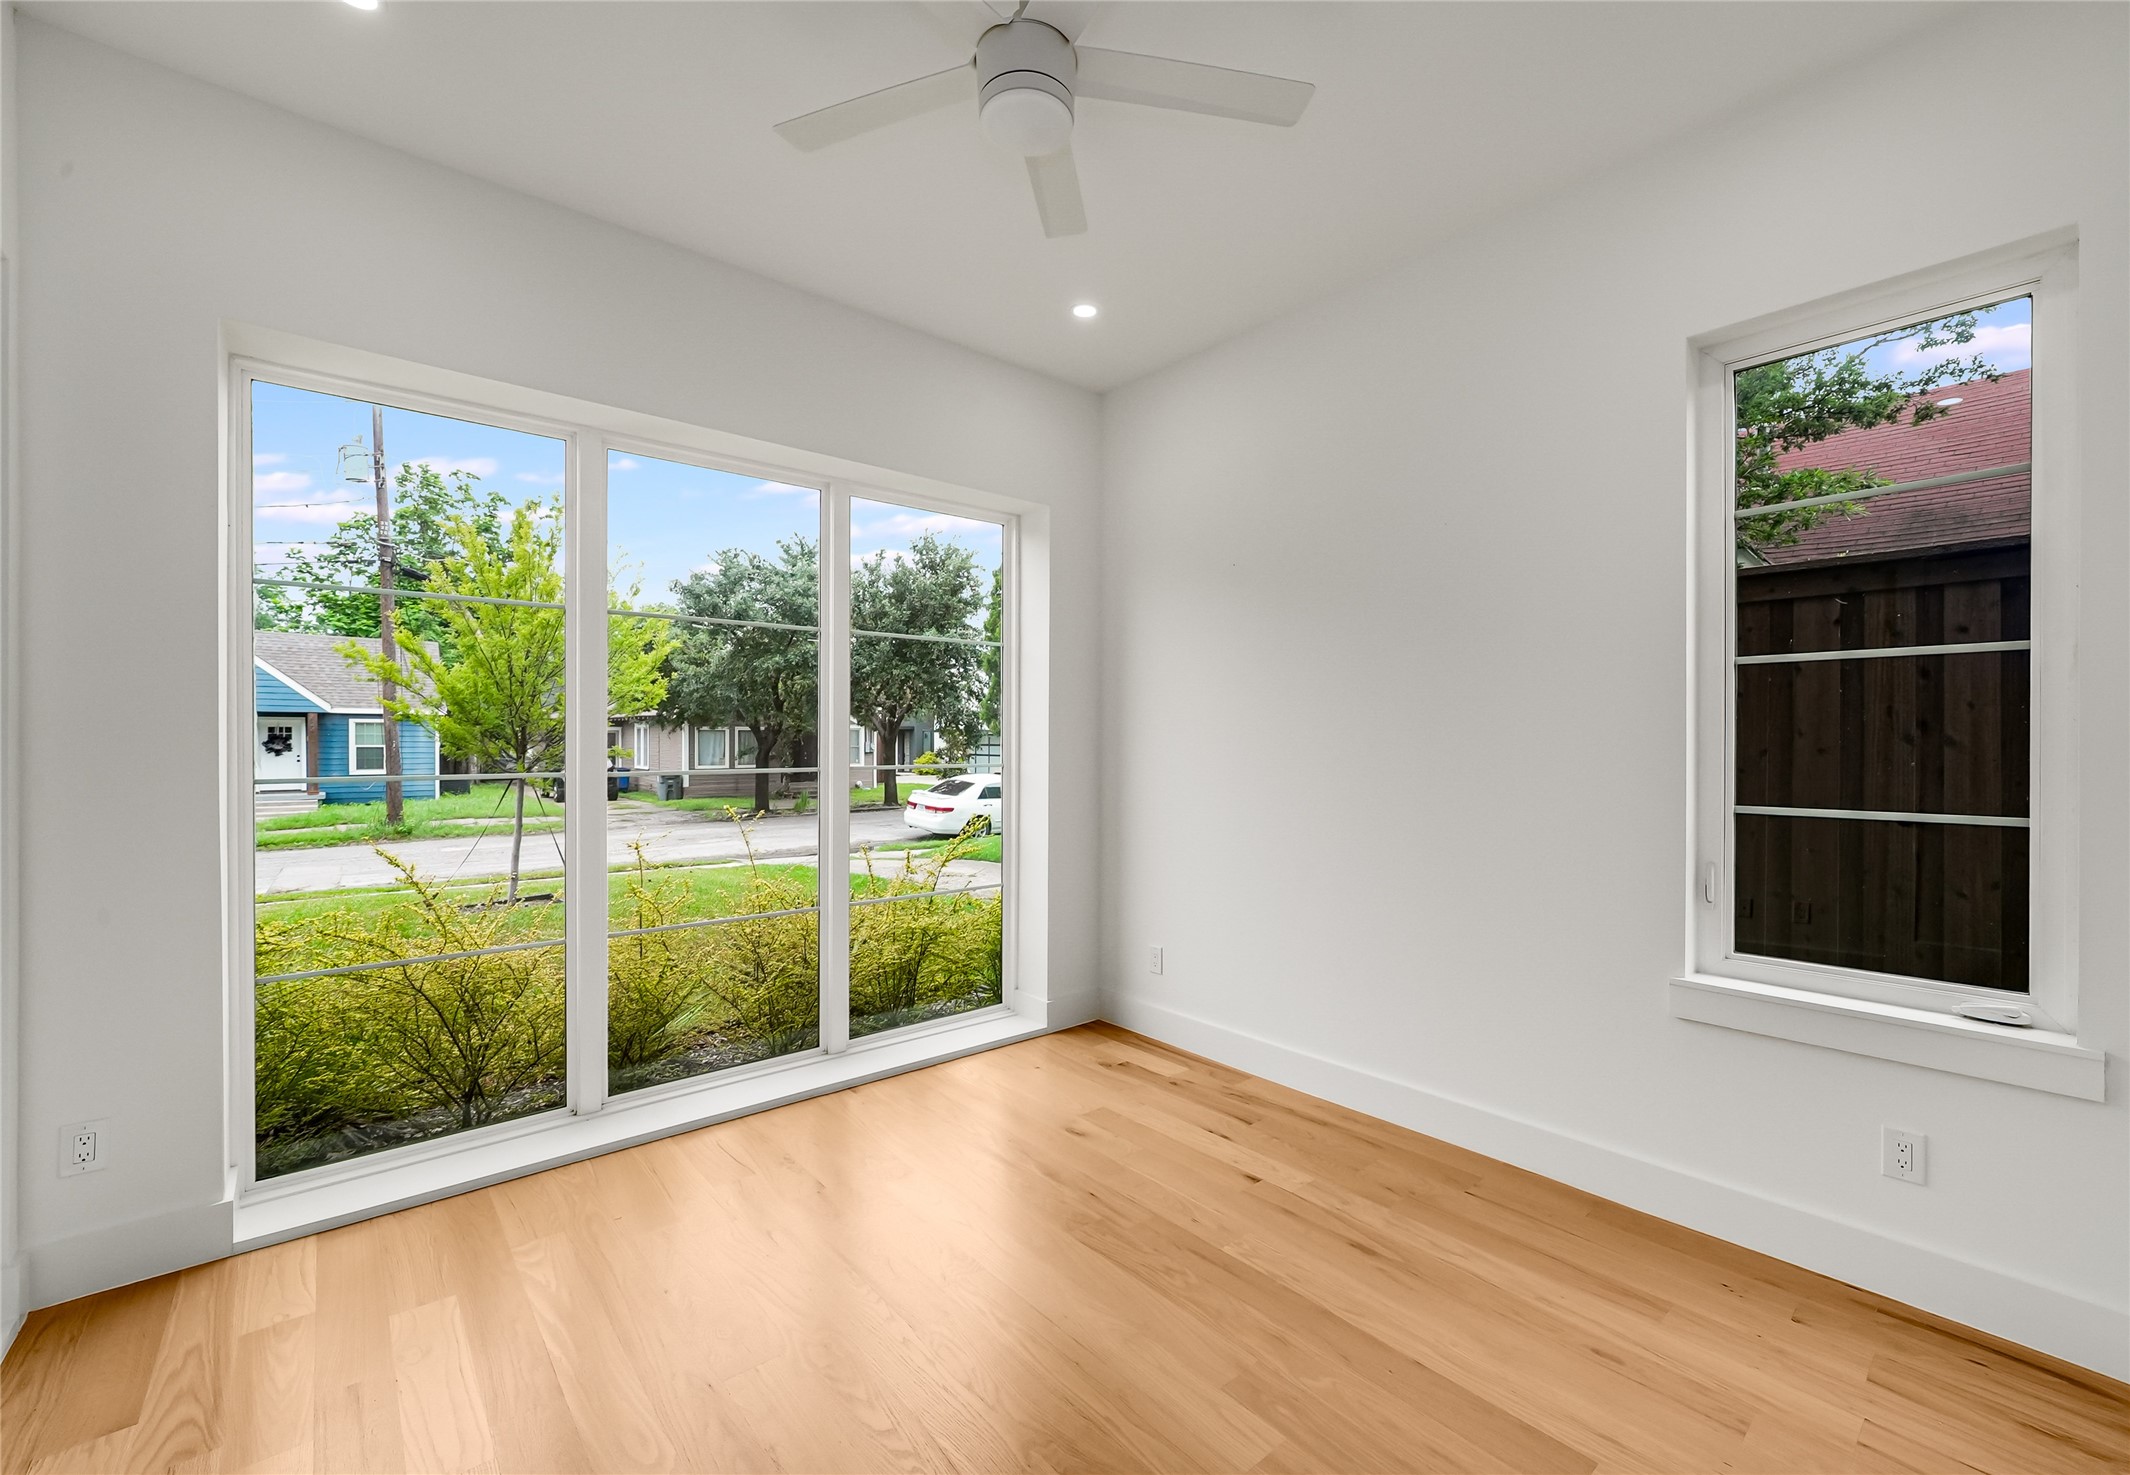
Empty room with light hardwood floors, a ceiling fan, and large street-facing windows.
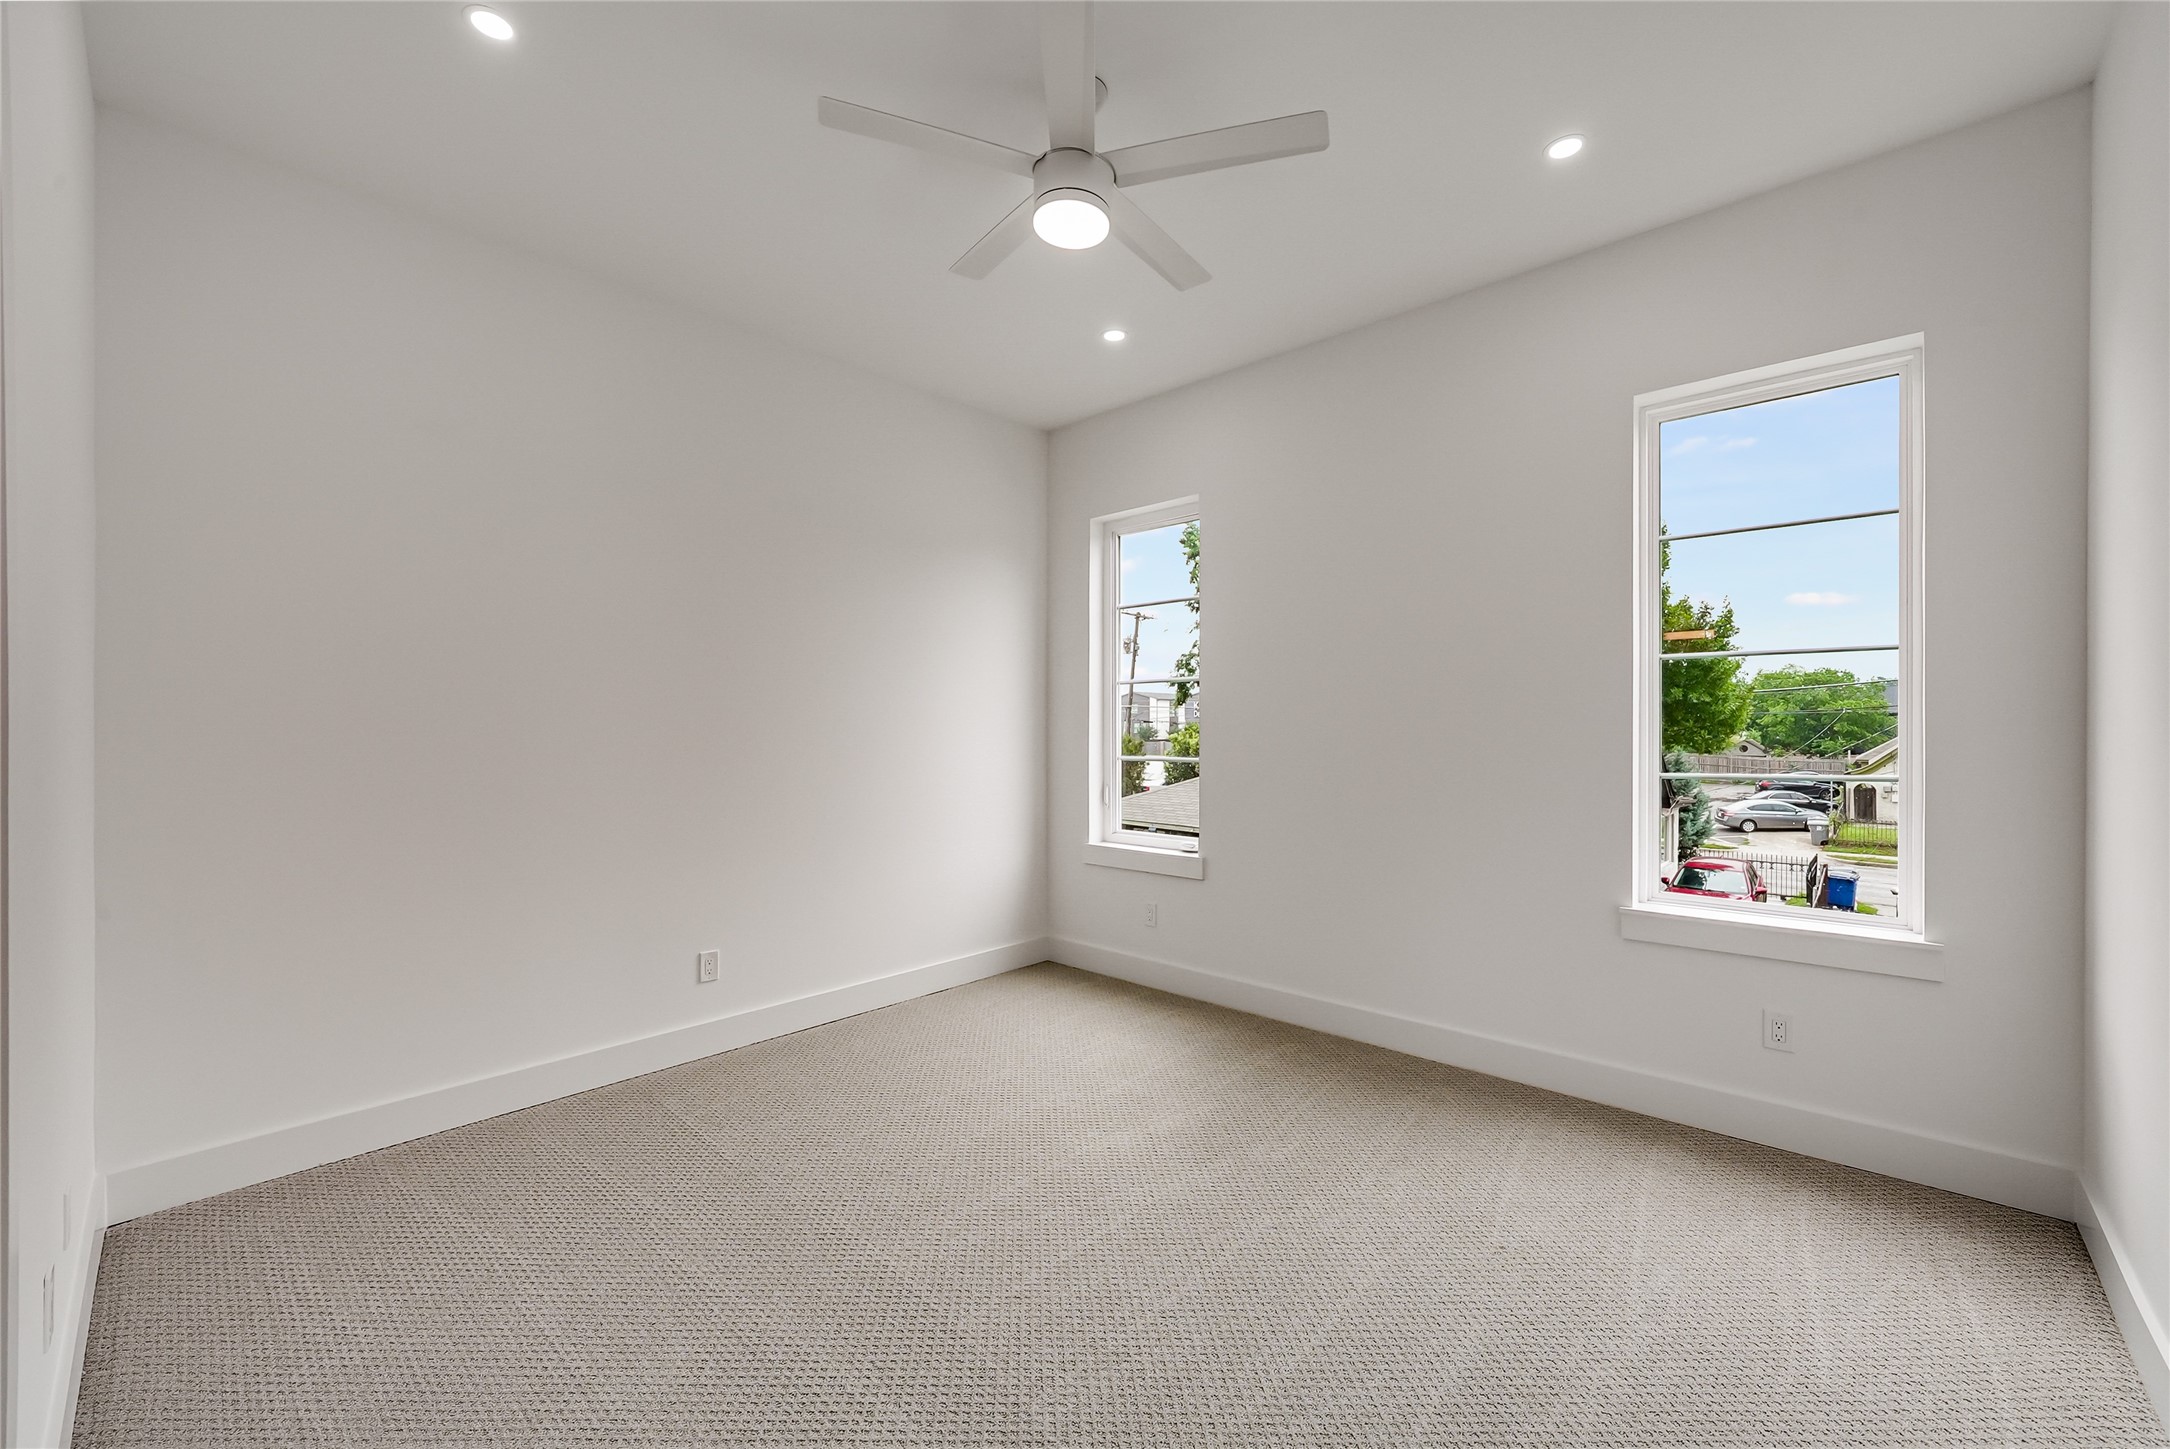
Empty carpeted bedroom with a ceiling fan and two street-facing windows.
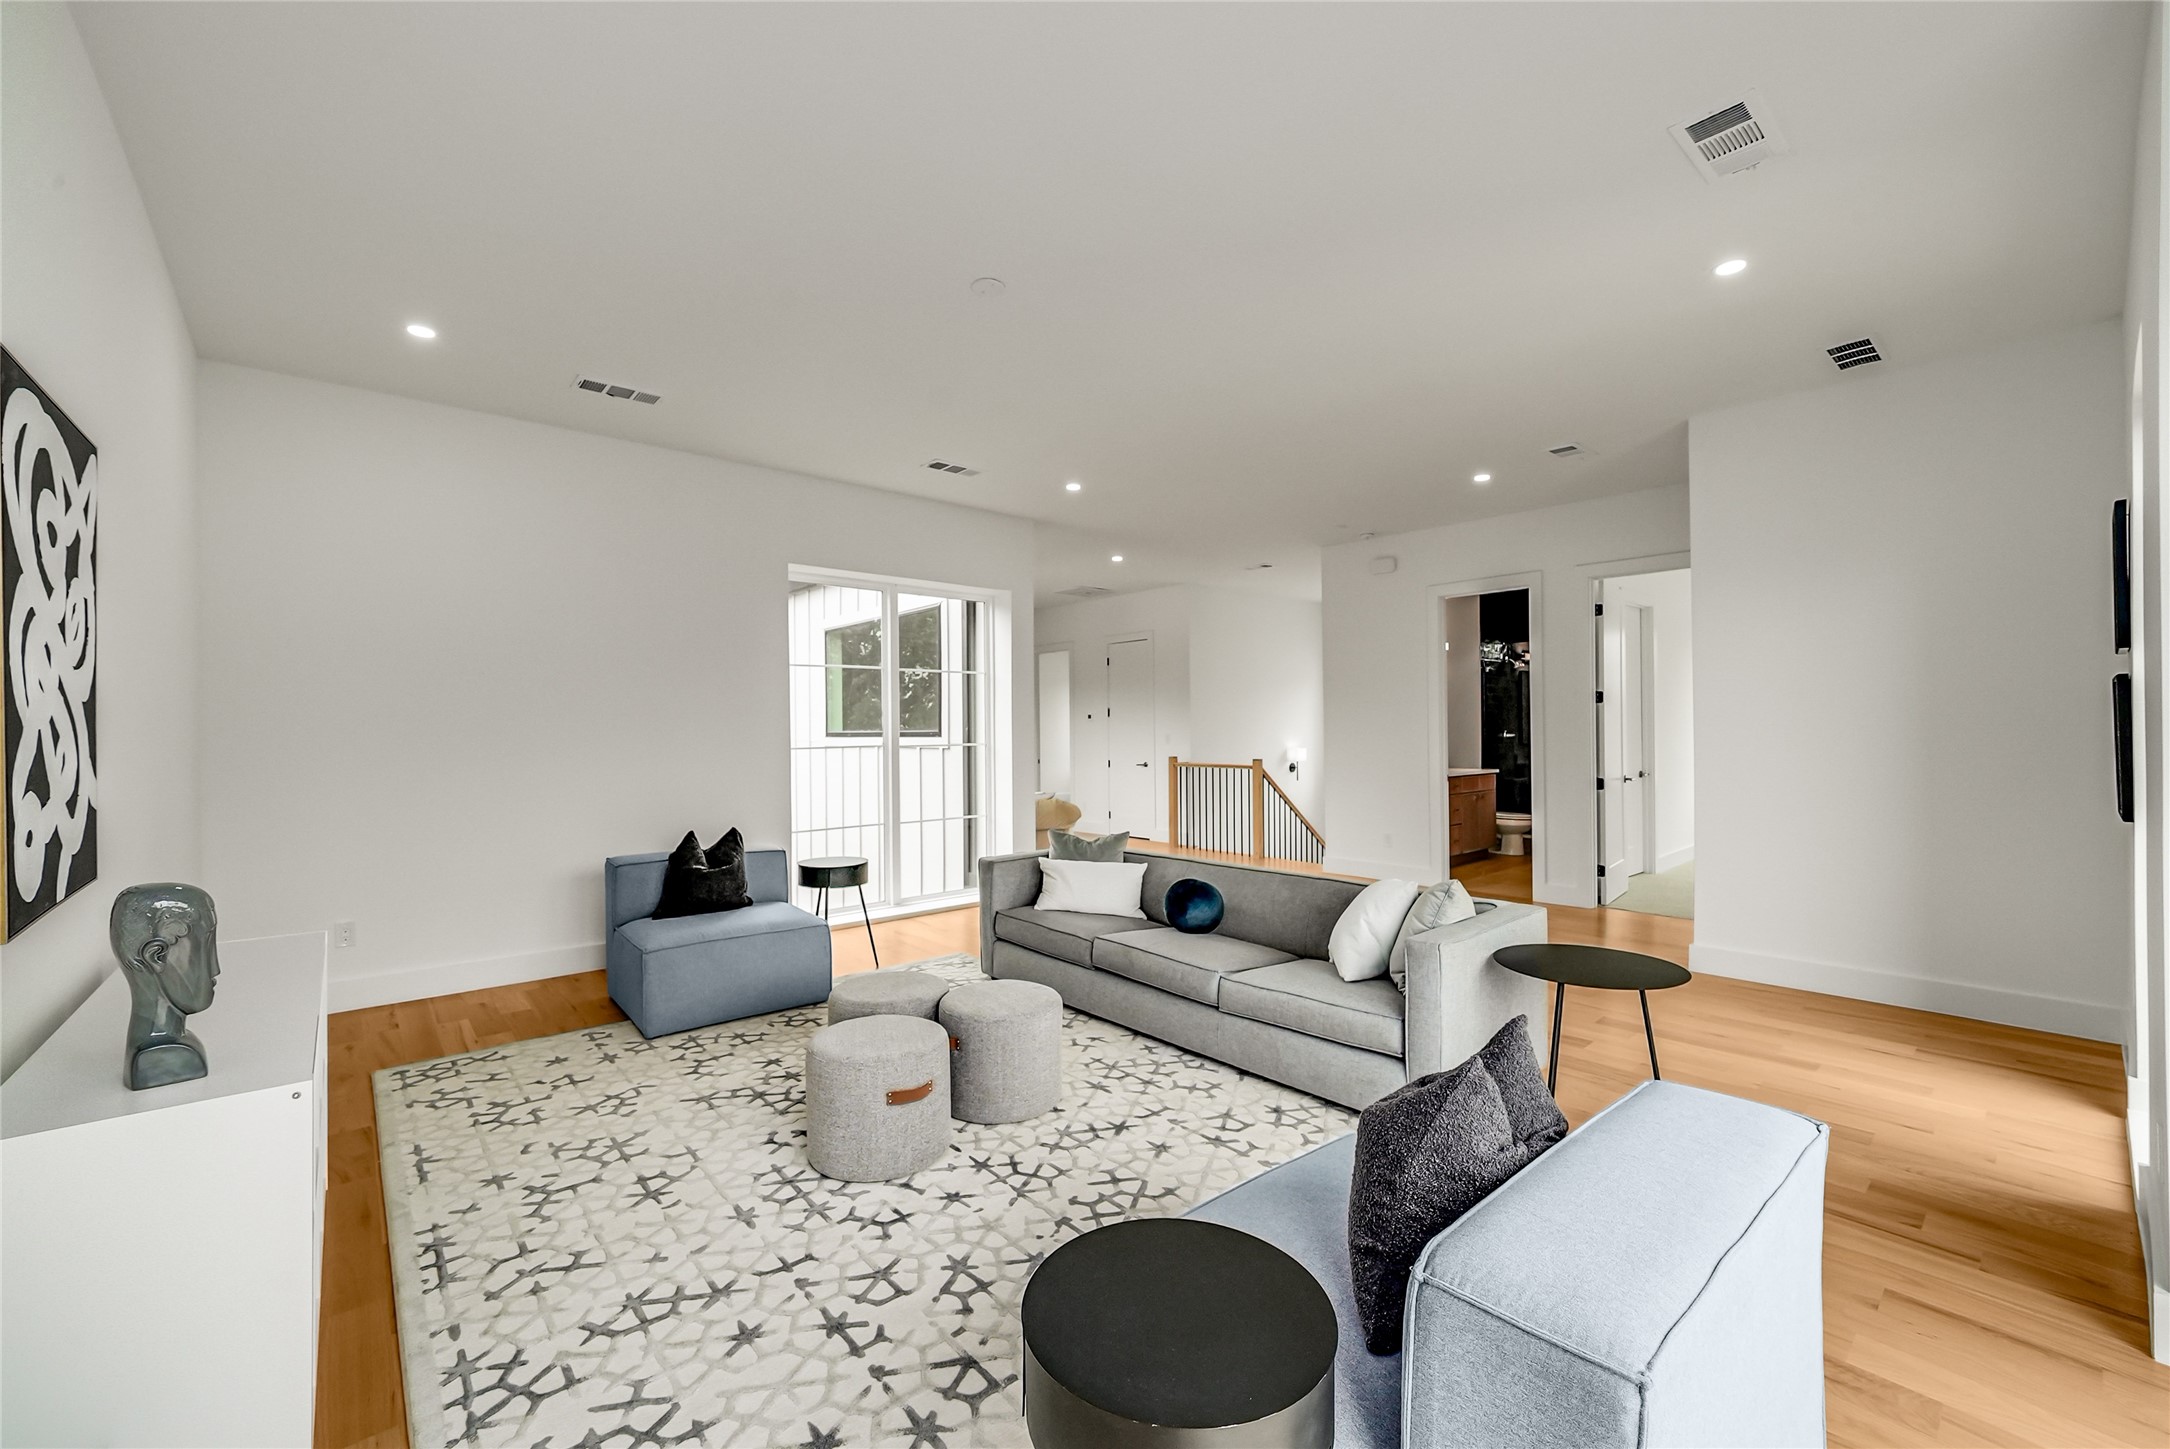
Open living room with gray seating, patterned rug, large windows, and light wood floors.
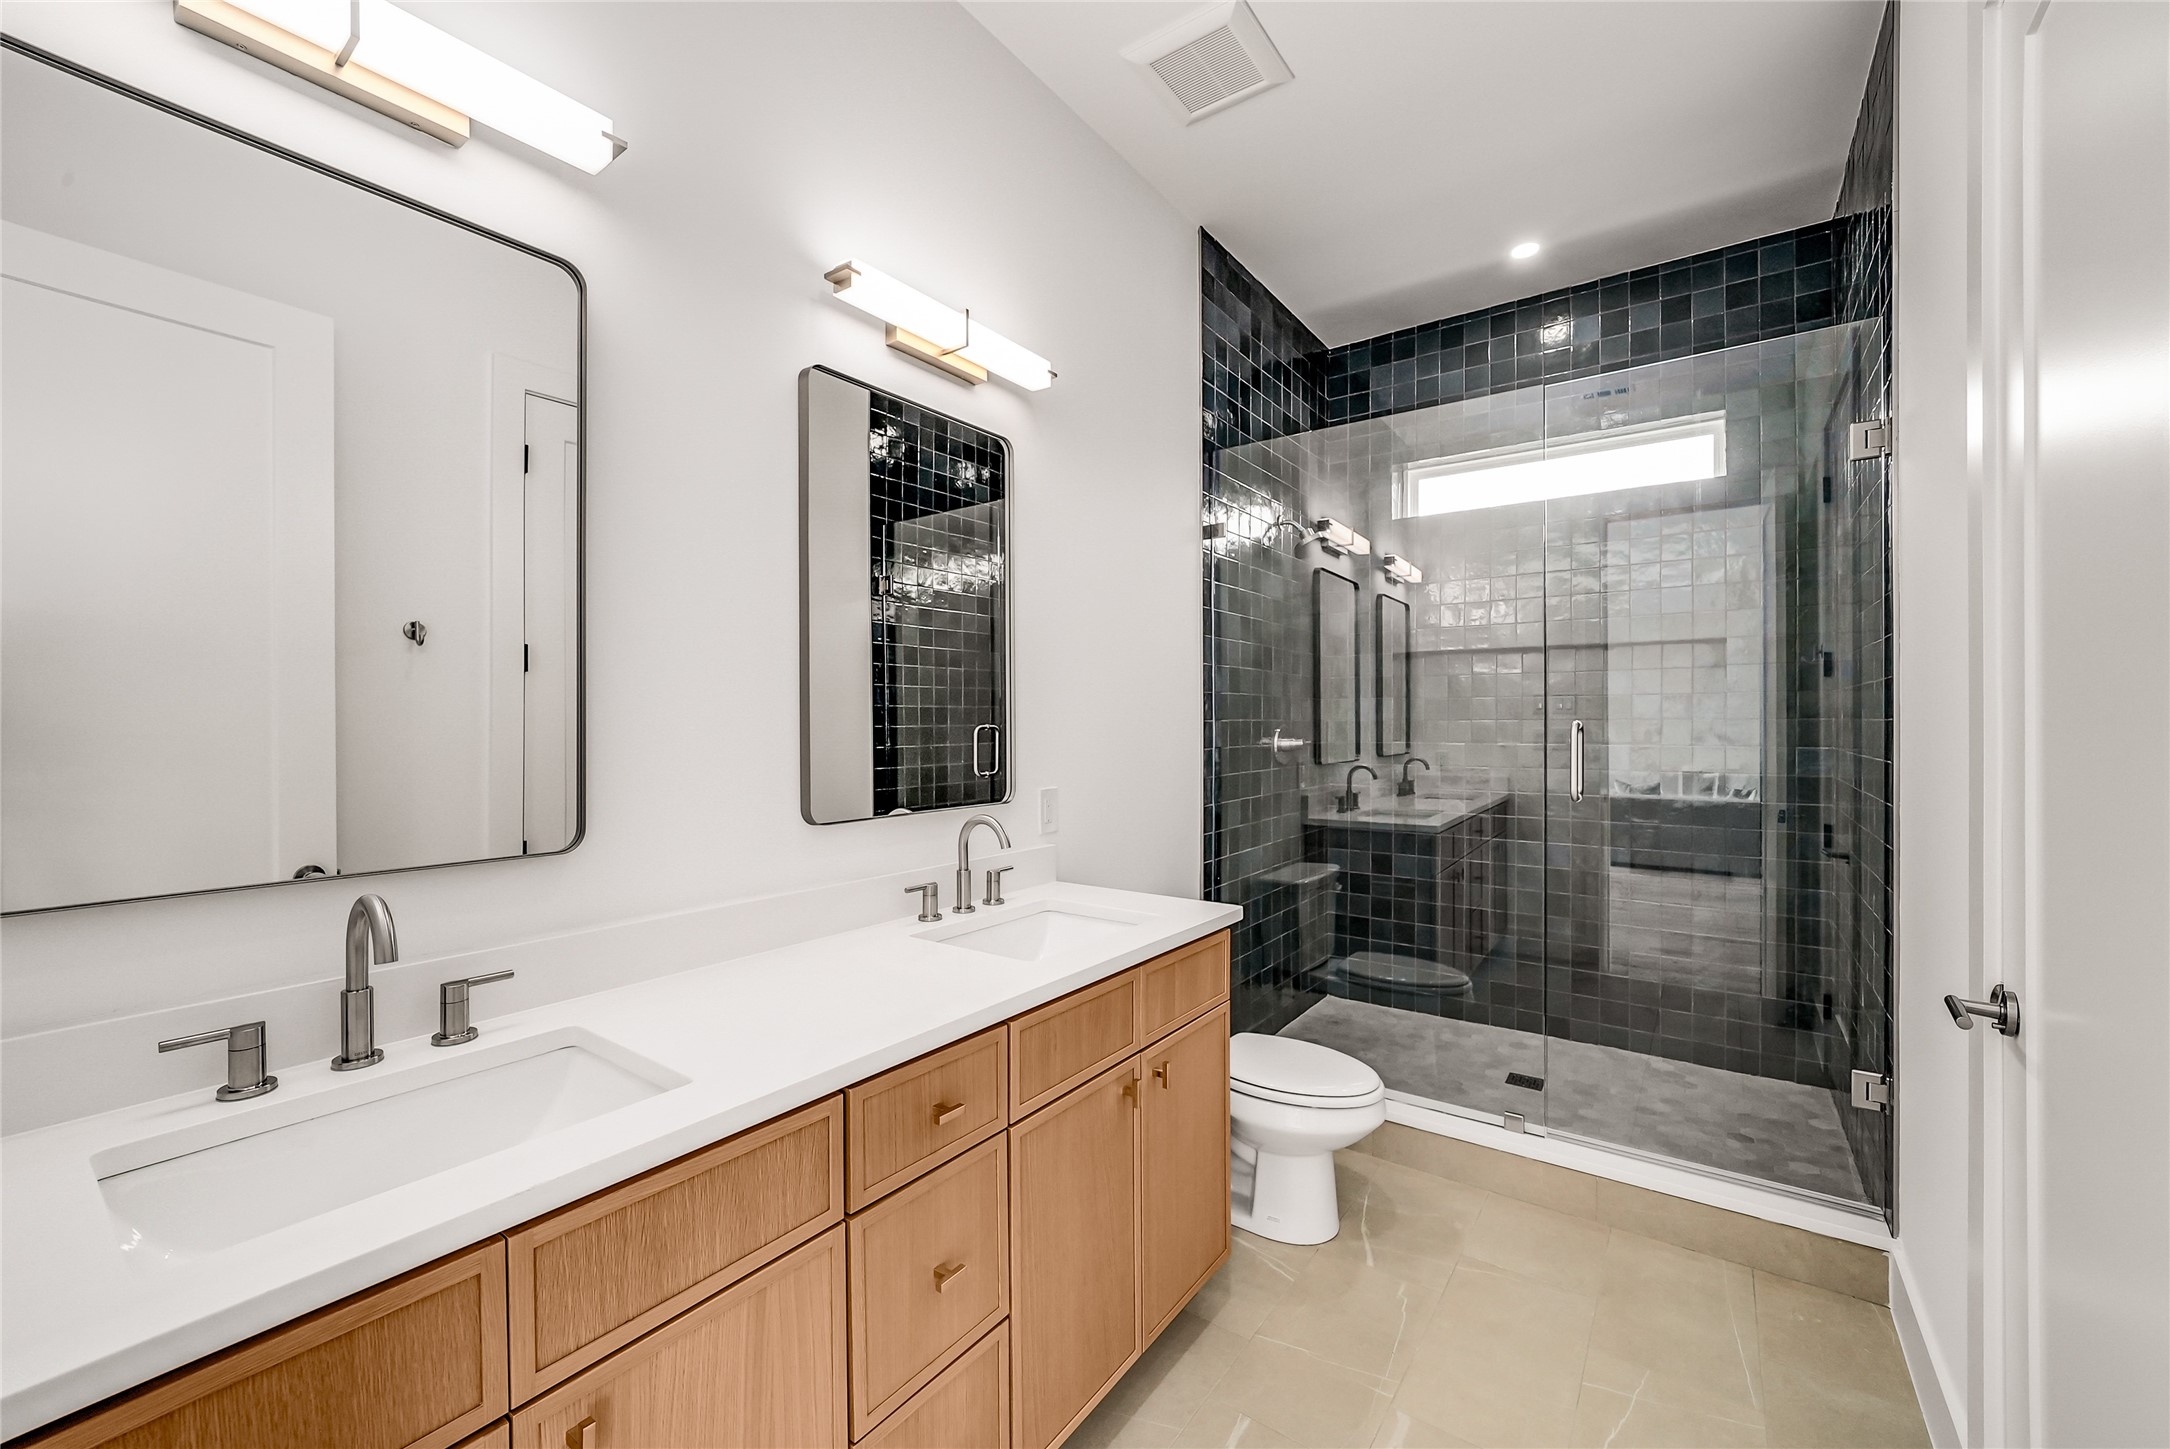
Modern bathroom with a double vanity and a glass shower with dark tile.
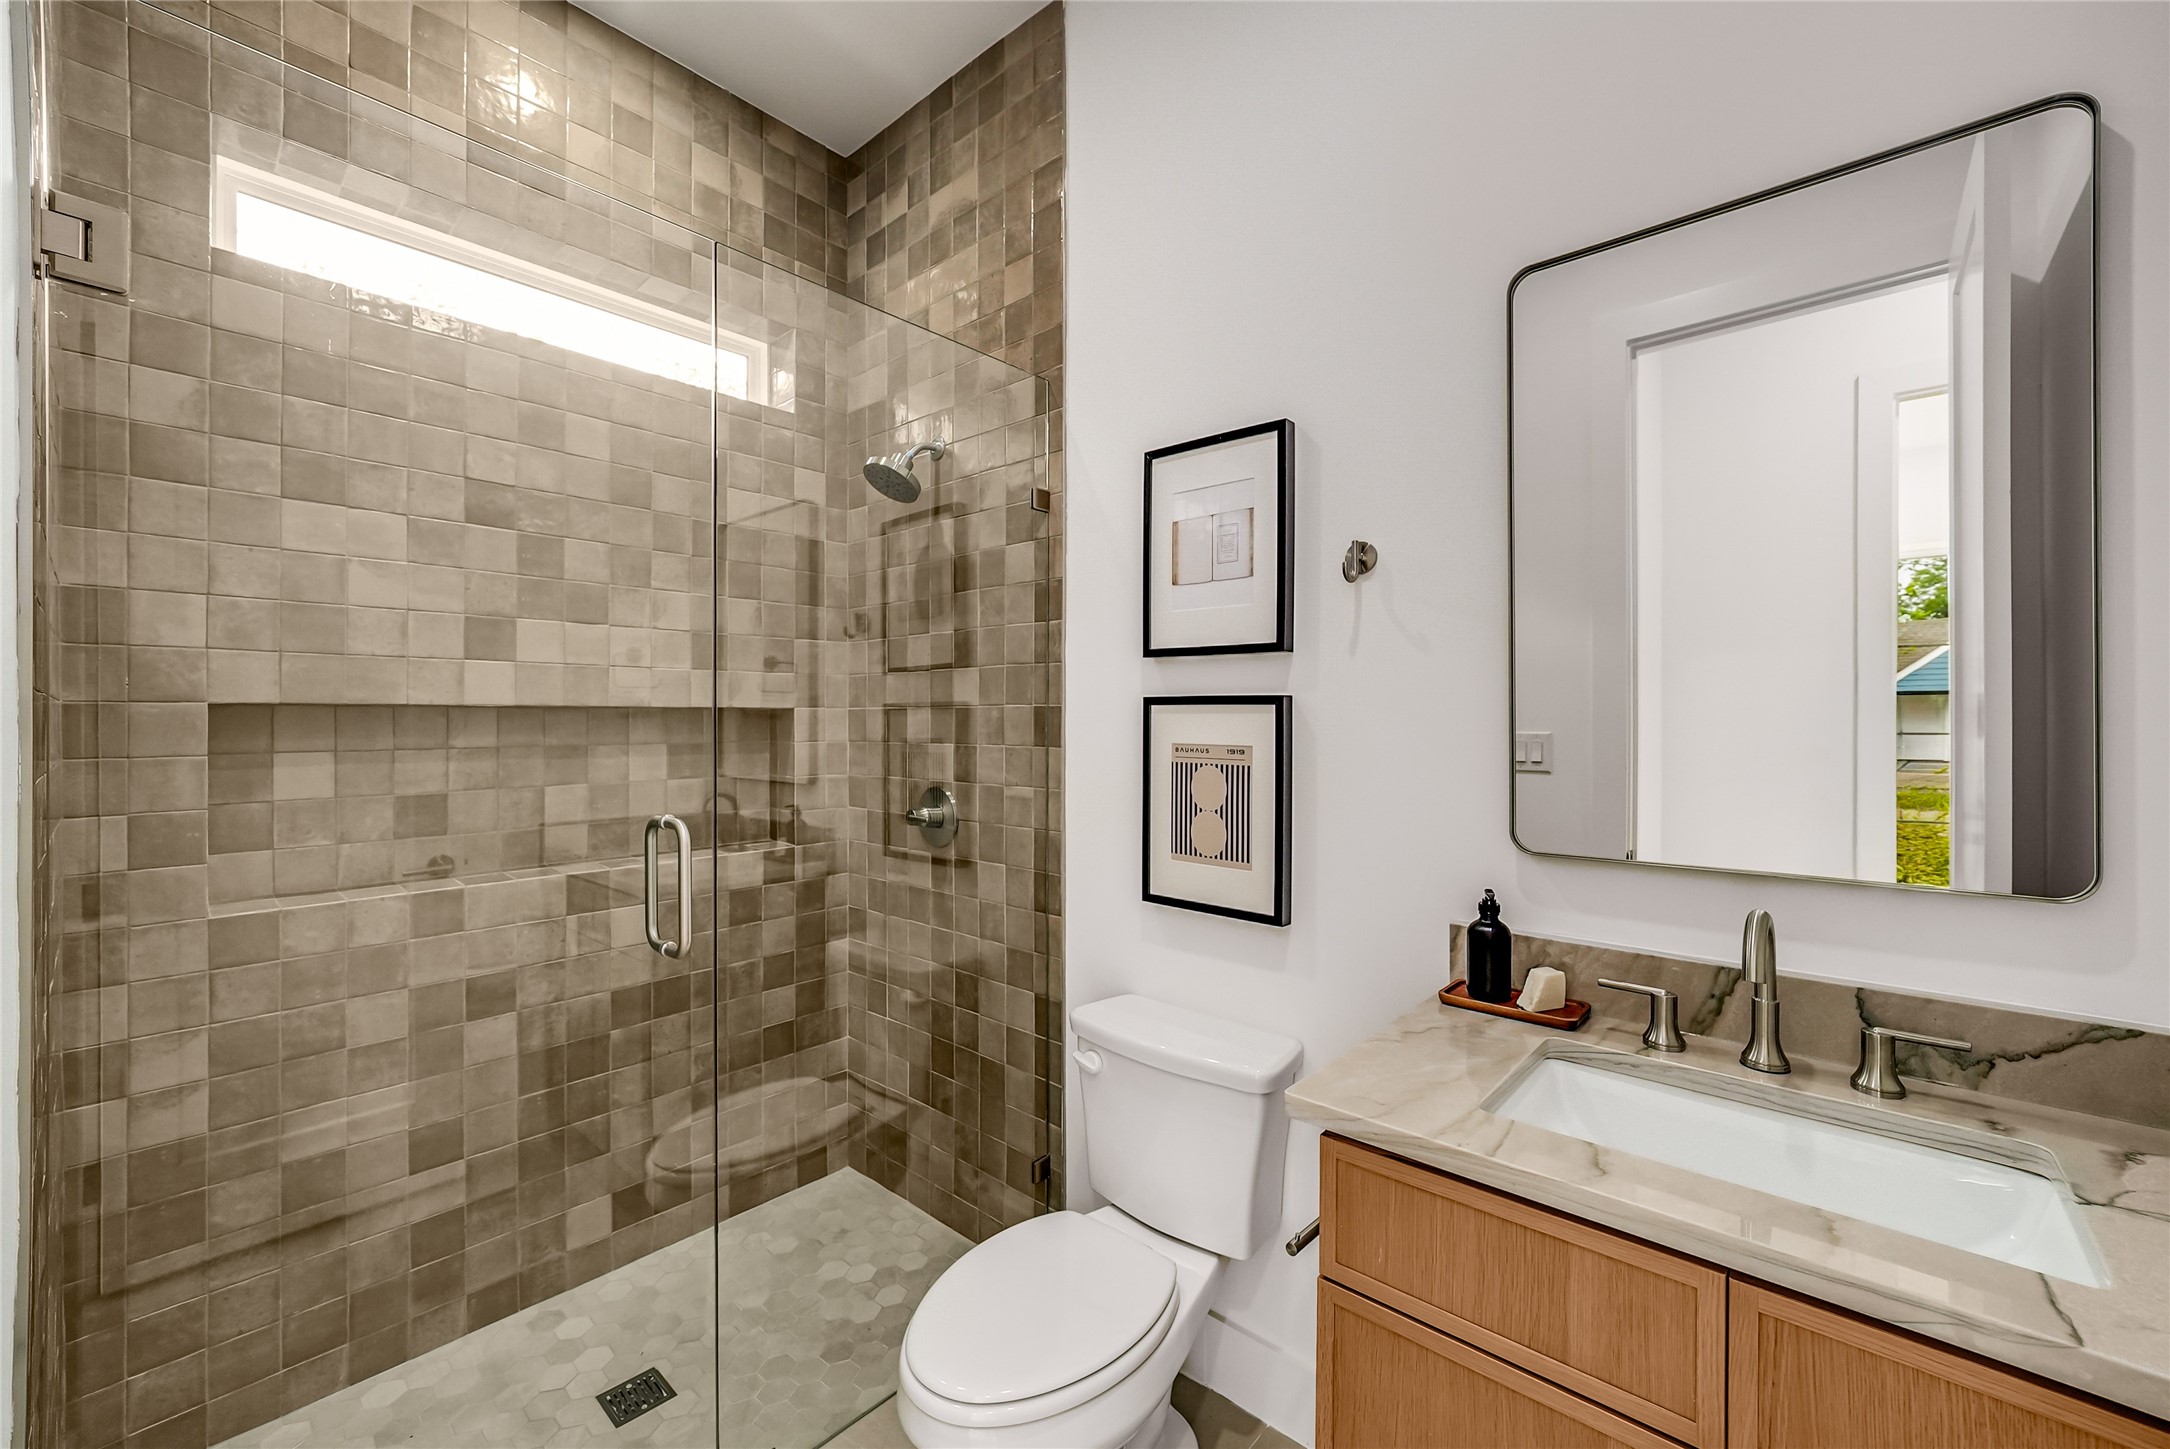
Bathroom with a glass-enclosed taupe-tiled shower, white toilet, and wood vanity with stone countertop.
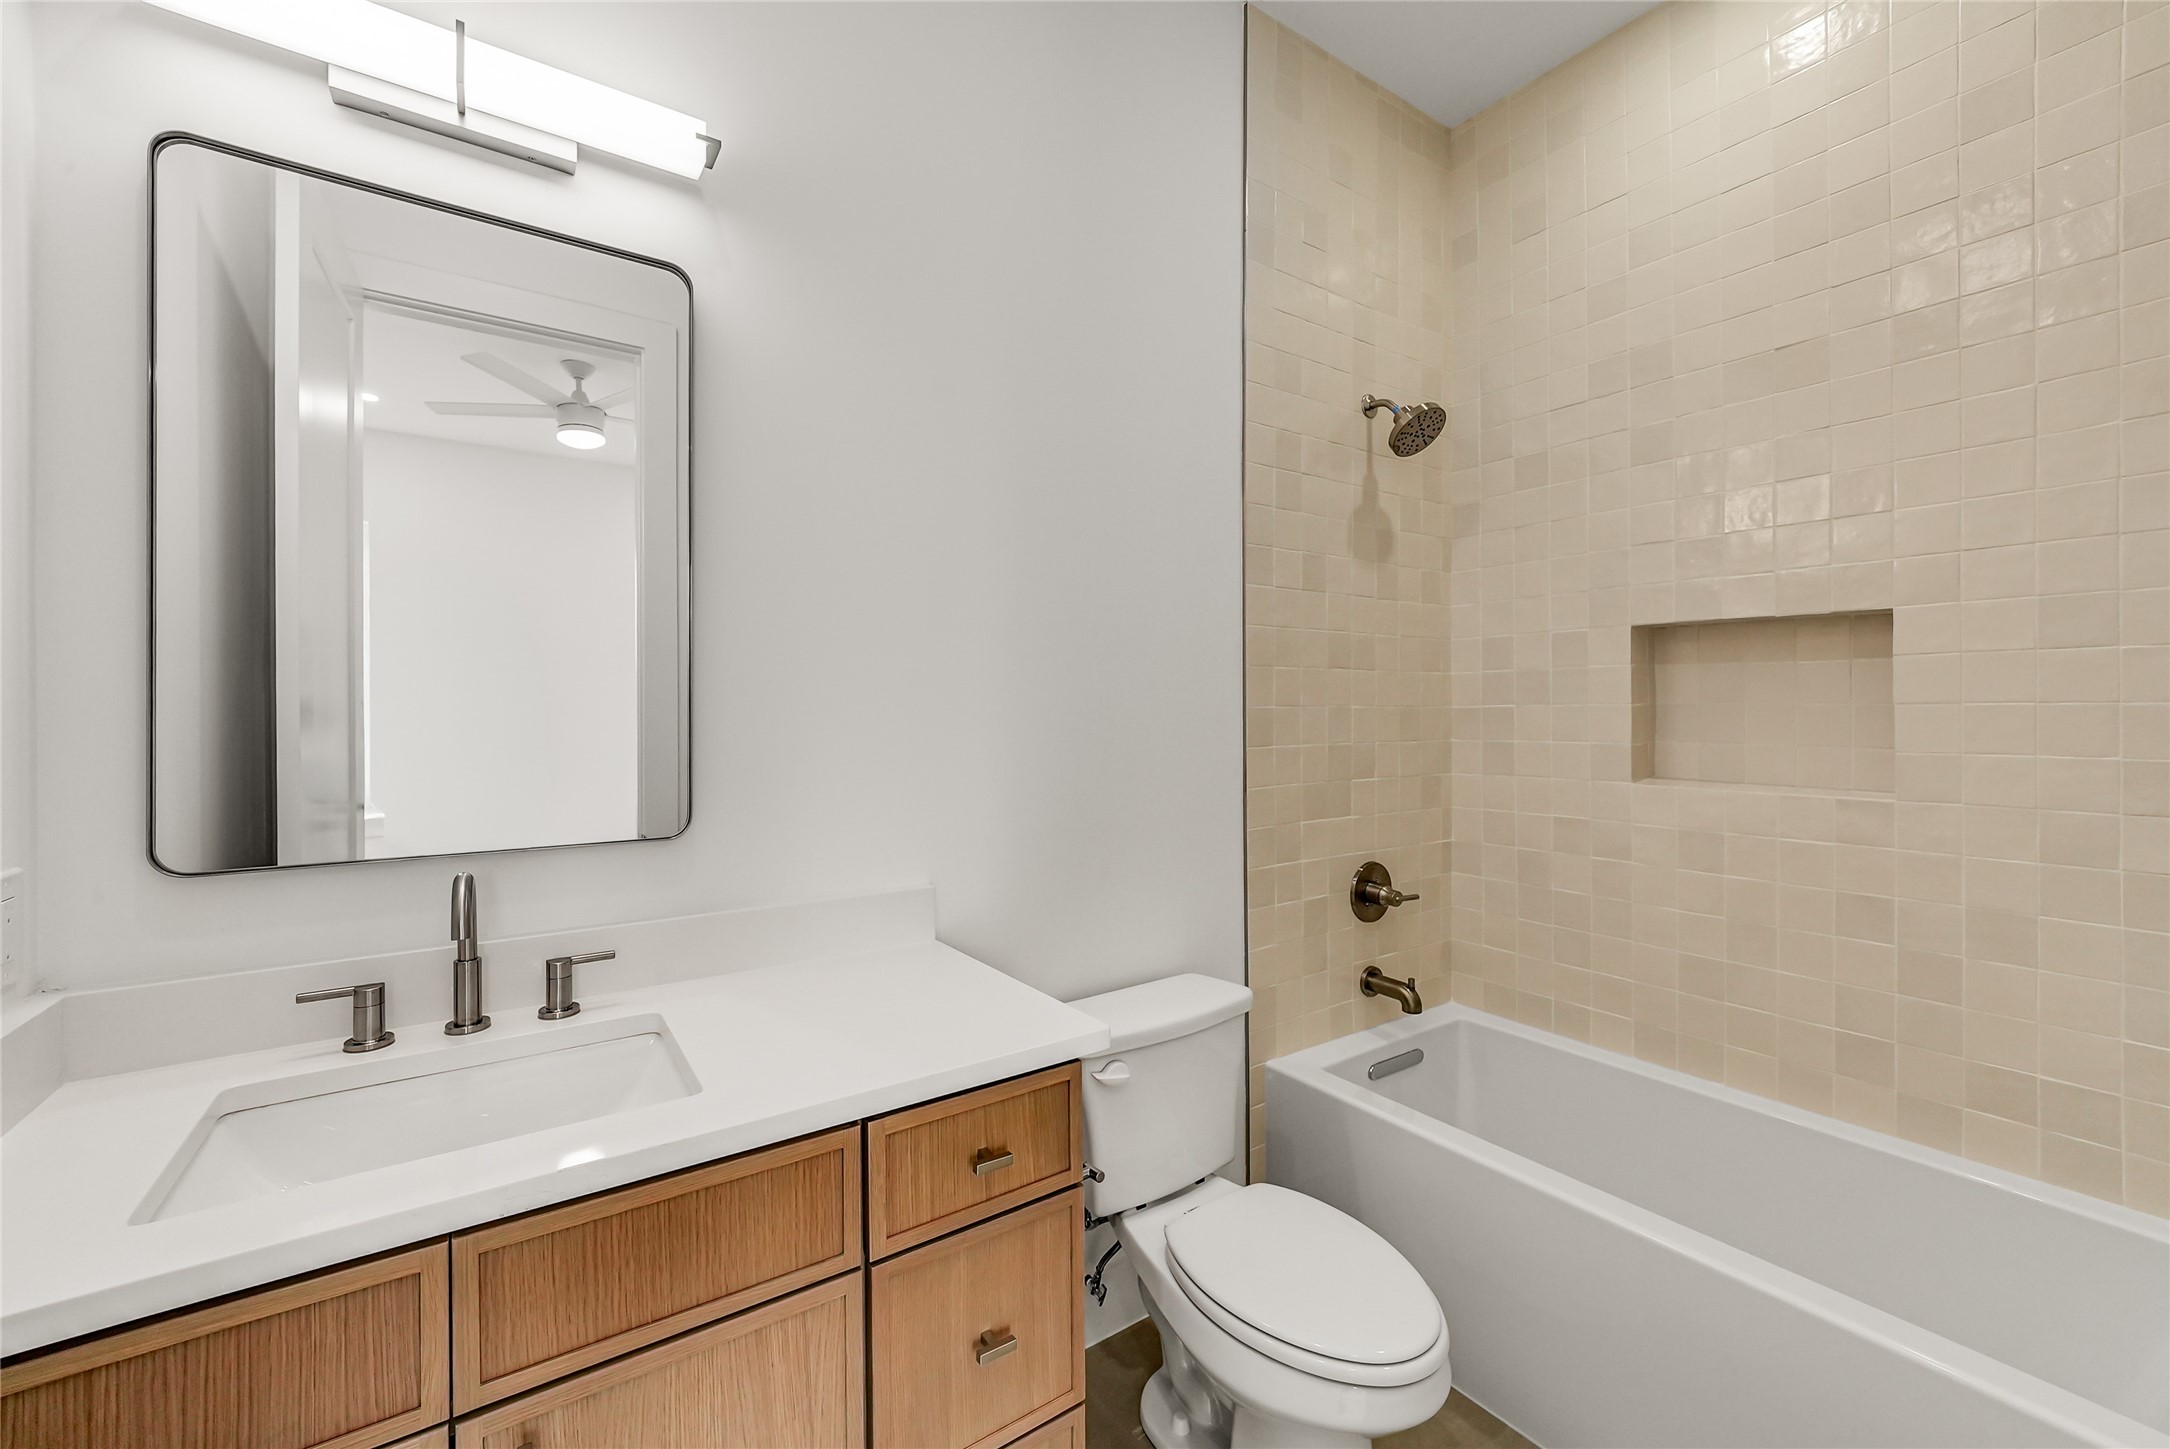
Bathroom with a wood vanity, white sink, toilet, and tub with beige tiled surround.
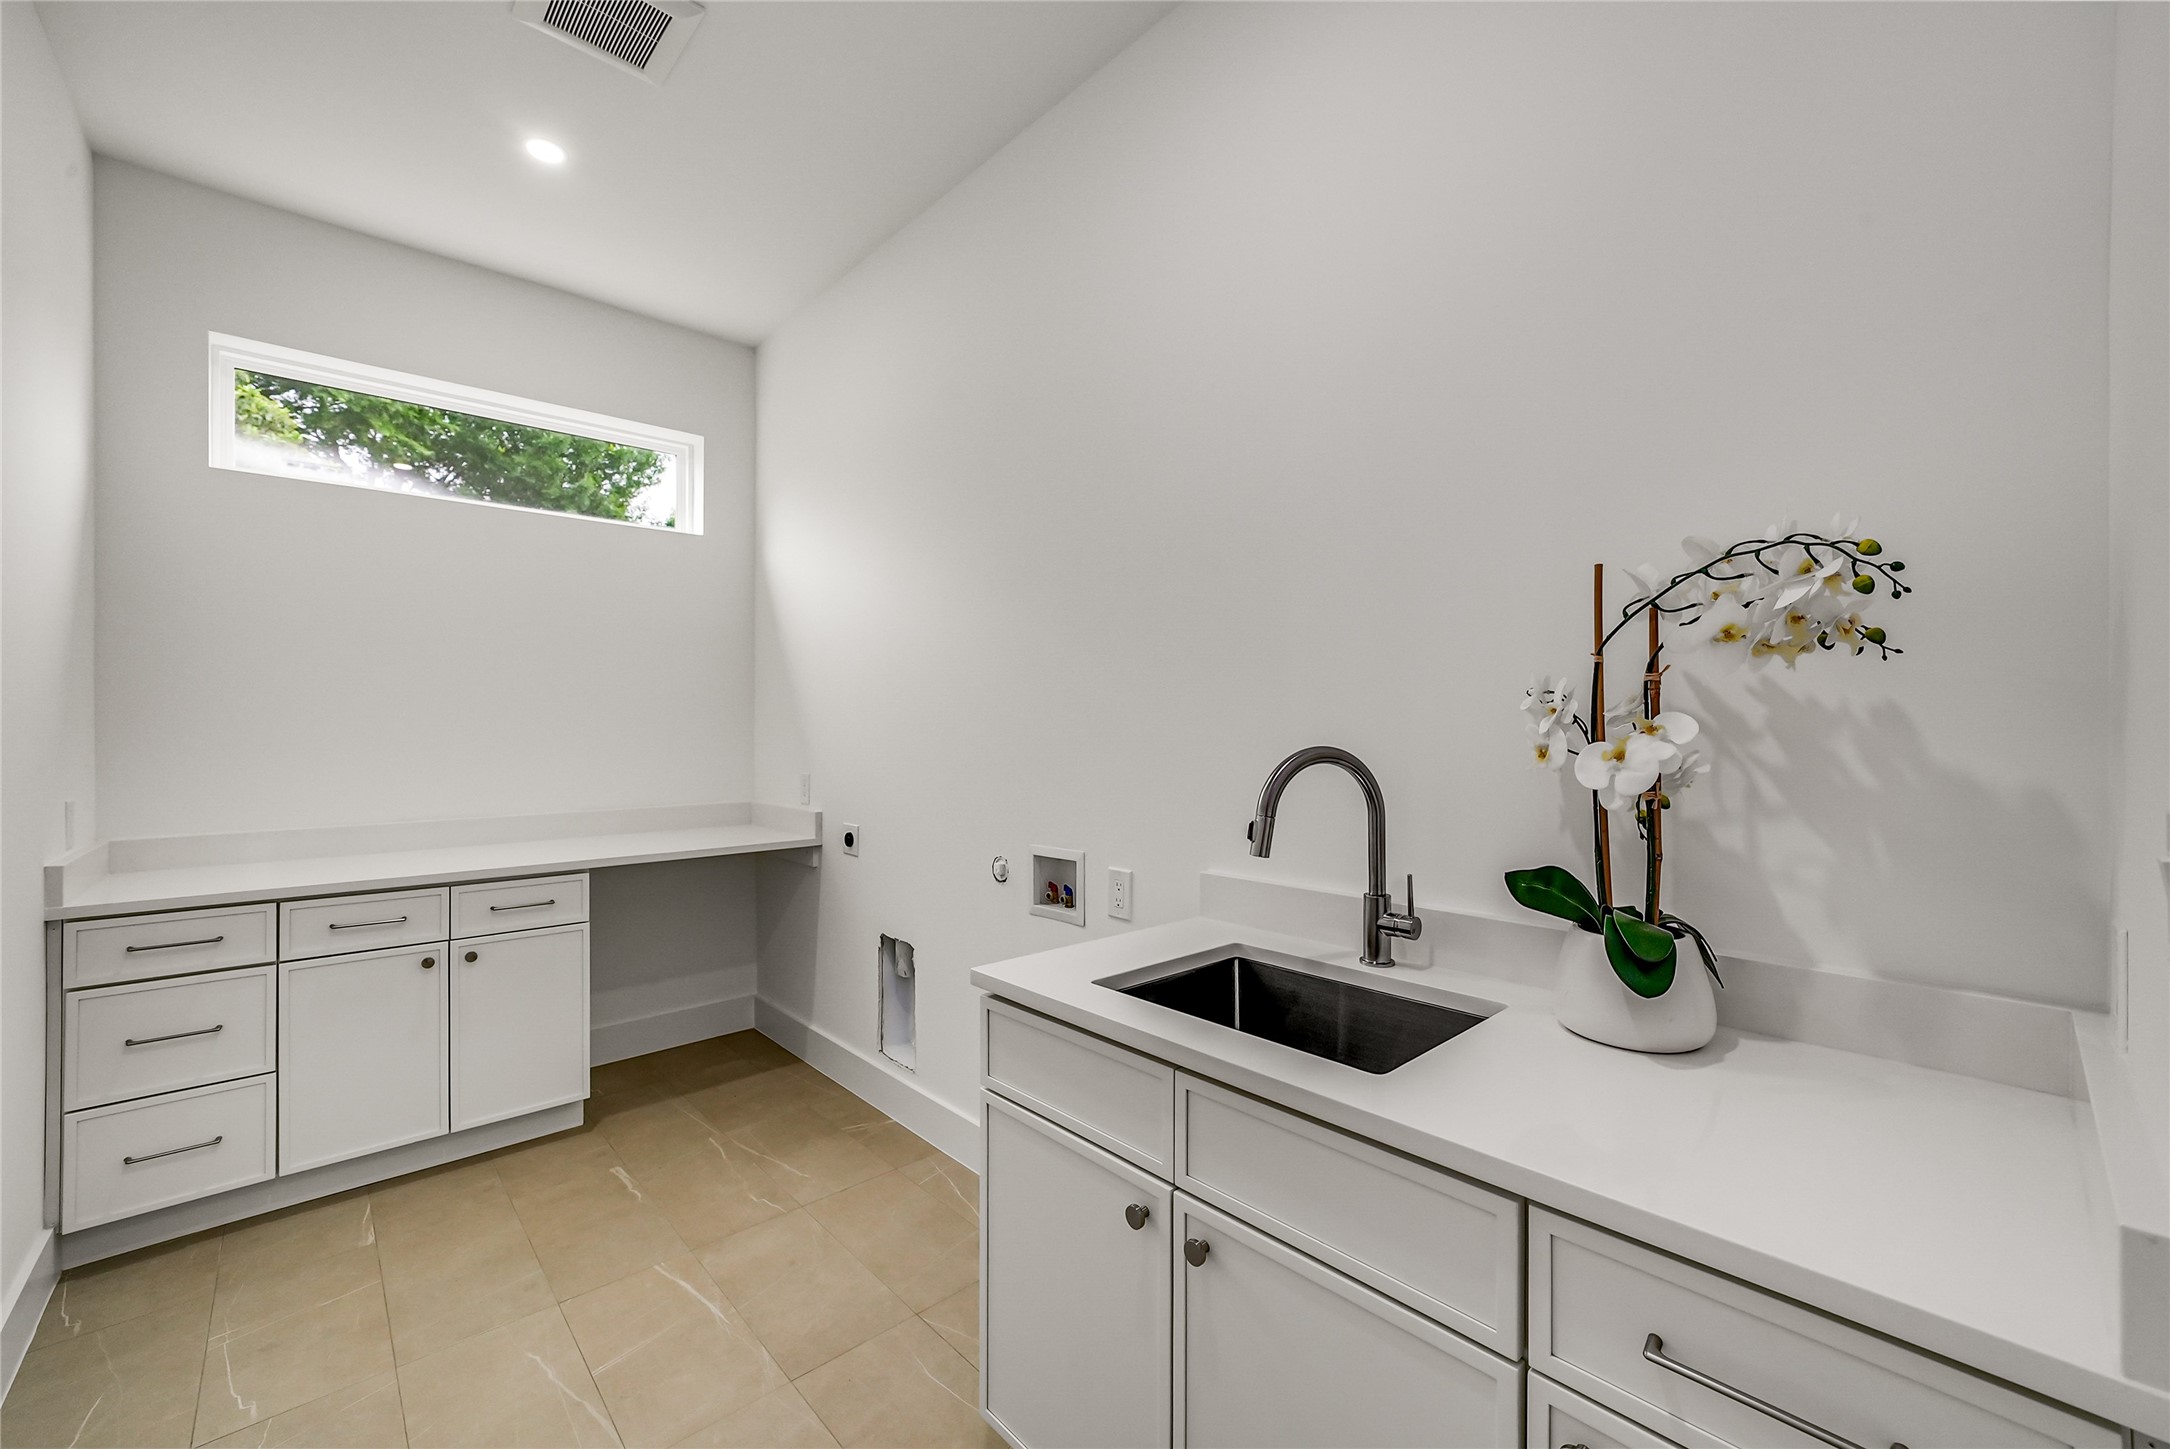
Laundry room with white cabinetry, a dark utility sink, beige tile floor, and a narrow high window.
Open-plan living room with vaulted ceiling, marble kitchen island, and sliding doors to a fenced backyard.
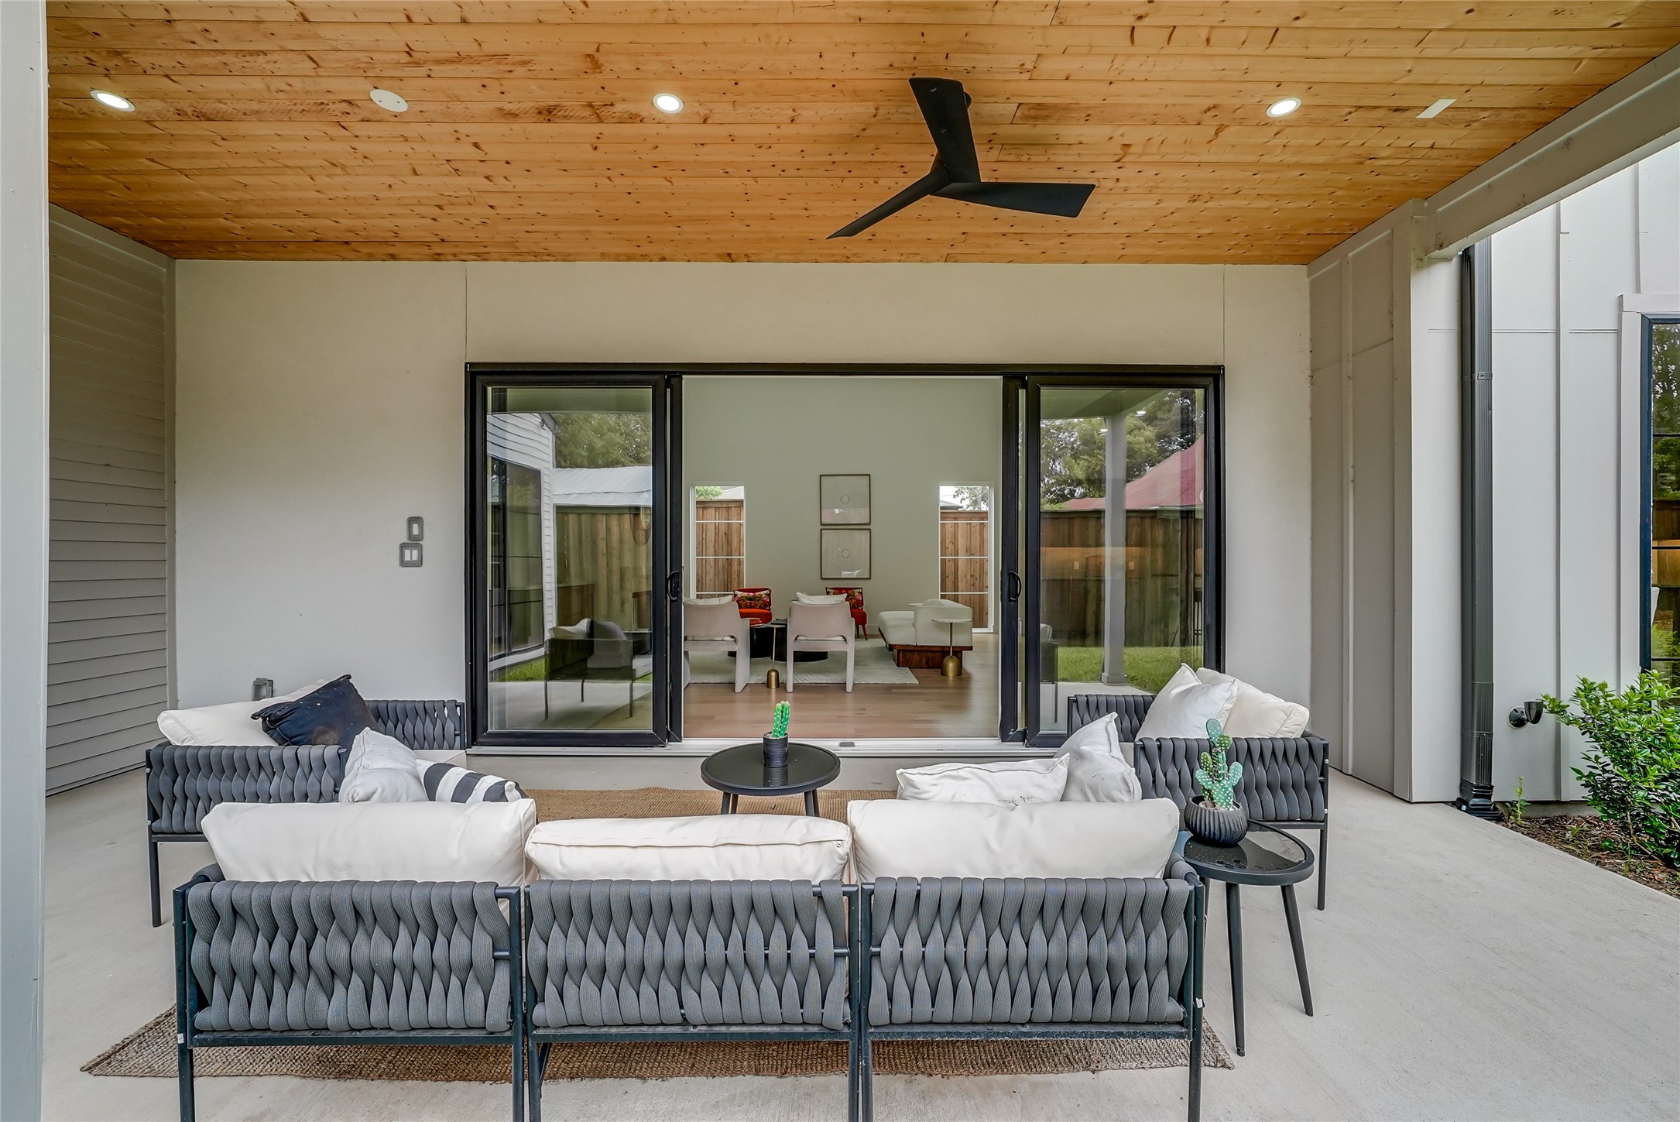
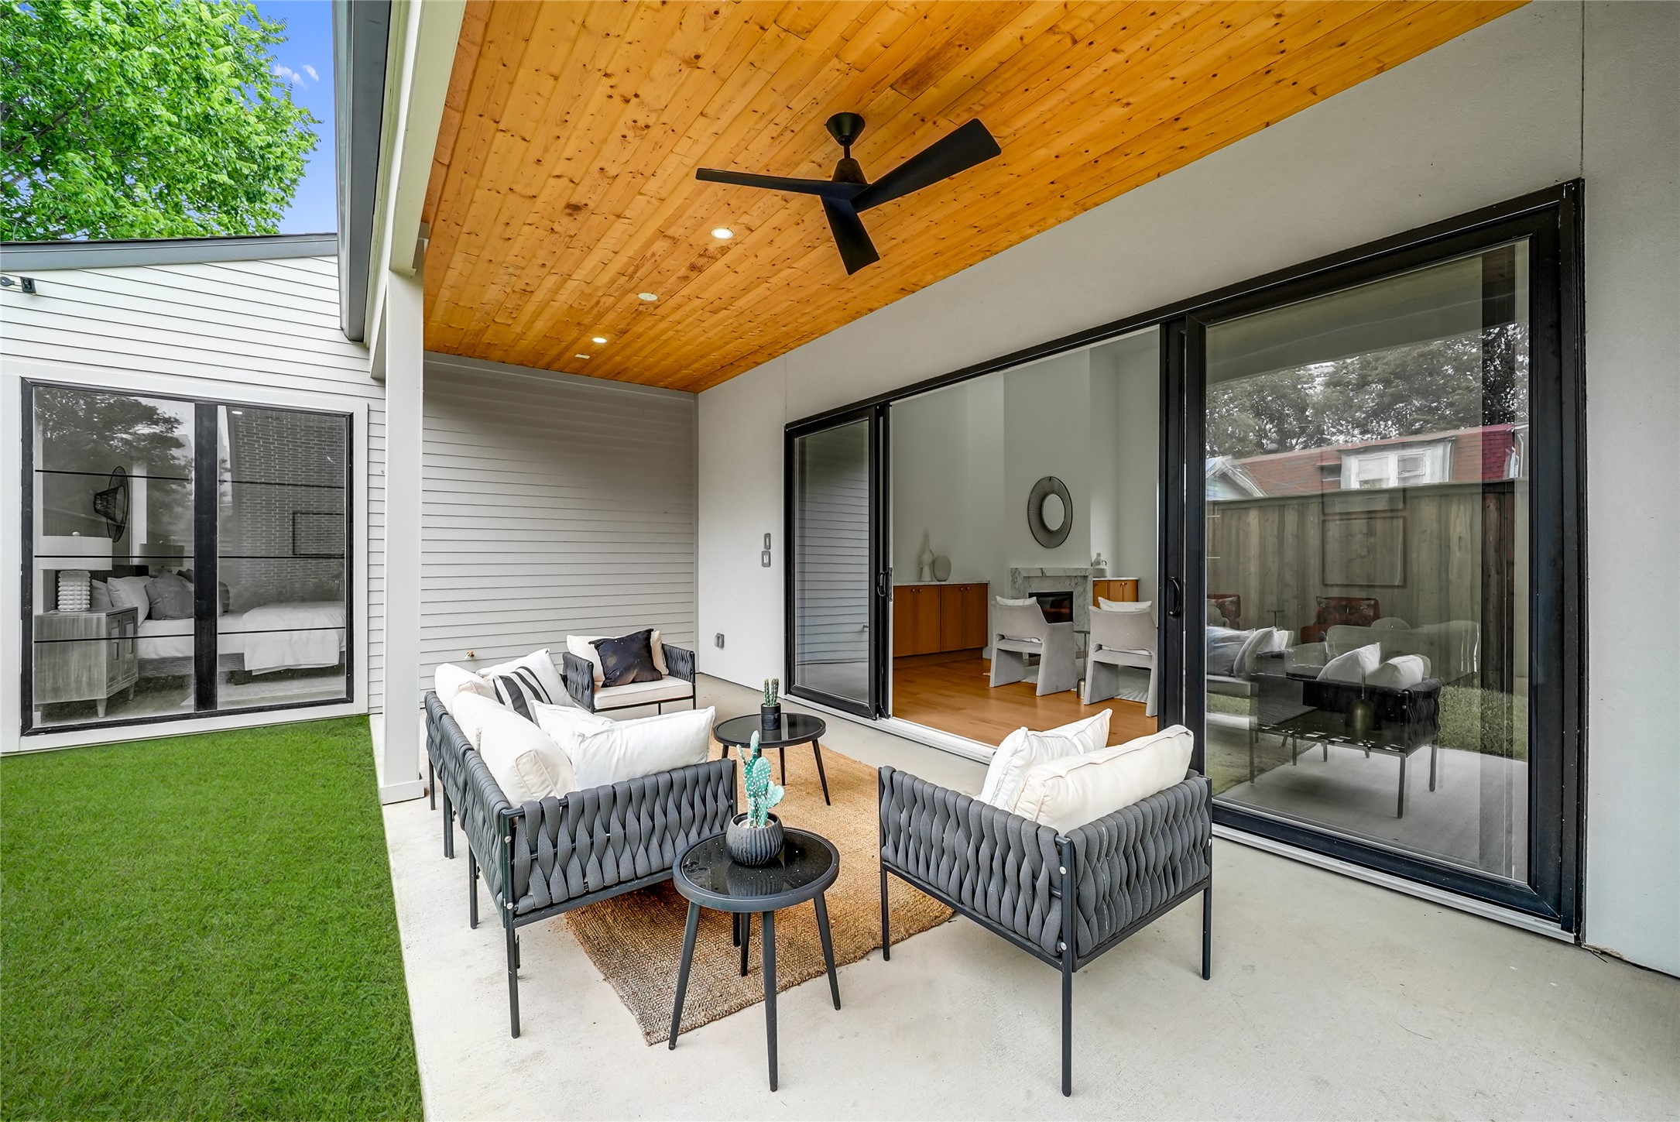
Covered patio with gray sofas, a wood-plank ceiling, and sliding doors to a sitting area.
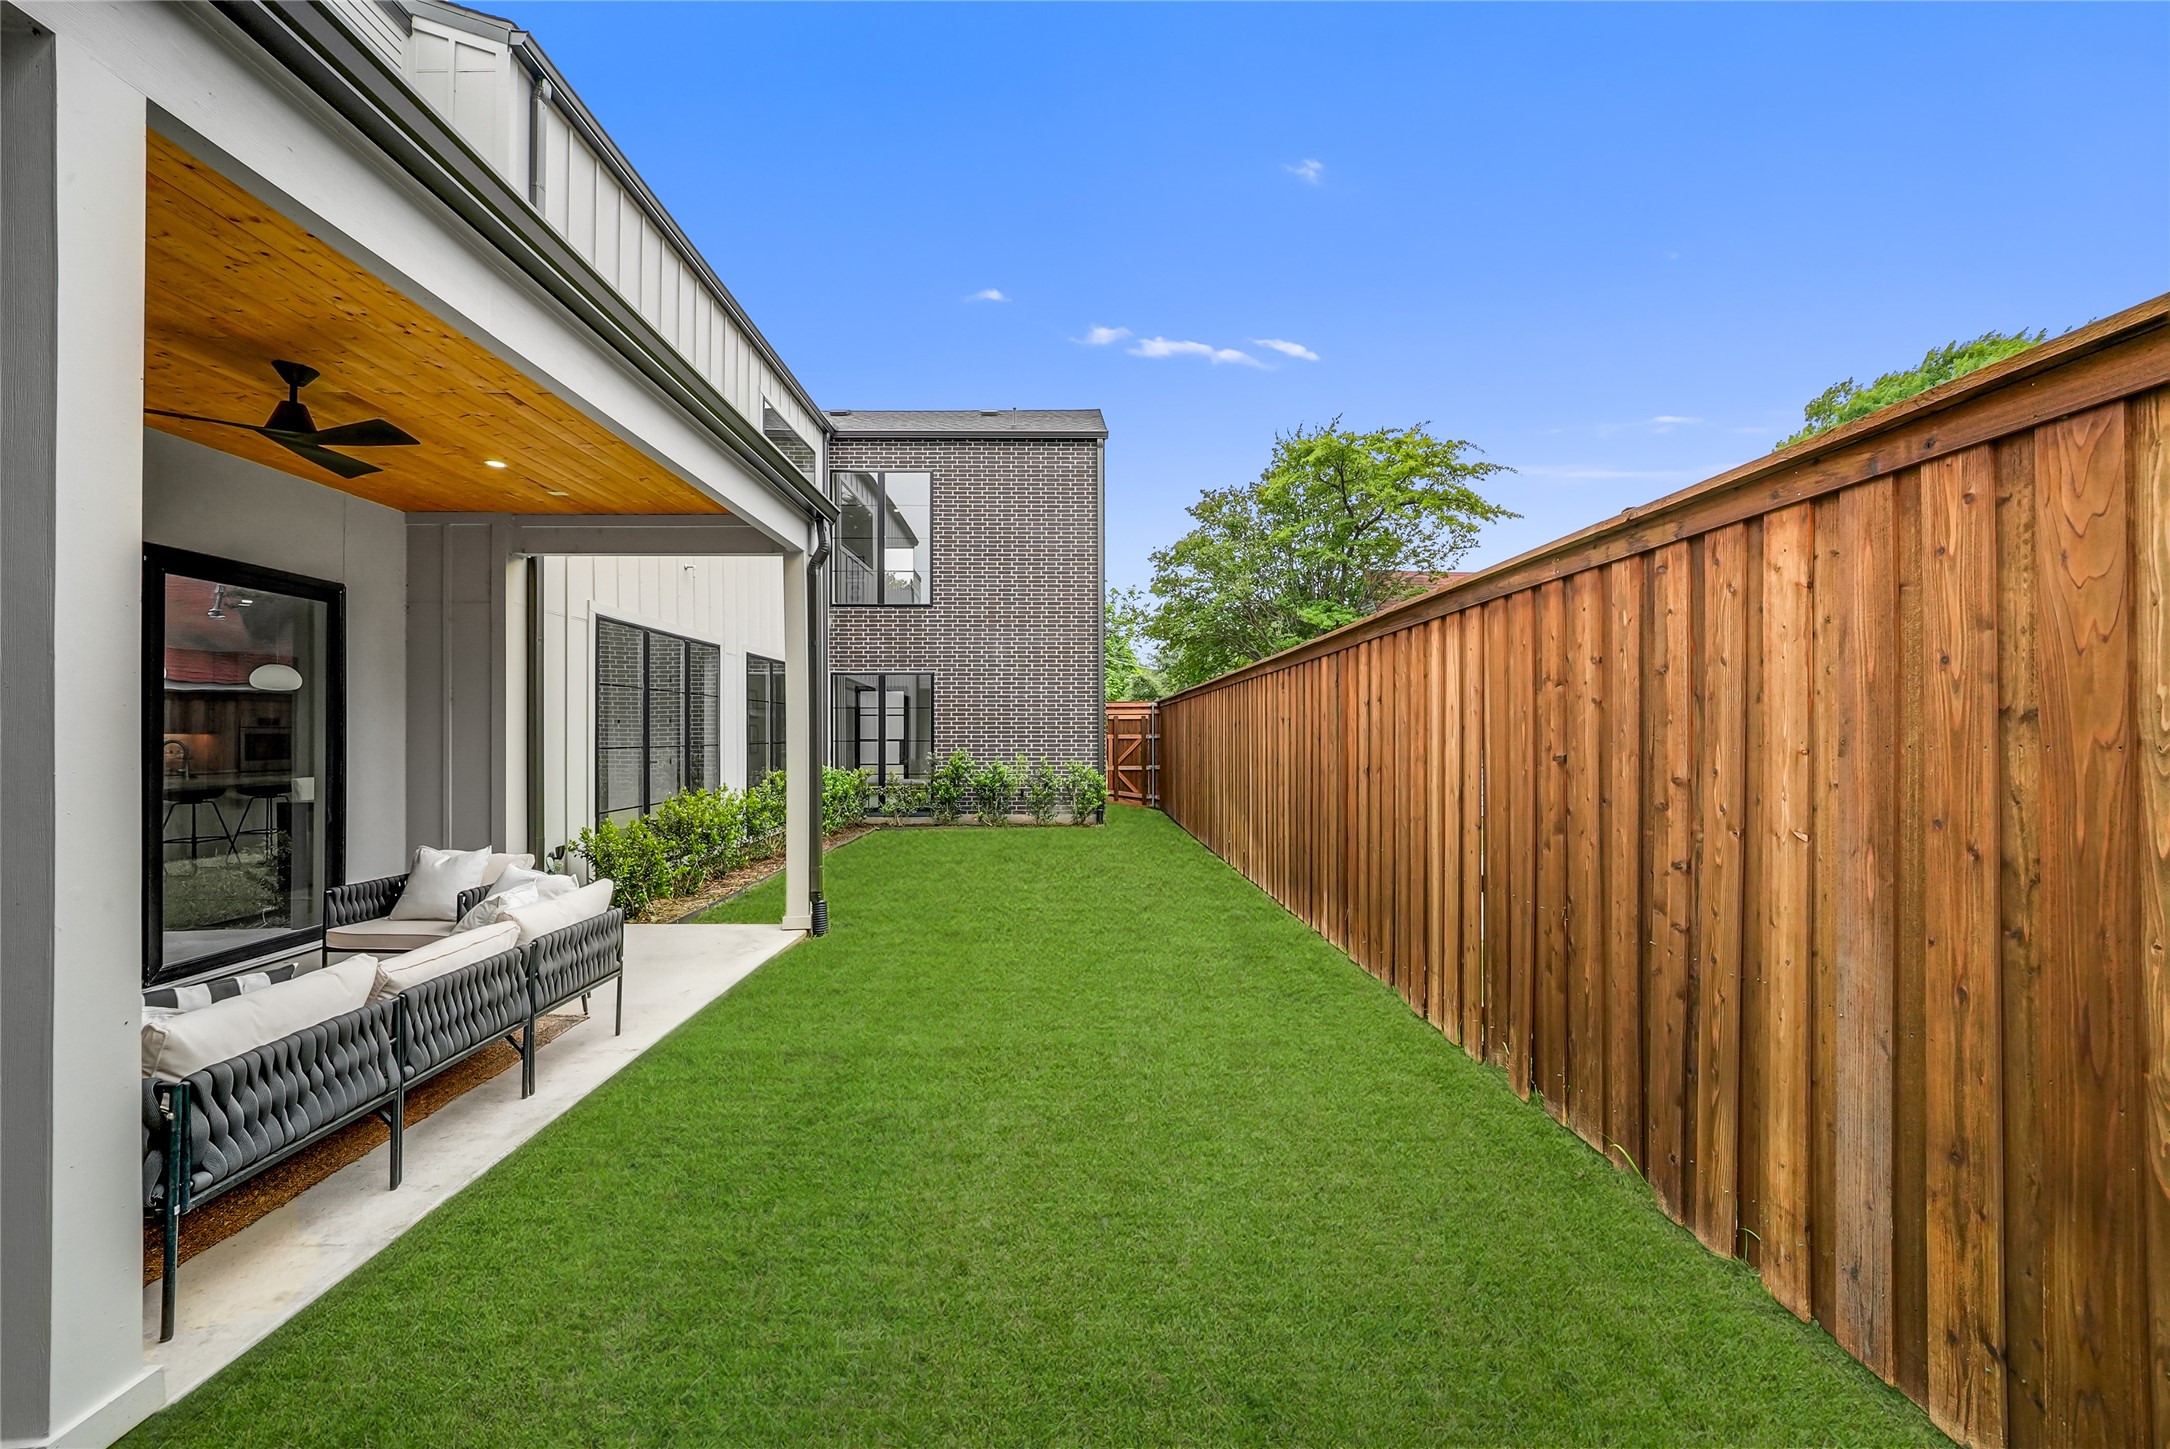
Fenced backyard with a green lawn and covered patio with outdoor seating.
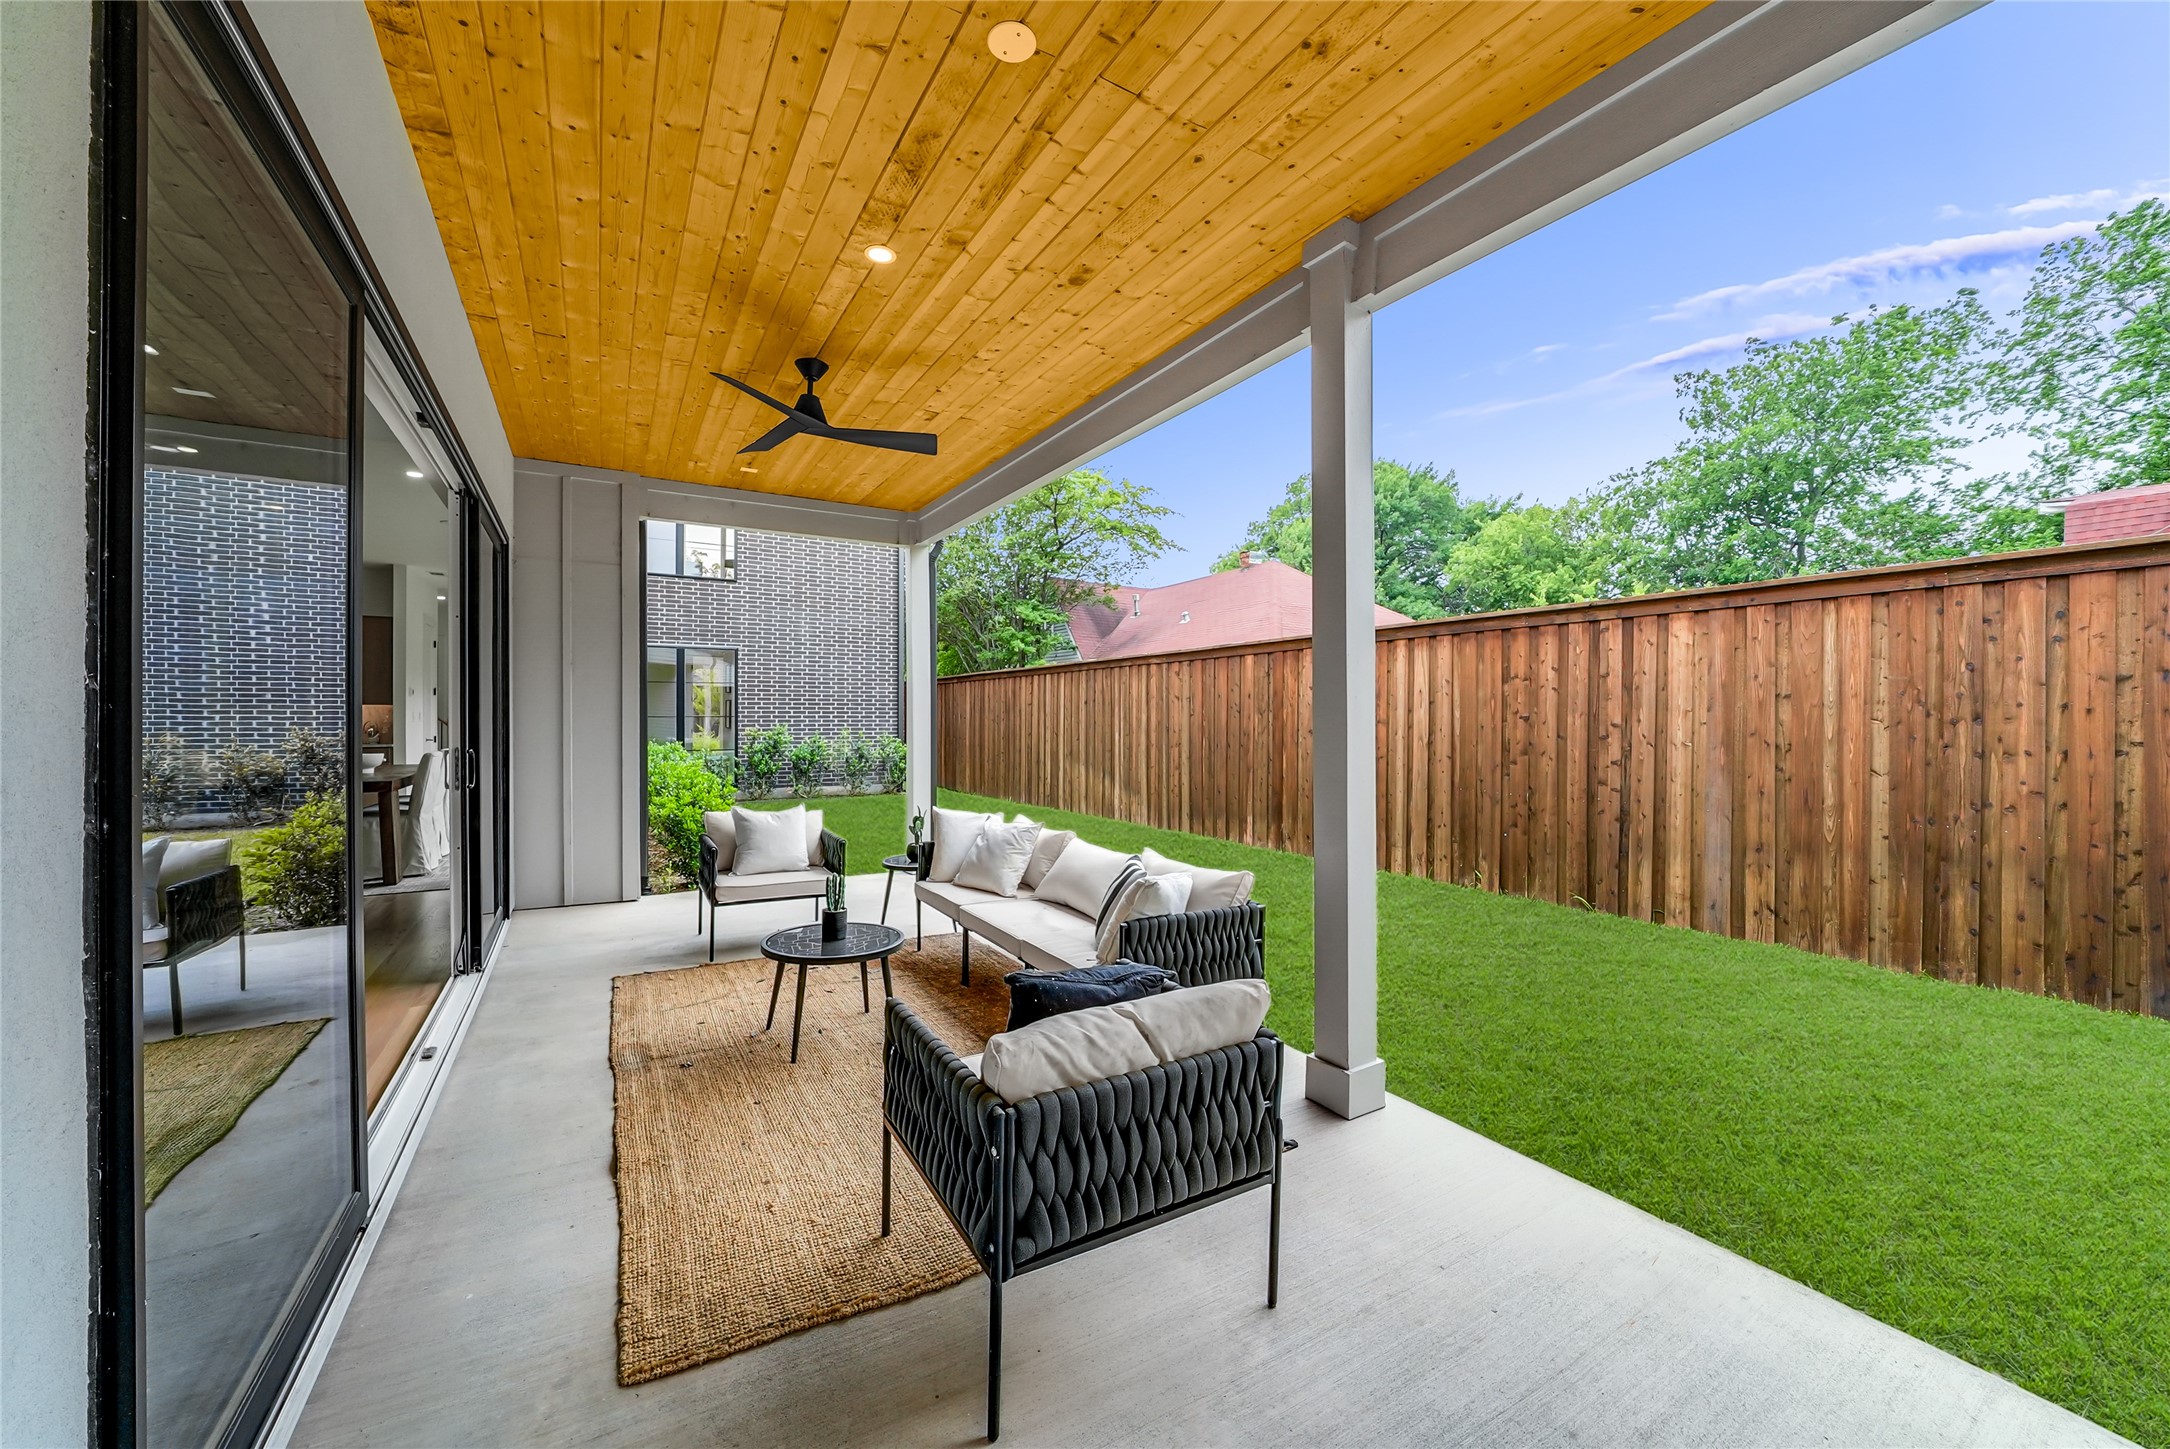
Covered patio with woven lounge seating, a wood ceiling, and wide sliding glass doors.
Covered patio with wood ceiling, outdoor seating, sliding glass doors, and fenced lawn.
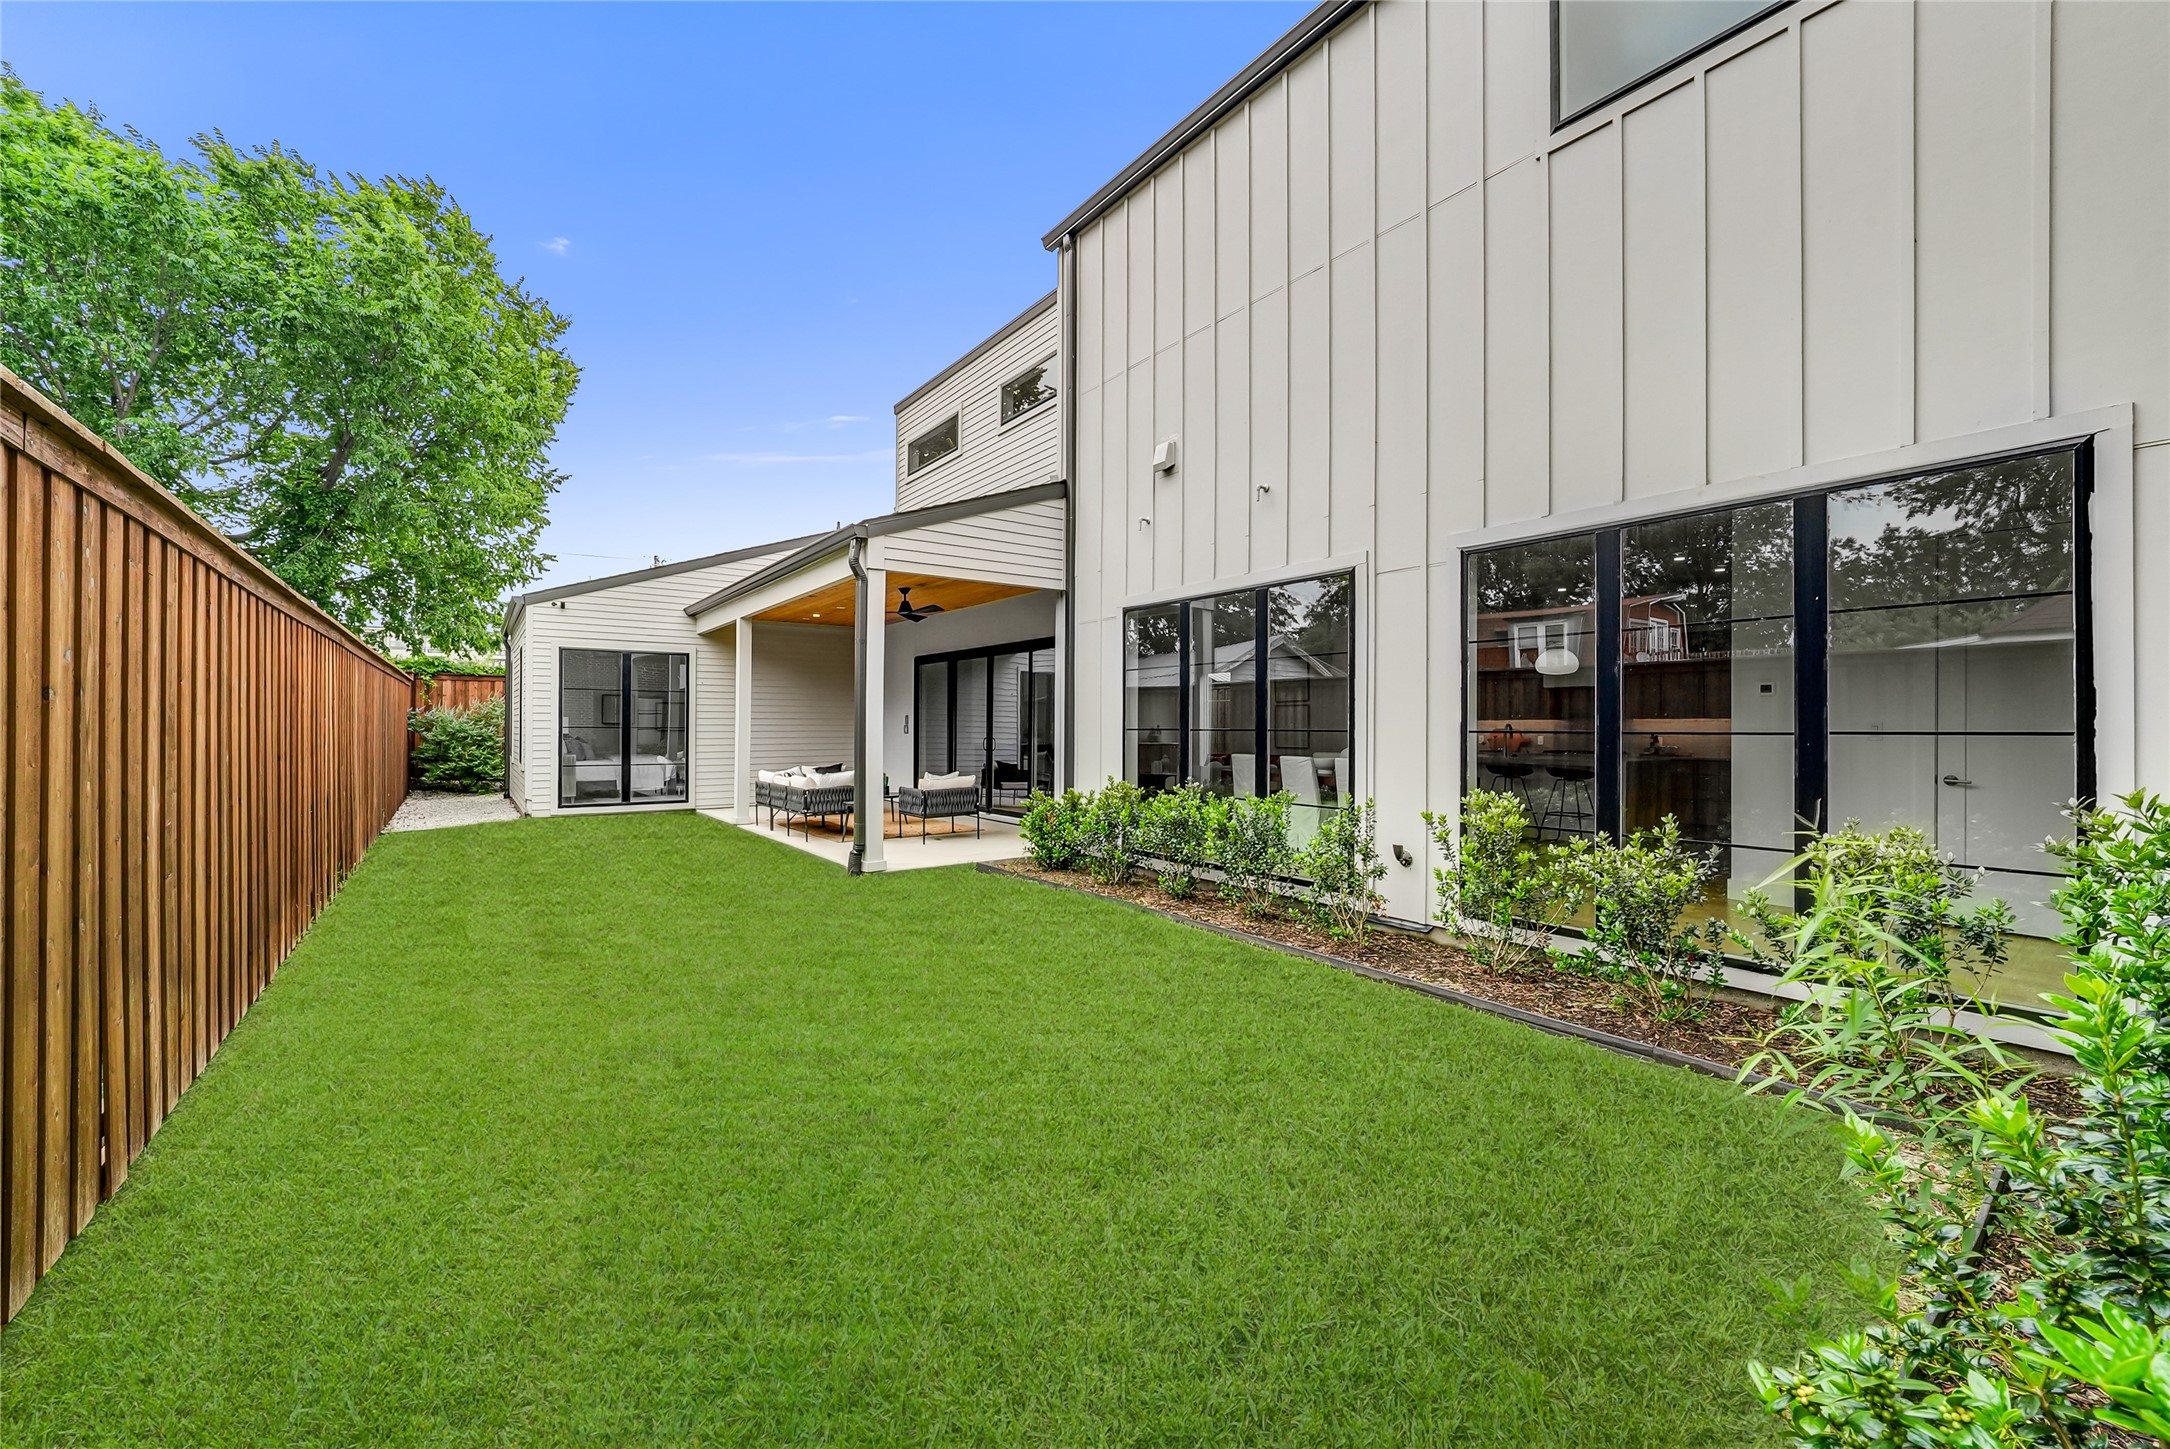
Modern home’s backyard with a broad lawn, wooden privacy fence, and covered patio.
SEE ALL PHOTOS
Modern two-story house with dark brick, white upper facade, and a wide garage.
Covered brick entry with a wood ceiling and an open frosted-glass front door.
Entry hall with warm hardwood floors, abstract wall art, and a black-framed frosted-glass door.
Entry hall with light wood floors, a window overlooking the yard, and a cushioned bench.
Open-plan kitchen with wood cabinetry, marble island, and a rustic dining table with white chairs.
Modern kitchen with wood cabinetry, a marble waterfall island, black stools, and hardwood floors.
Open-plan kitchen and dining area with a large island, wood cabinetry, and a fireplace.
Open-plan kitchen with warm wood cabinets, veined stone counters, and a large island.
Dining area with a wooden table, white chairs, large windows, and warm wood floors.
Open-plan dining area with a long wood table, large windows, kitchen island, and fireplace.
Double-height living room with a marble fireplace, wood cabinetry, and sliding glass doors.
Living room with a tall vaulted ceiling, marble fireplace, light wood floors, and red accent chairs.
Staged bedroom with a large bed and broad windows overlooking a fenced yard.
Staged bedroom with a blue upholstered bed, white bedding, and large windows.
Staged bedroom with a white bed, hardwood floors, and glass doors opening to a fenced lawn.
Modern bathroom with a long double vanity, marble countertop, large mirrors, and tan-tiled glass shower.
Bathroom with a tan-tiled glass shower, freestanding tub, and long marble-topped wood vanity.
Bathroom with a freestanding tub, glass shower, warm brown tile, and marble vanity.
Walk-in closet with white built-in shelves, brass-toned hanging rods, and a full-length mirror.
Empty carpeted bedroom with a ceiling fan and sliding glass doors overlooking a fenced yard.
Furnished living room with a gray sofa, wide windows, and light wood floors.
Staged living room with a gray sectional, blue armchairs, wood floors, and tall windows.
Empty room with light hardwood floors, a ceiling fan, and large street-facing windows.
Empty carpeted bedroom with a ceiling fan and two street-facing windows.
Open living room with gray seating, patterned rug, large windows, and light wood floors.
Modern bathroom with a double vanity and a glass shower with dark tile.
Bathroom with a glass-enclosed taupe-tiled shower, white toilet, and wood vanity with stone countertop.
Bathroom with a wood vanity, white sink, toilet, and tub with beige tiled surround.
Laundry room with white cabinetry, a dark utility sink, beige tile floor, and a narrow high window.
Open-plan living room with vaulted ceiling, marble kitchen island, and sliding doors to a fenced backyard.
Covered patio with gray sofas, a wood-plank ceiling, and sliding doors to a sitting area.
Fenced backyard with a green lawn and covered patio with outdoor seating.
Covered patio with woven lounge seating, a wood ceiling, and wide sliding glass doors.
Covered patio with wood ceiling, outdoor seating, sliding glass doors, and fenced lawn.
Modern home’s backyard with a broad lawn, wooden privacy fence, and covered patio.
For Sale

2410 N Prairie Avenue

2410 N Prairie Avenue, Dallas, TX 75204

$1,079,000
Discover contemporary elegance in this stunning new construction located in the heart of Dallas. This sleek two-story home boasts a seamless blend of modern architecture and luxury finishes, featuring a striking black and white facade that exudes sophistication. Inside, expansive windows fill the space with natural light, highlighting the open-concept layout and high-end details. The gourmet kitchen is equipped with premium appliances and stylish cabinetry, perfect for culinary enthusiasts. Upstairs, the spacious primary suite offers a tranquil retreat with large windows and a spa-like bathroom. Additional bedrooms are generously sized, ideal for family or guests. Outside, the landscaped yard provides a serene escape, with lush greenery and modern lighting. A two-car garage completes this beautiful home. Located close to vibrant dining, shopping, and entertainment, this property combines style, comfort, and convenience in one remarkable package.

4
beds

4
baths

3,576 Sq.Ft. LIVING AREA

6,534 Sq.Ft. lot

Daniel Arbel

Daniel Arbel

Features & Amenities

Interior

  • total bedrooms4
  • Total bathrooms4
  • full bathrooms4
  • Laundry room Washer Hookup, Dryer Hookup
  • Flooring Carpet, Tile, Wood
  • Fireplace Electric
  • APPLIANCES Convection Oven, Dishwasher, Gas Cooktop, Disposal, Microwave, Tankless Water Heater, Vented Exhaust Fan, Wine Cooler
  • other interior Features Chandelier, Dry Bar, Decorative/Designer Lighting Fixtures, Double Vanity, High Speed Internet, Kitchen Island, Open Floorplan, Pantry, Walk-In Closet(s)

Area & Lot

  • Status For Sale
  • Living Area3,576 Sq.Ft.
  • Lot Area6,534 Sq.Ft.
  • MLS® ID21253837
  • TypeResidential
  • YEAR BUILT2024
  • Architecture StylesOther, Detached
  • Elementary SchoolChavez
  • Middle SchoolSpence
  • High SchoolNorth Dallas
  • School DistrictDallas ISD

Exterior

  • STORIES2
  • Garage Space2.0
  • water SourcePublic
  • utilitiesCable Available, Electricity Available, Natural Gas Available, Sewer Available, Separate Meters, Water Available
  • PoolNone
  • roofShingle
  • lot featuresLandscaped
  • parkingGarage
  • HEAT TYPECentral
  • AIR CONDITIONINGCentral Air, Ceiling Fan(s), Electric
  • sewerPublic Sewer
  • SubstructureSlab
  • security FeaturesPrewired, Smoke Detector(s)
  • other exterior FeaturesLighting

Financial

  • Sales Price$1,079,000
View Virtual Tour
Covered brick entry with a wood ceiling and an open frosted-glass front door.

Schedule a Showing

I would love to show you this beautiful property. Please select your preferred date and time below. An agent will be in touch shortly to confirm your appointment.

Schedule a Showing

I would love to show you this beautiful property. Please select your preferred date and time below. An agent will be in touch shortly to confirm your appointment.

Thank you for your interest in 2410 N Prairie Avenue, Dallas, TX 75204. We are reviewing your request and will be in touch shortly!

Mortgage Calculator

Estimate your monthly mortgage payment, including the principal and interest, property taxes, and HOA. Adjust the values to generate a more accurate rate.

All estimates are provided for informational purposes only. Actual amounts may vary.
$0,000 Your Payment 20 15 65
$0,000 Your Payment
Work With Kedem

Work With Kedem

Contact Kedem Real Estate Development today to start transforming your vision into reality. Discover expert construction and remodeling services tailored to exceed your expectations.

Follow Me on Instagram