
Kedem Real Estate Development
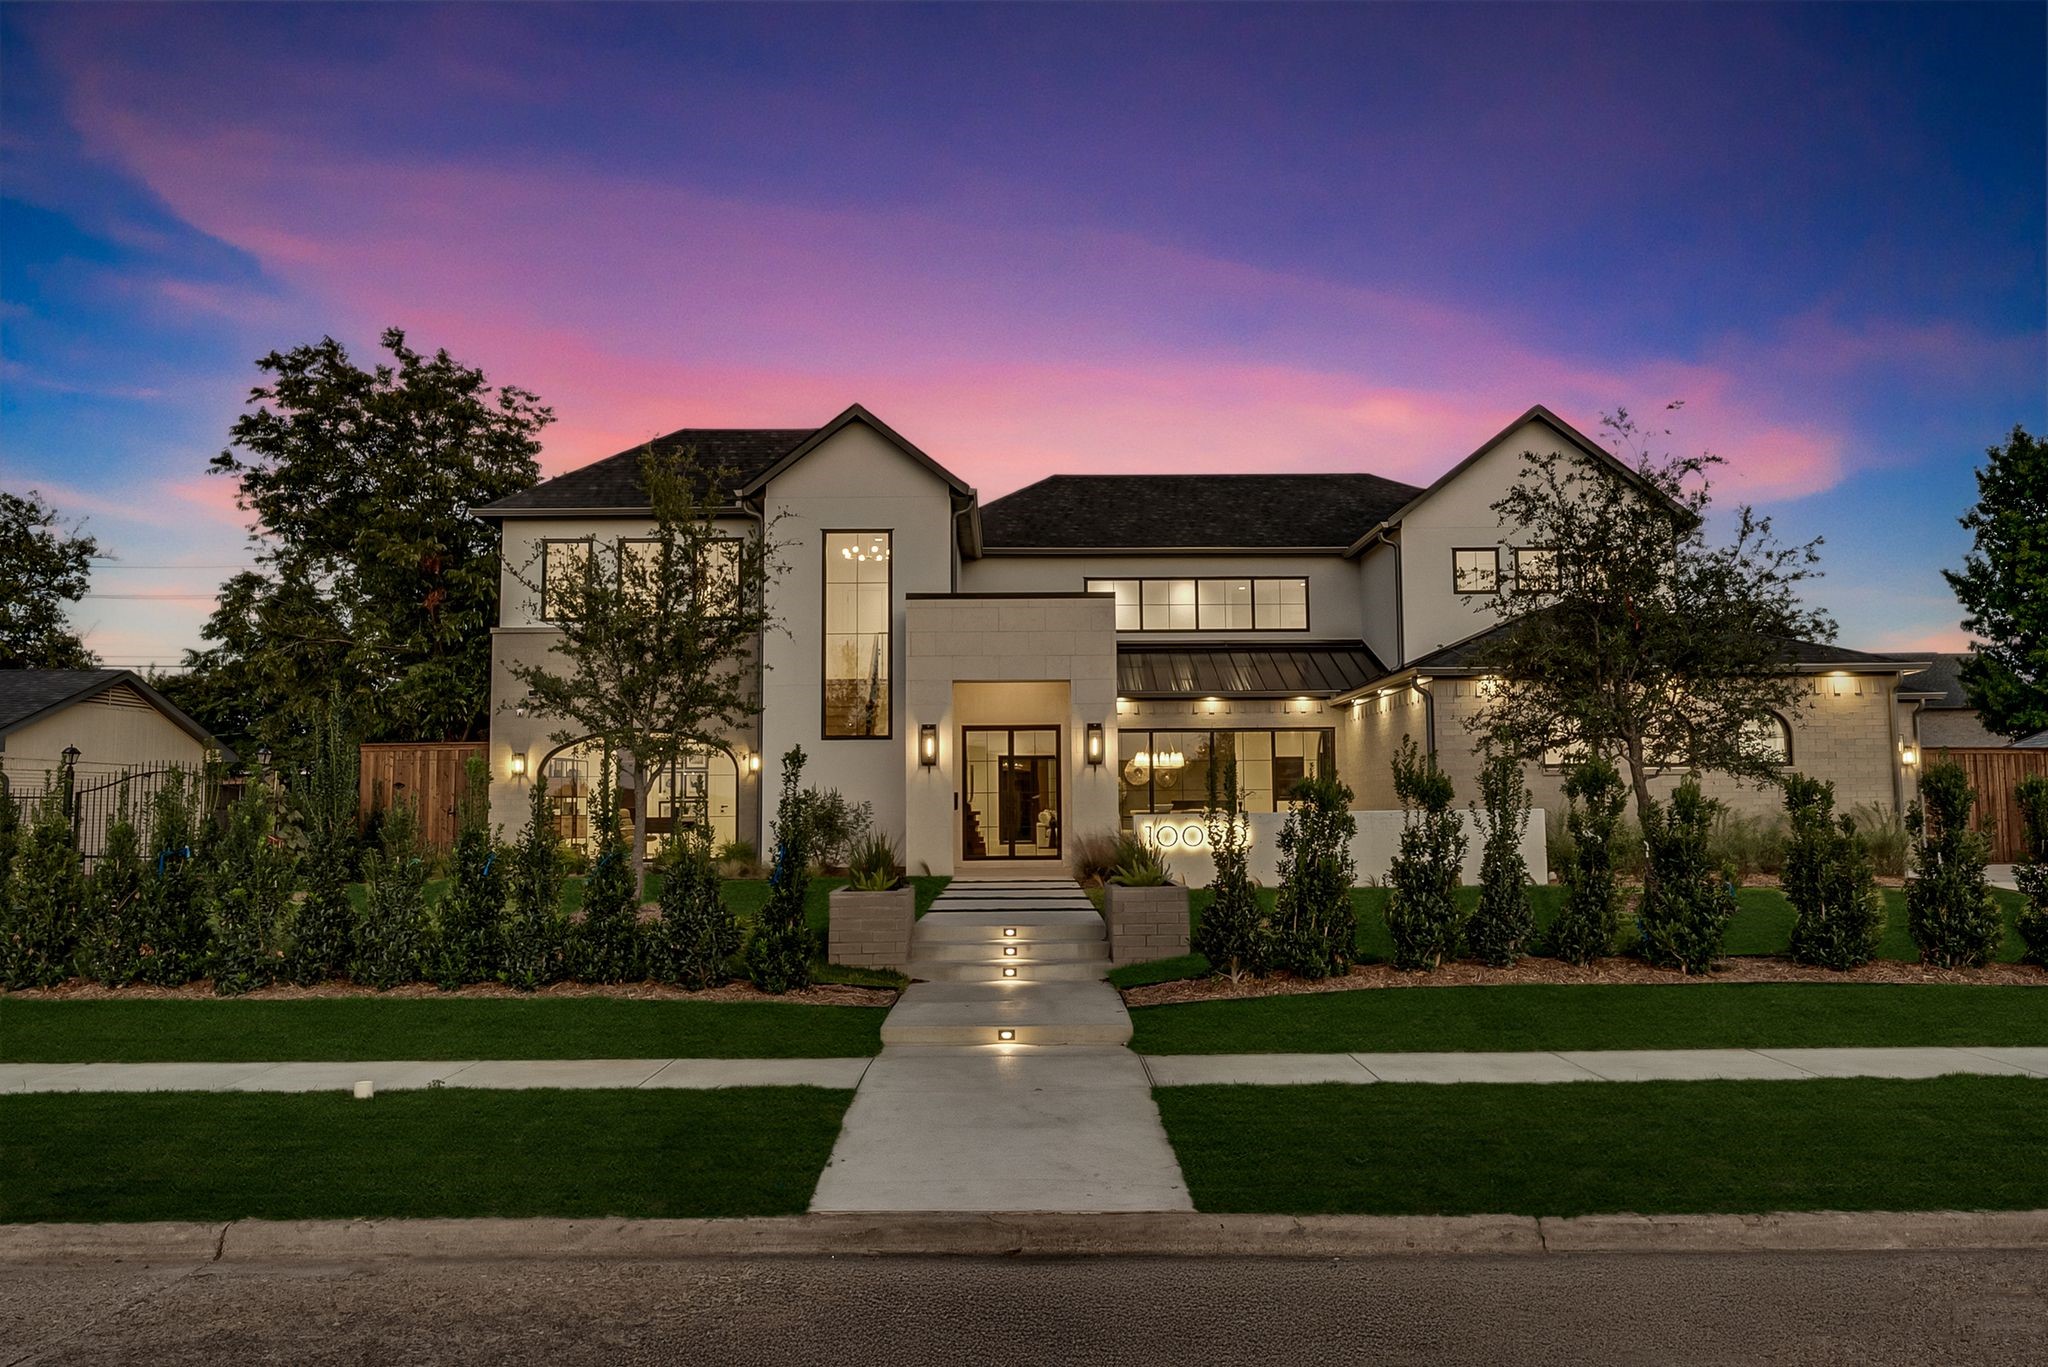
Modern two-story home at dusk with landscaped grounds and an illuminated walkway to the entrance.
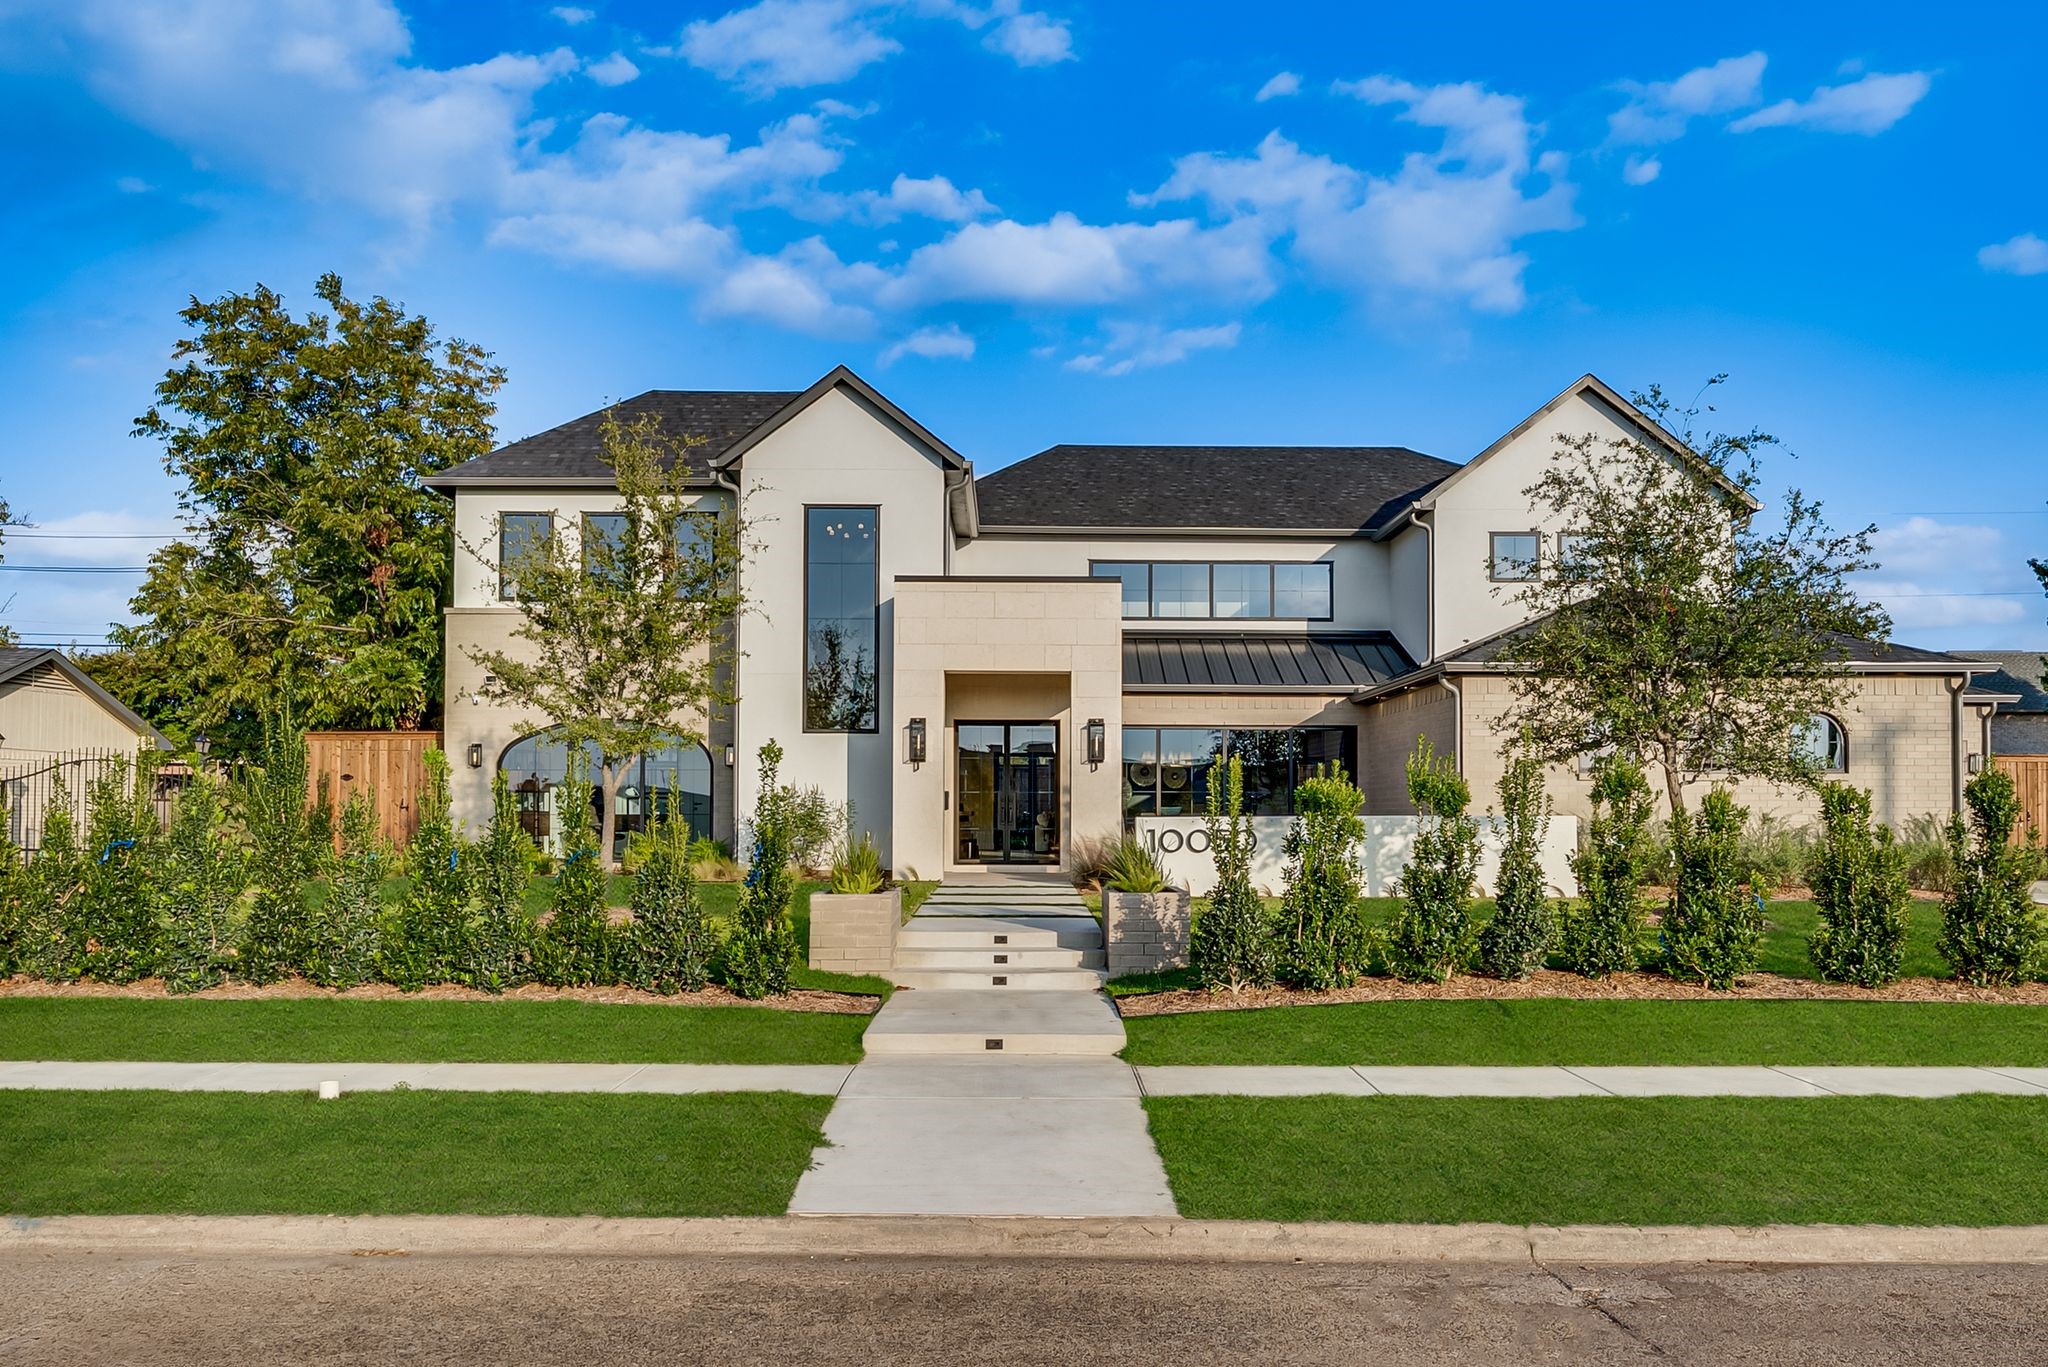
Modern two-story home with cream and white exterior, dark gabled roofs, and landscaped front entry.
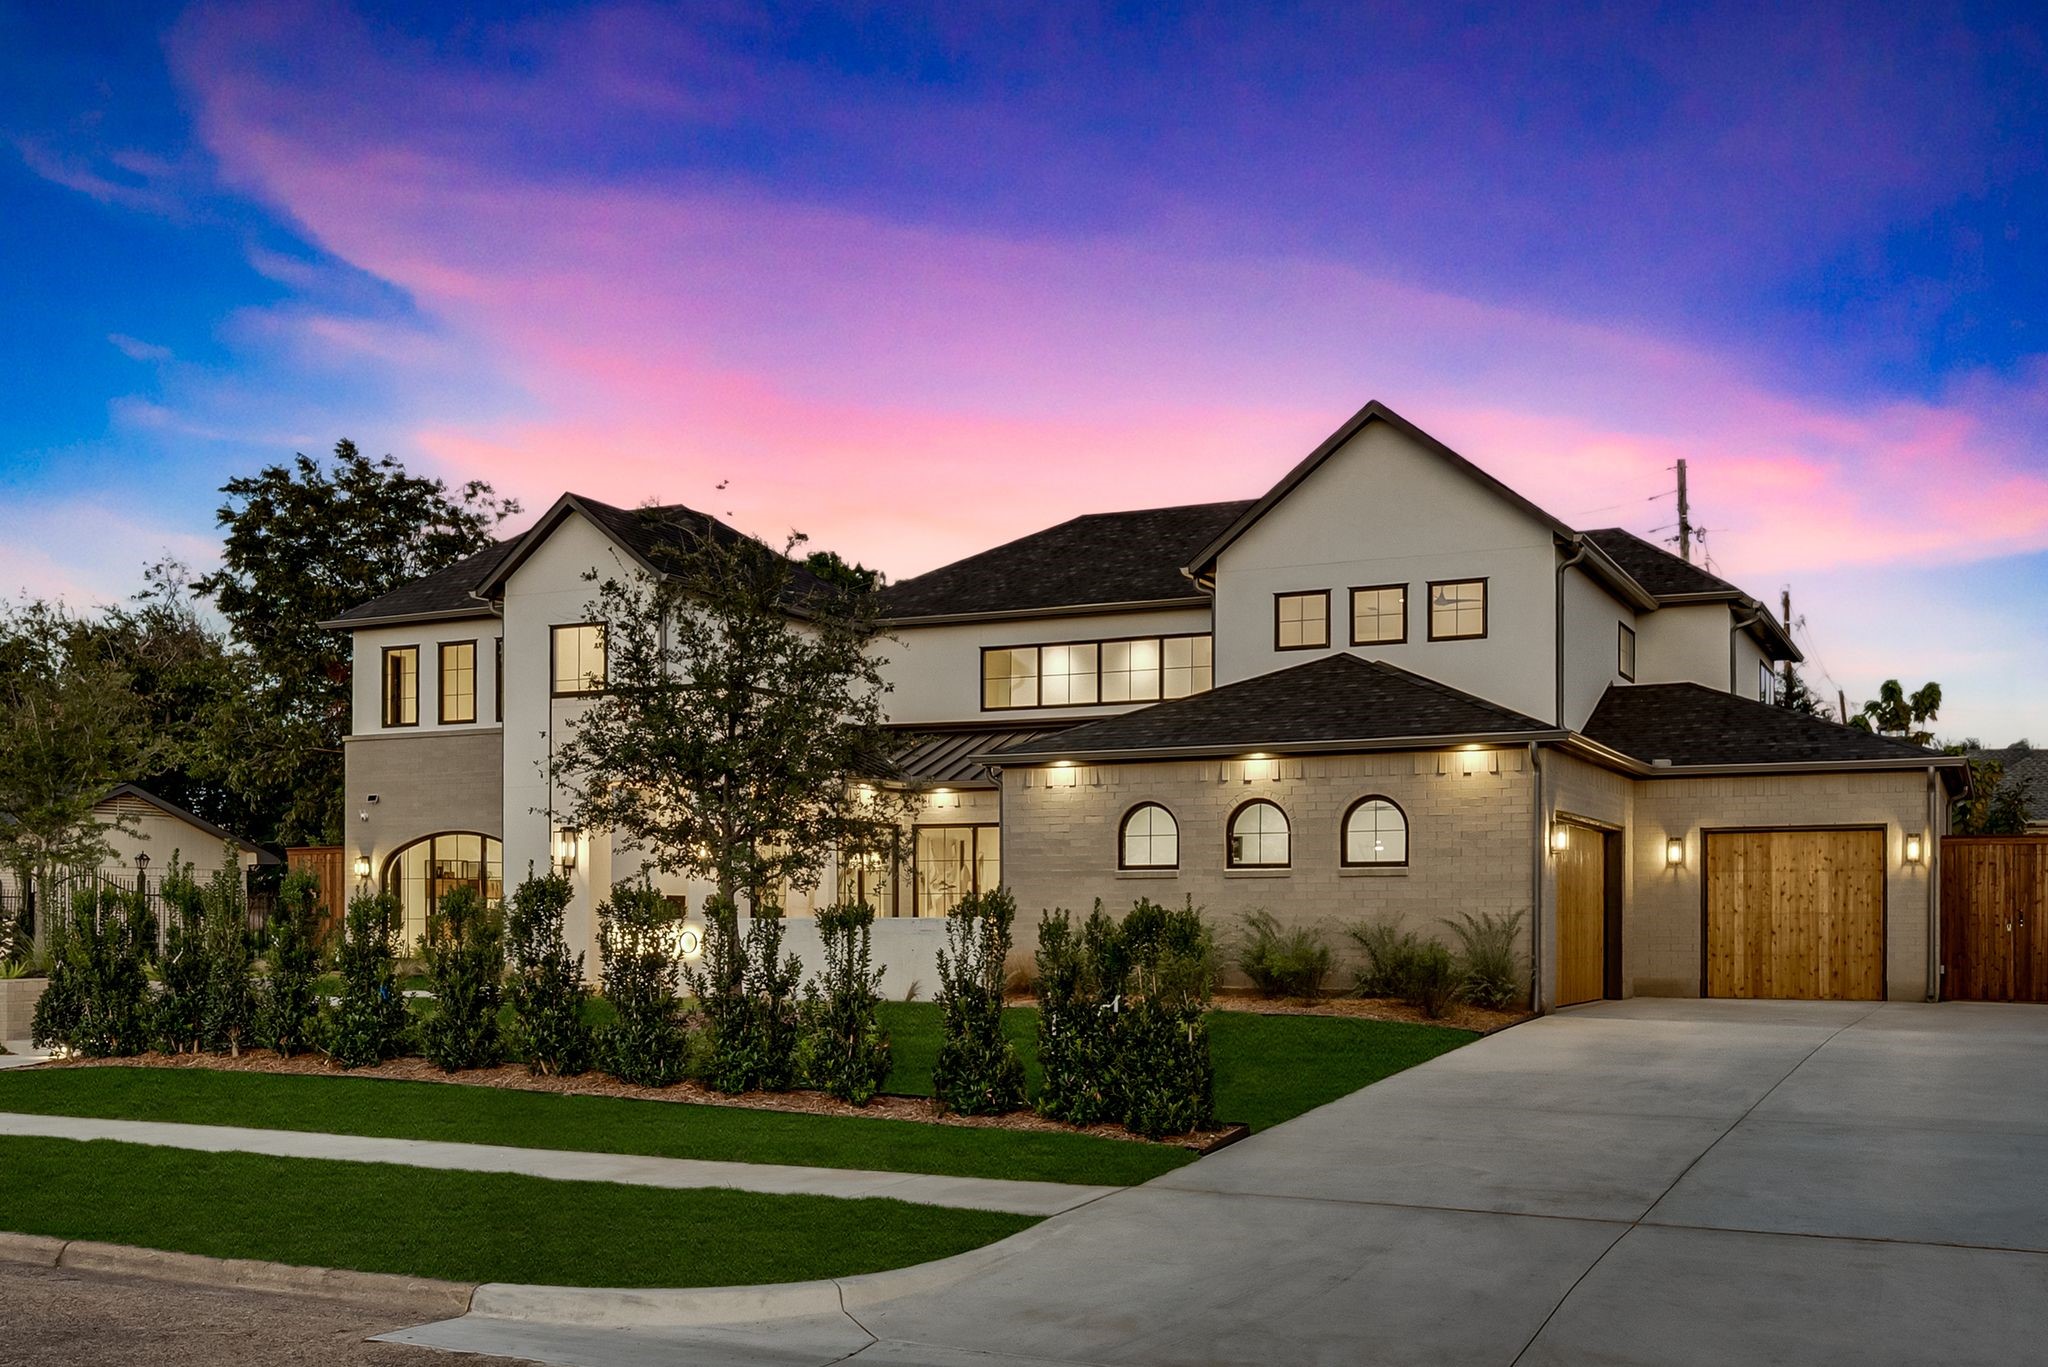
Two-story home with arched windows, landscaped front yard, and wide driveway at dusk.
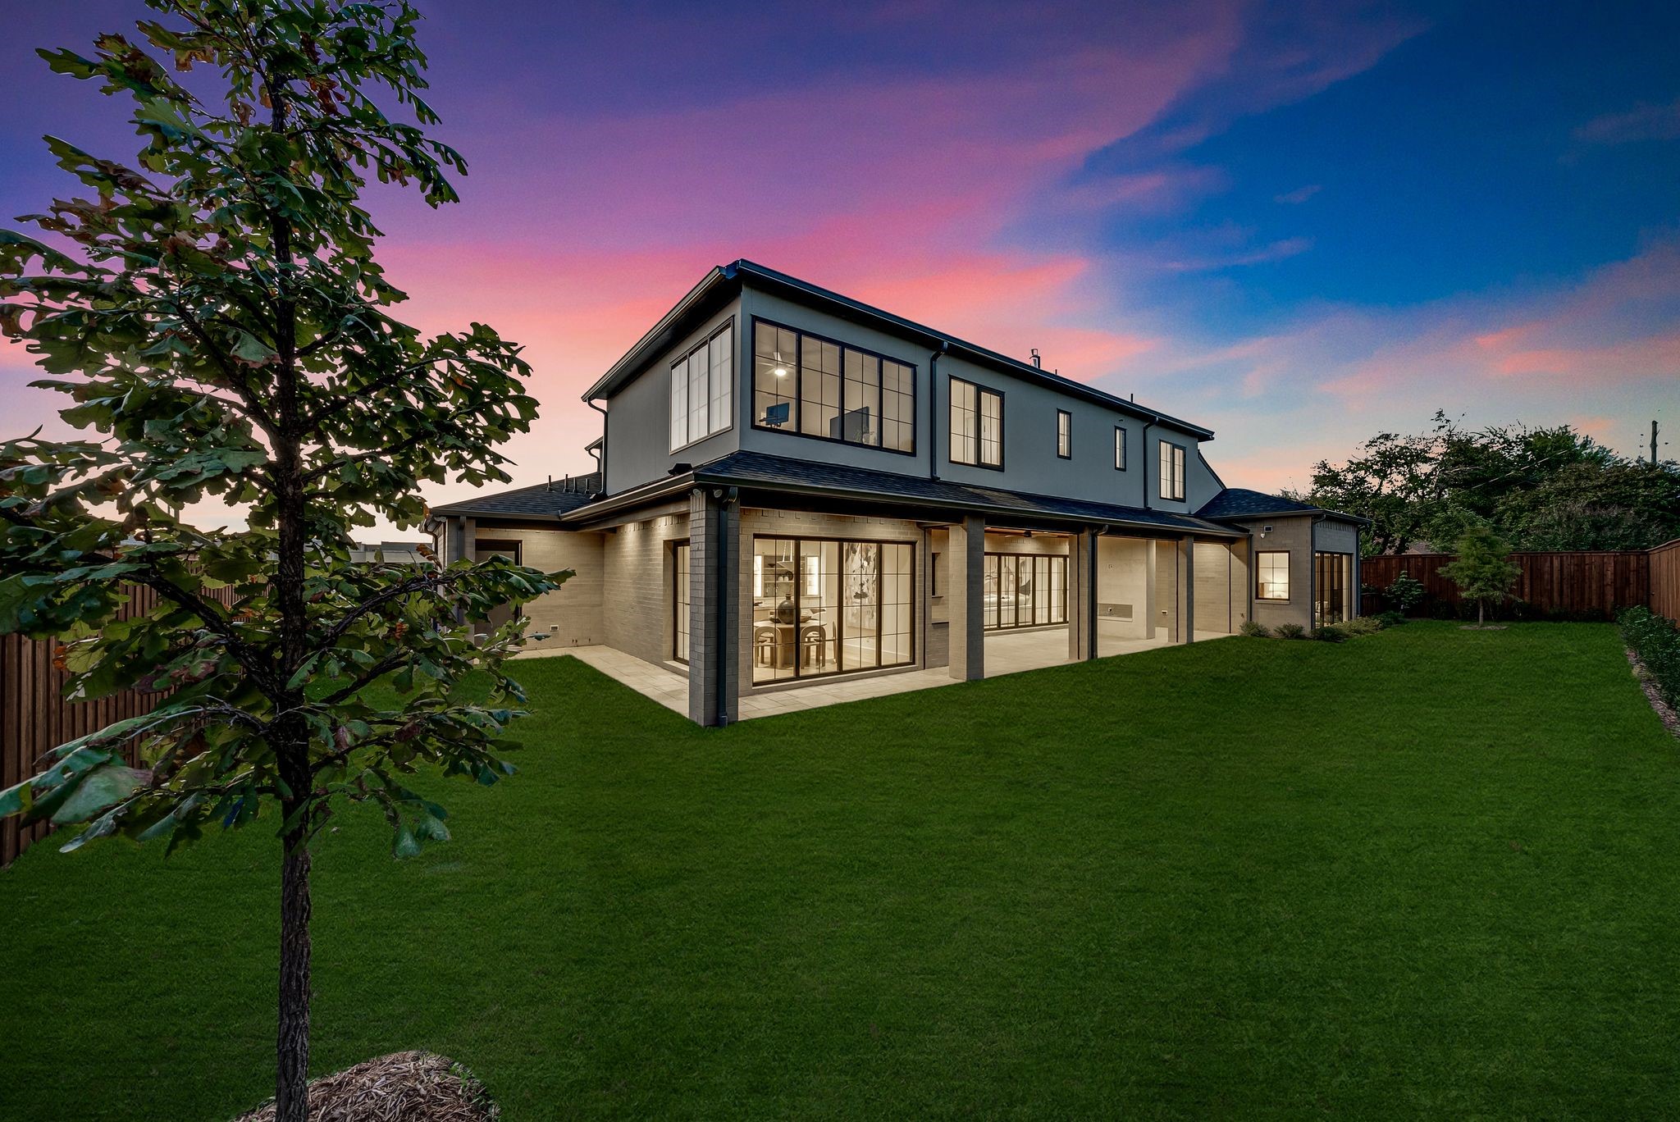
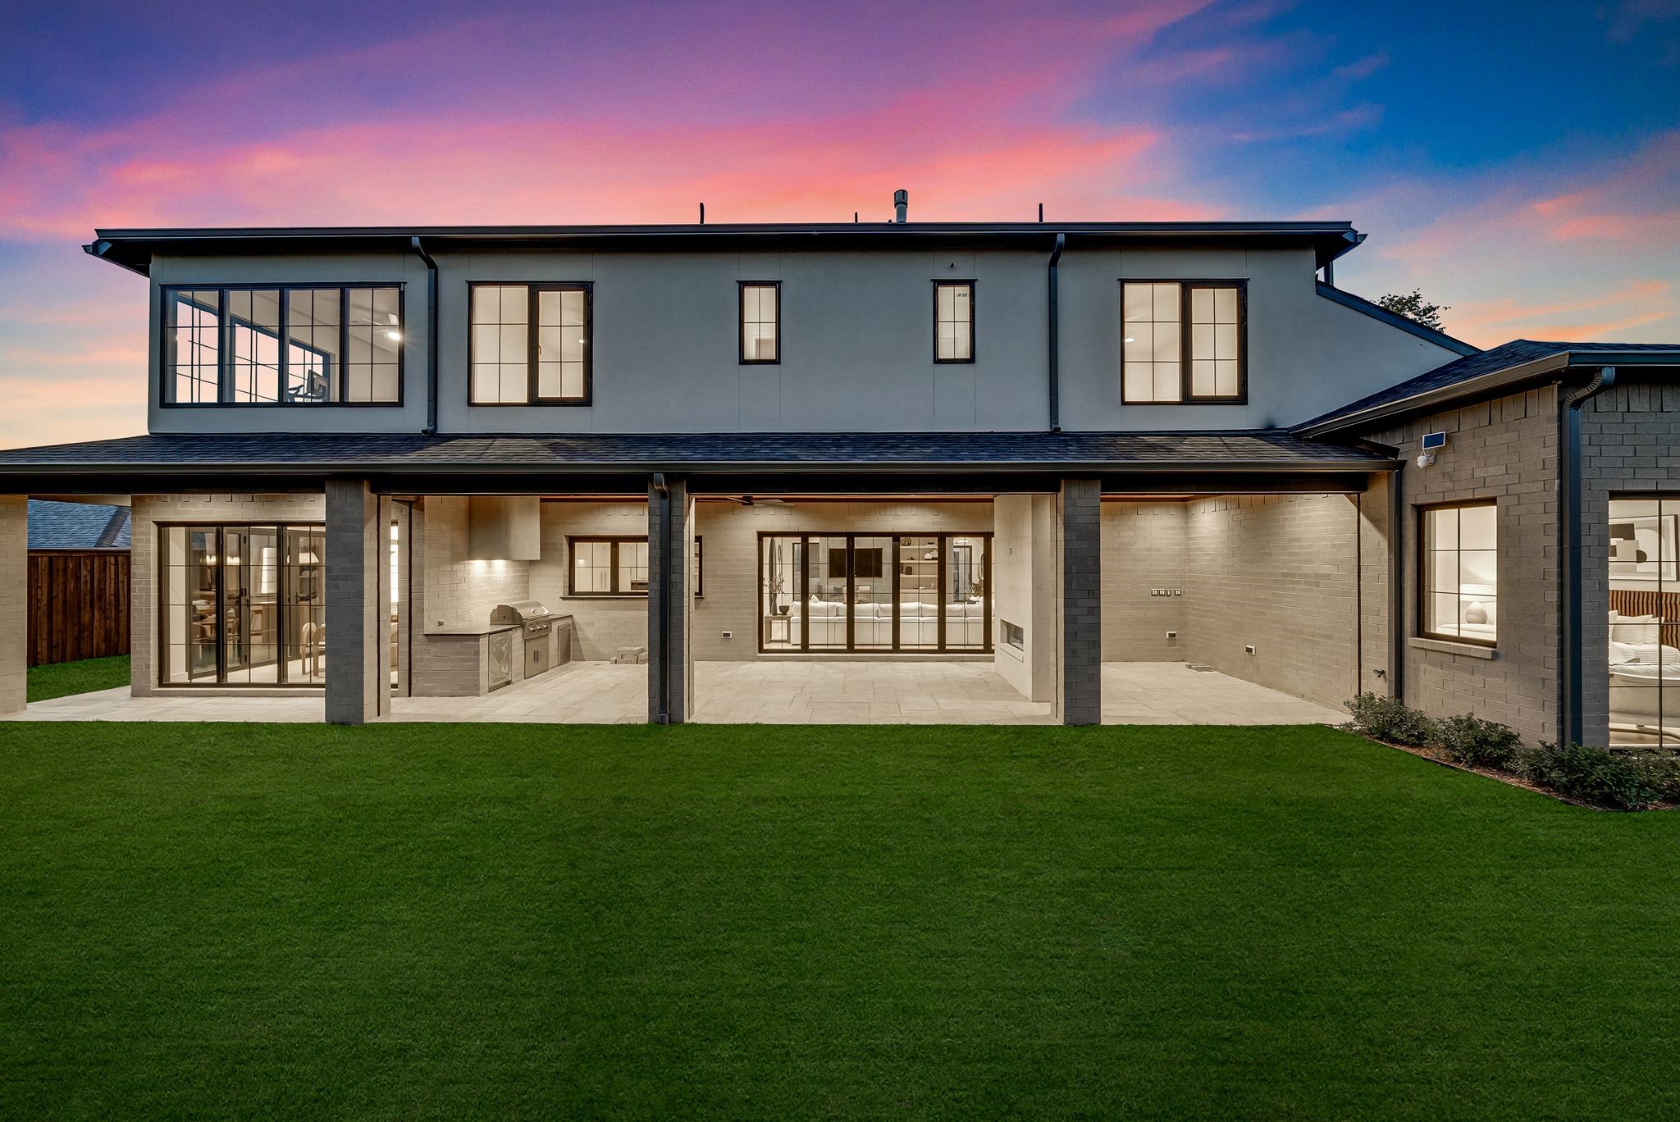
Modern two-story home with expansive windows and covered patio overlooking a broad lawn at dusk.
Modern two-story home with a broad covered patio and outdoor kitchen at dusk.
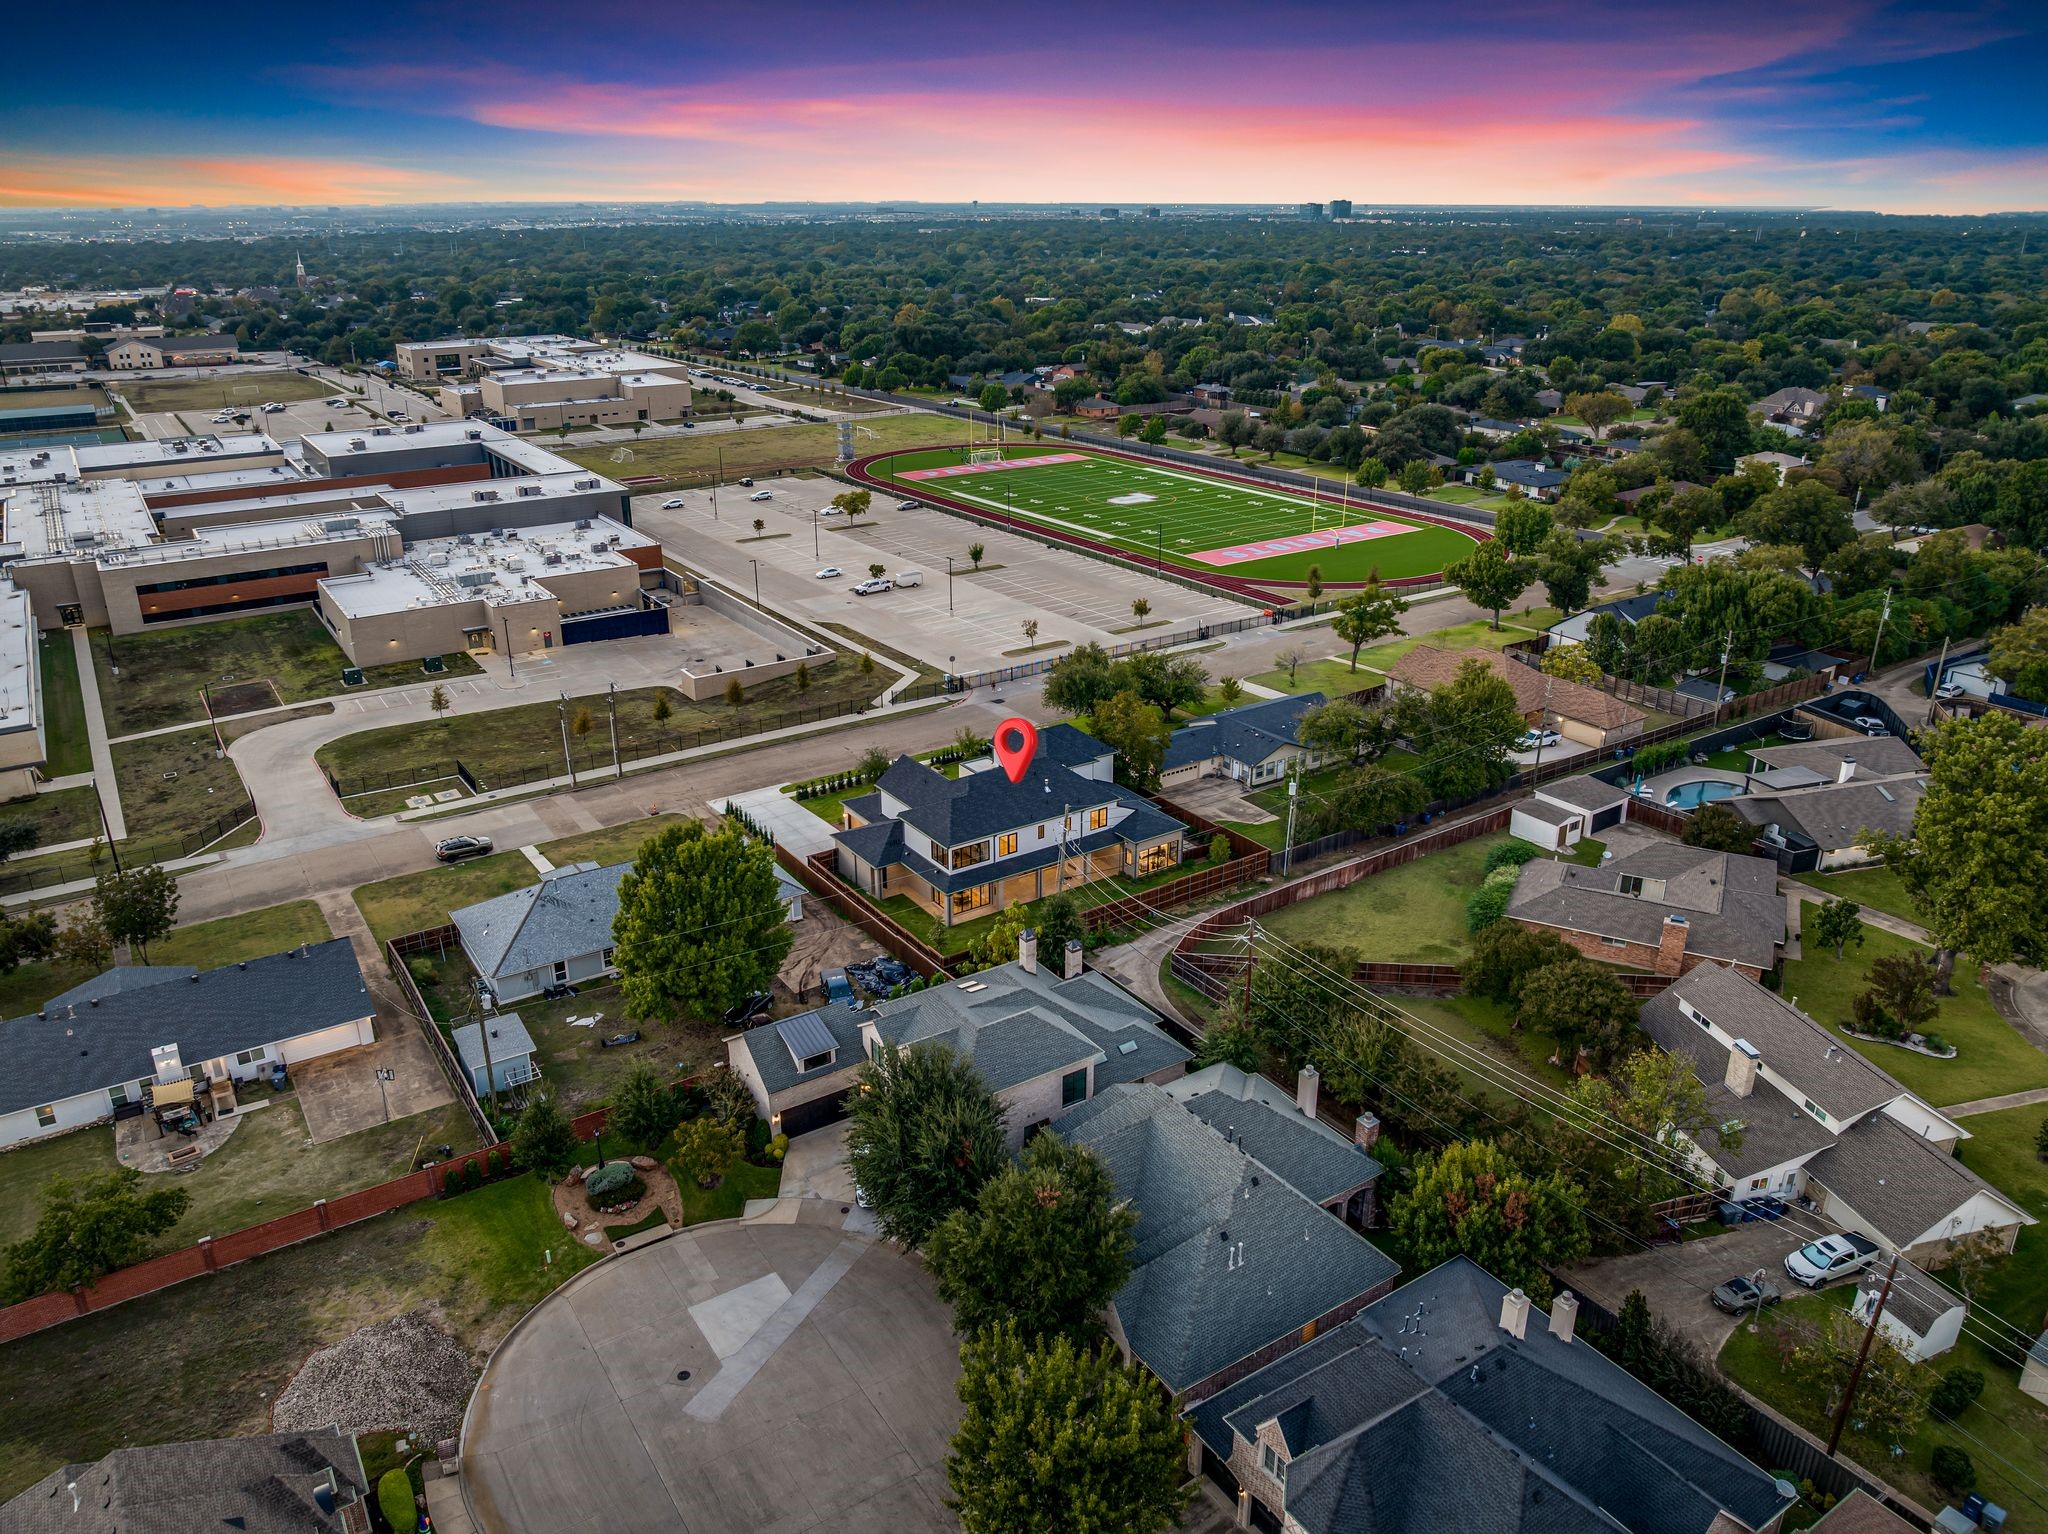
Aerial view of a two-story home beside a school football field, marked with a red location pin.
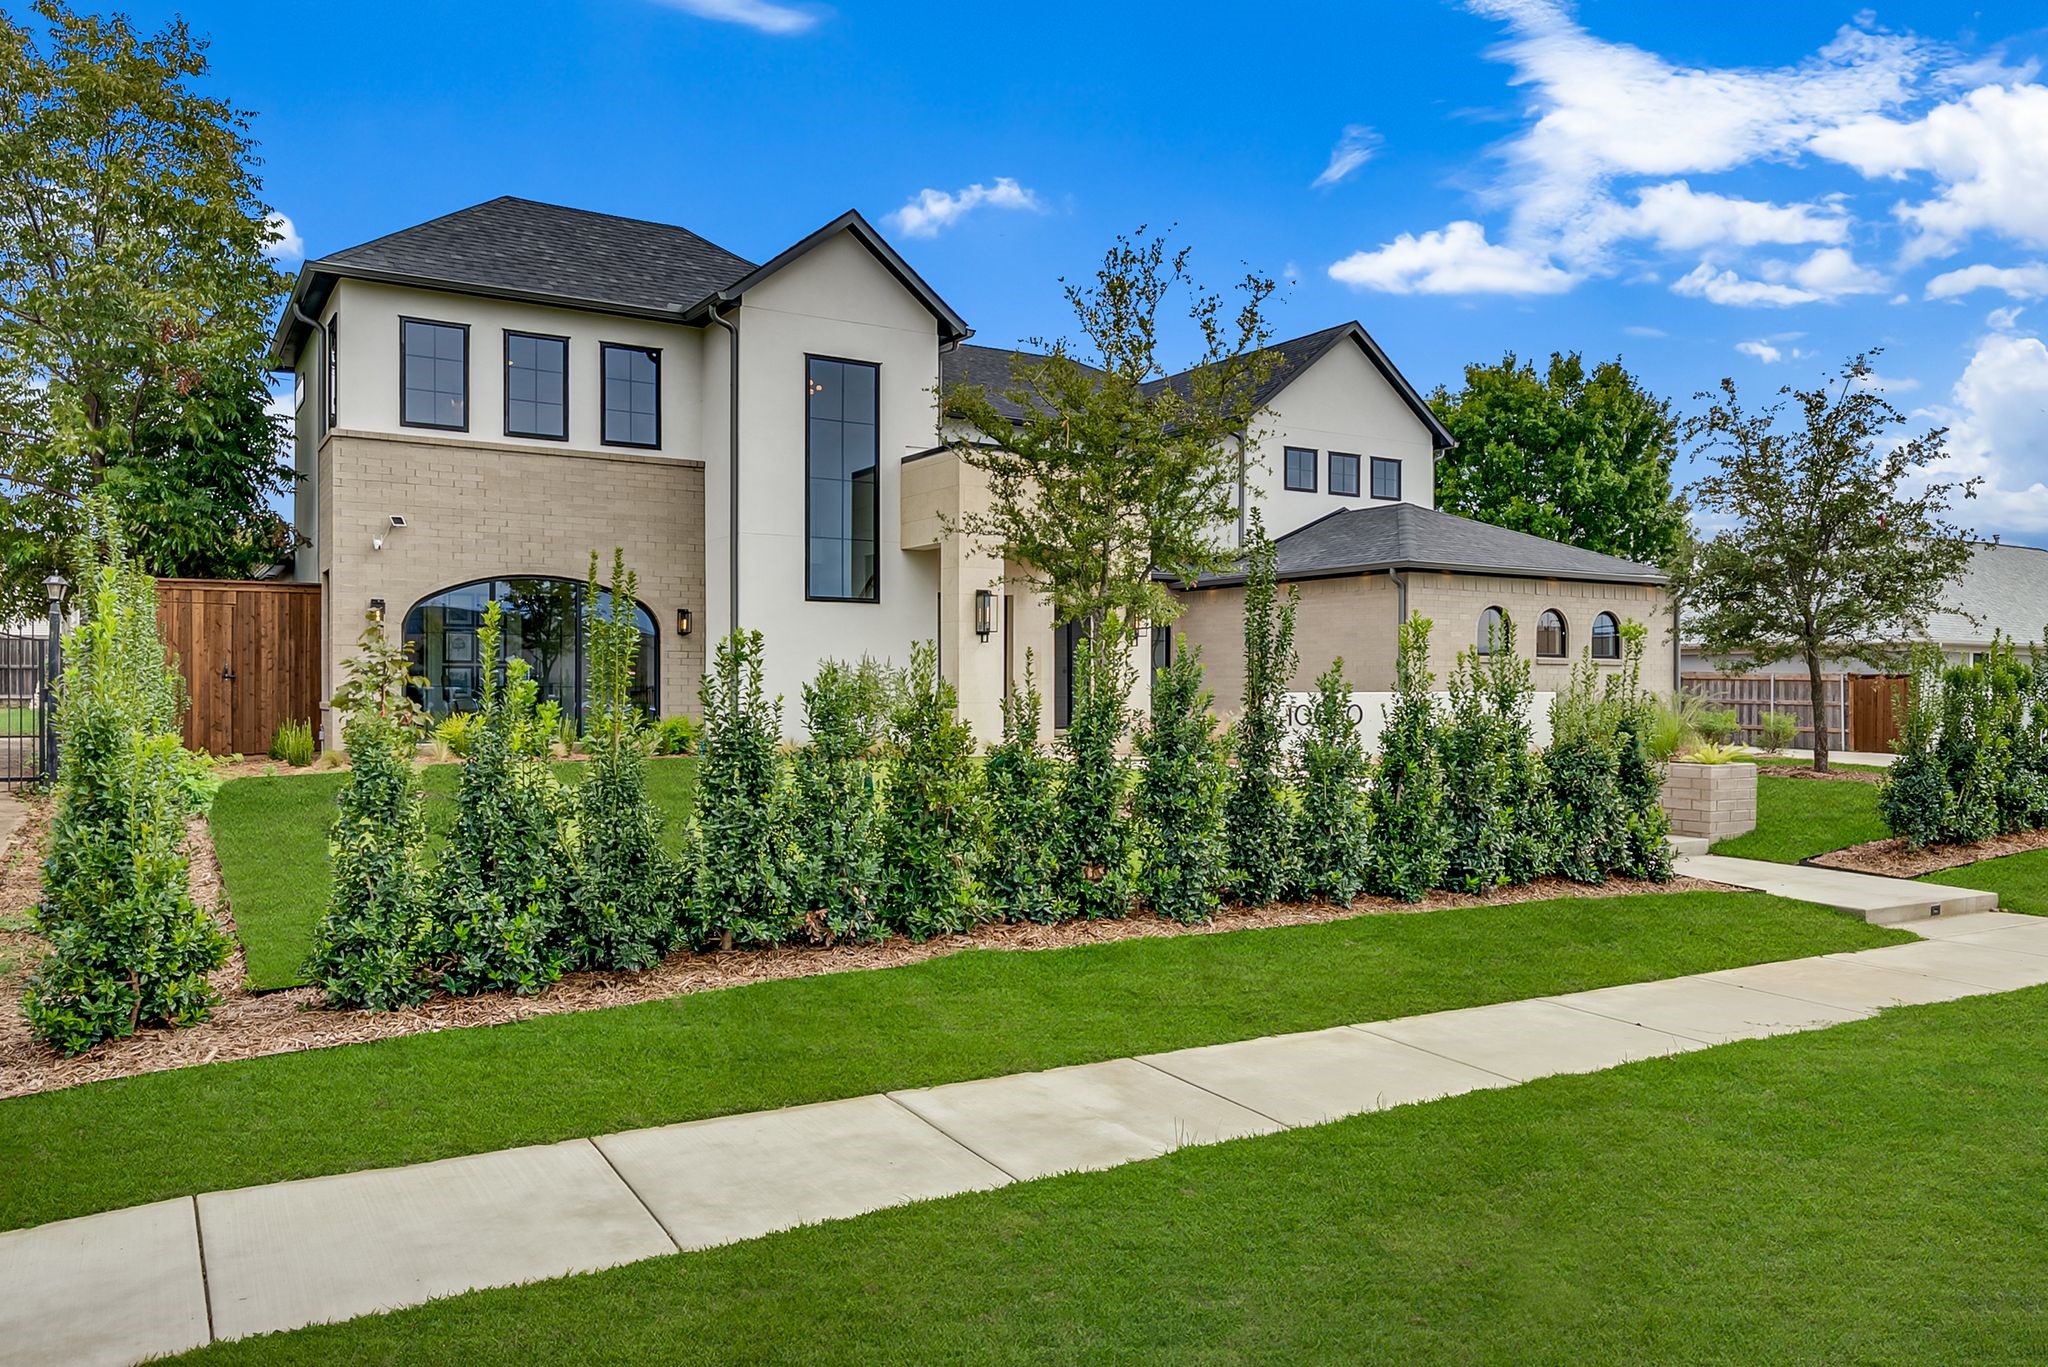
Two-story cream stucco and tan brick home with tall windows, landscaped hedges, and a broad front lawn.
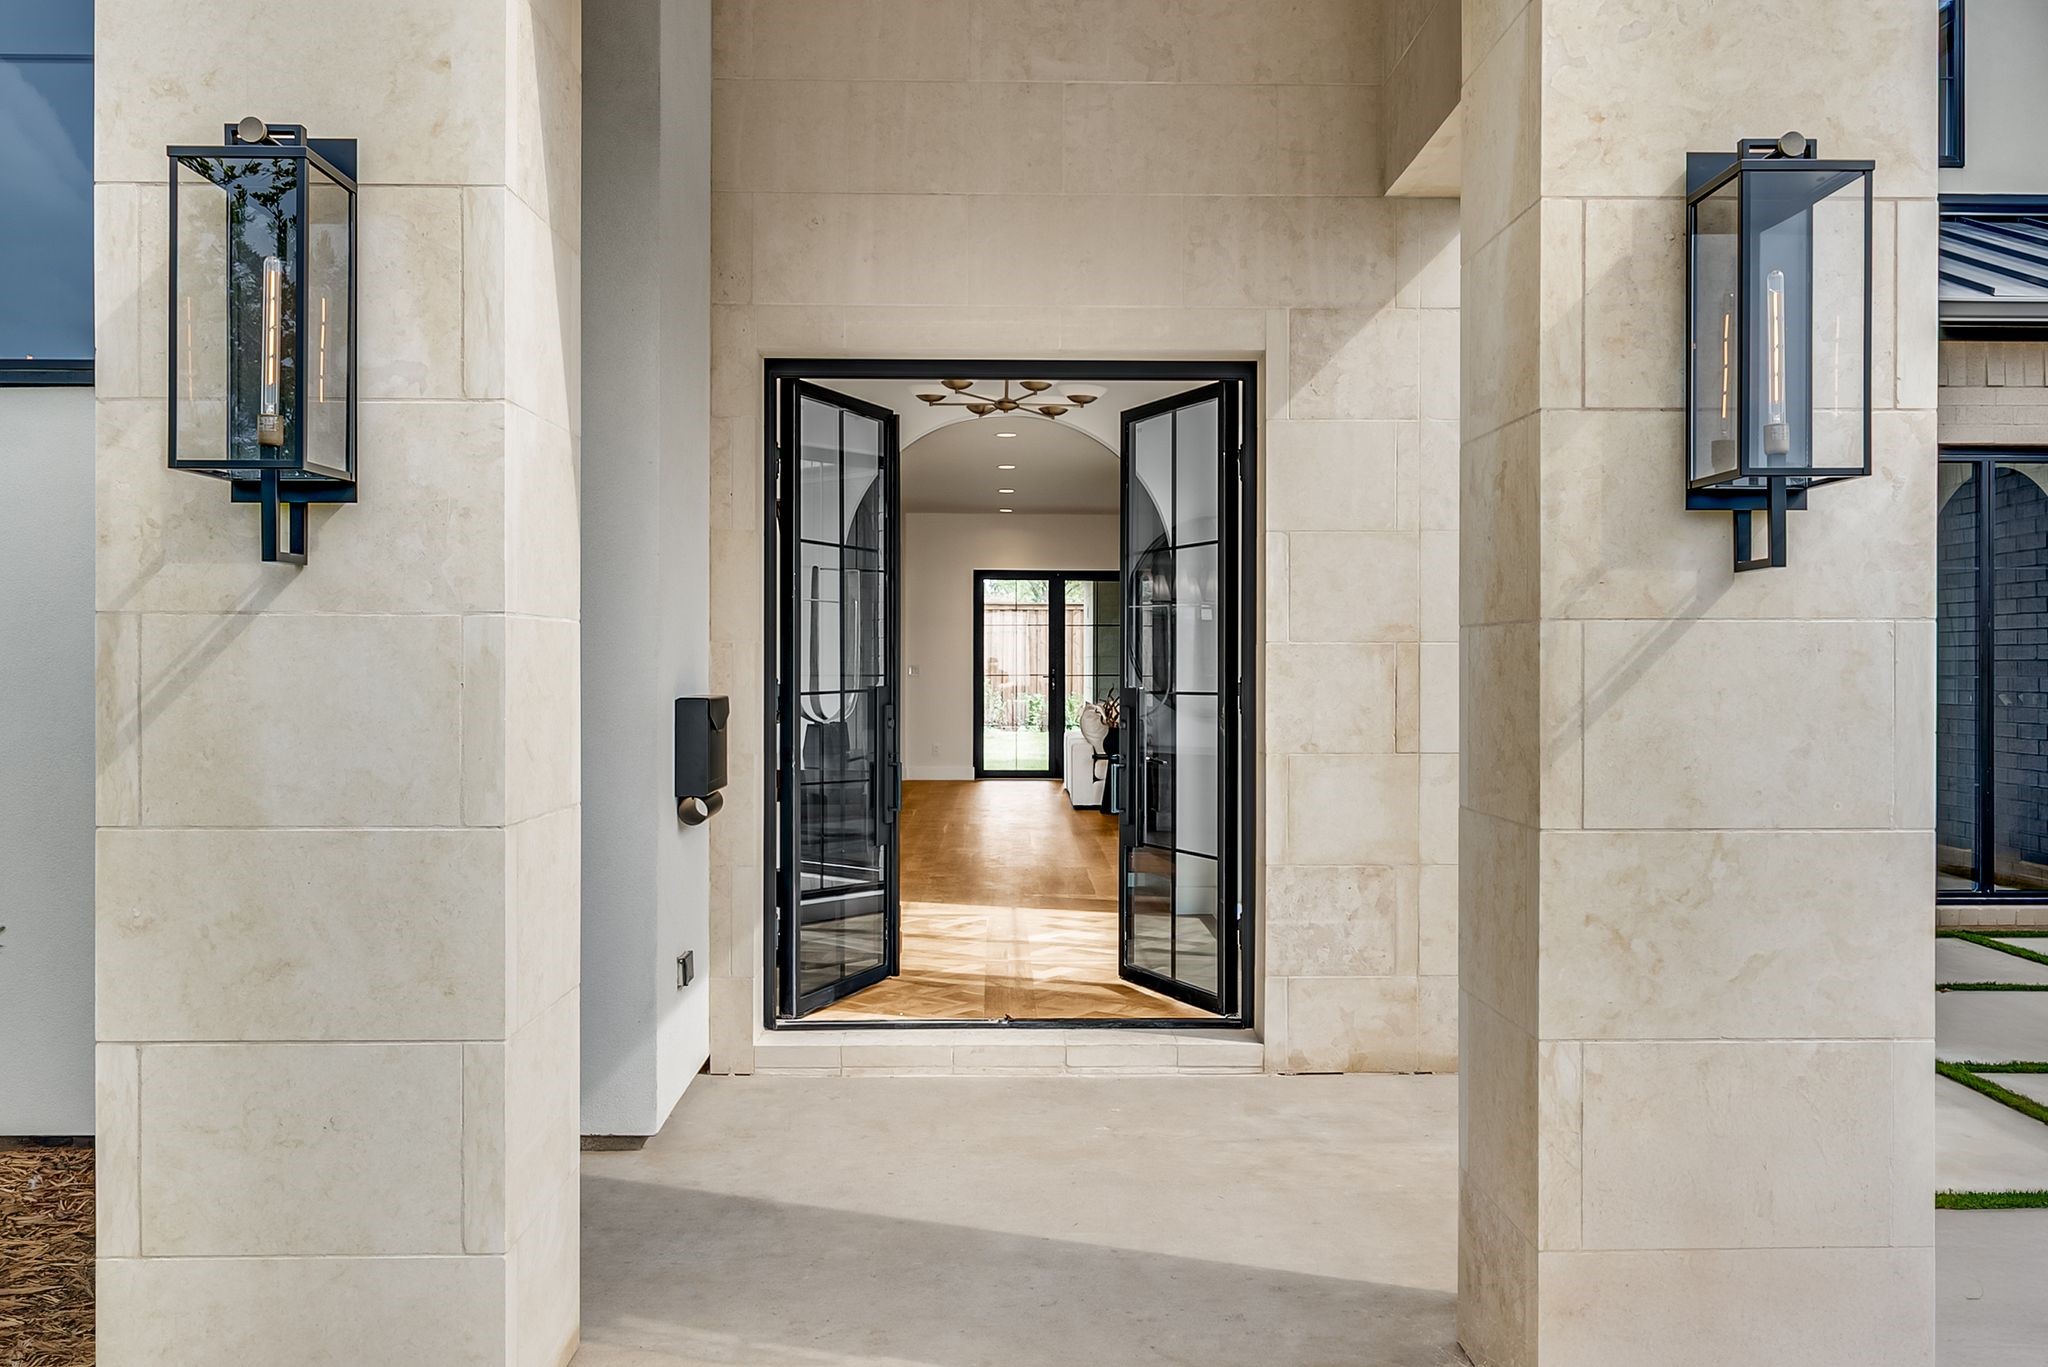
Modern home entrance with pale stone facade, open black-framed glass doors, and matching lantern sconces.
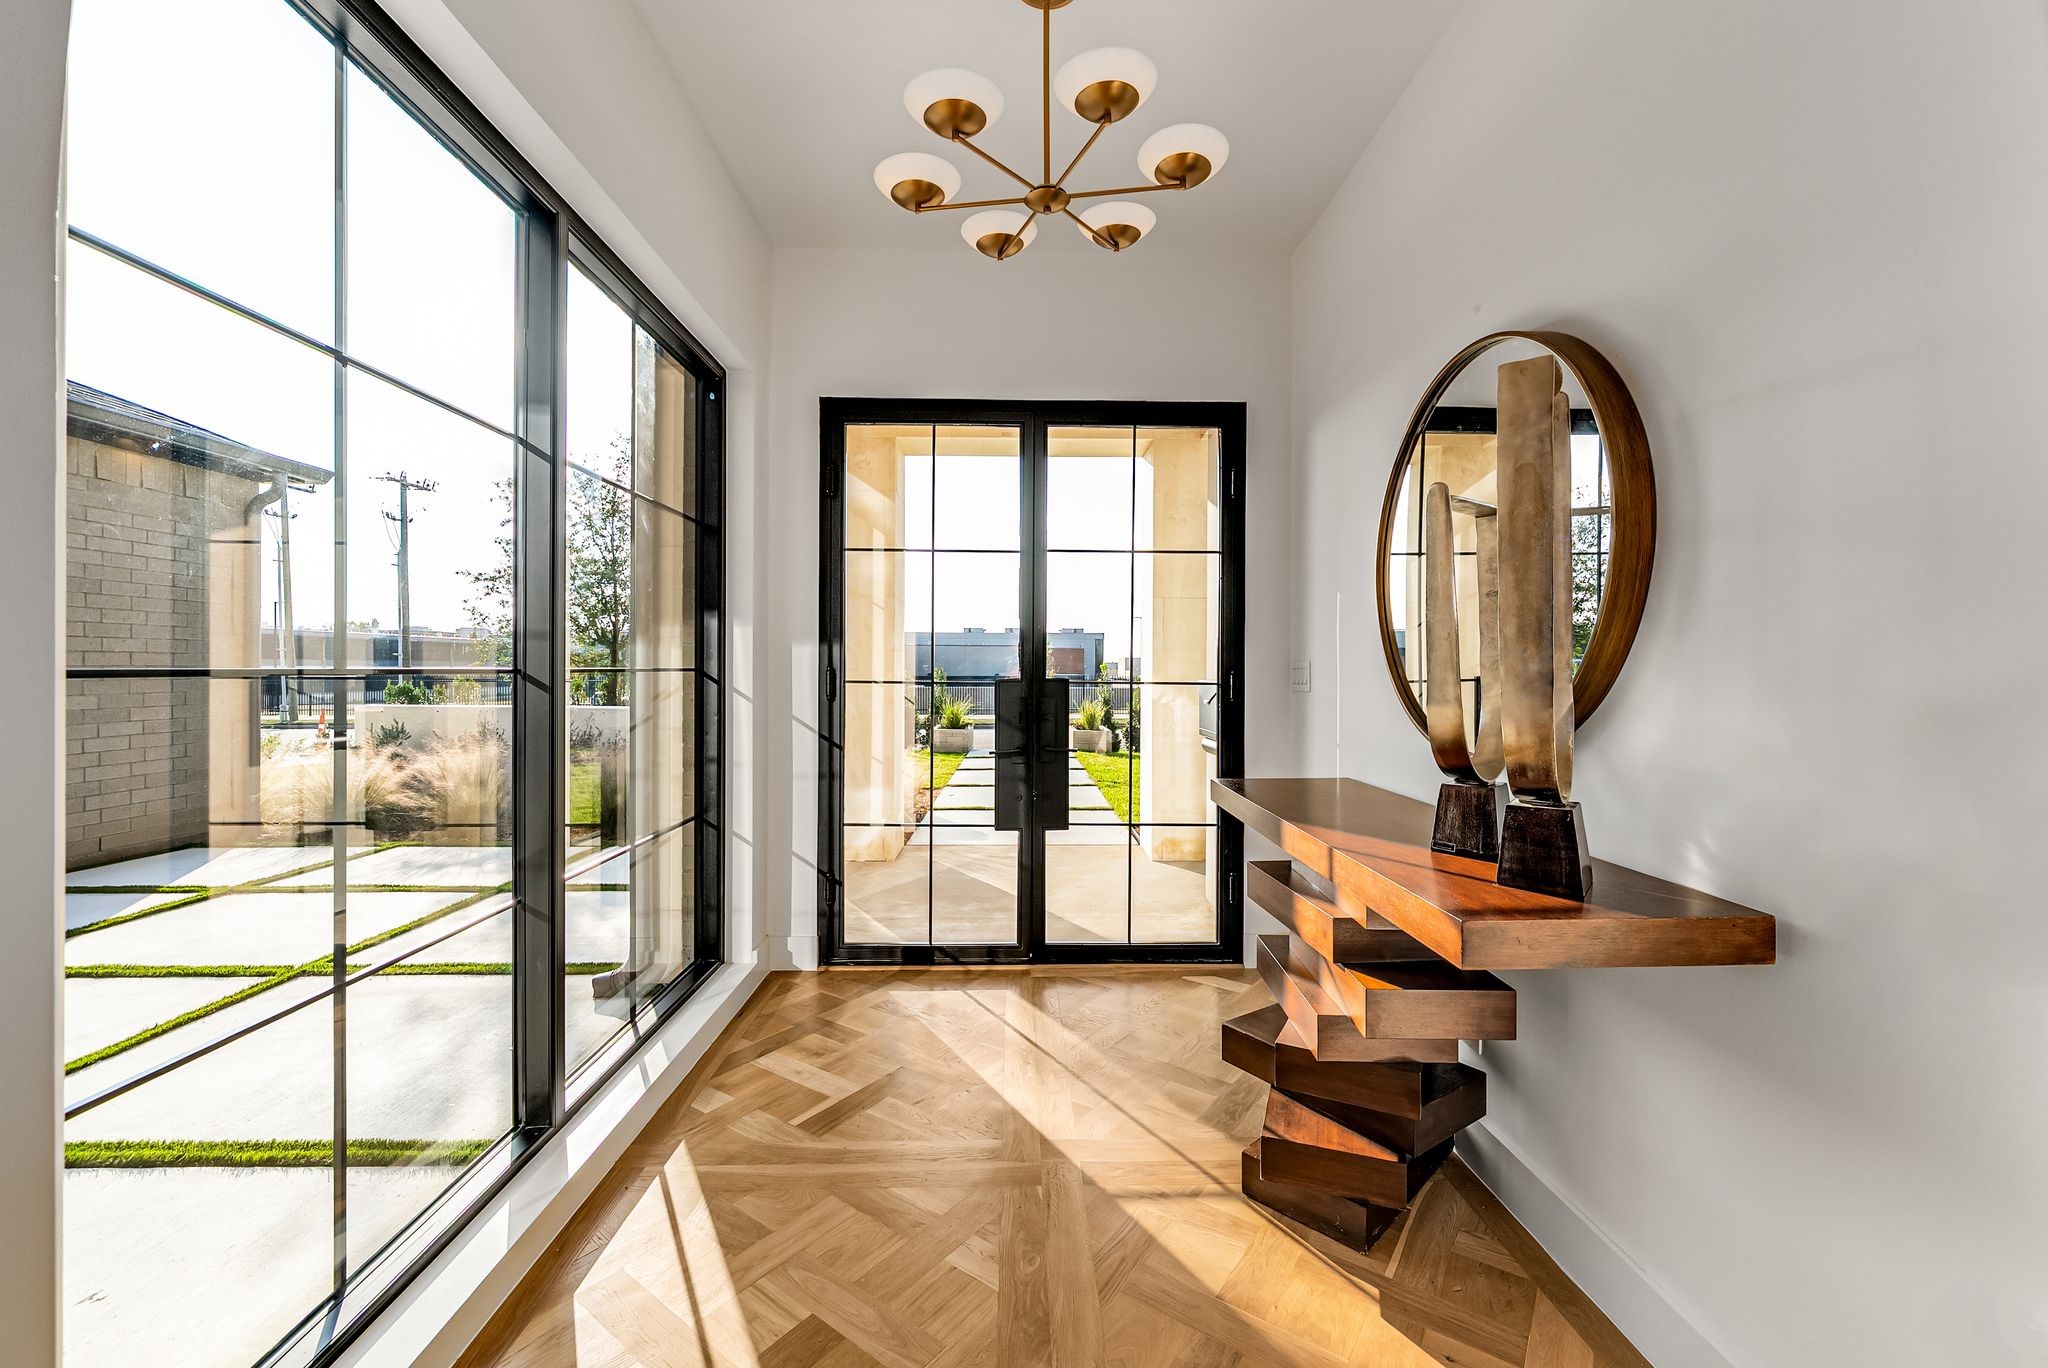
Modern entry foyer with geometric wood flooring, black-framed glass doors, and a sculptural wooden console.
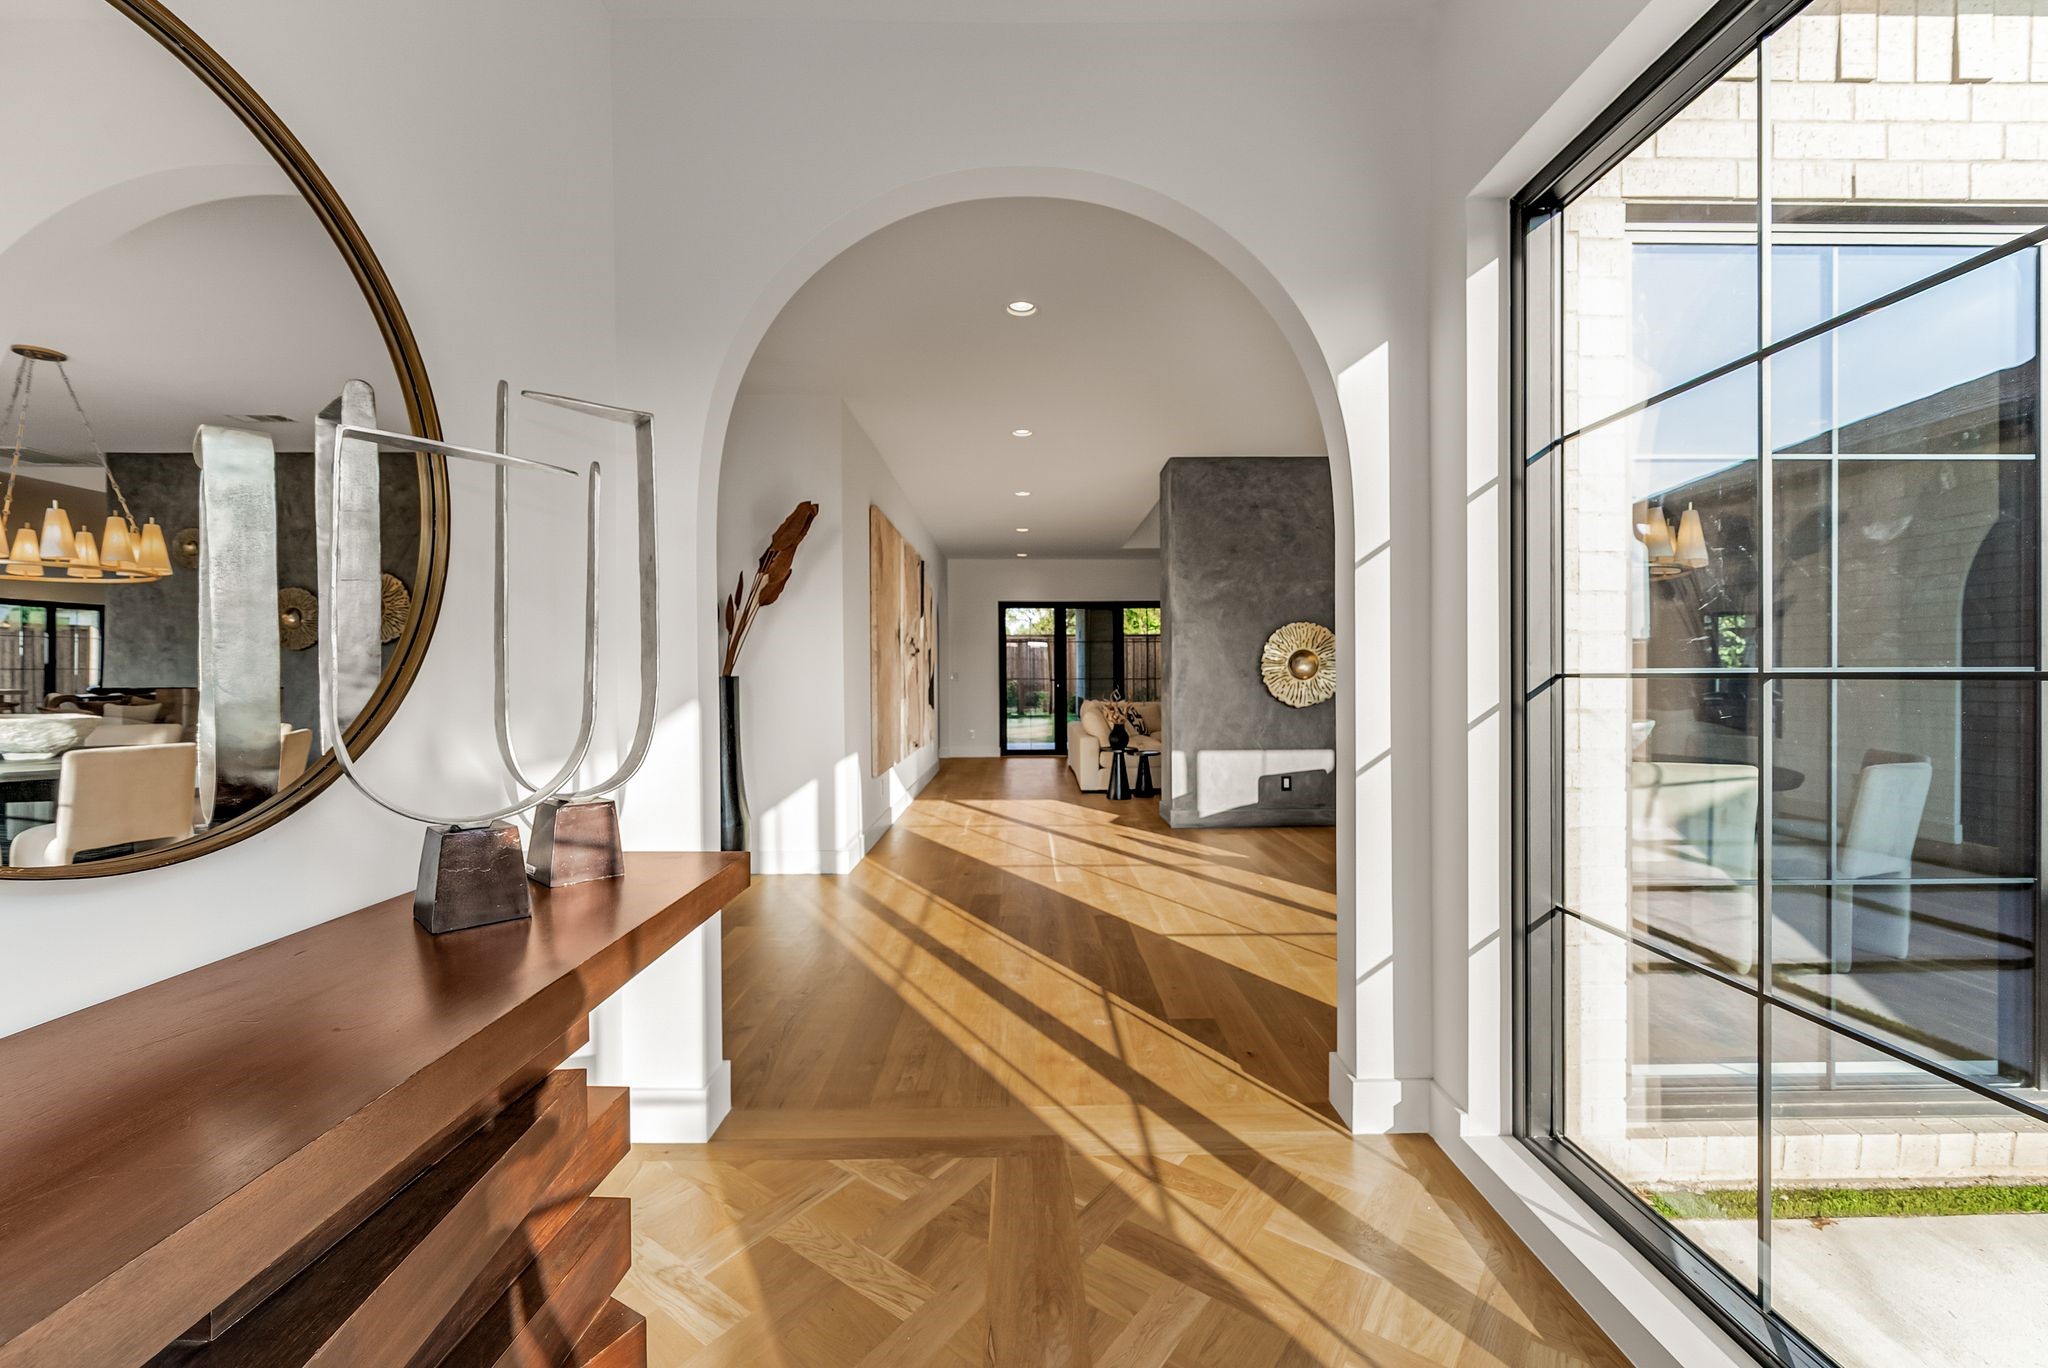
Sunlit entry hall with an arched opening, herringbone wood floors, and tall black-framed windows.
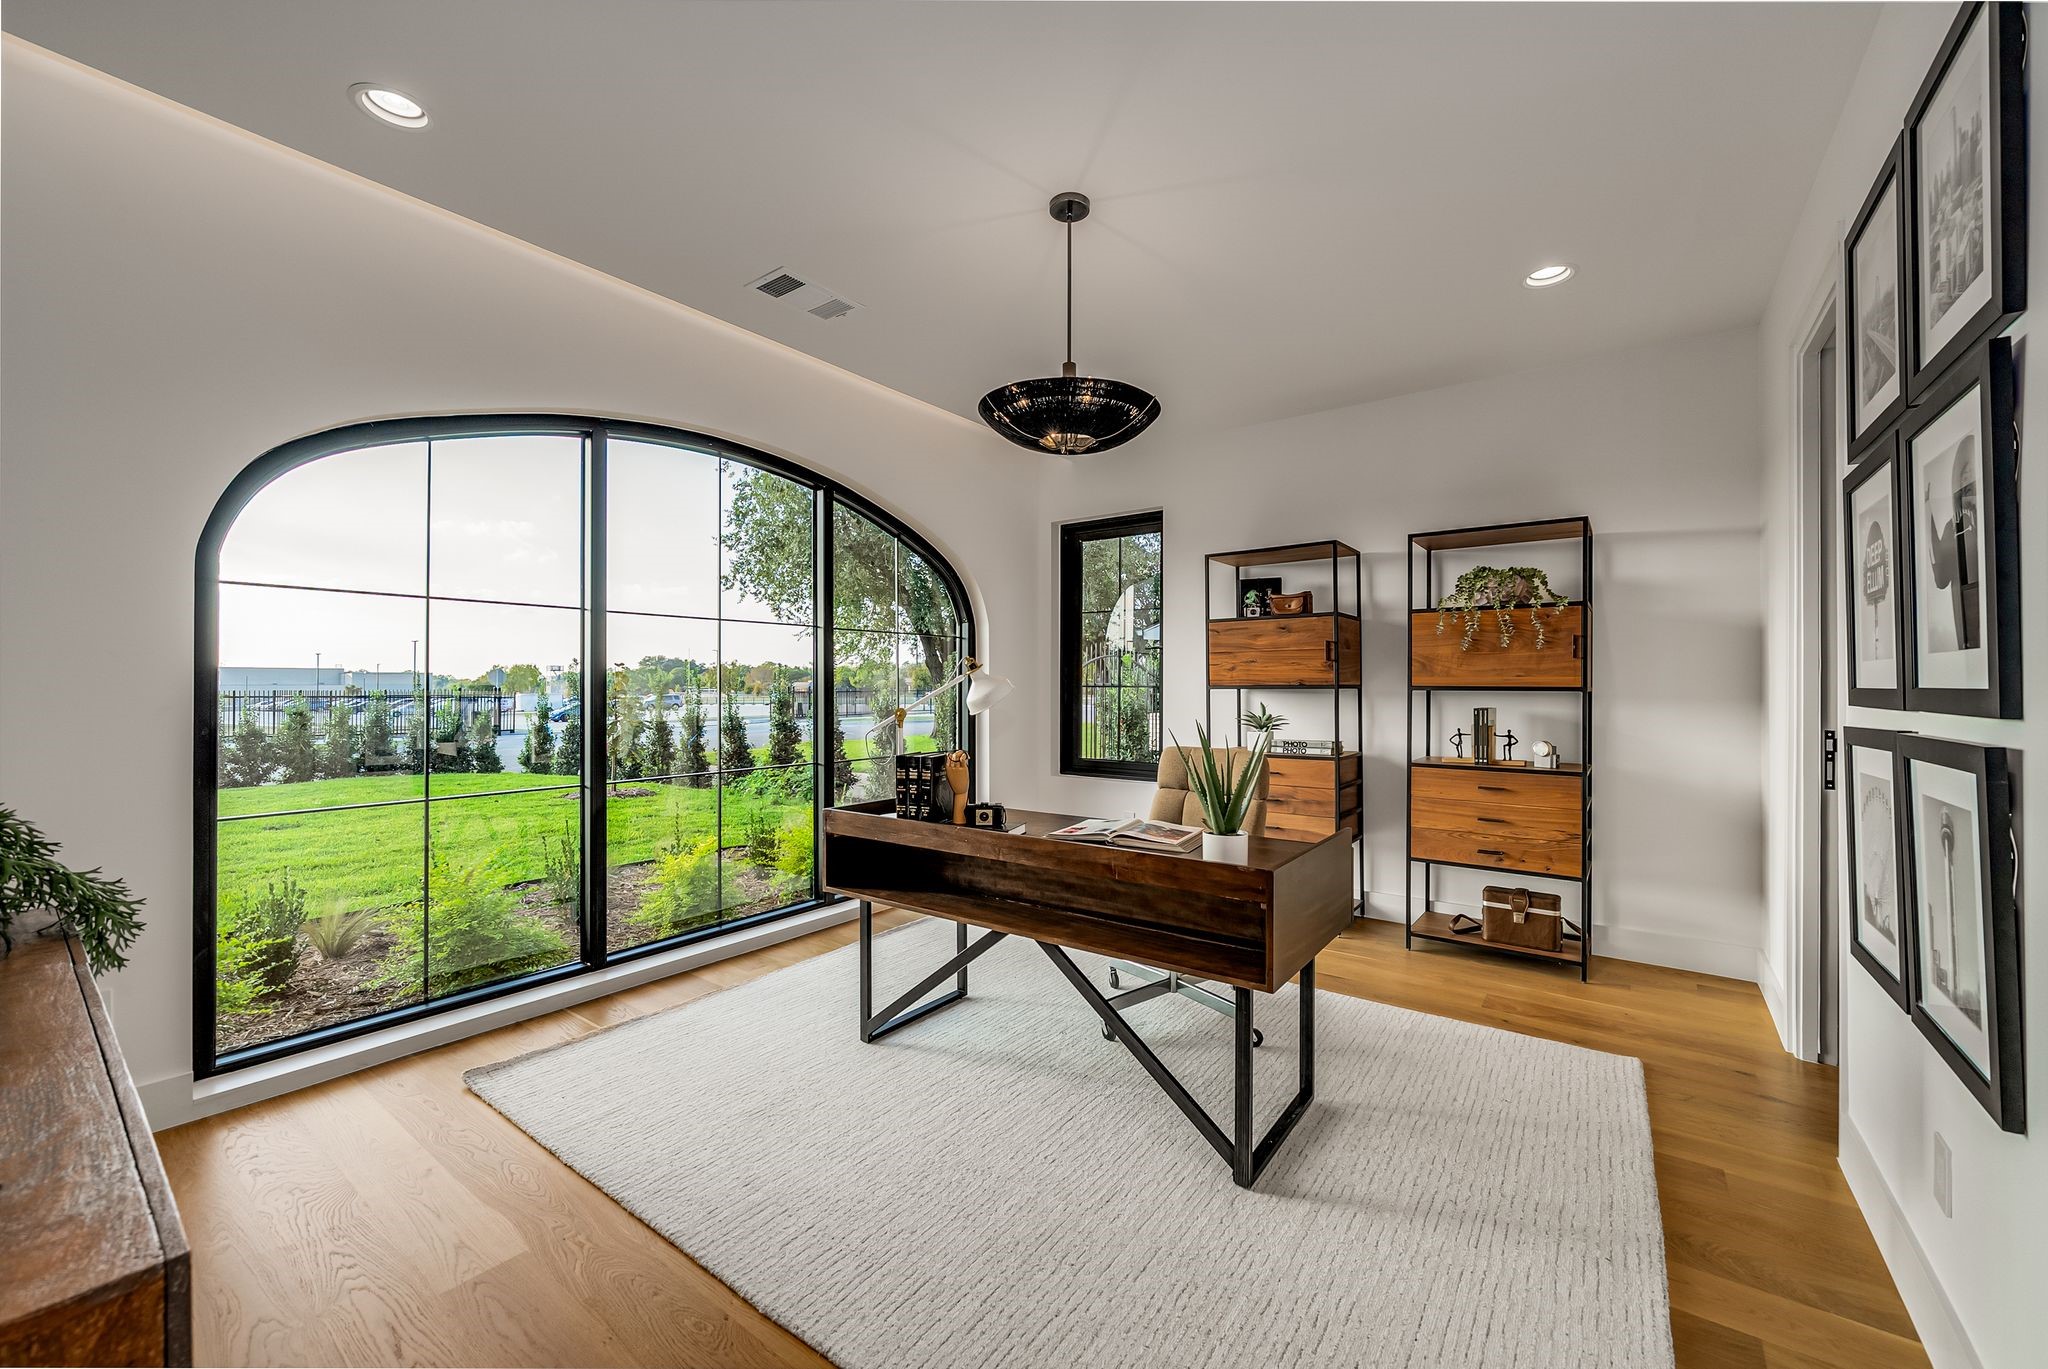
Furnished home office with a dark wood desk and a large arched window overlooking a lawn.
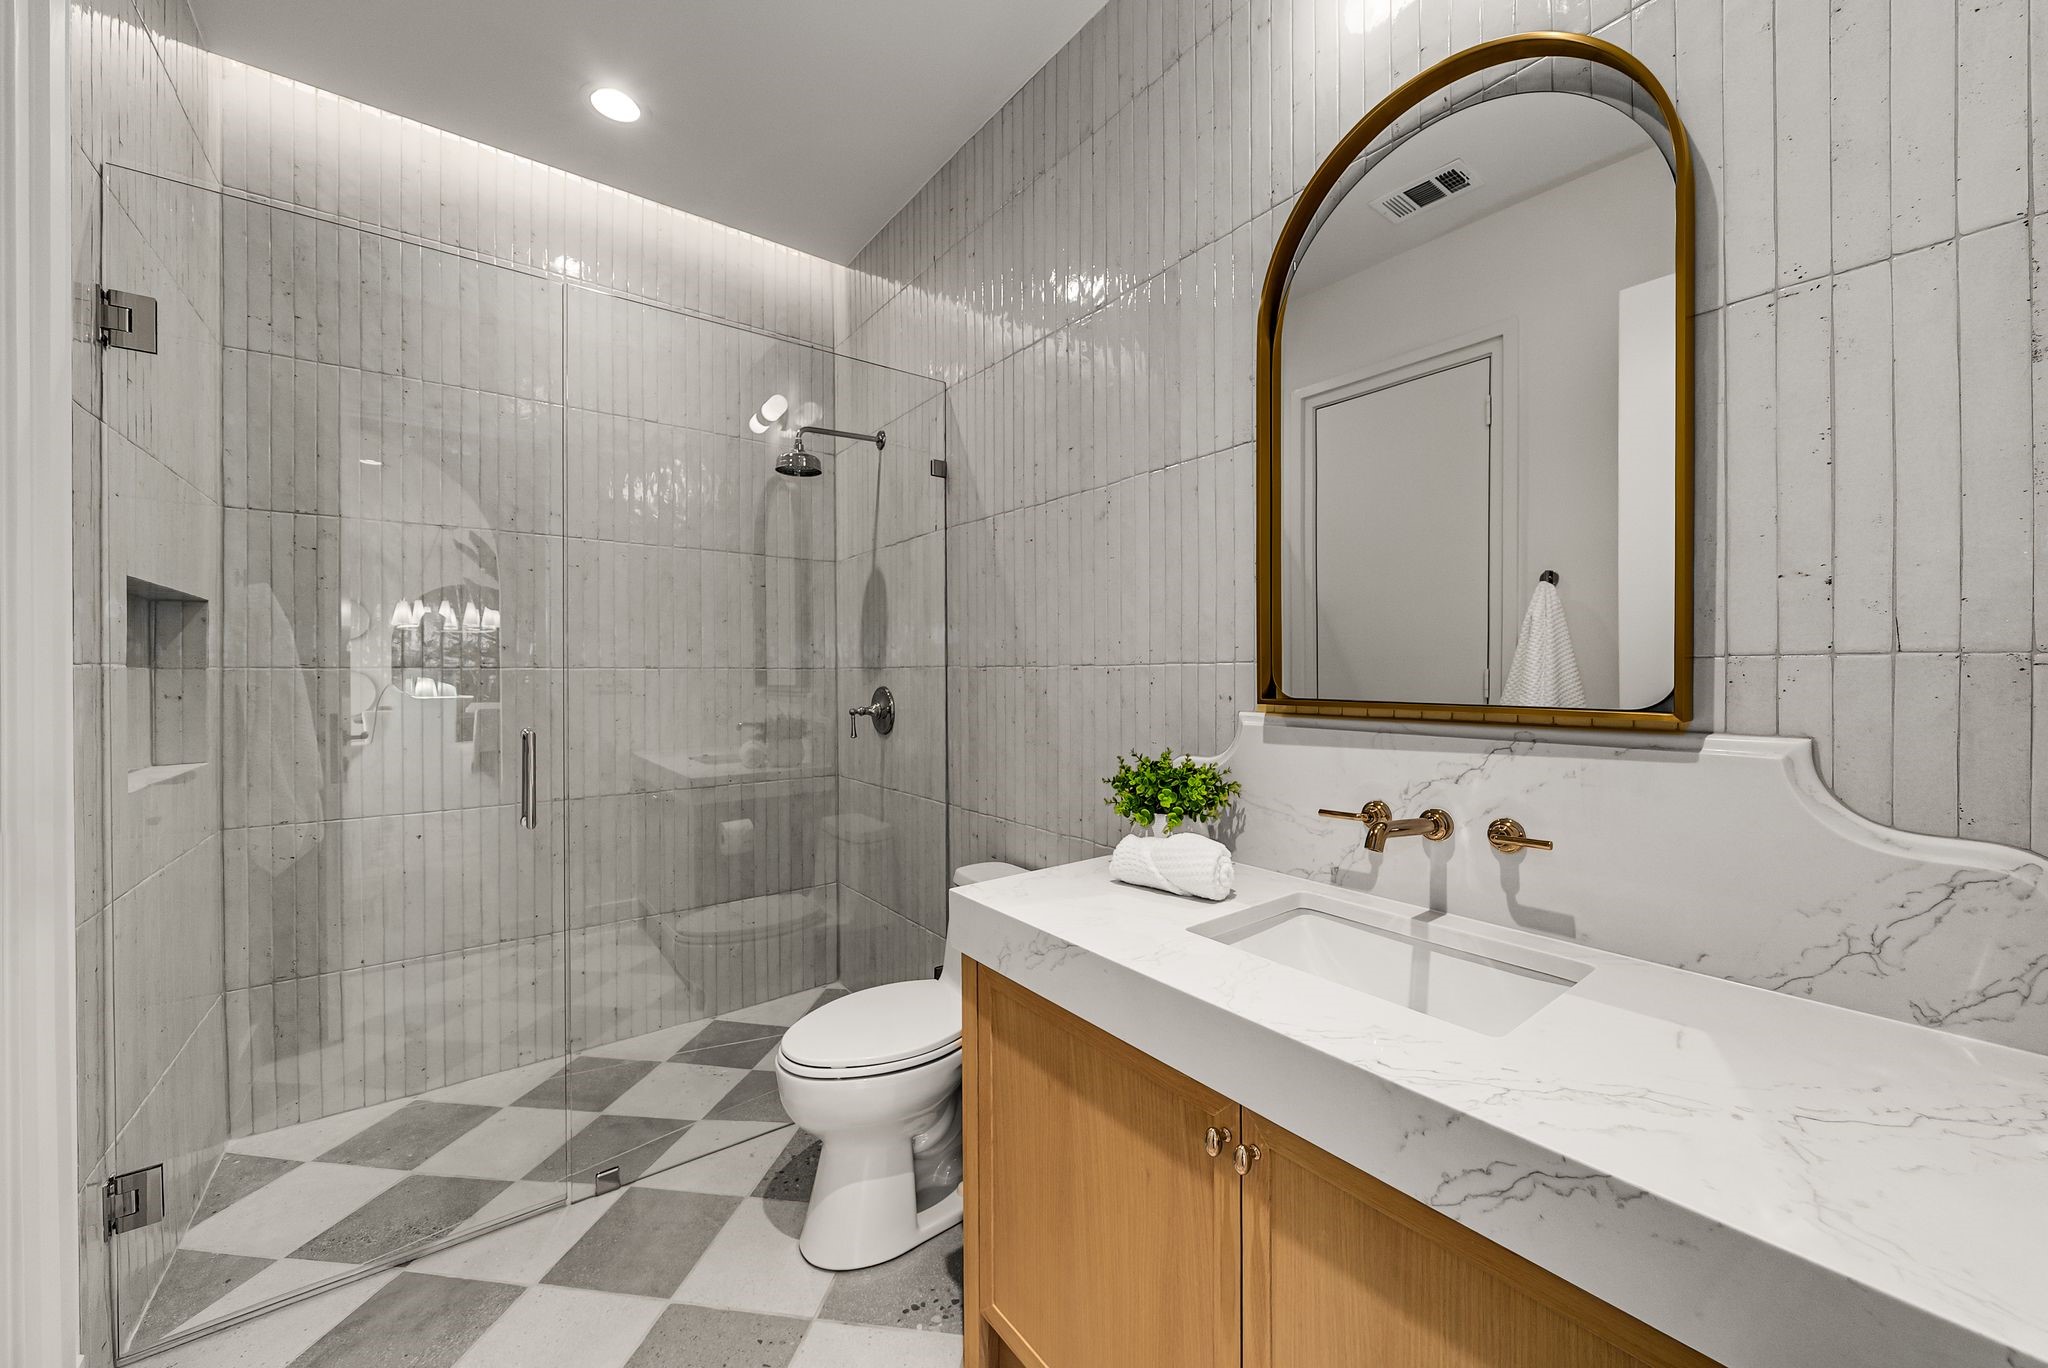
Modern bathroom with a glass shower, checkerboard tile floor, and wood vanity beneath an arched mirror.
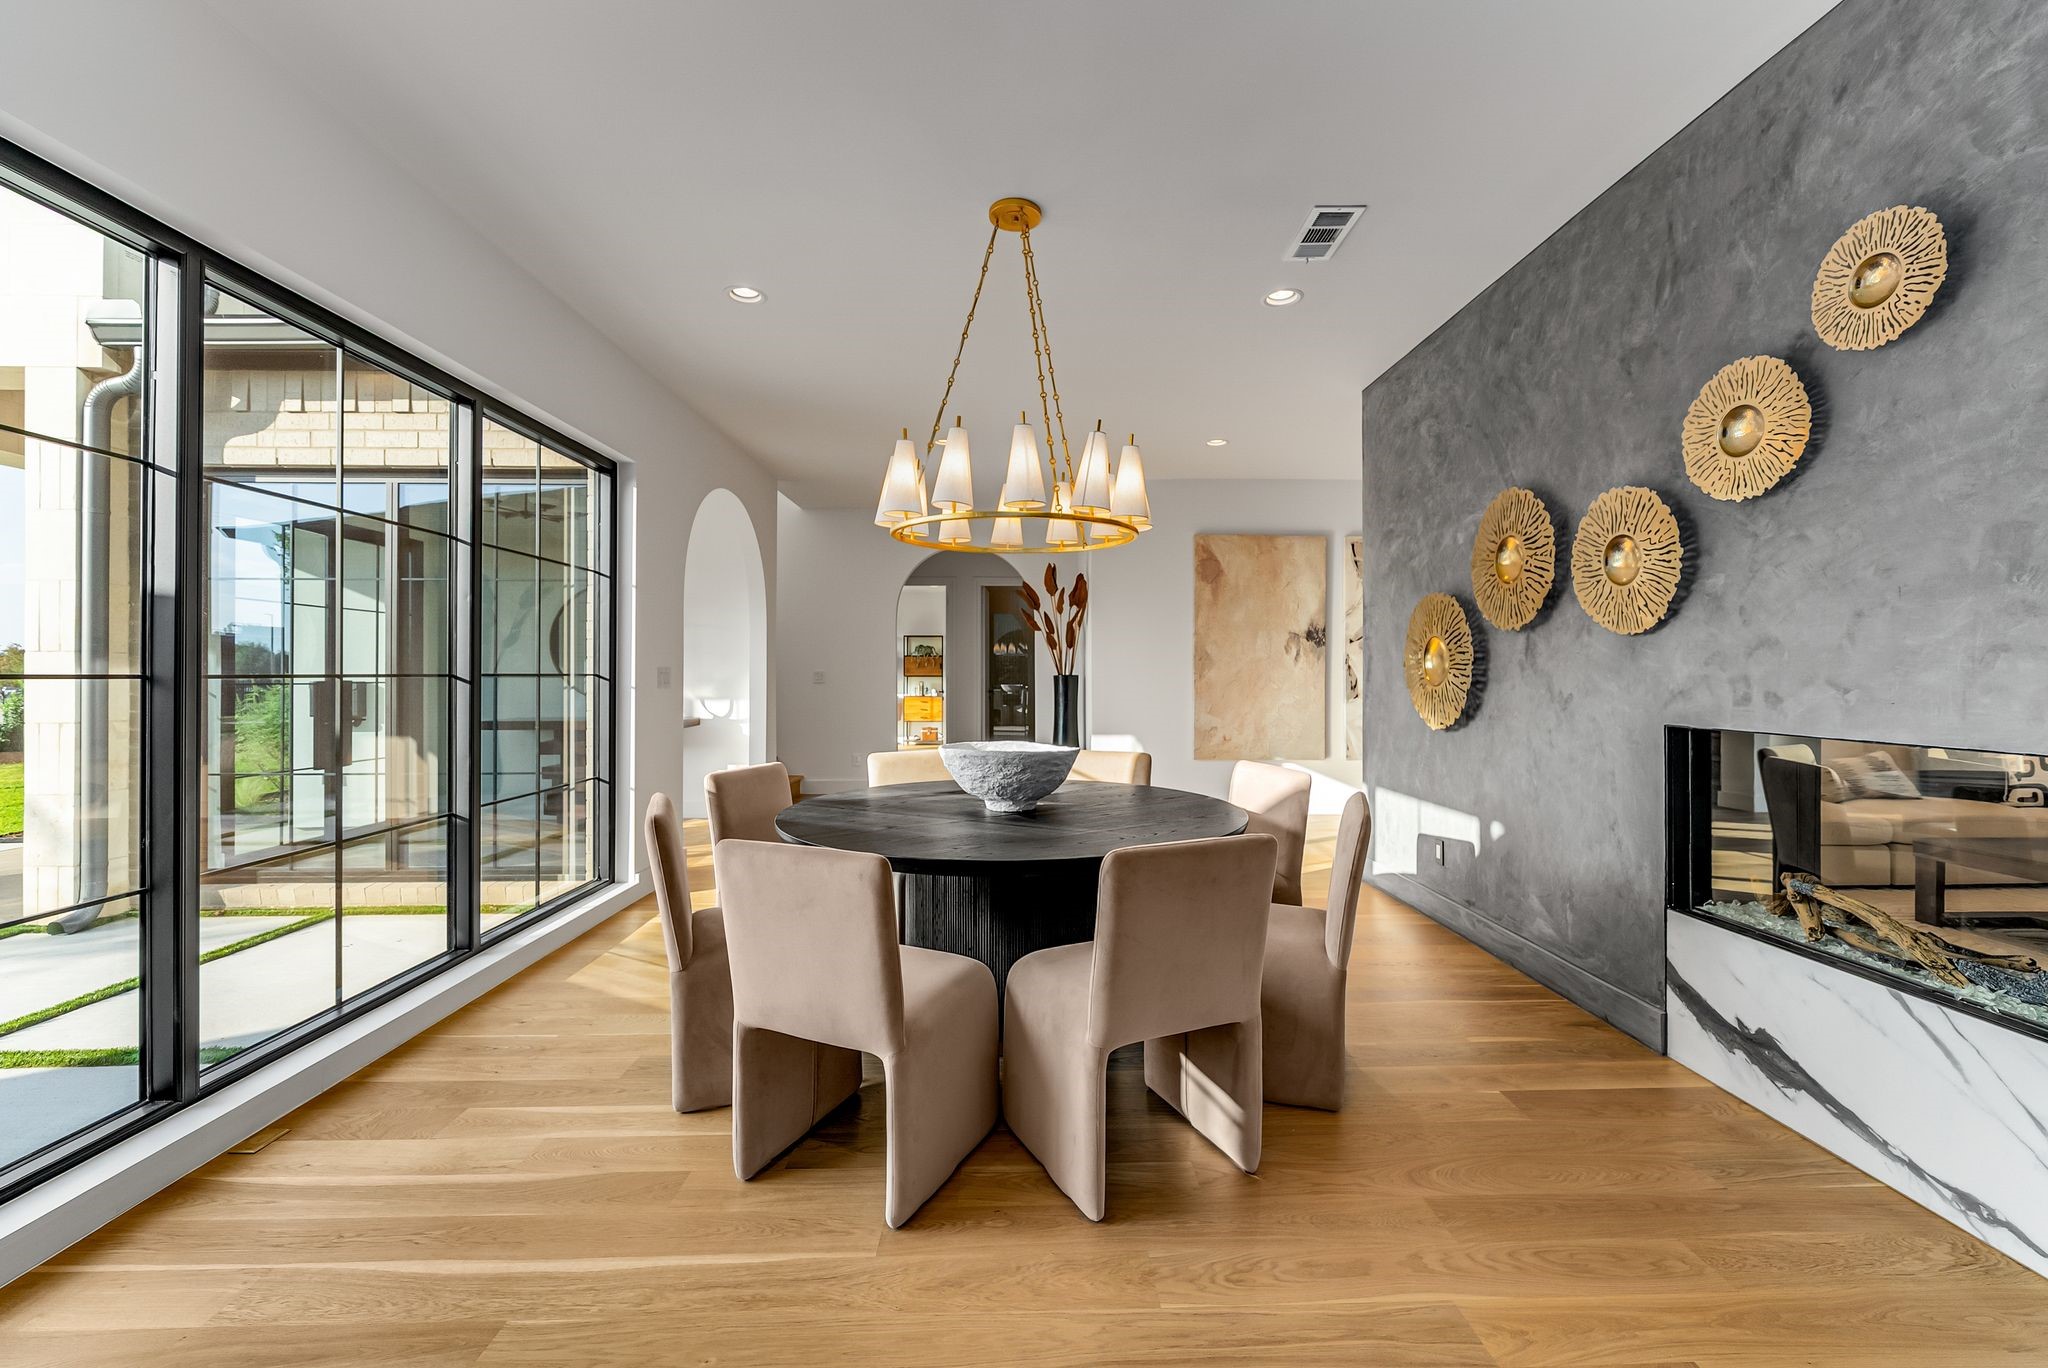
Dining room with round table, brass chandelier, floor-to-ceiling windows, and a fireplace in a textured gray wall.
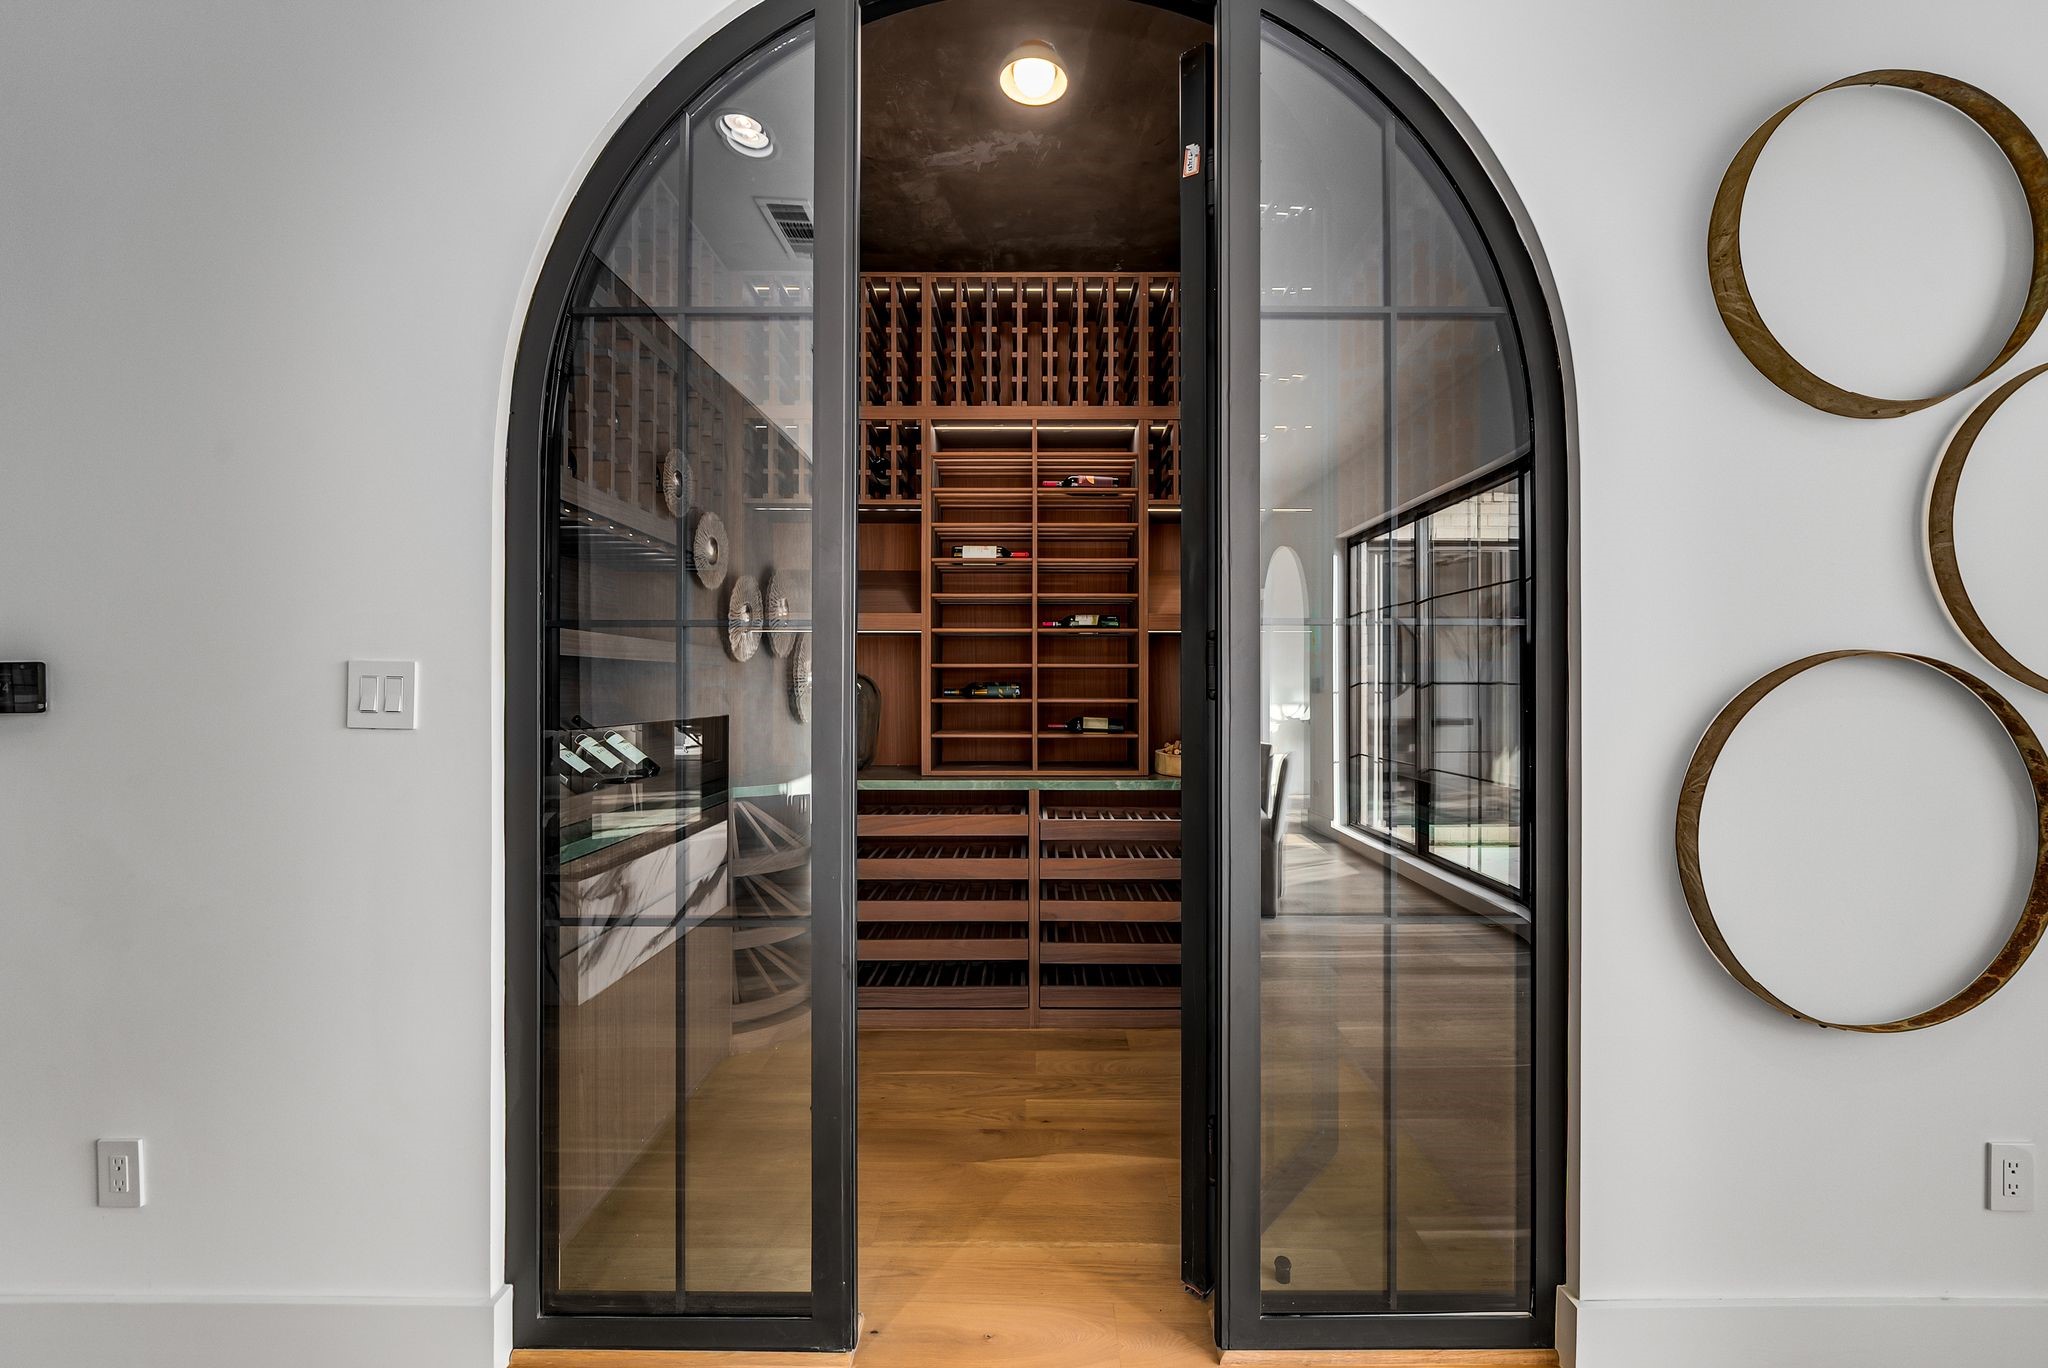
Wine cellar with arched glass doors and dark wood bottle racks.
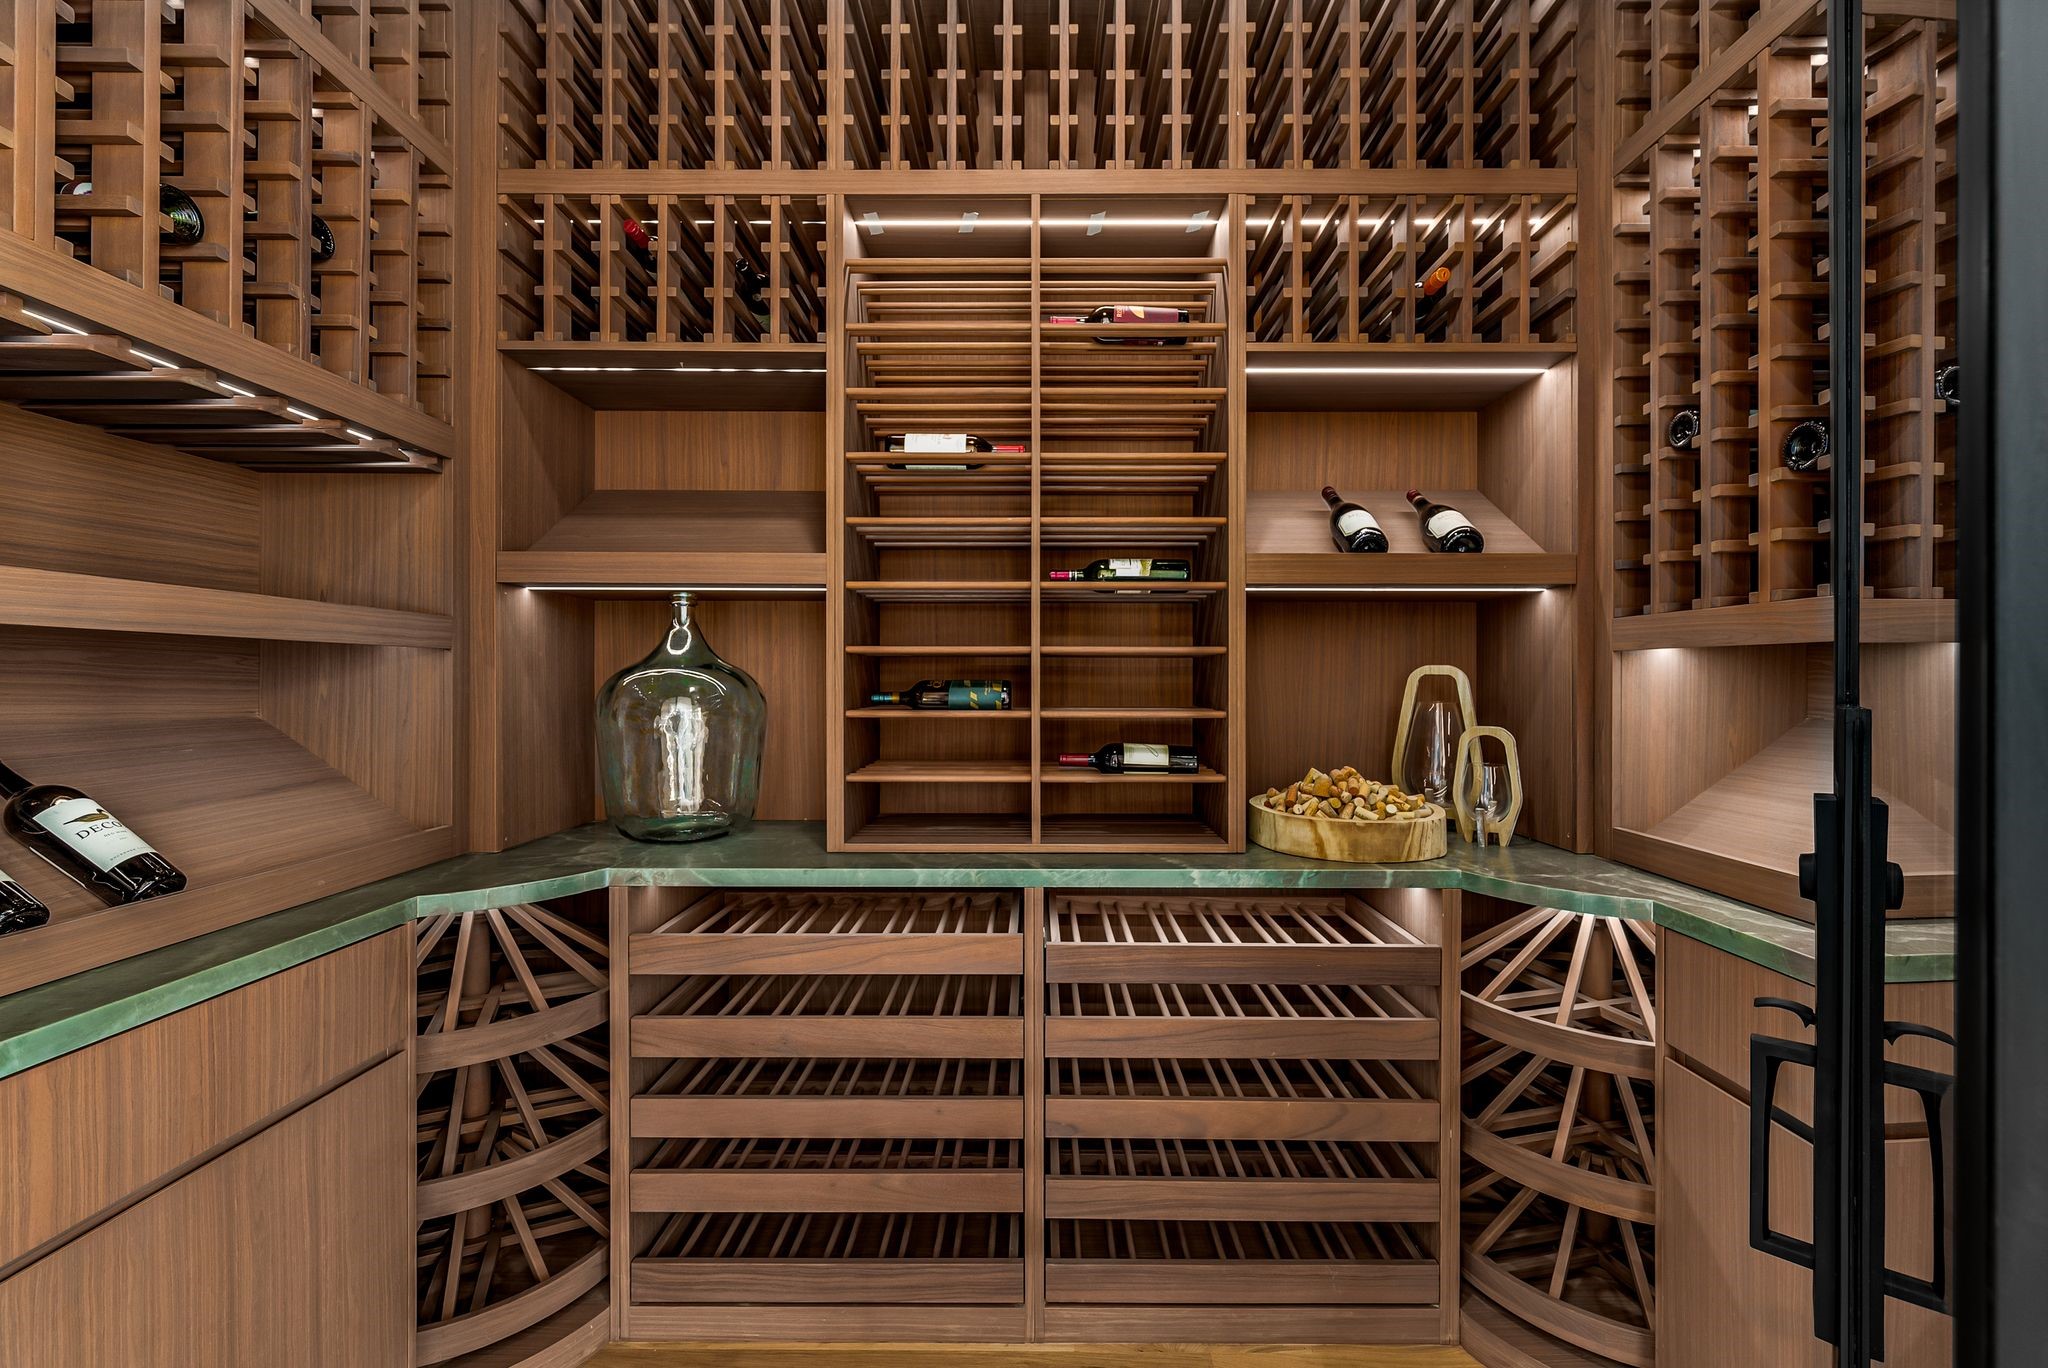
Custom walnut wine cellar with illuminated bottle racks and a green stone countertop.
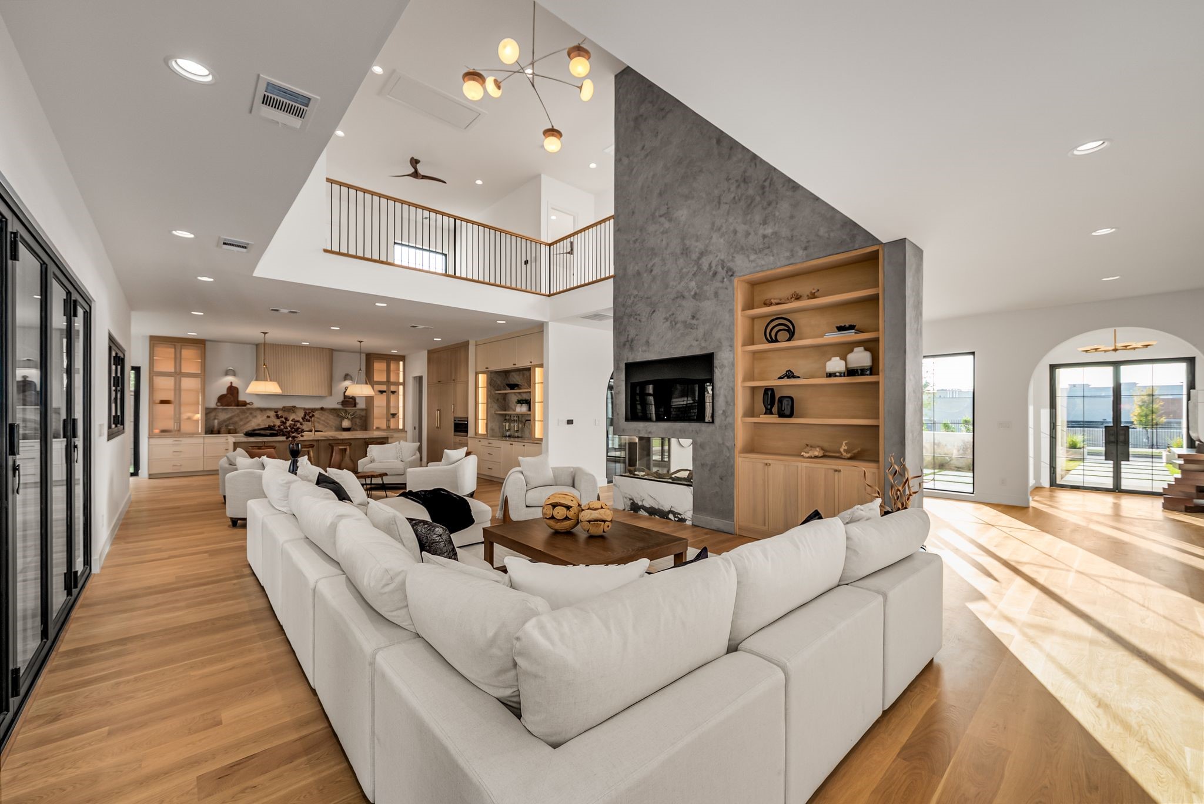
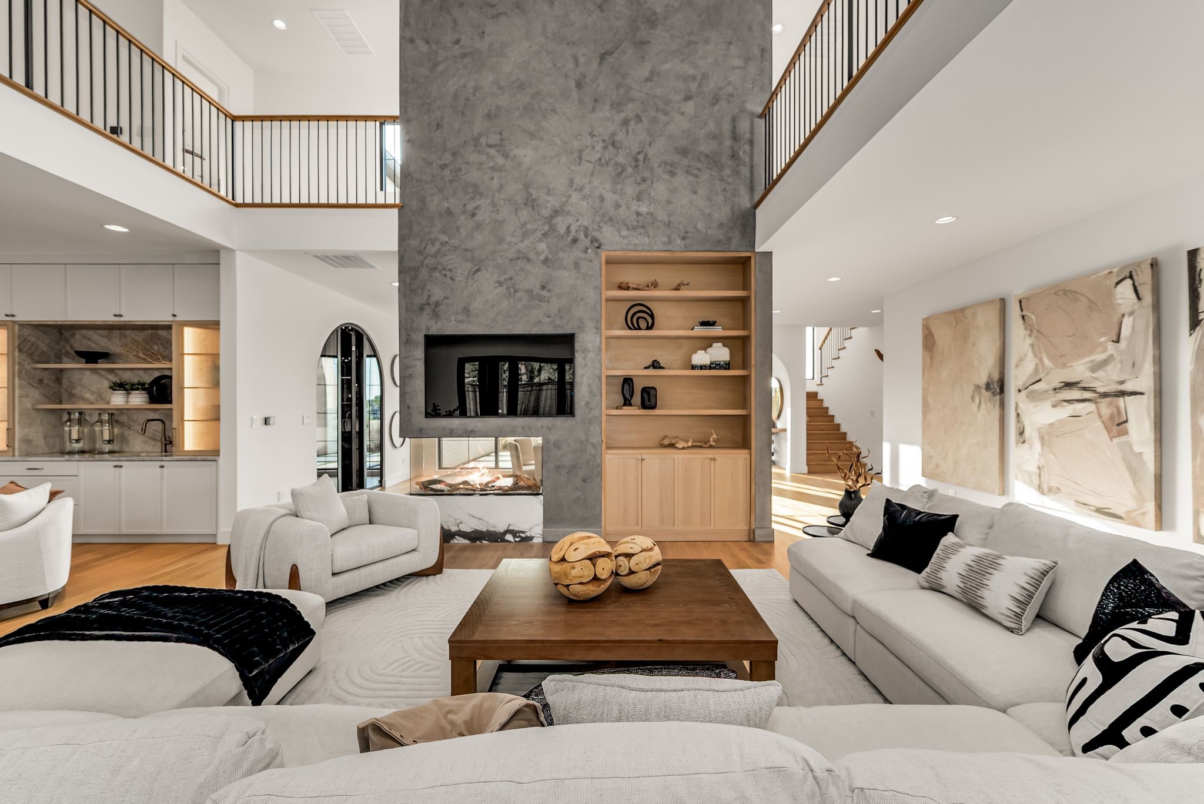
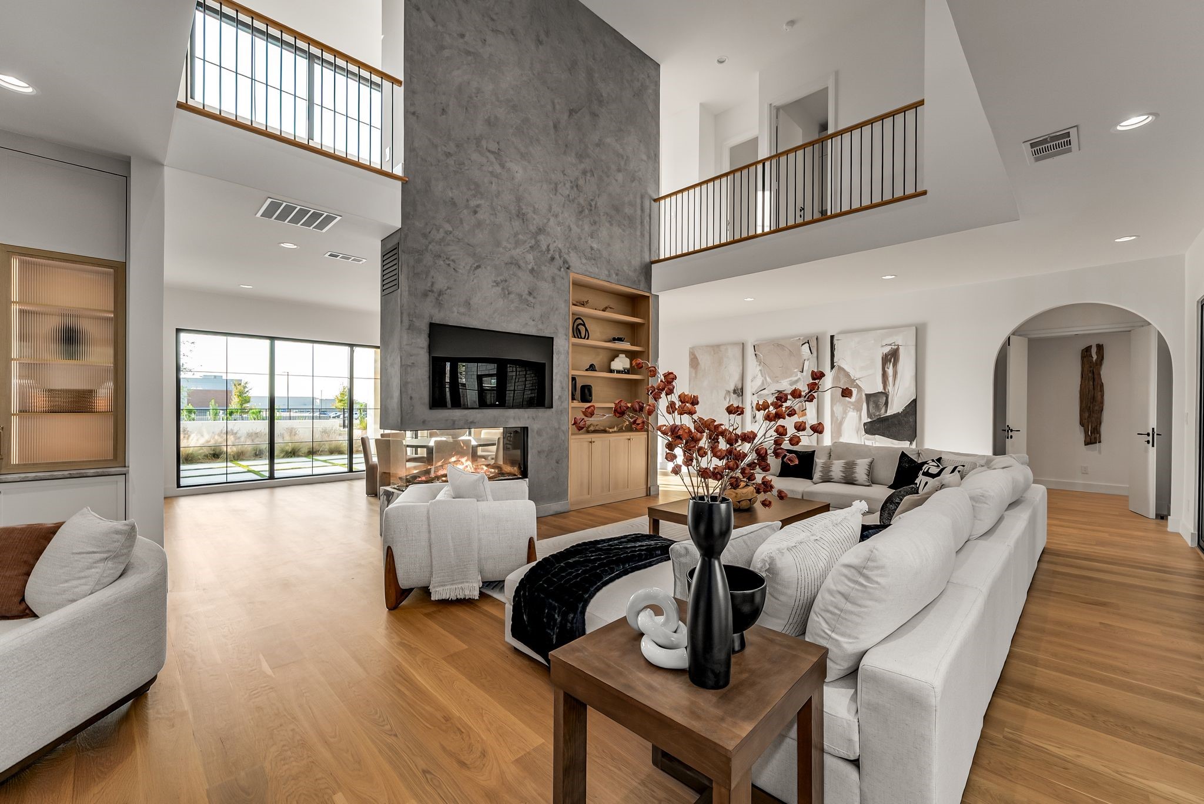
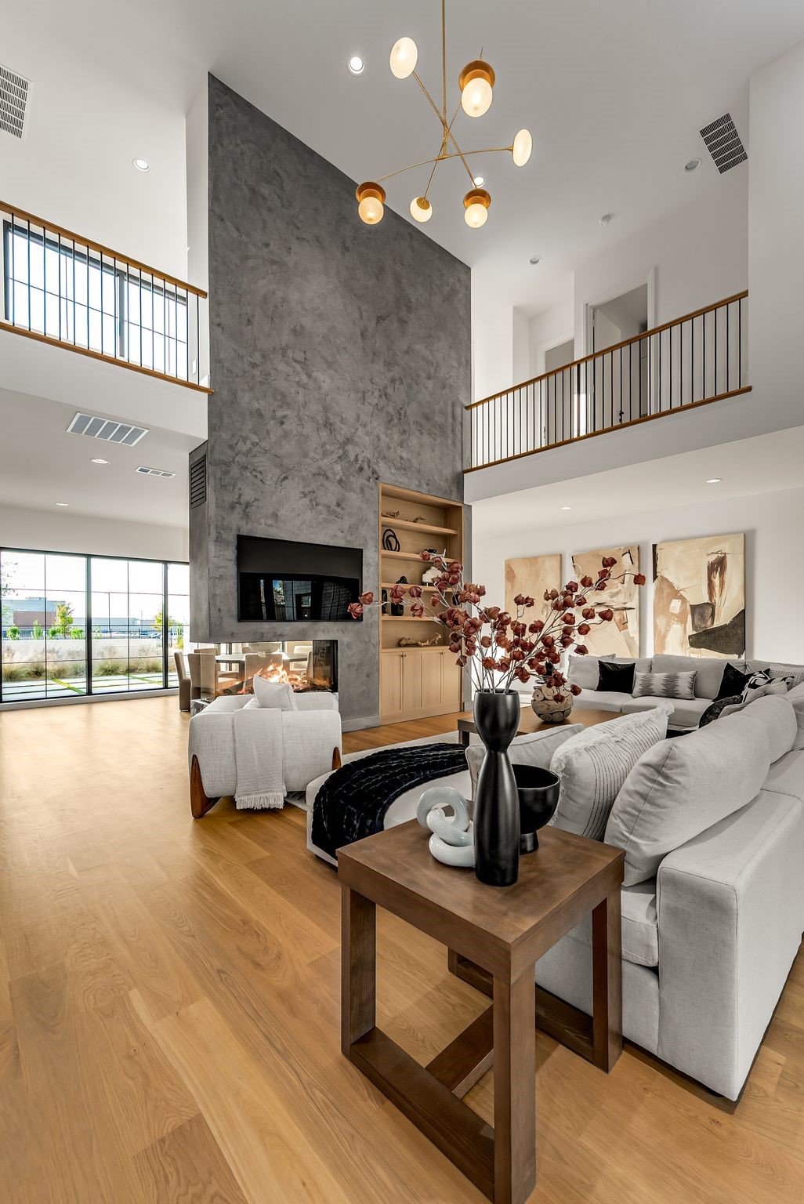
Open-plan living room with white sectional, double-height ceiling, and tall stone fireplace wall.
Open-plan living room with a double-height ceiling, tall stone fireplace, and light sofas.
Living room with a double-height ceiling, gray stone fireplace, built-in shelving, and large glass doors.
Double-height living room with a tall stone fireplace wall, built-in shelves, and an upper-level balcony.
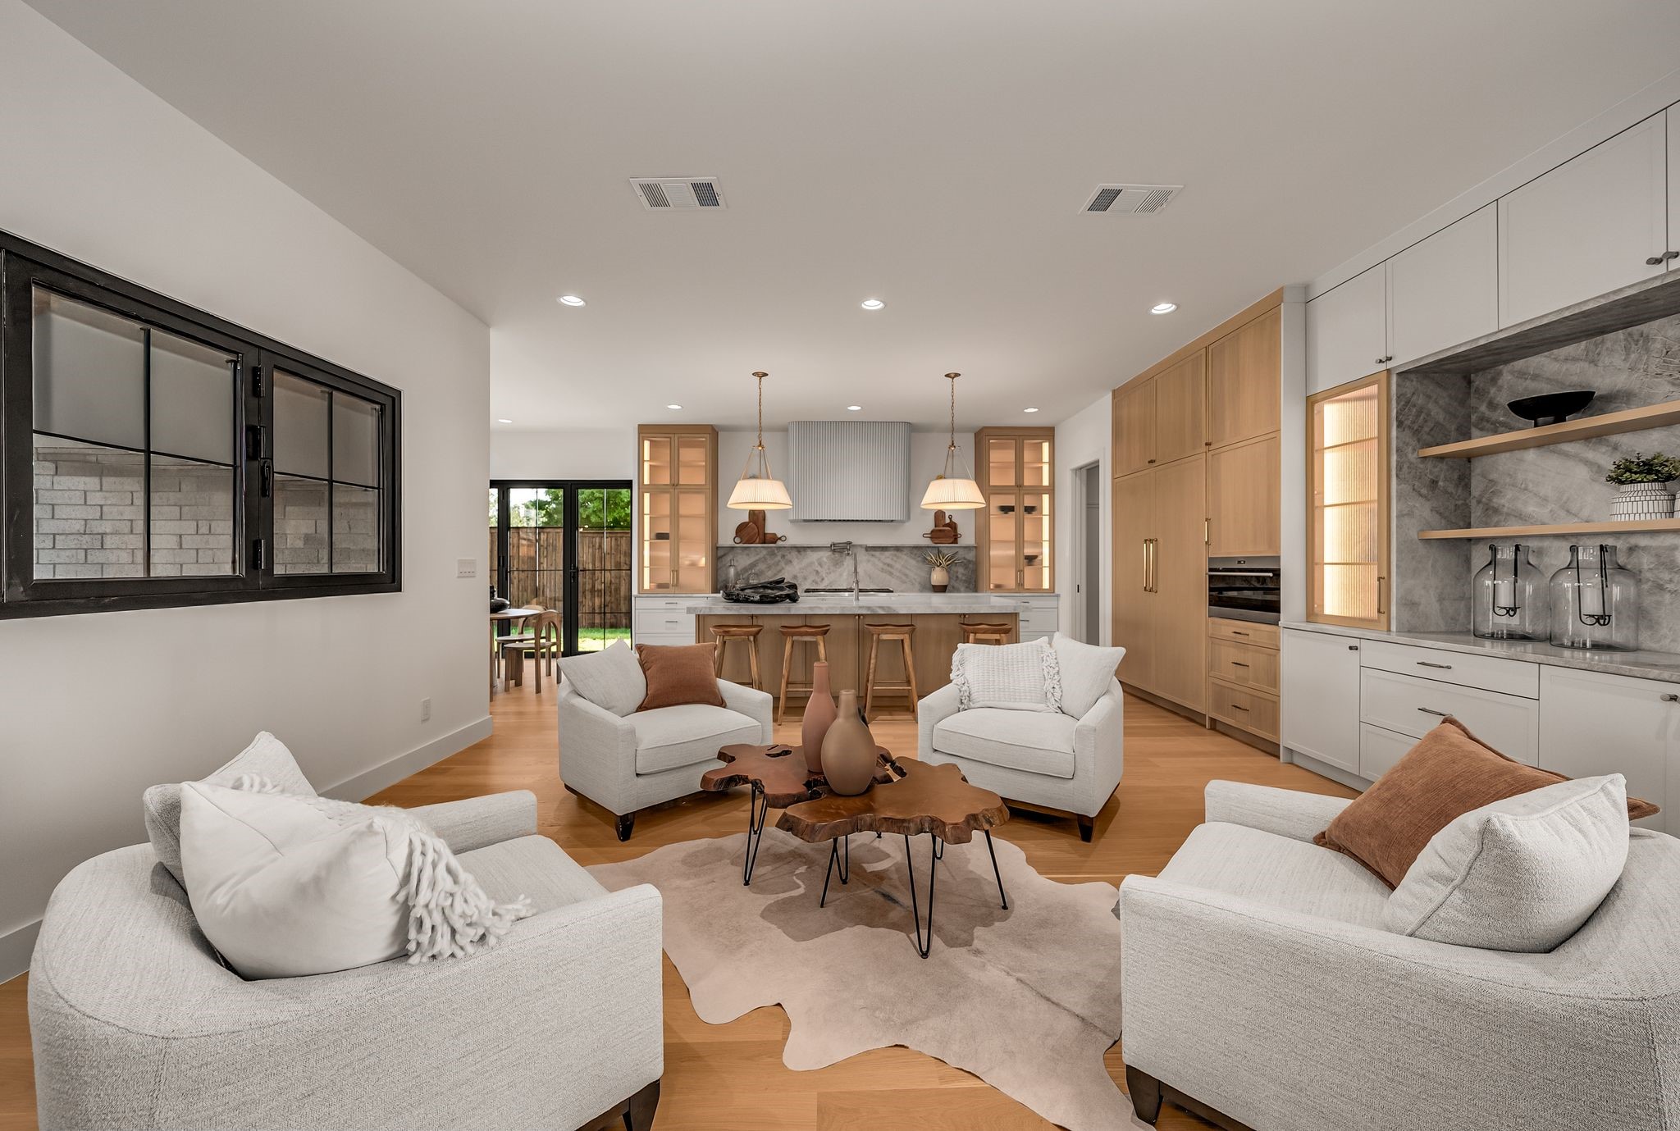
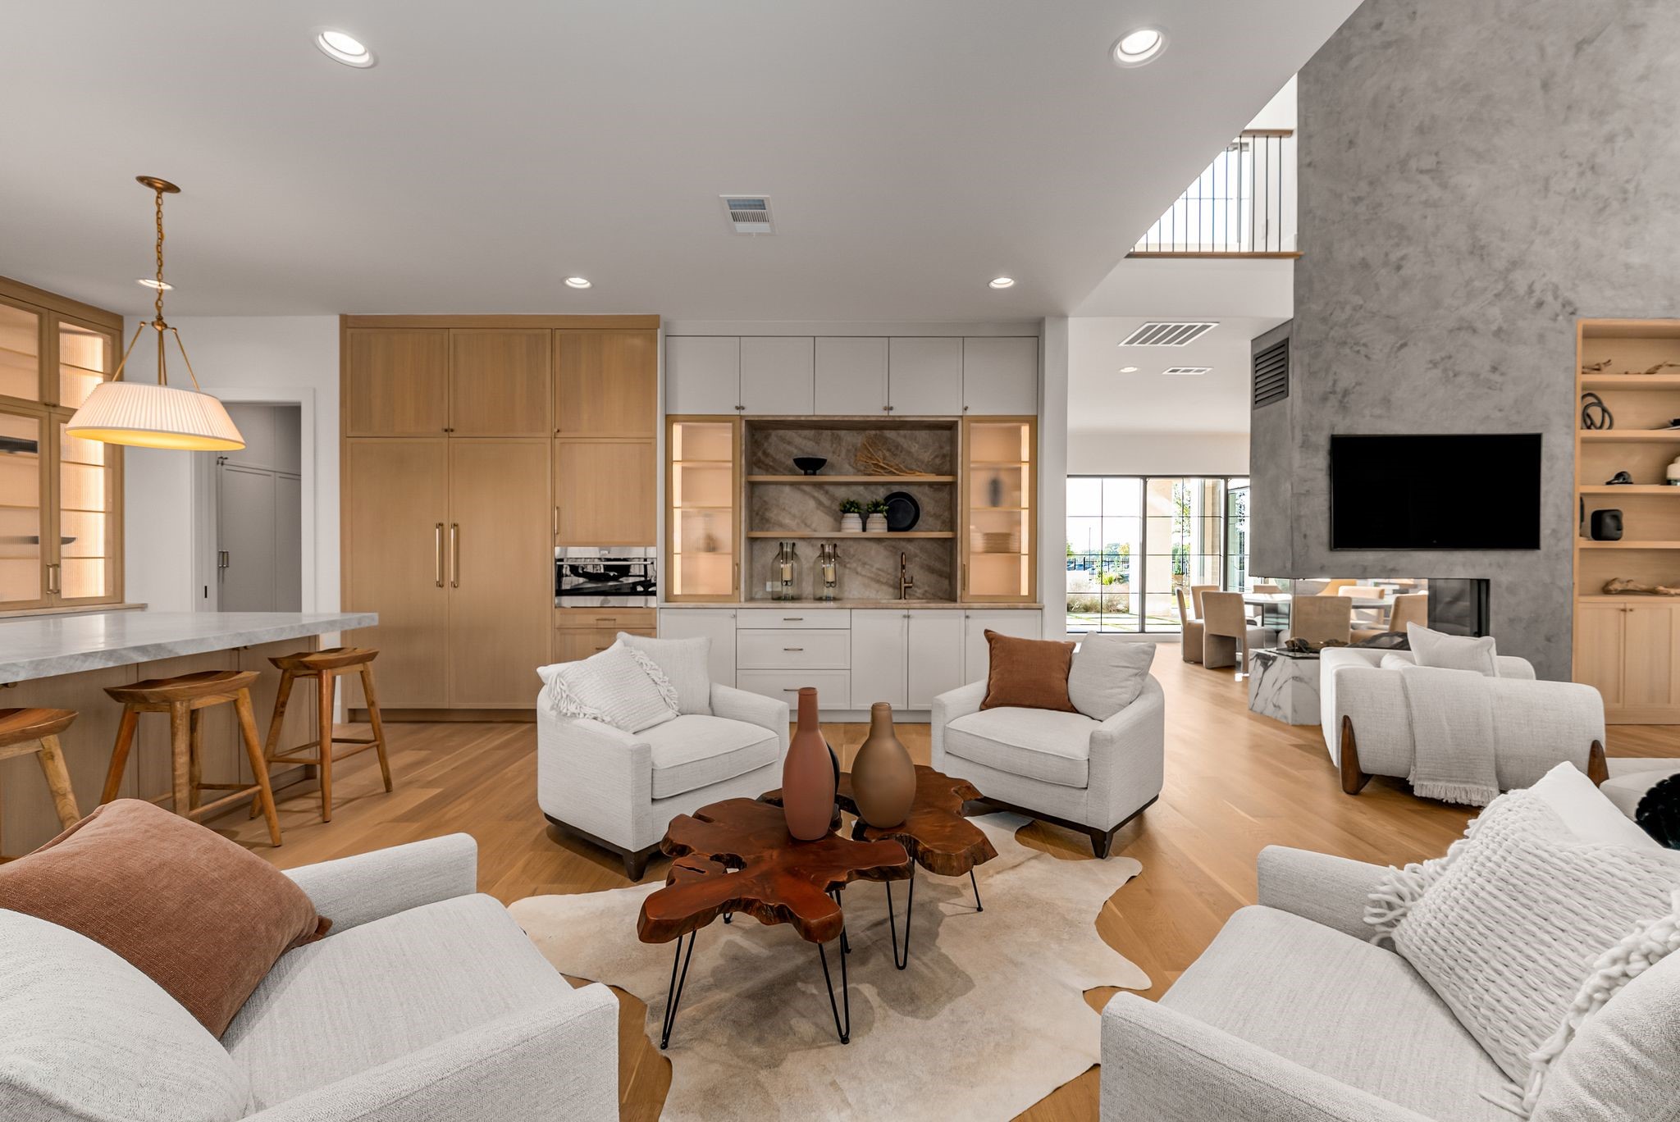
Open-plan living room and kitchen with white seating, light oak cabinets, and a marble backsplash.
Open-plan living room with white sofas, wood cabinetry, and a stone fireplace wall.
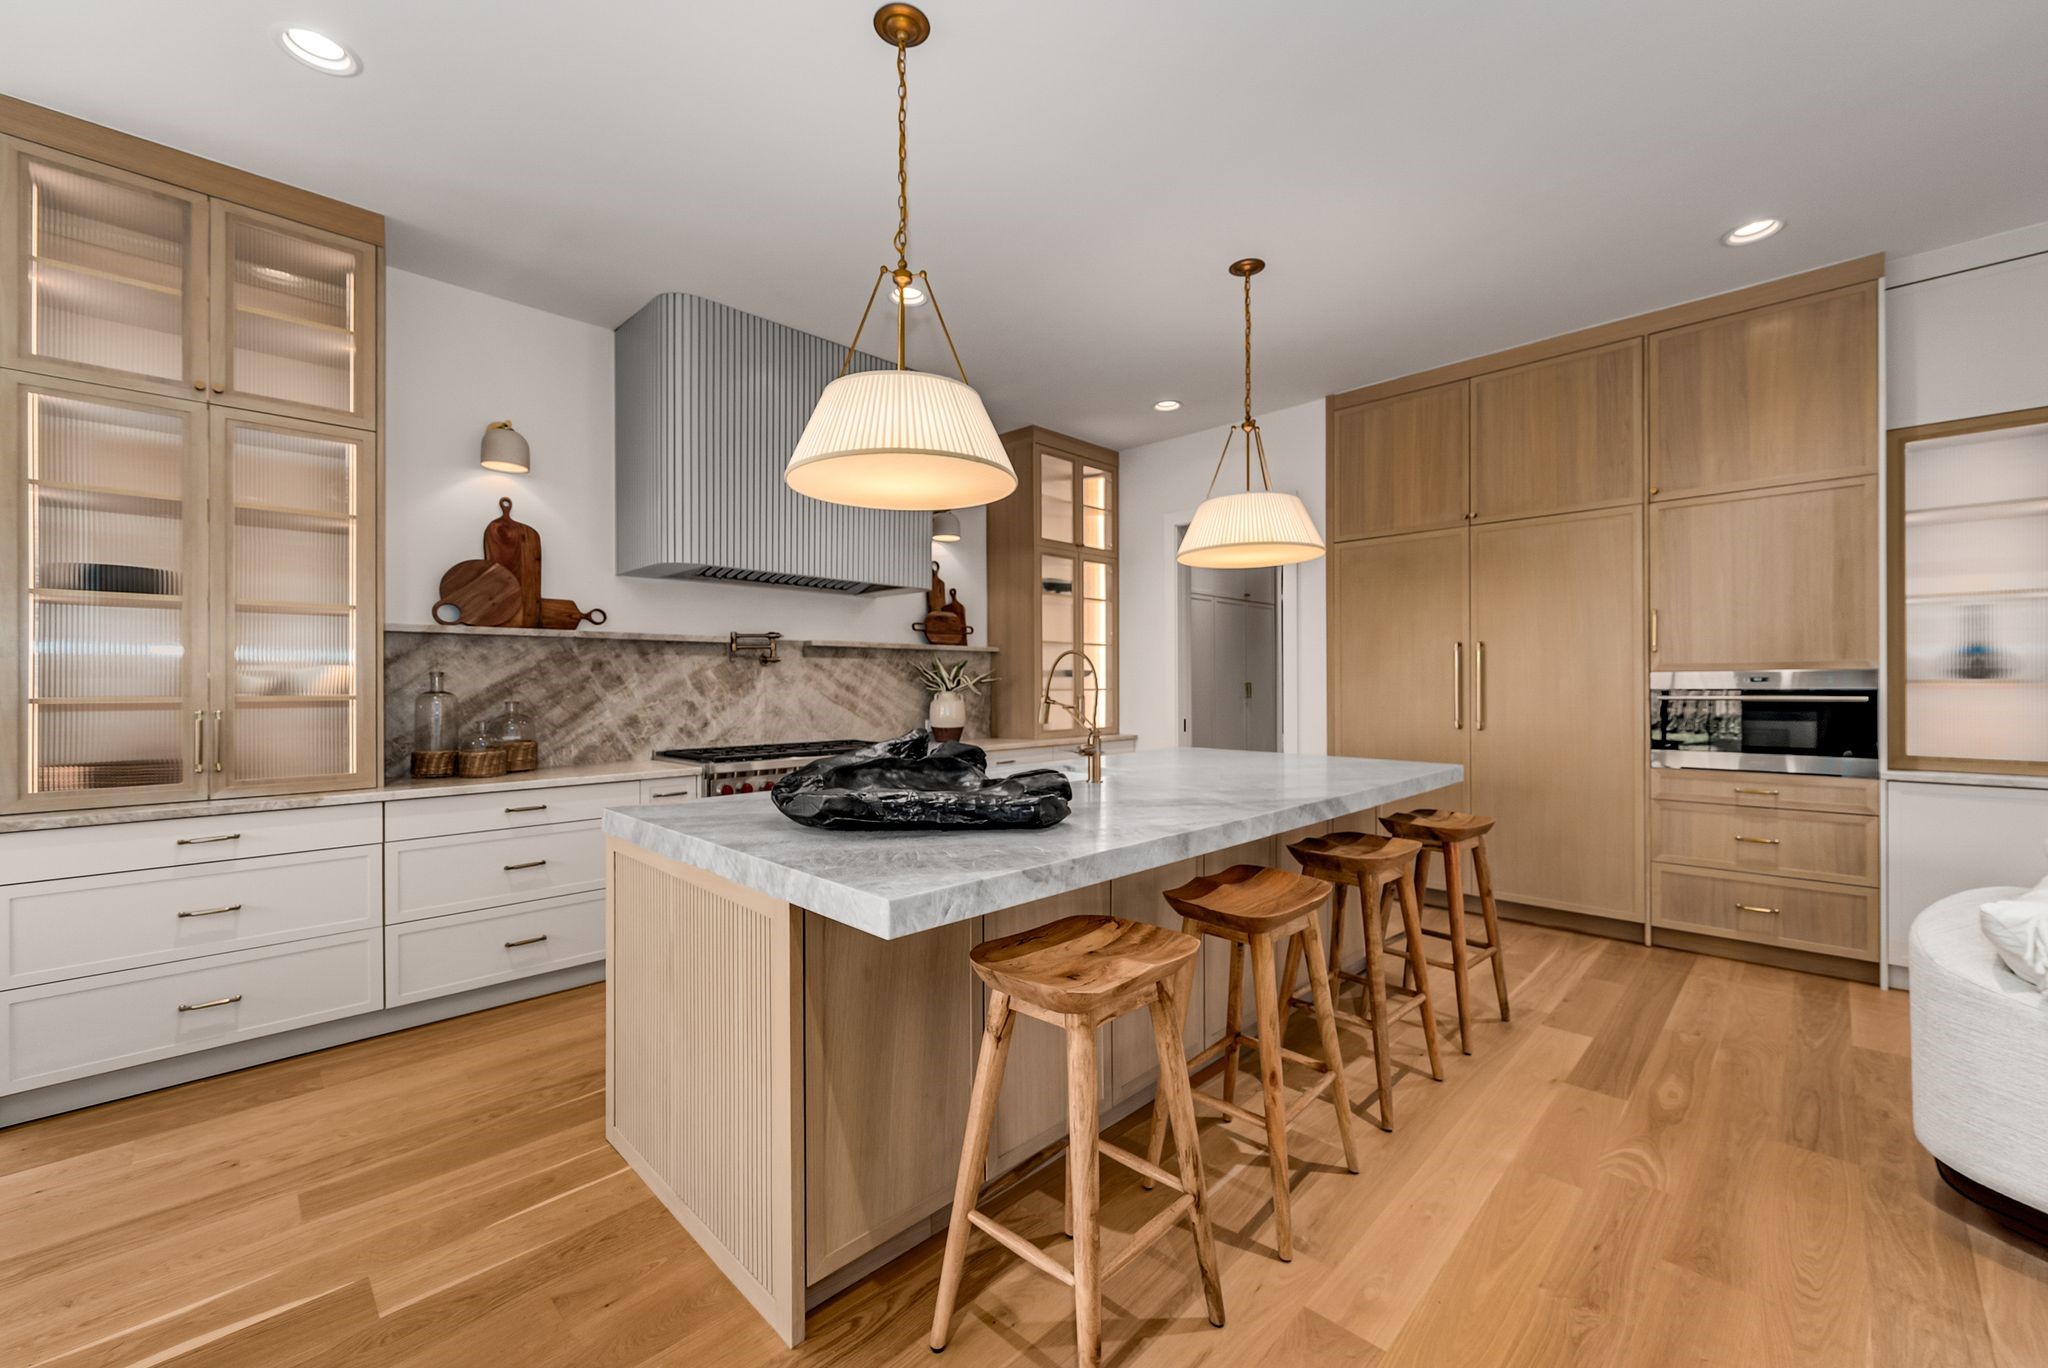
Modern kitchen with a marble island, wooden stools, light wood cabinets, and pendant lights.
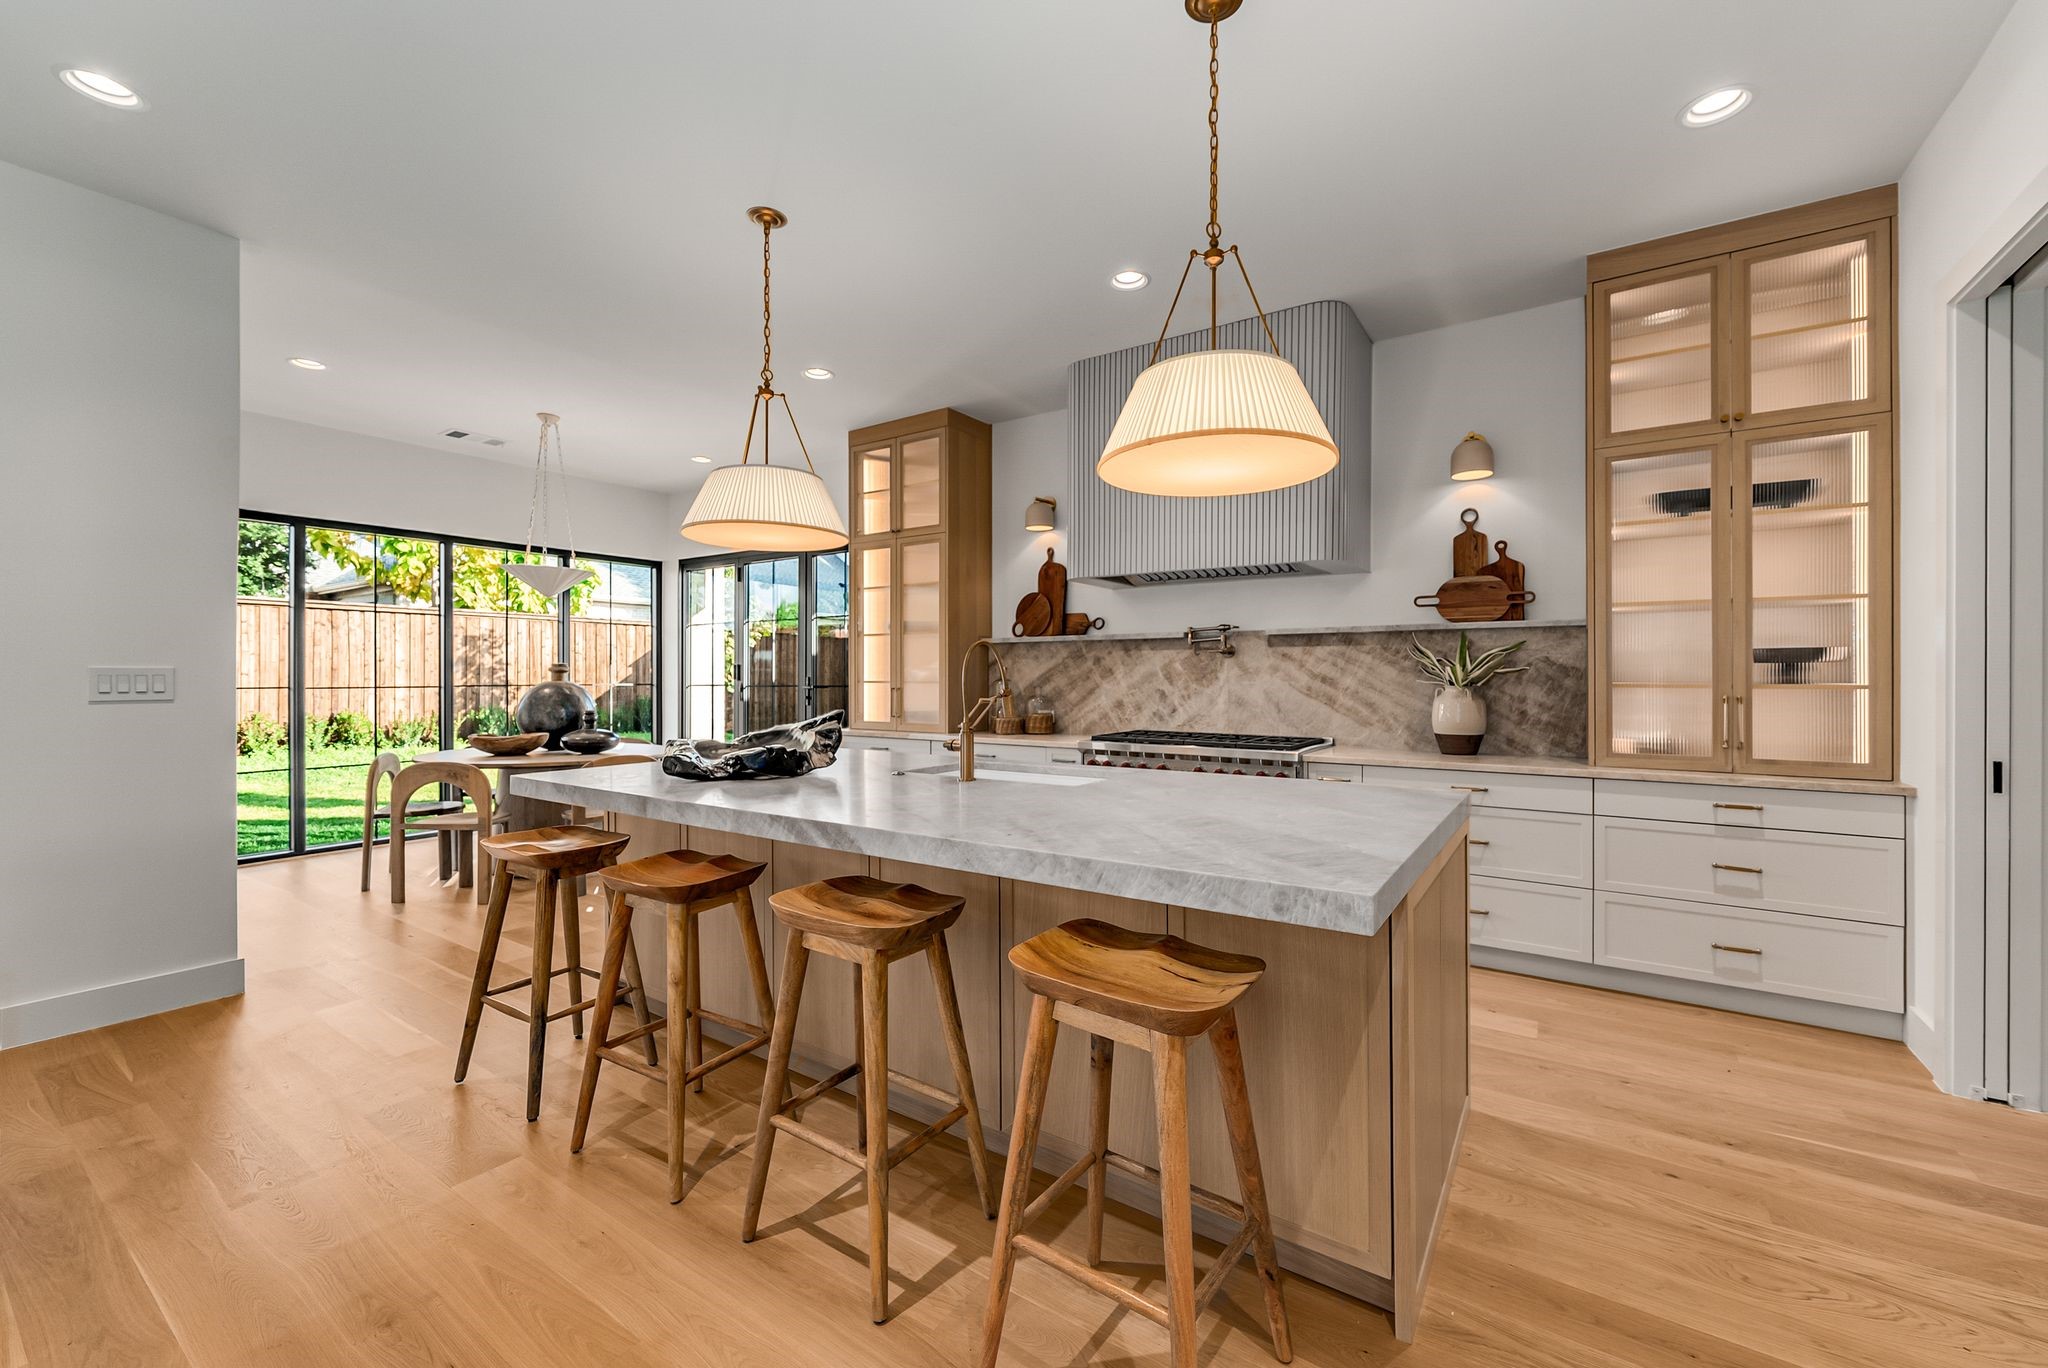
Kitchen with a marble island, wooden stools, warm cabinetry, and glass doors to the yard.
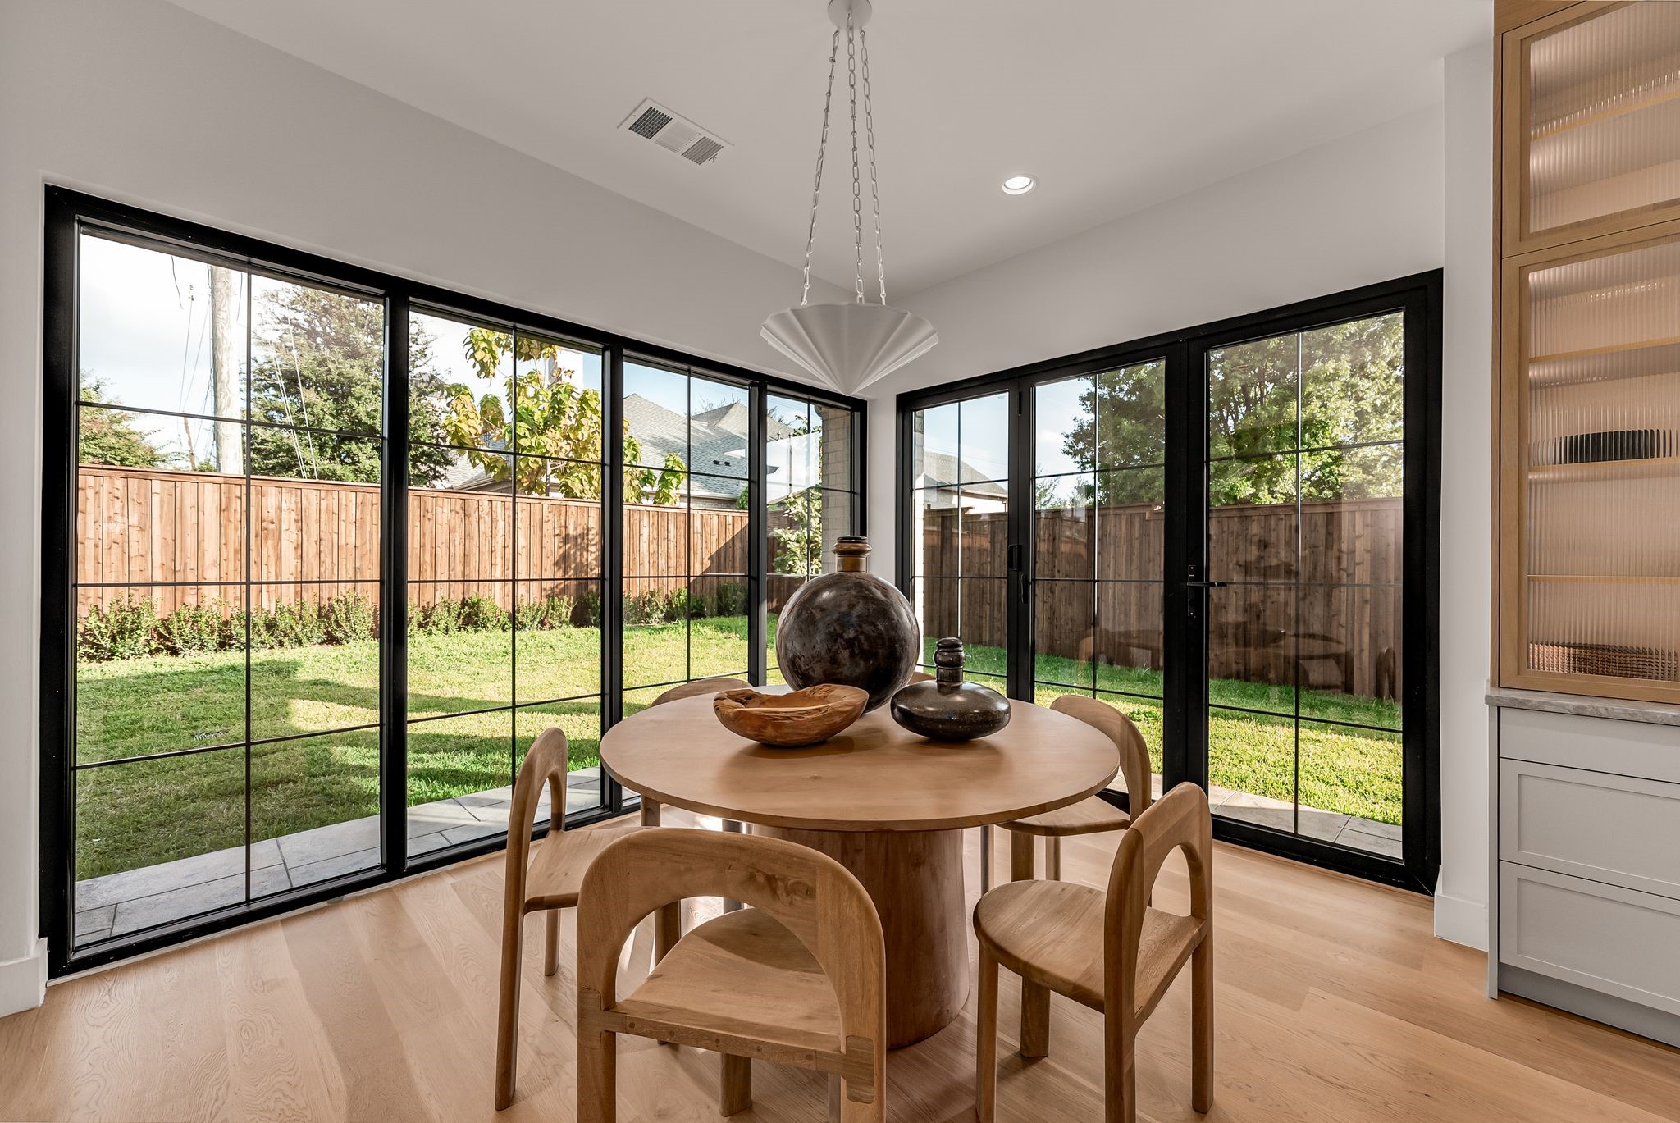
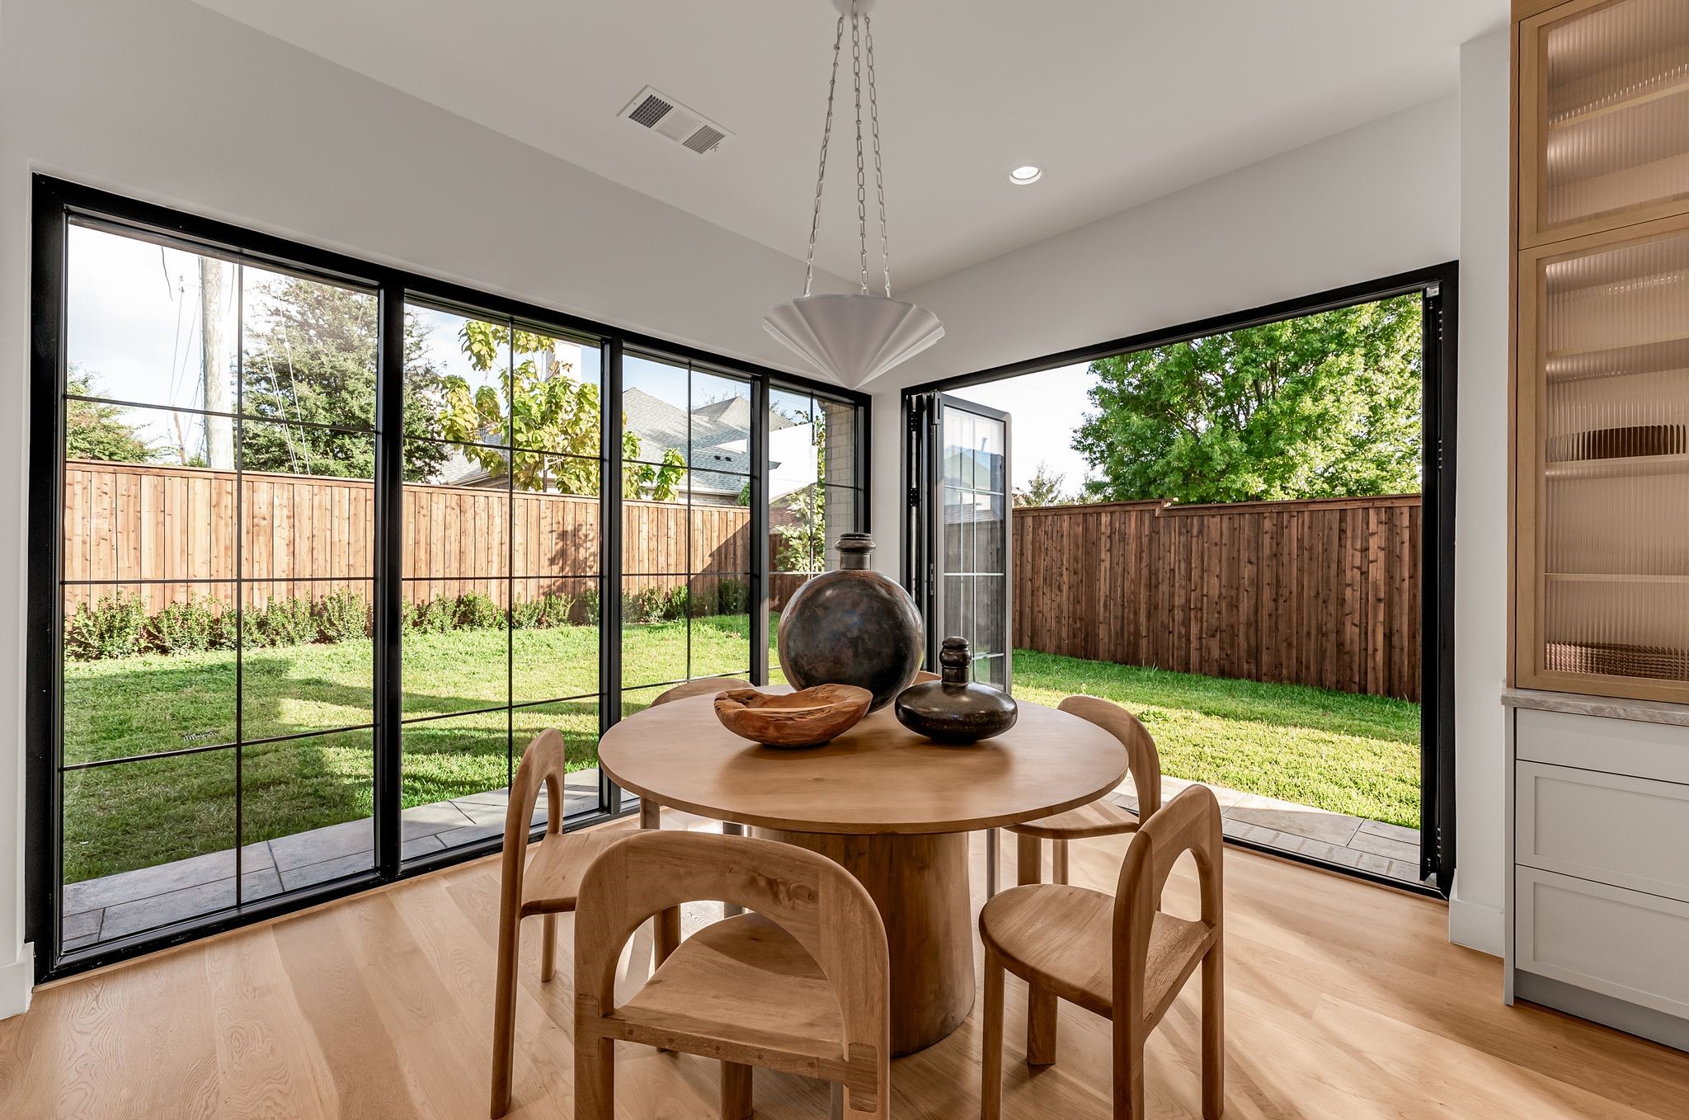
Dining area with a round wood table, sculptural pendant, and floor-to-ceiling windows overlooking a fenced yard.
Dining room with a round wooden table beside black-framed glass doors opening to a fenced backyard.
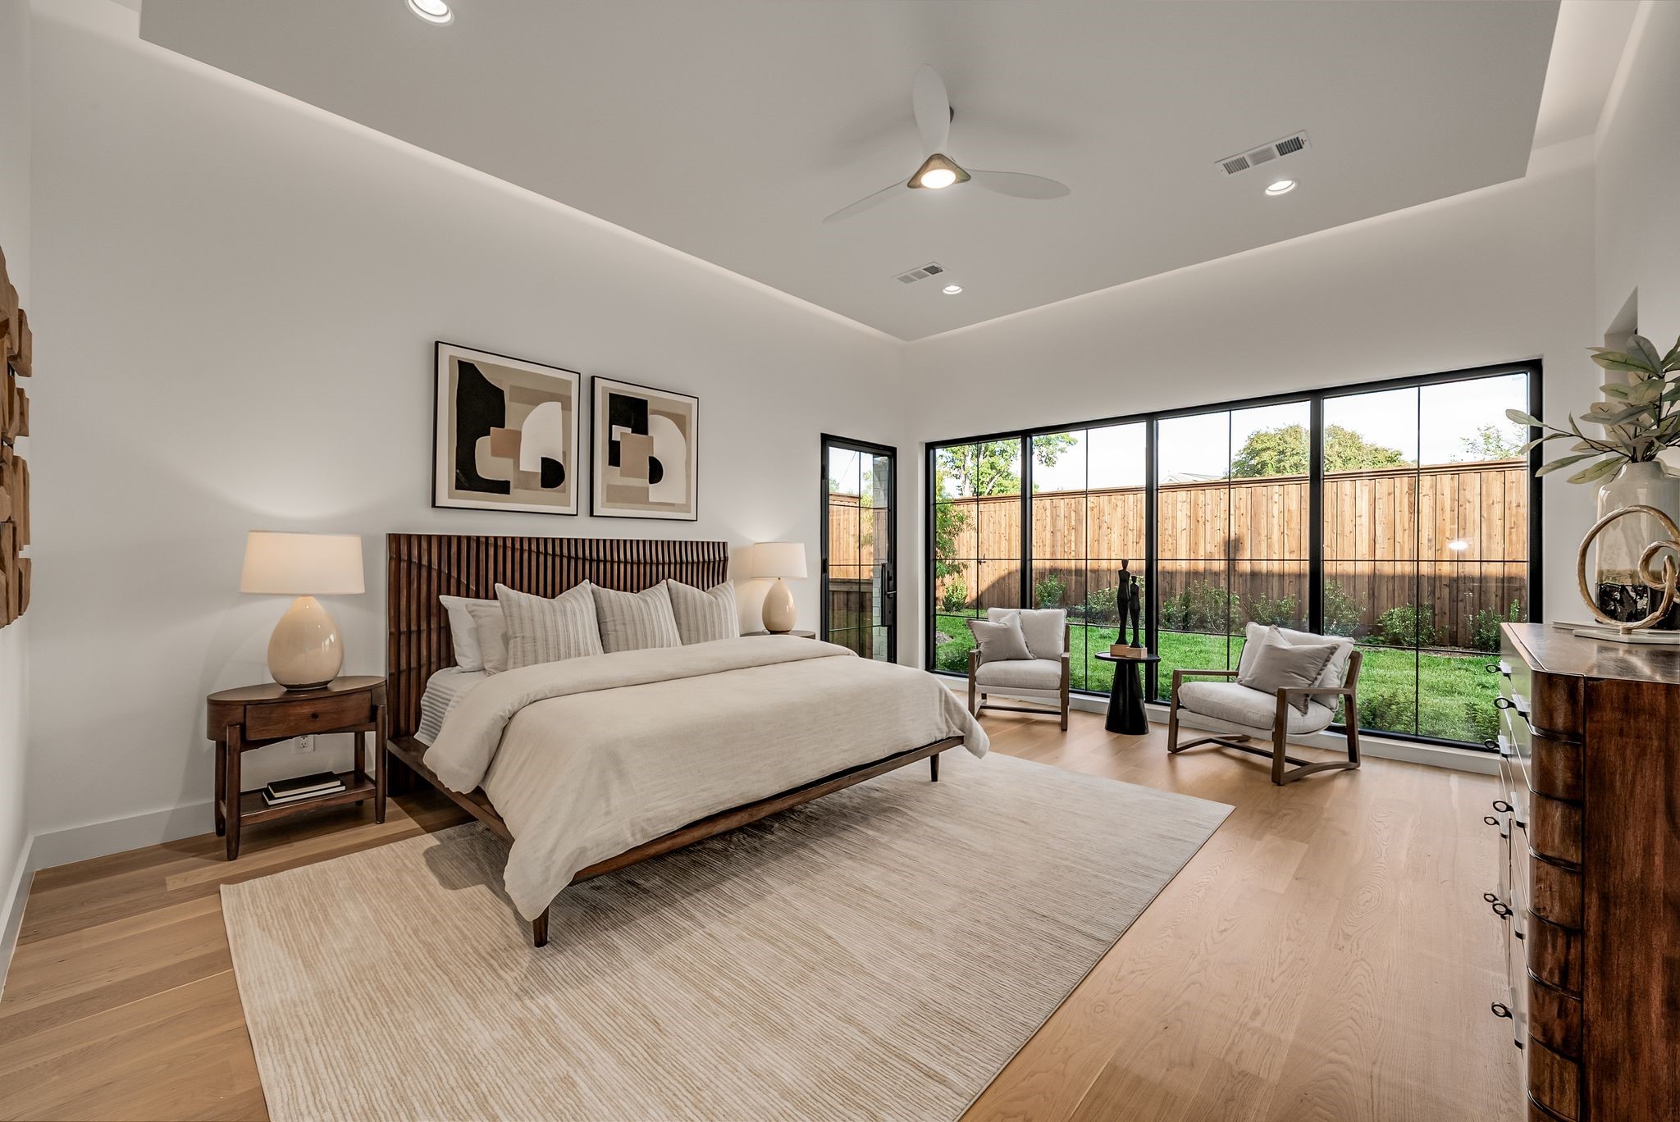
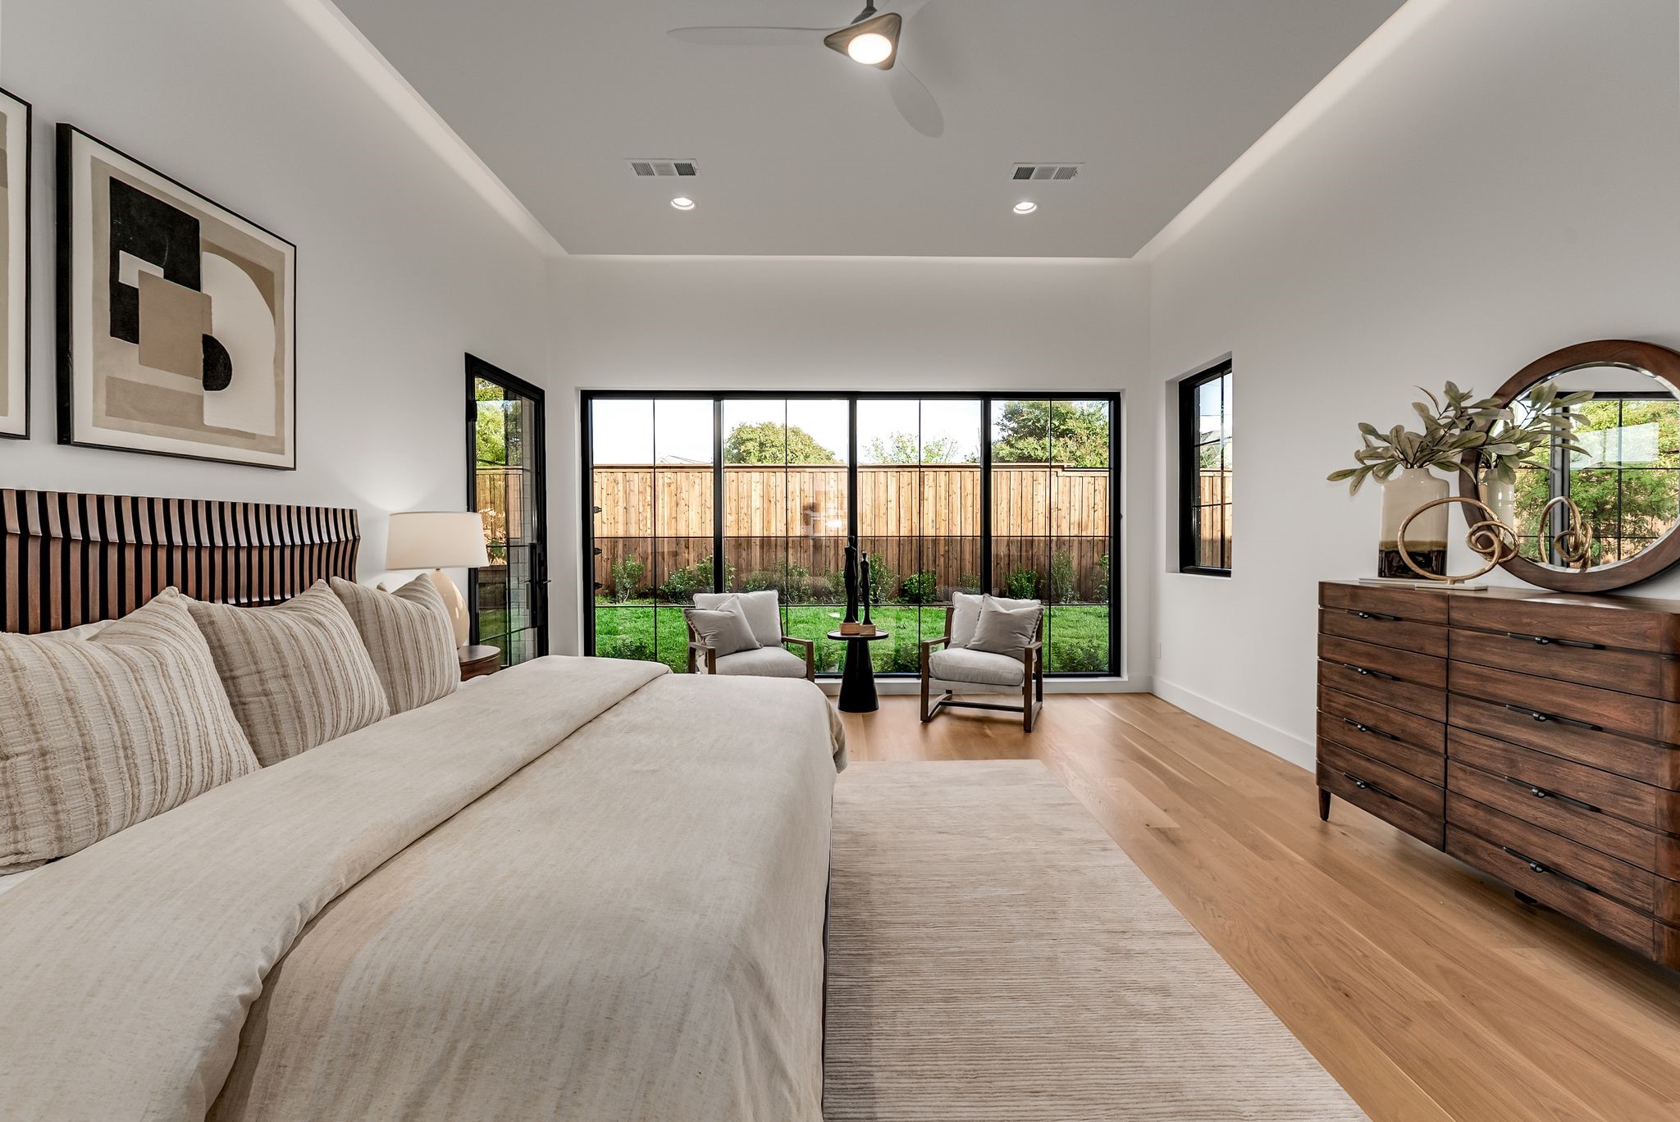
Modern bedroom with floor-to-ceiling glass doors overlooking a fenced yard and two chairs by the windows.
Modern bedroom with a large bed and glass doors overlooking a garden.
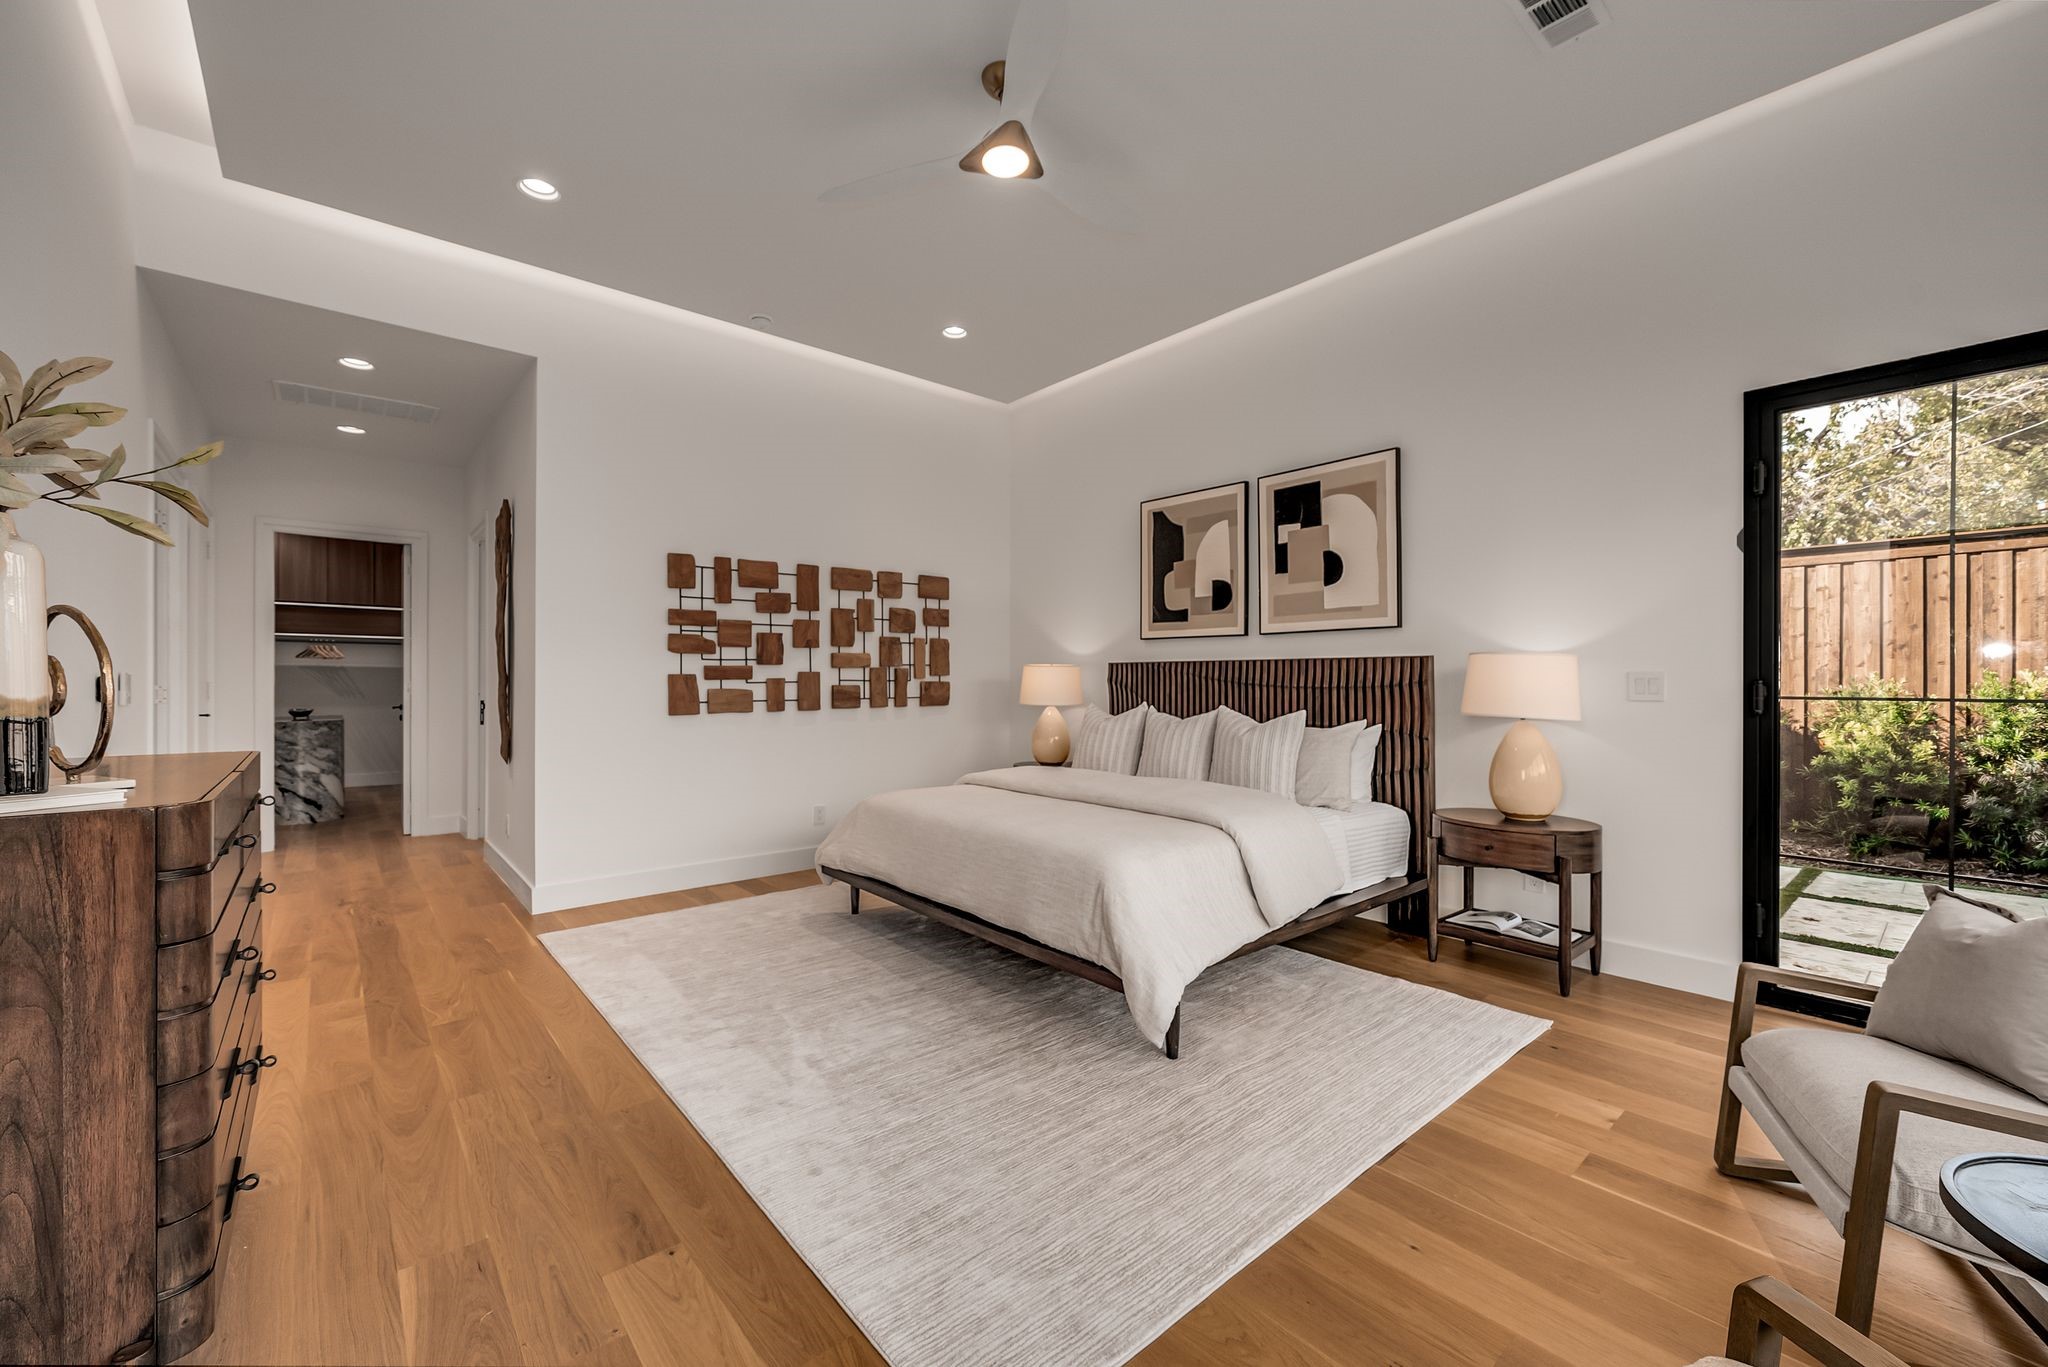
Primary bedroom with a striped headboard, warm wood floors, and sliding glass doors to a garden patio.
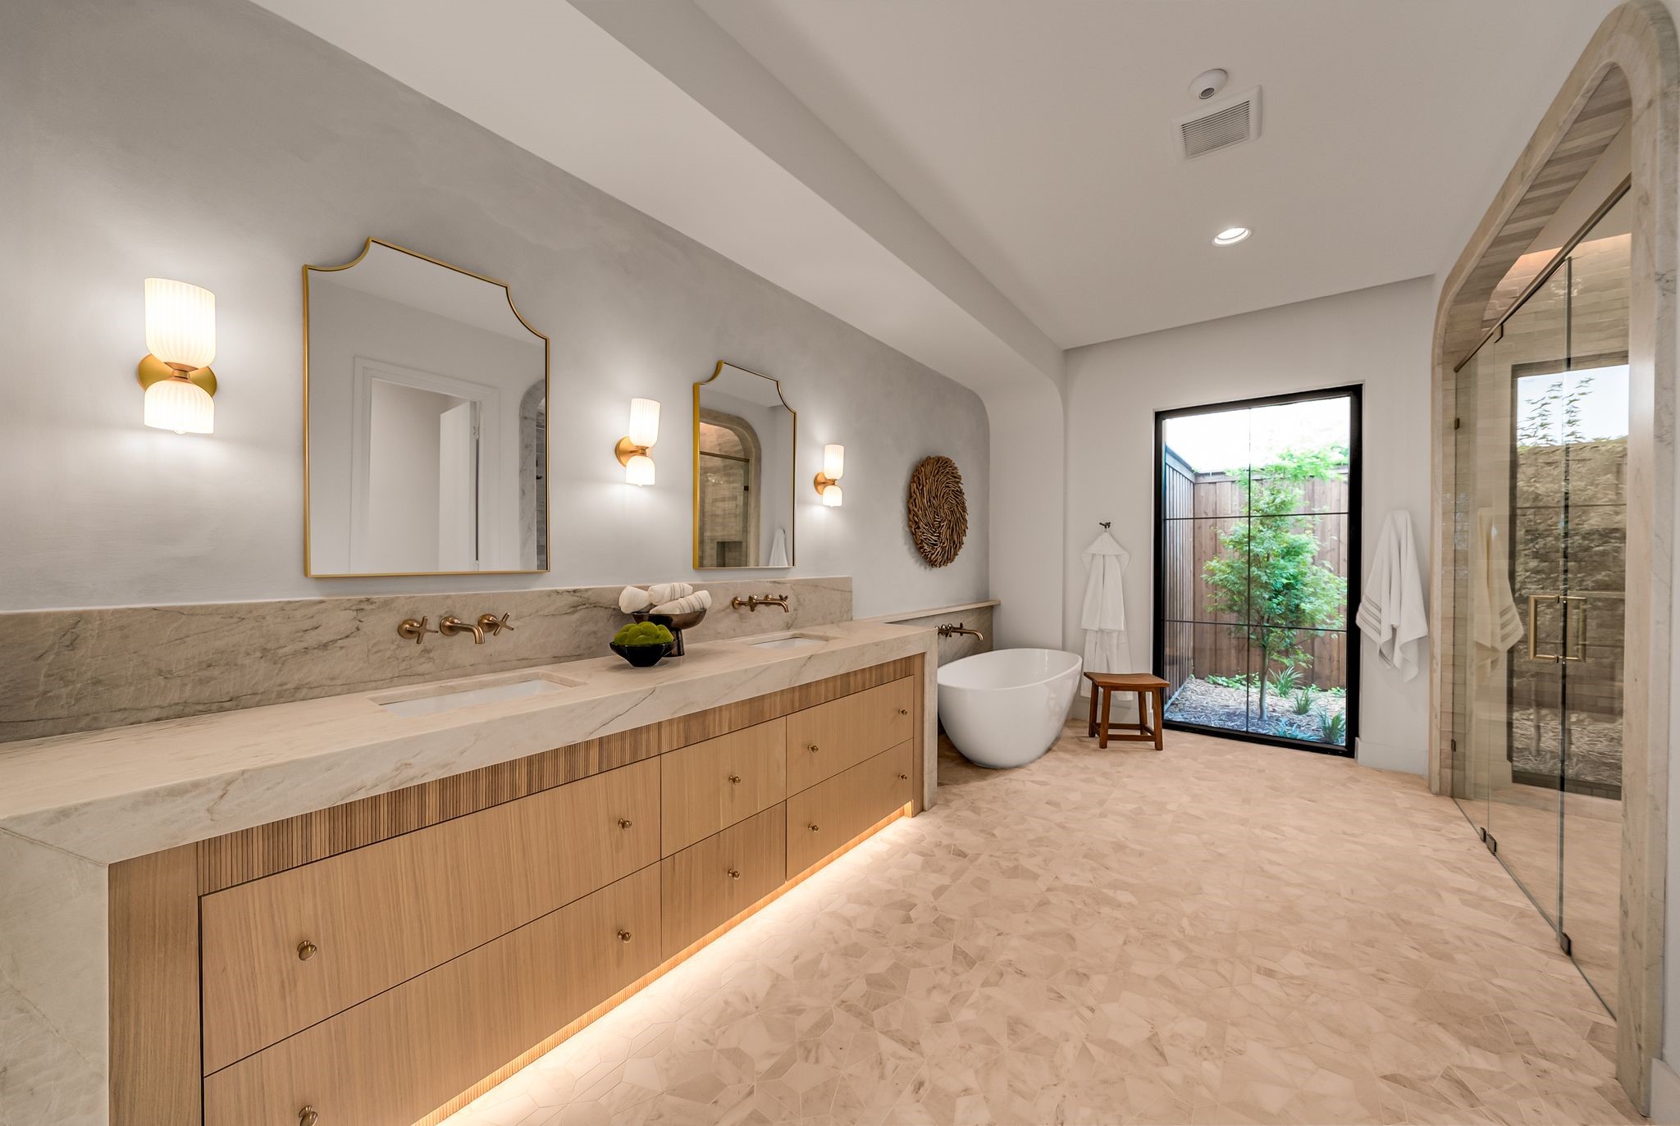
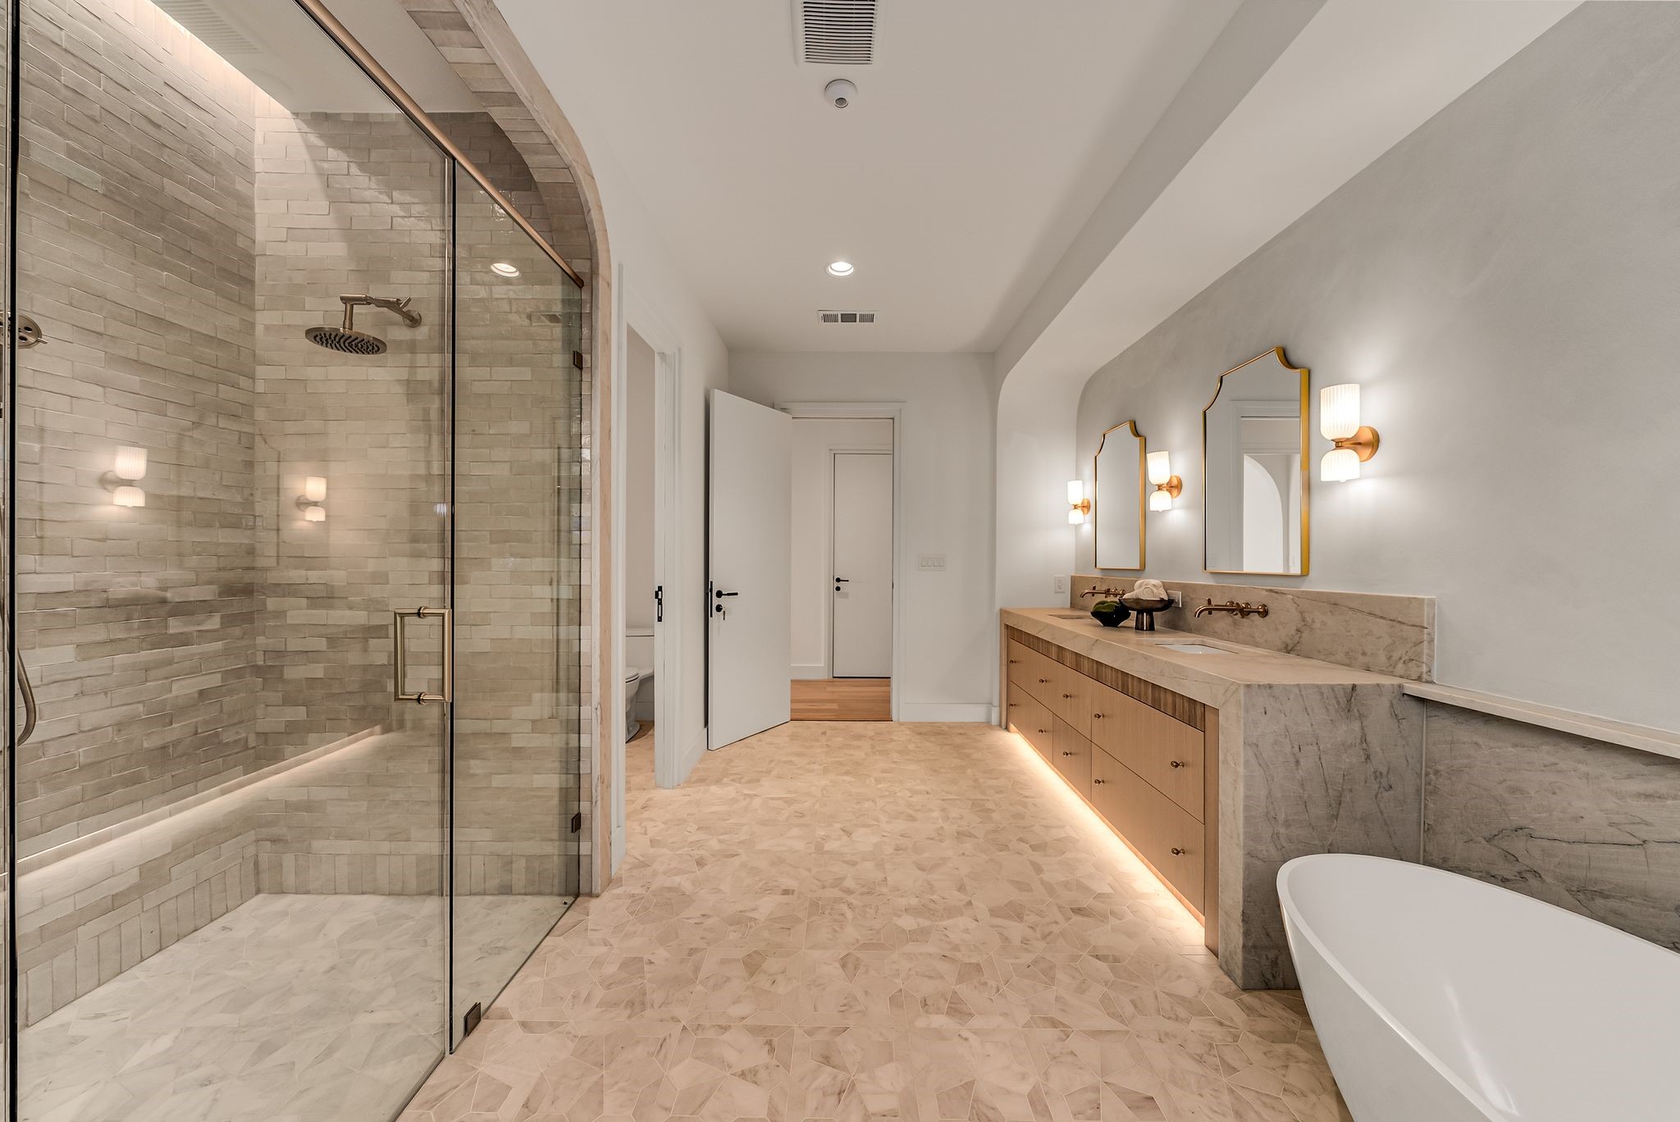
Ensuite bathroom with a long stone double vanity, freestanding tub, and glass shower beside a garden window.
Modern bathroom with a glass walk-in shower, long marble-topped vanity, and freestanding tub.
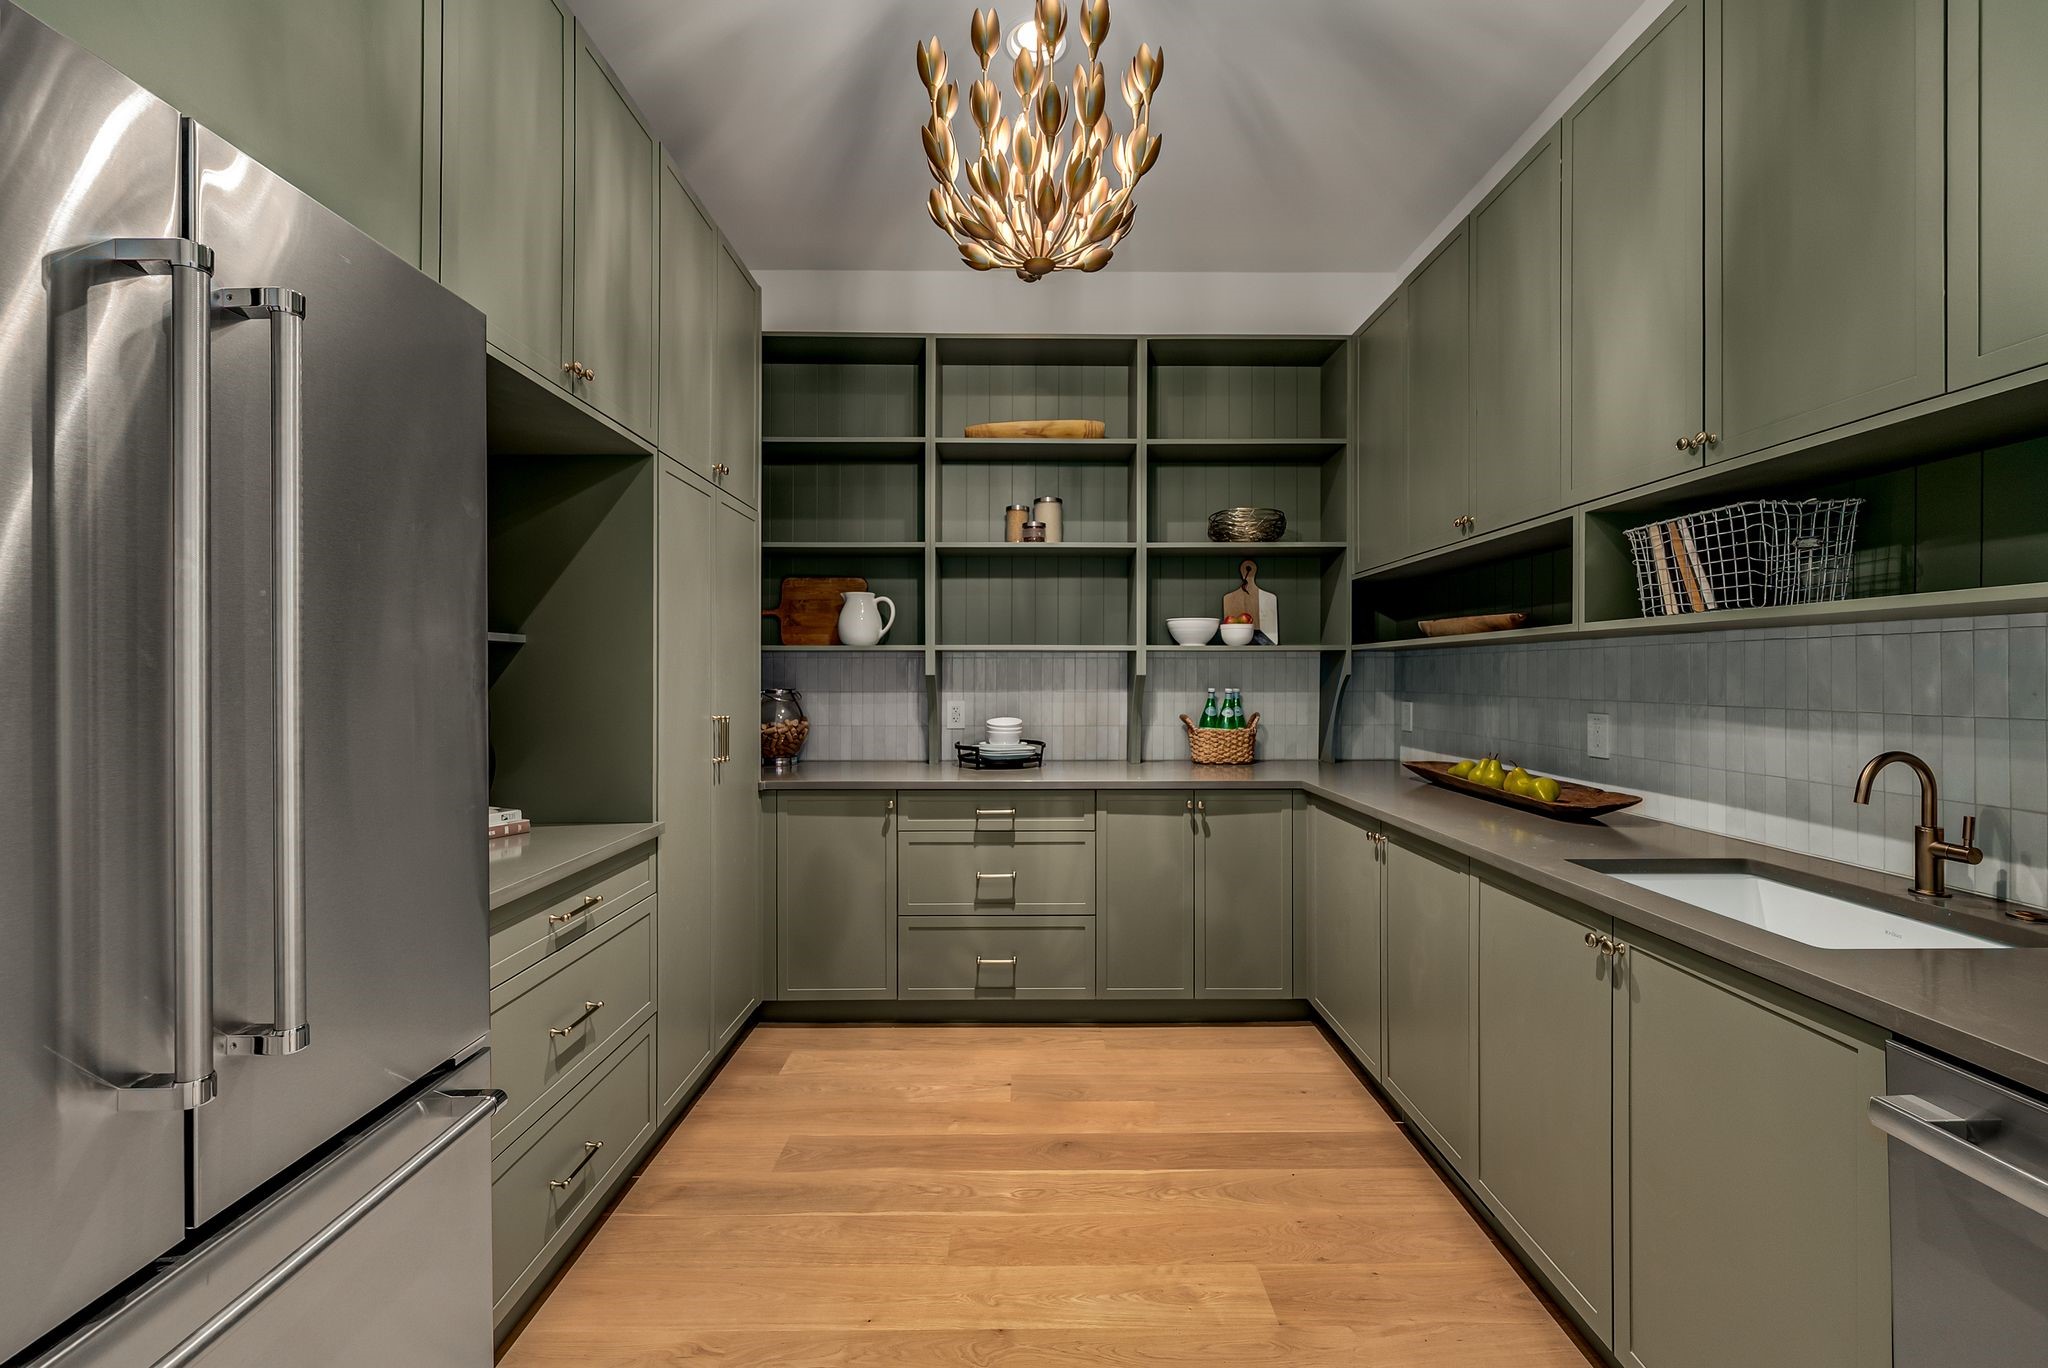
Walk-in pantry with sage-green cabinets, open shelving, stainless refrigerator, and gold pendant light.
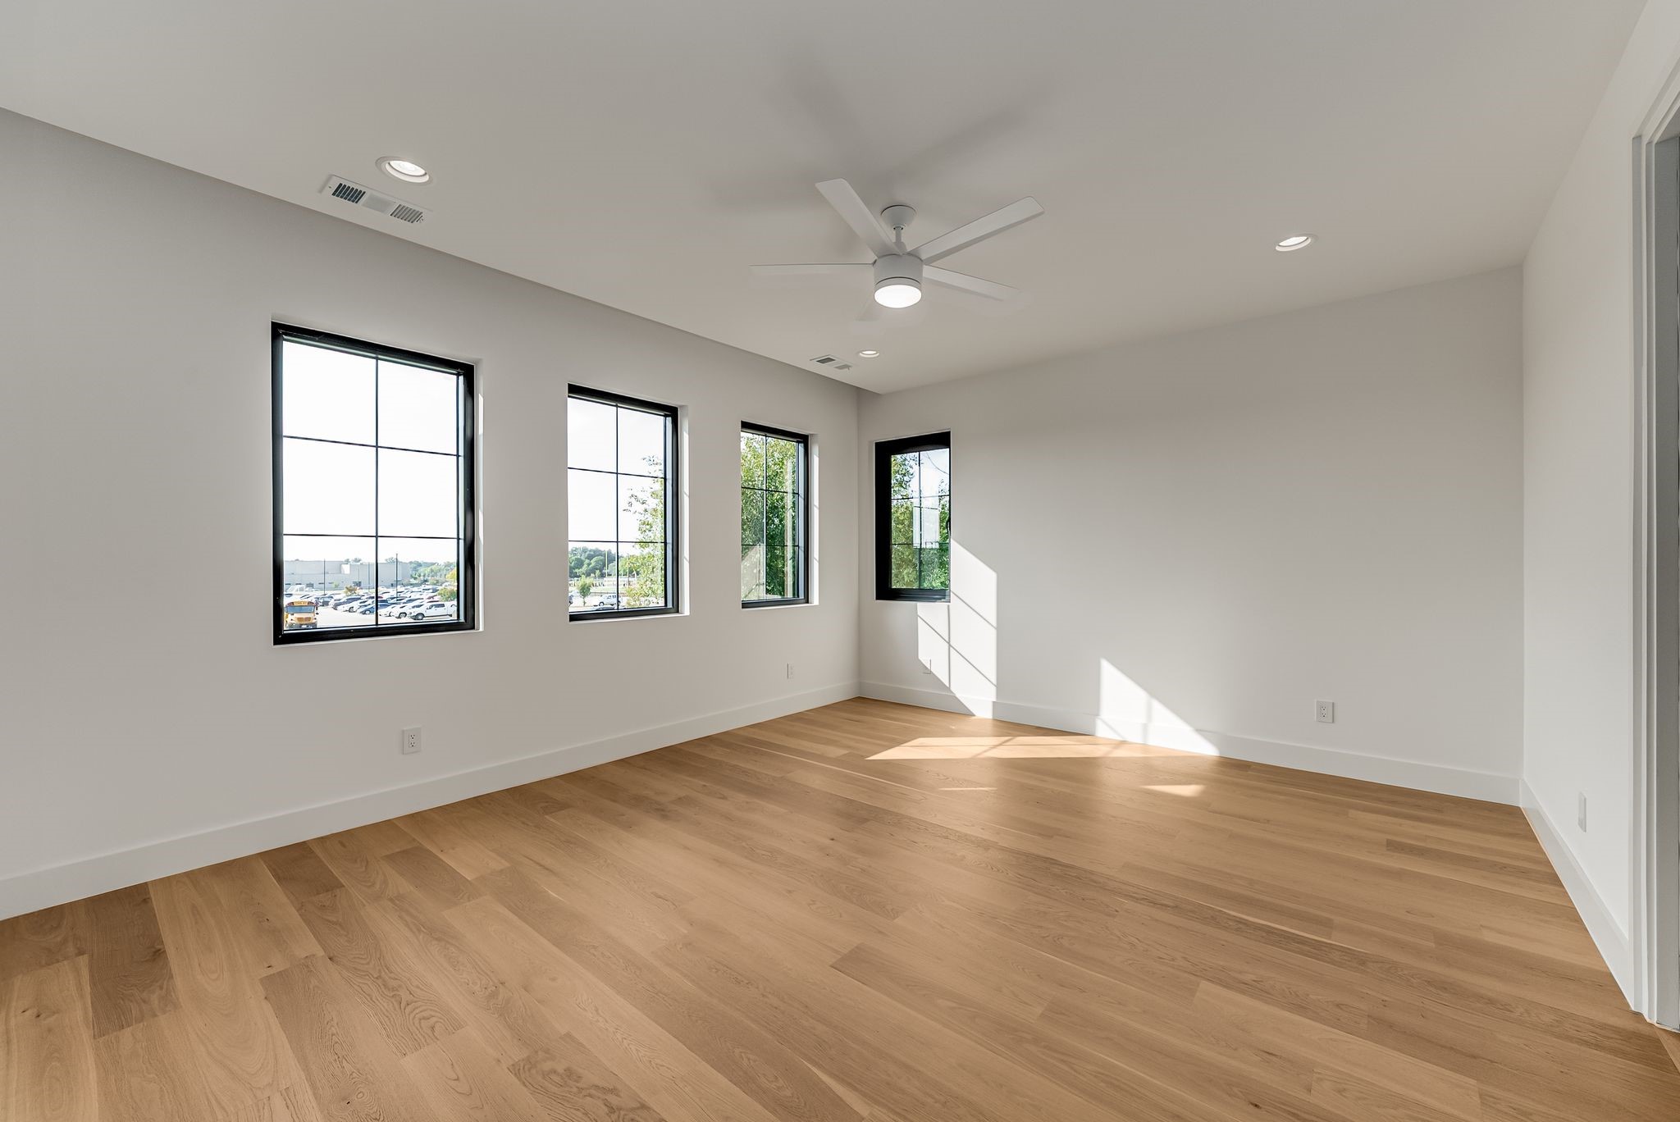
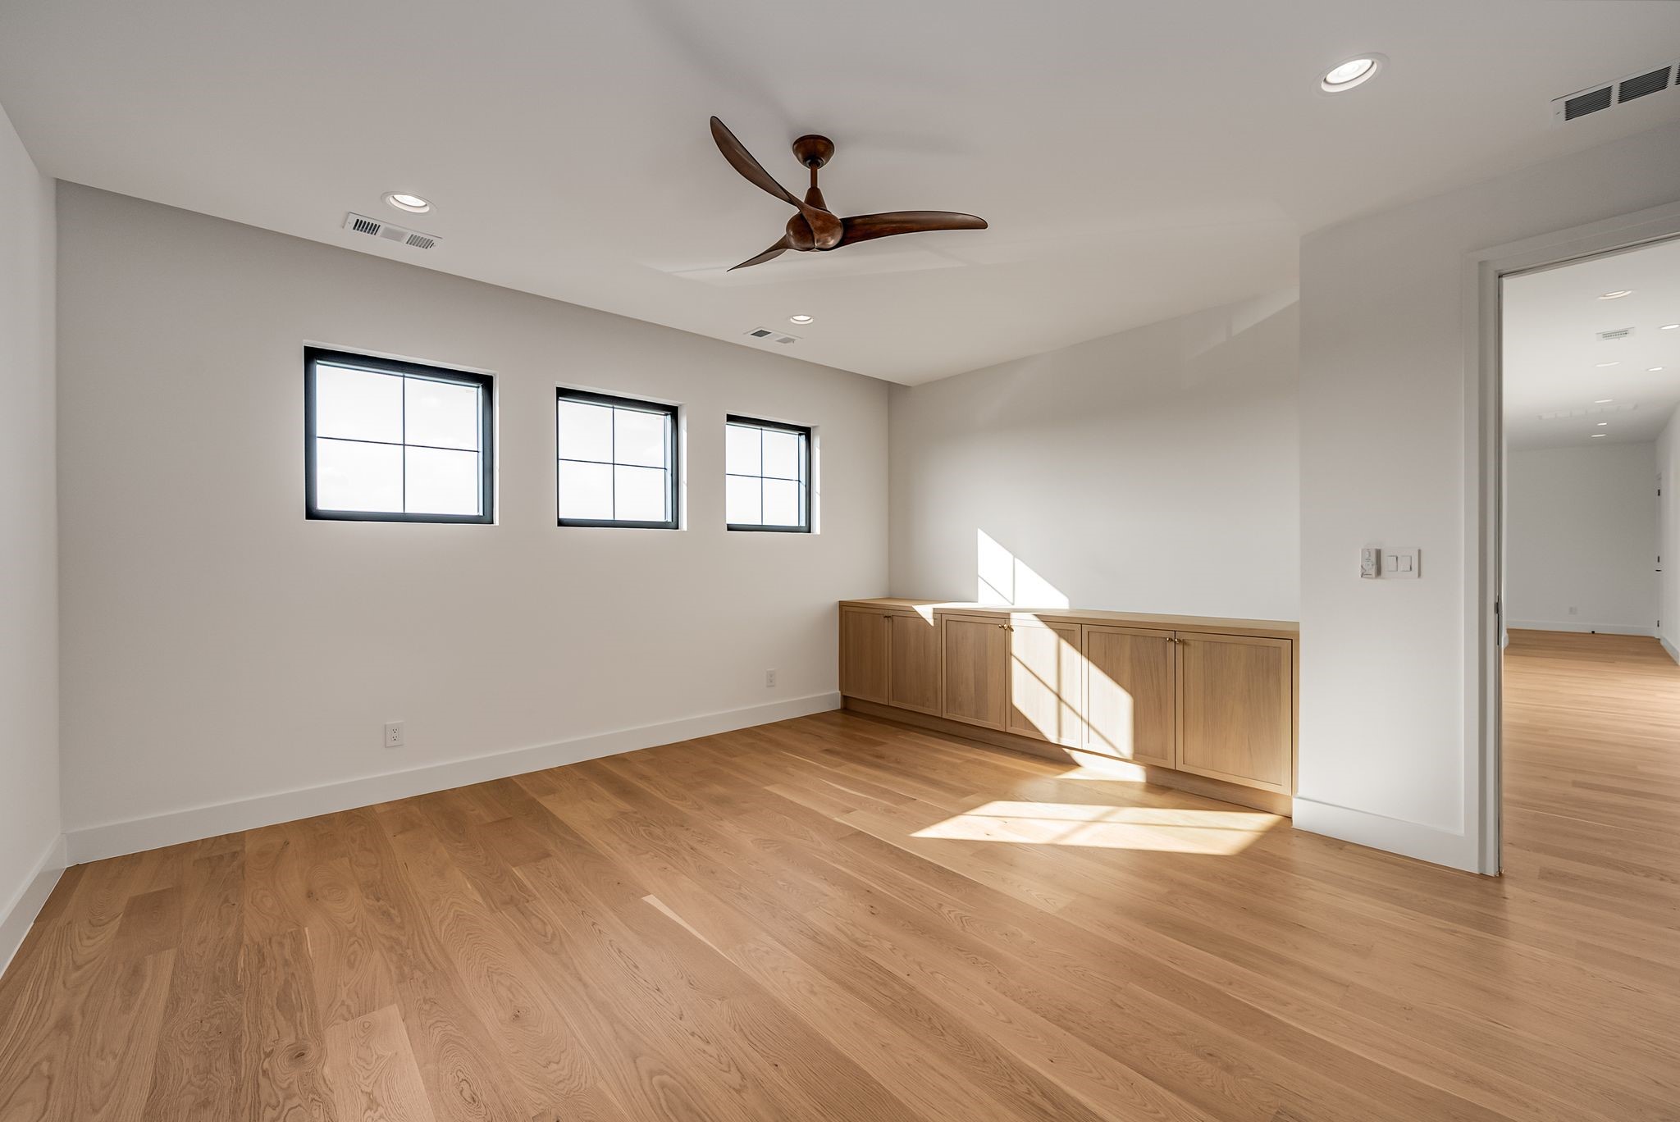
Empty room with oak flooring, ceiling fan, and four black-framed windows letting in sunlight.
Unfurnished room with wood floors, three windows, a ceiling fan, and built-in cabinets.
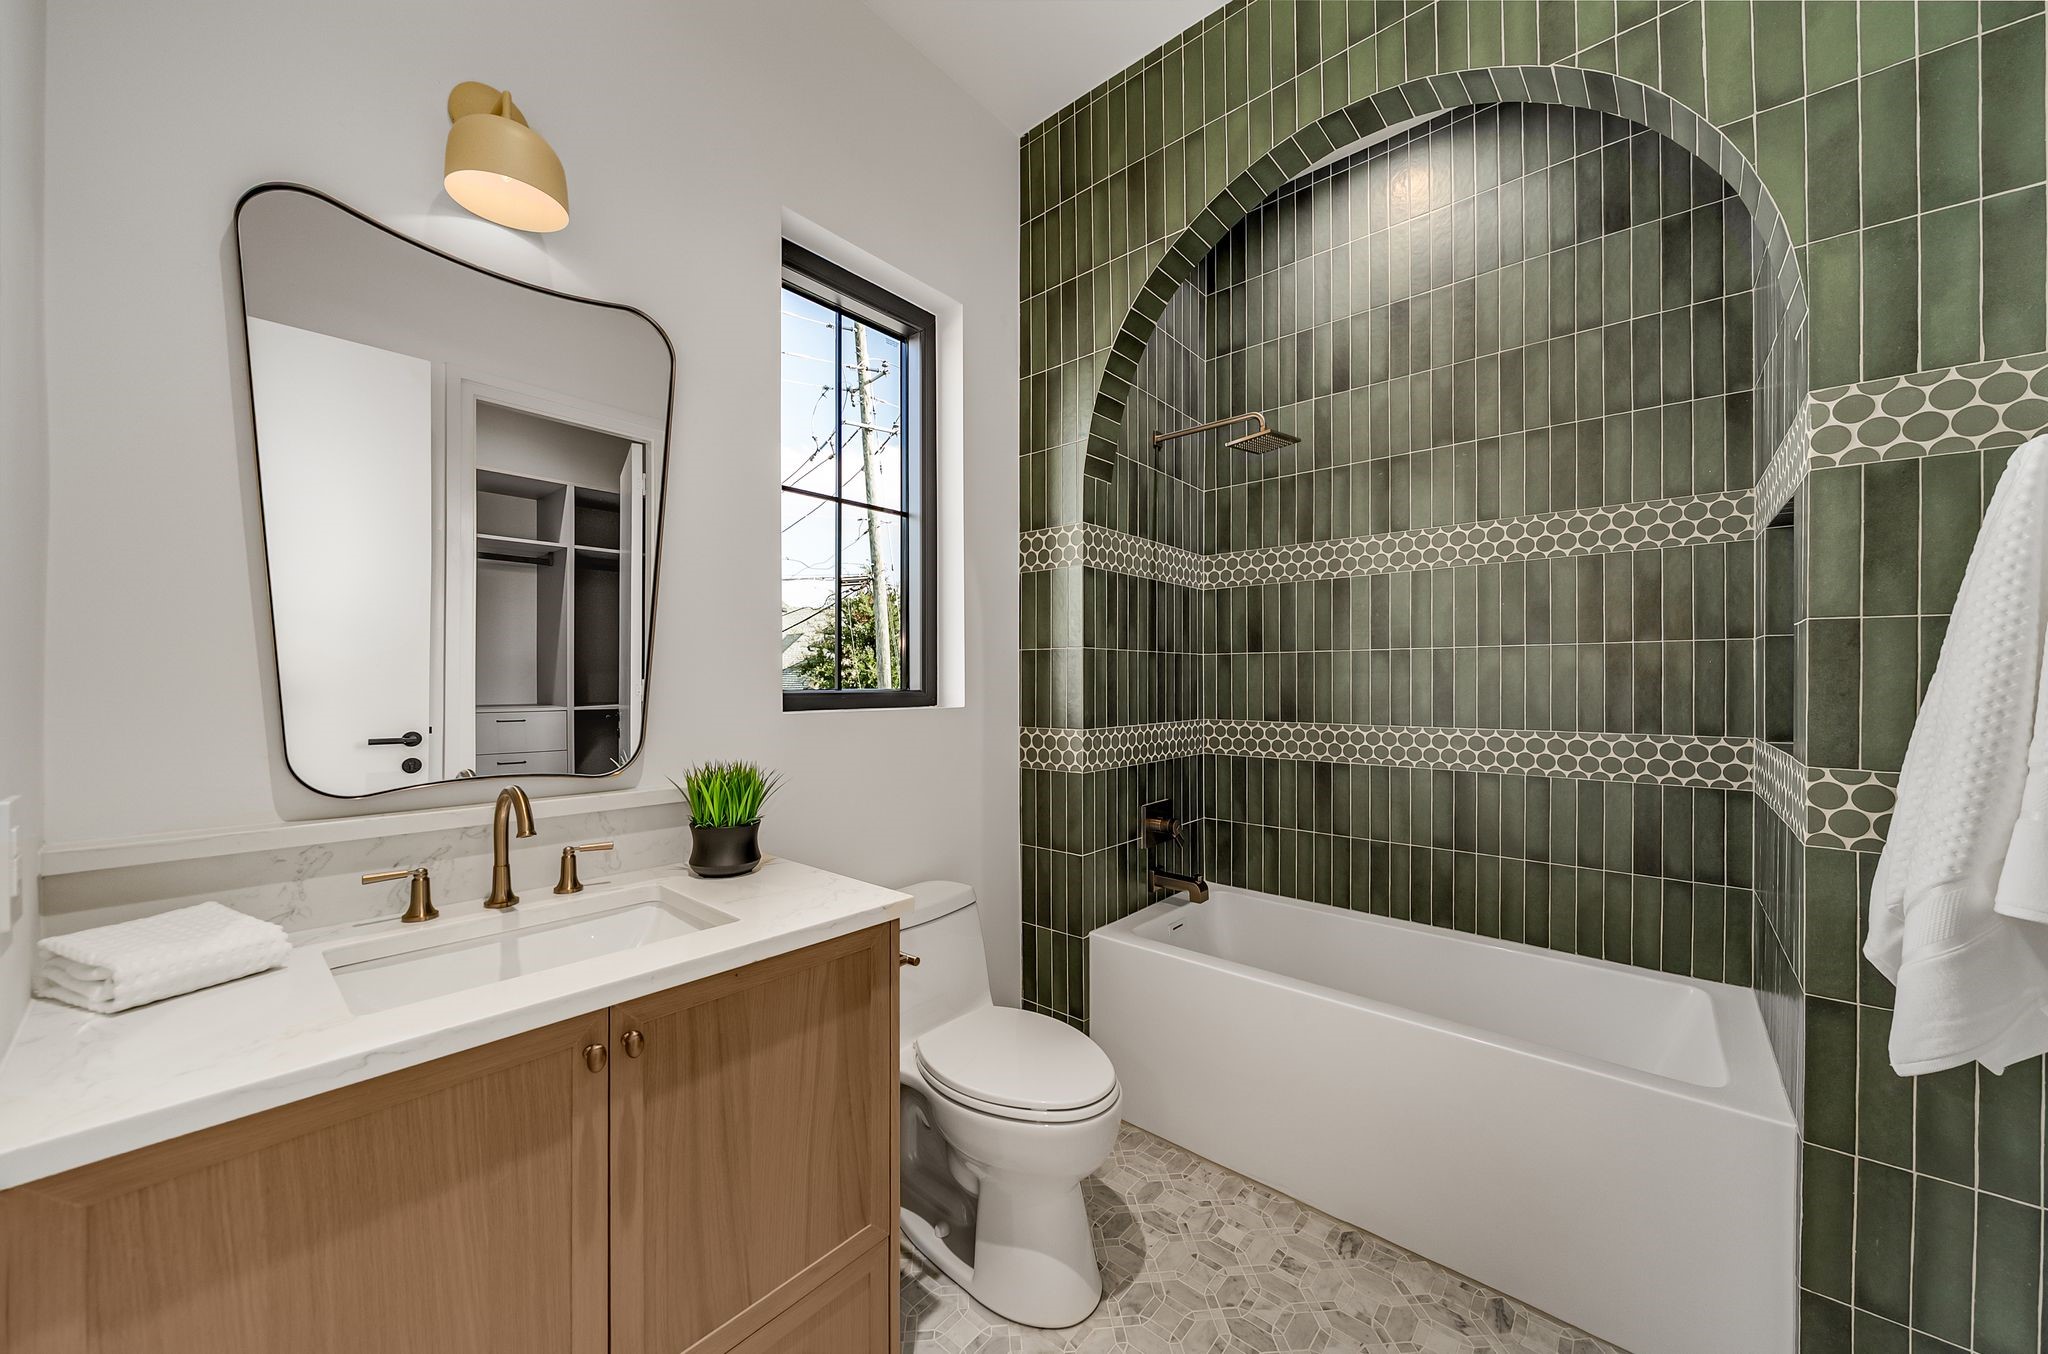
Bathroom with a green-tiled arched shower alcove, white tub, and wood vanity.
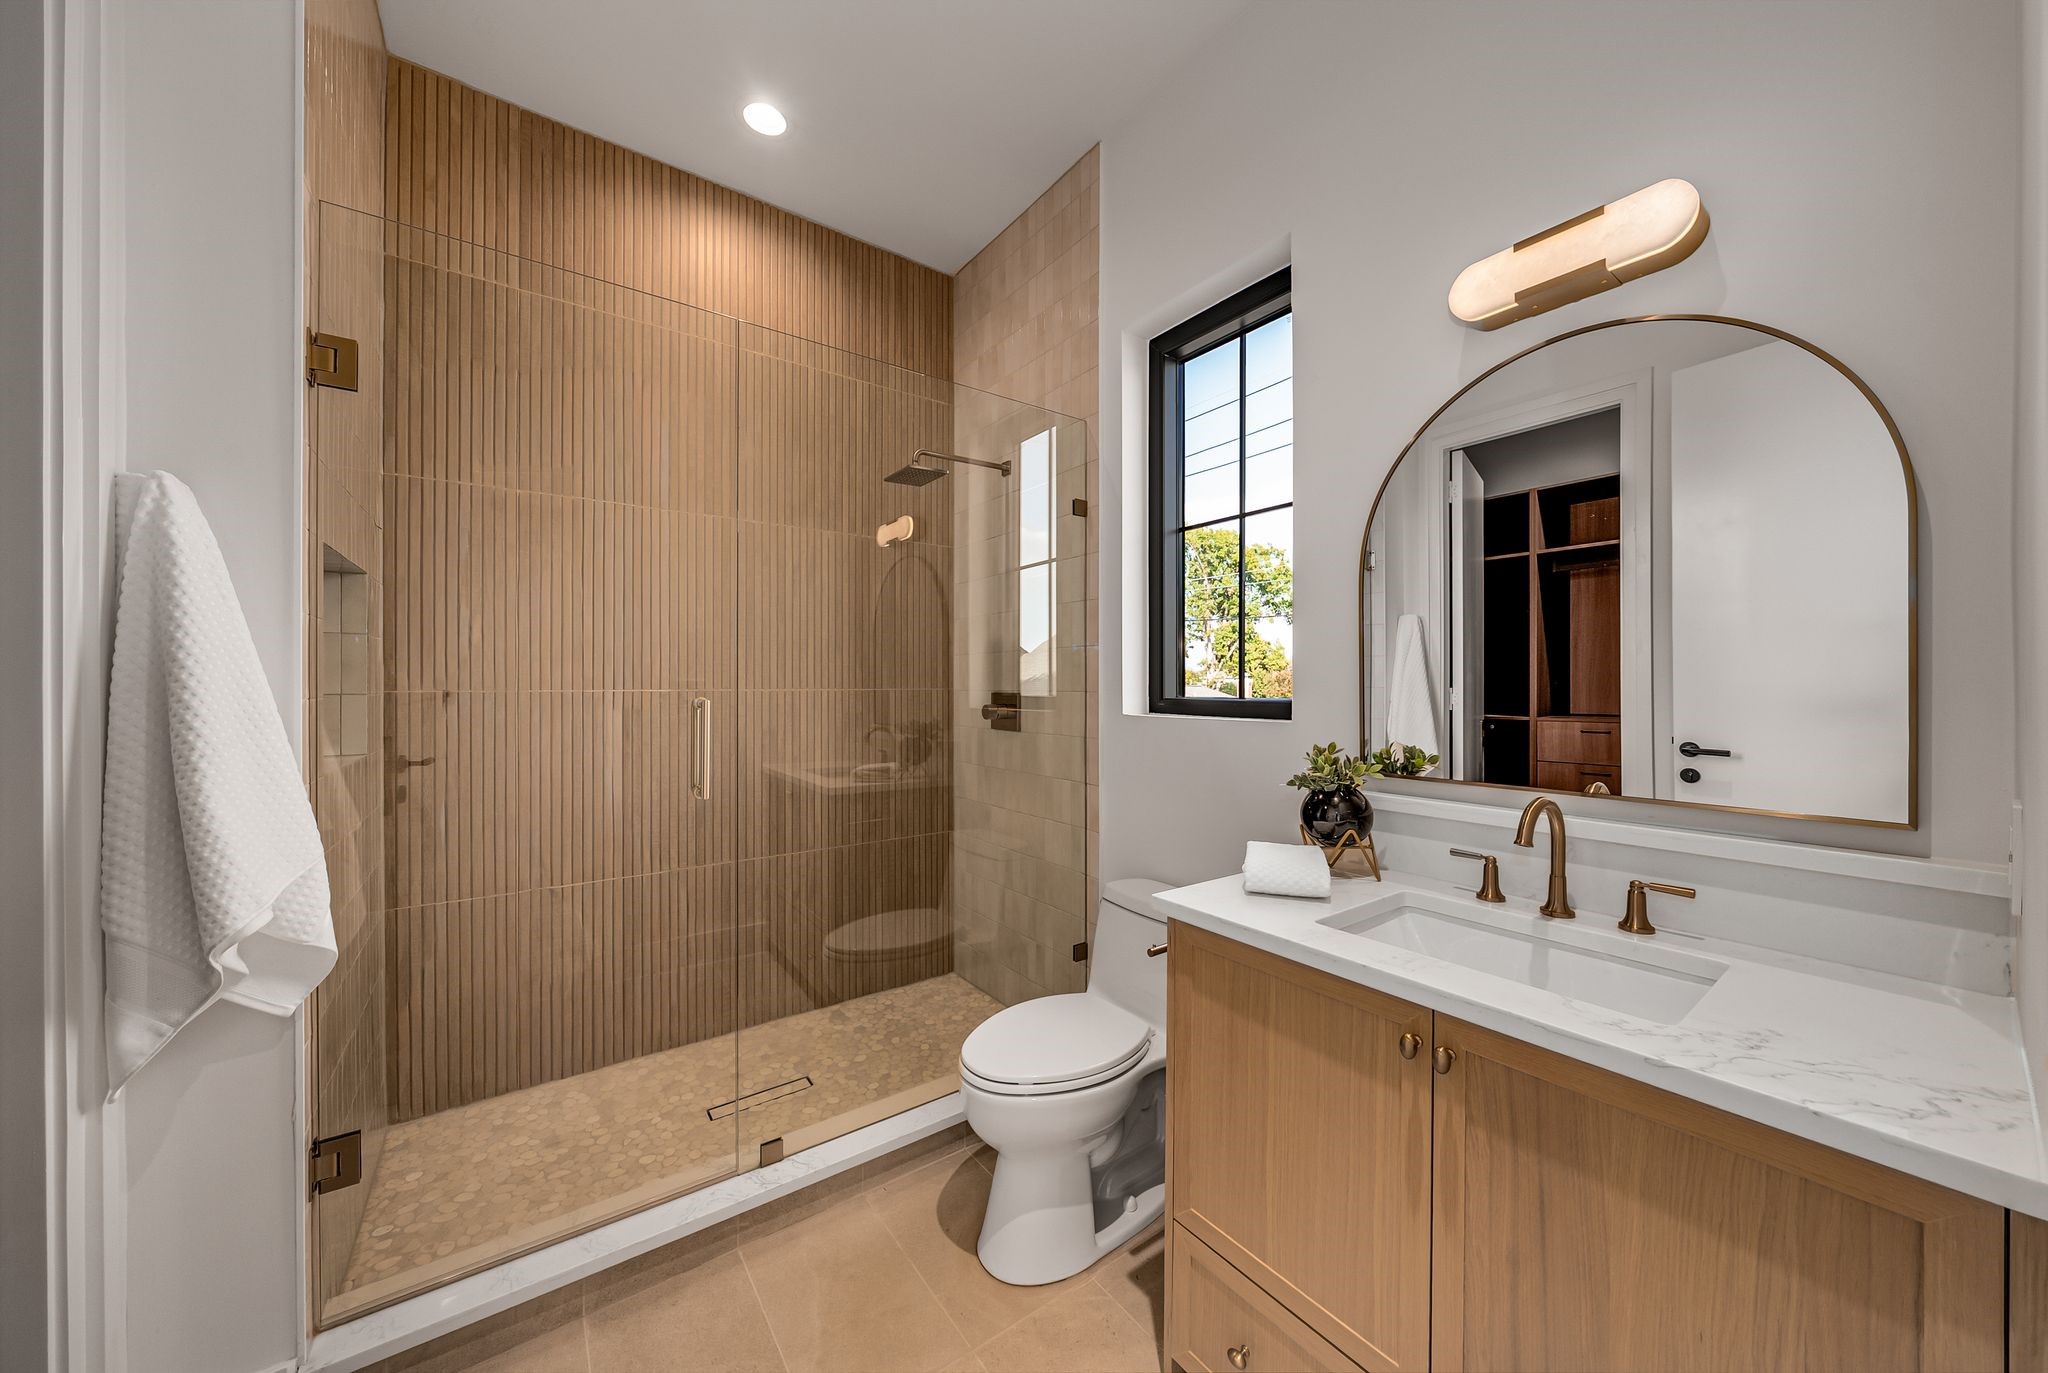
Modern bathroom with a wood-look tiled shower, wood vanity, brass fixtures, and large arched mirror.
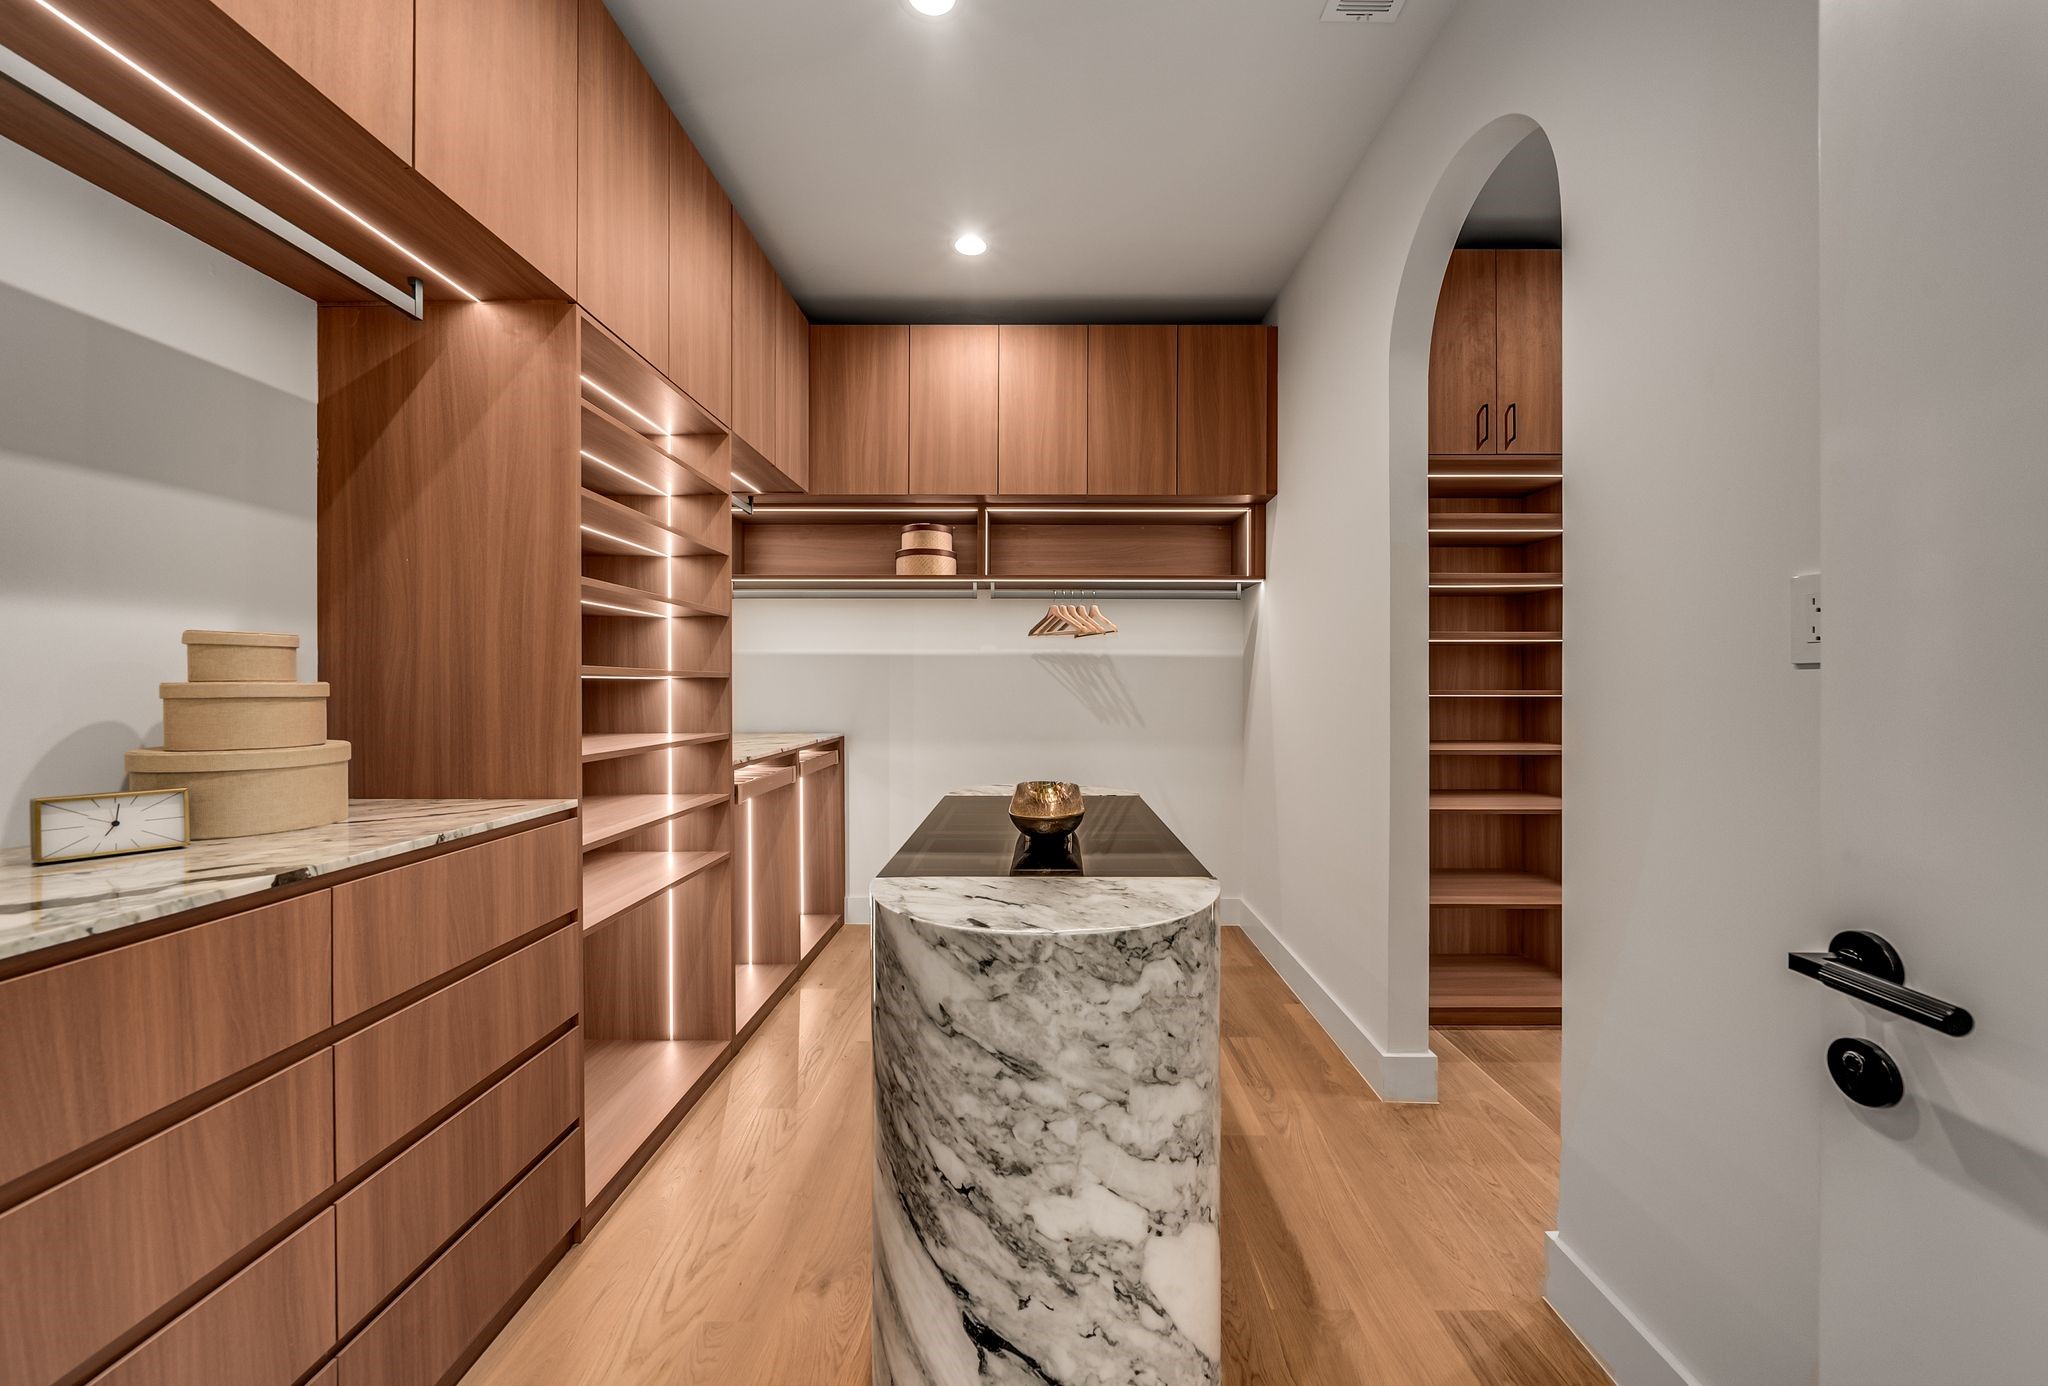
Walk-in closet with illuminated wood shelving and a rounded marble island.
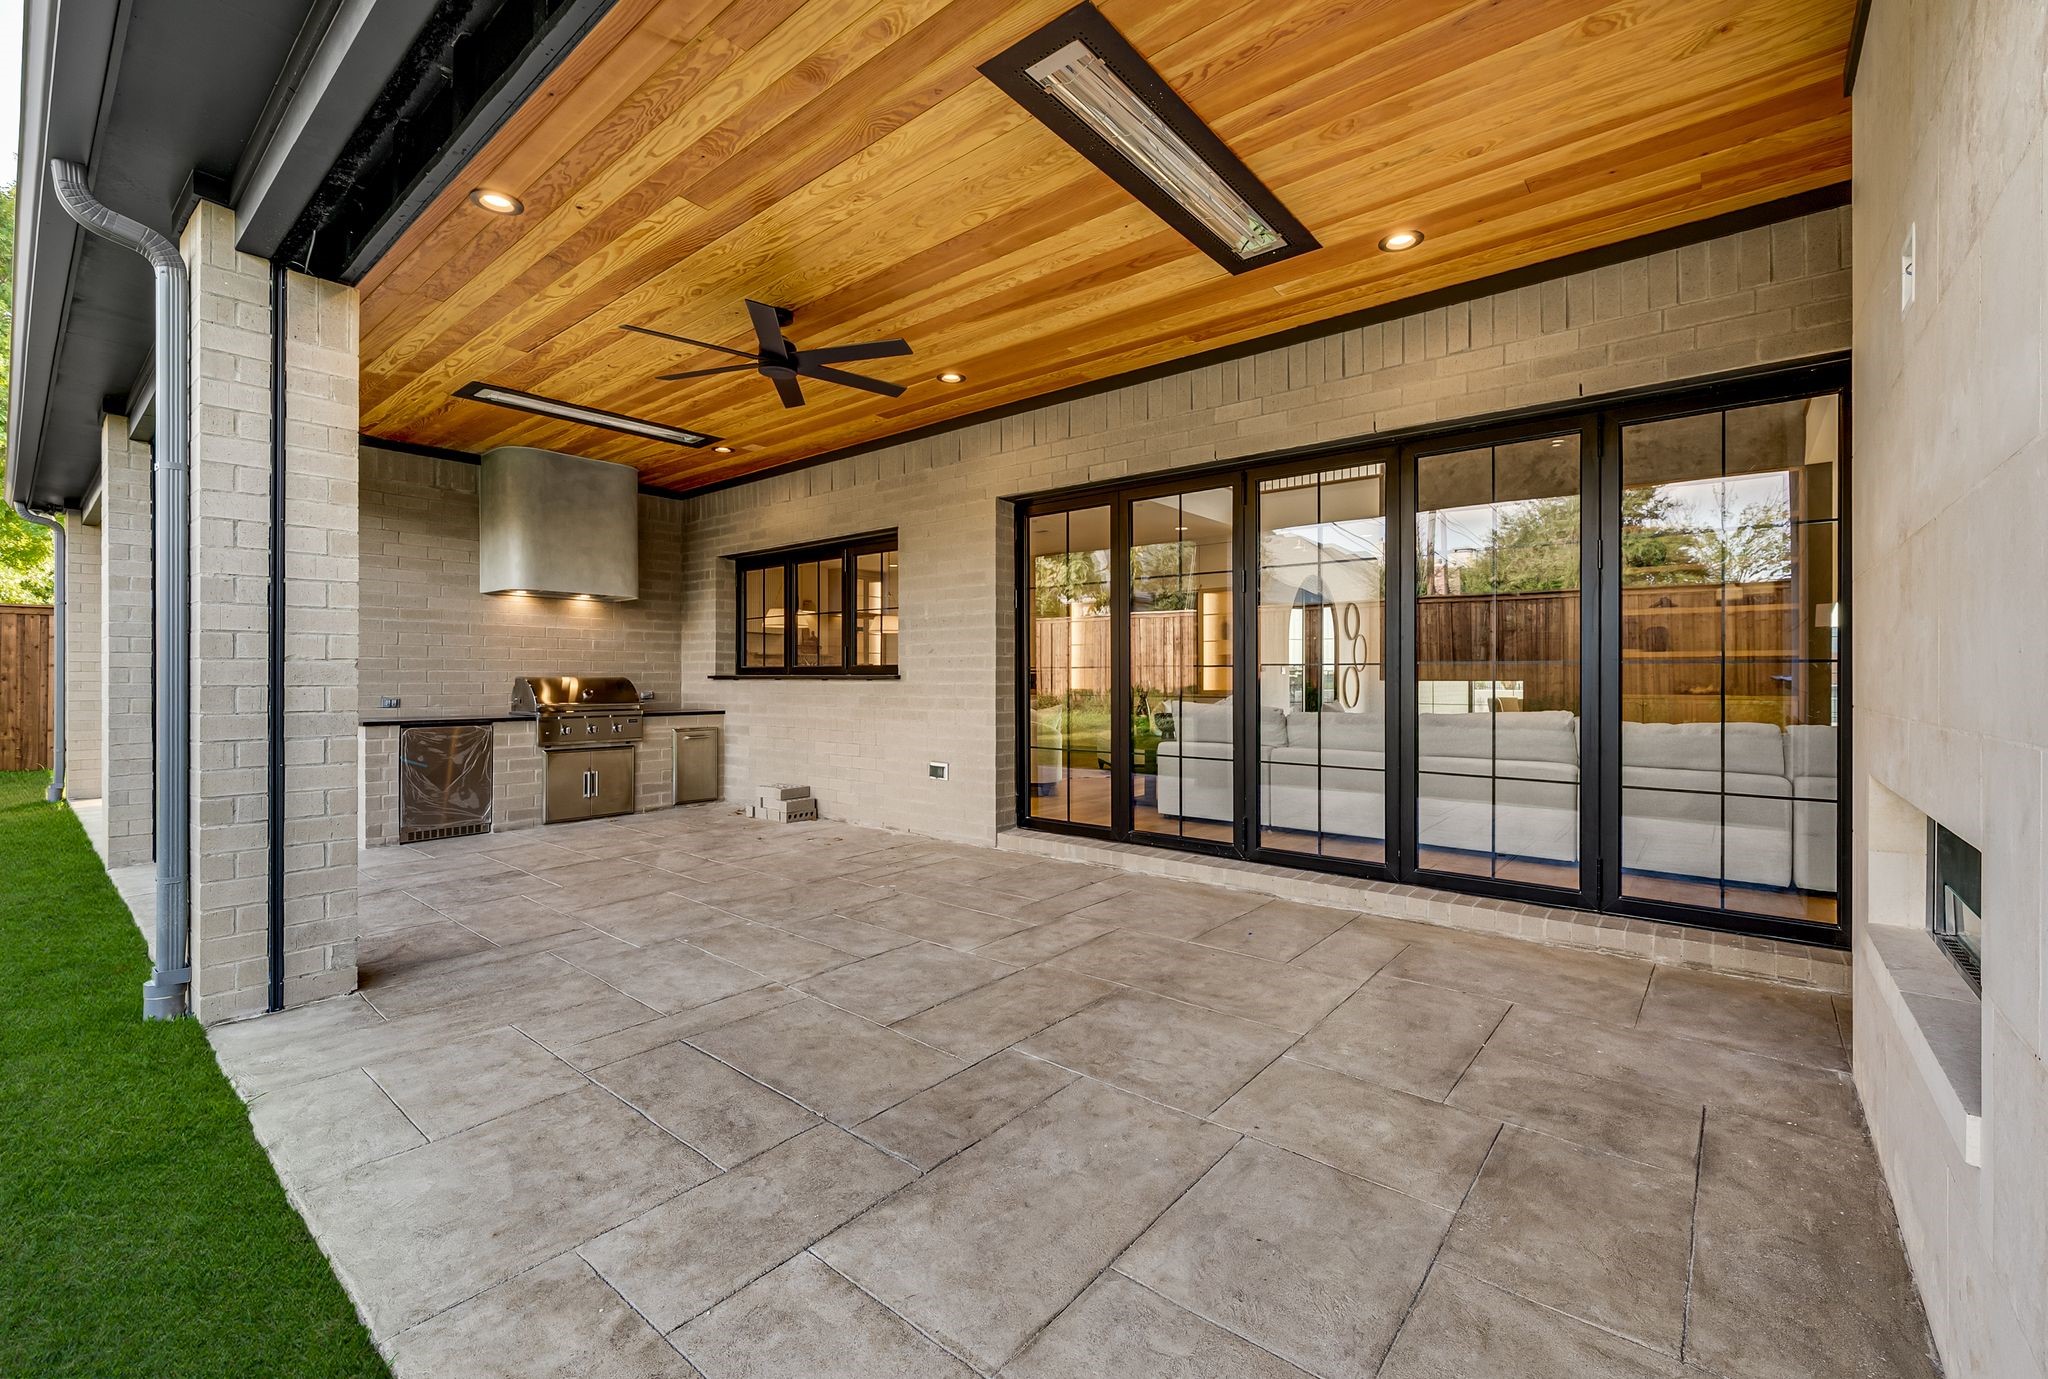
Covered patio with a wood ceiling, ceiling fan, stone pavers, and built-in grill.
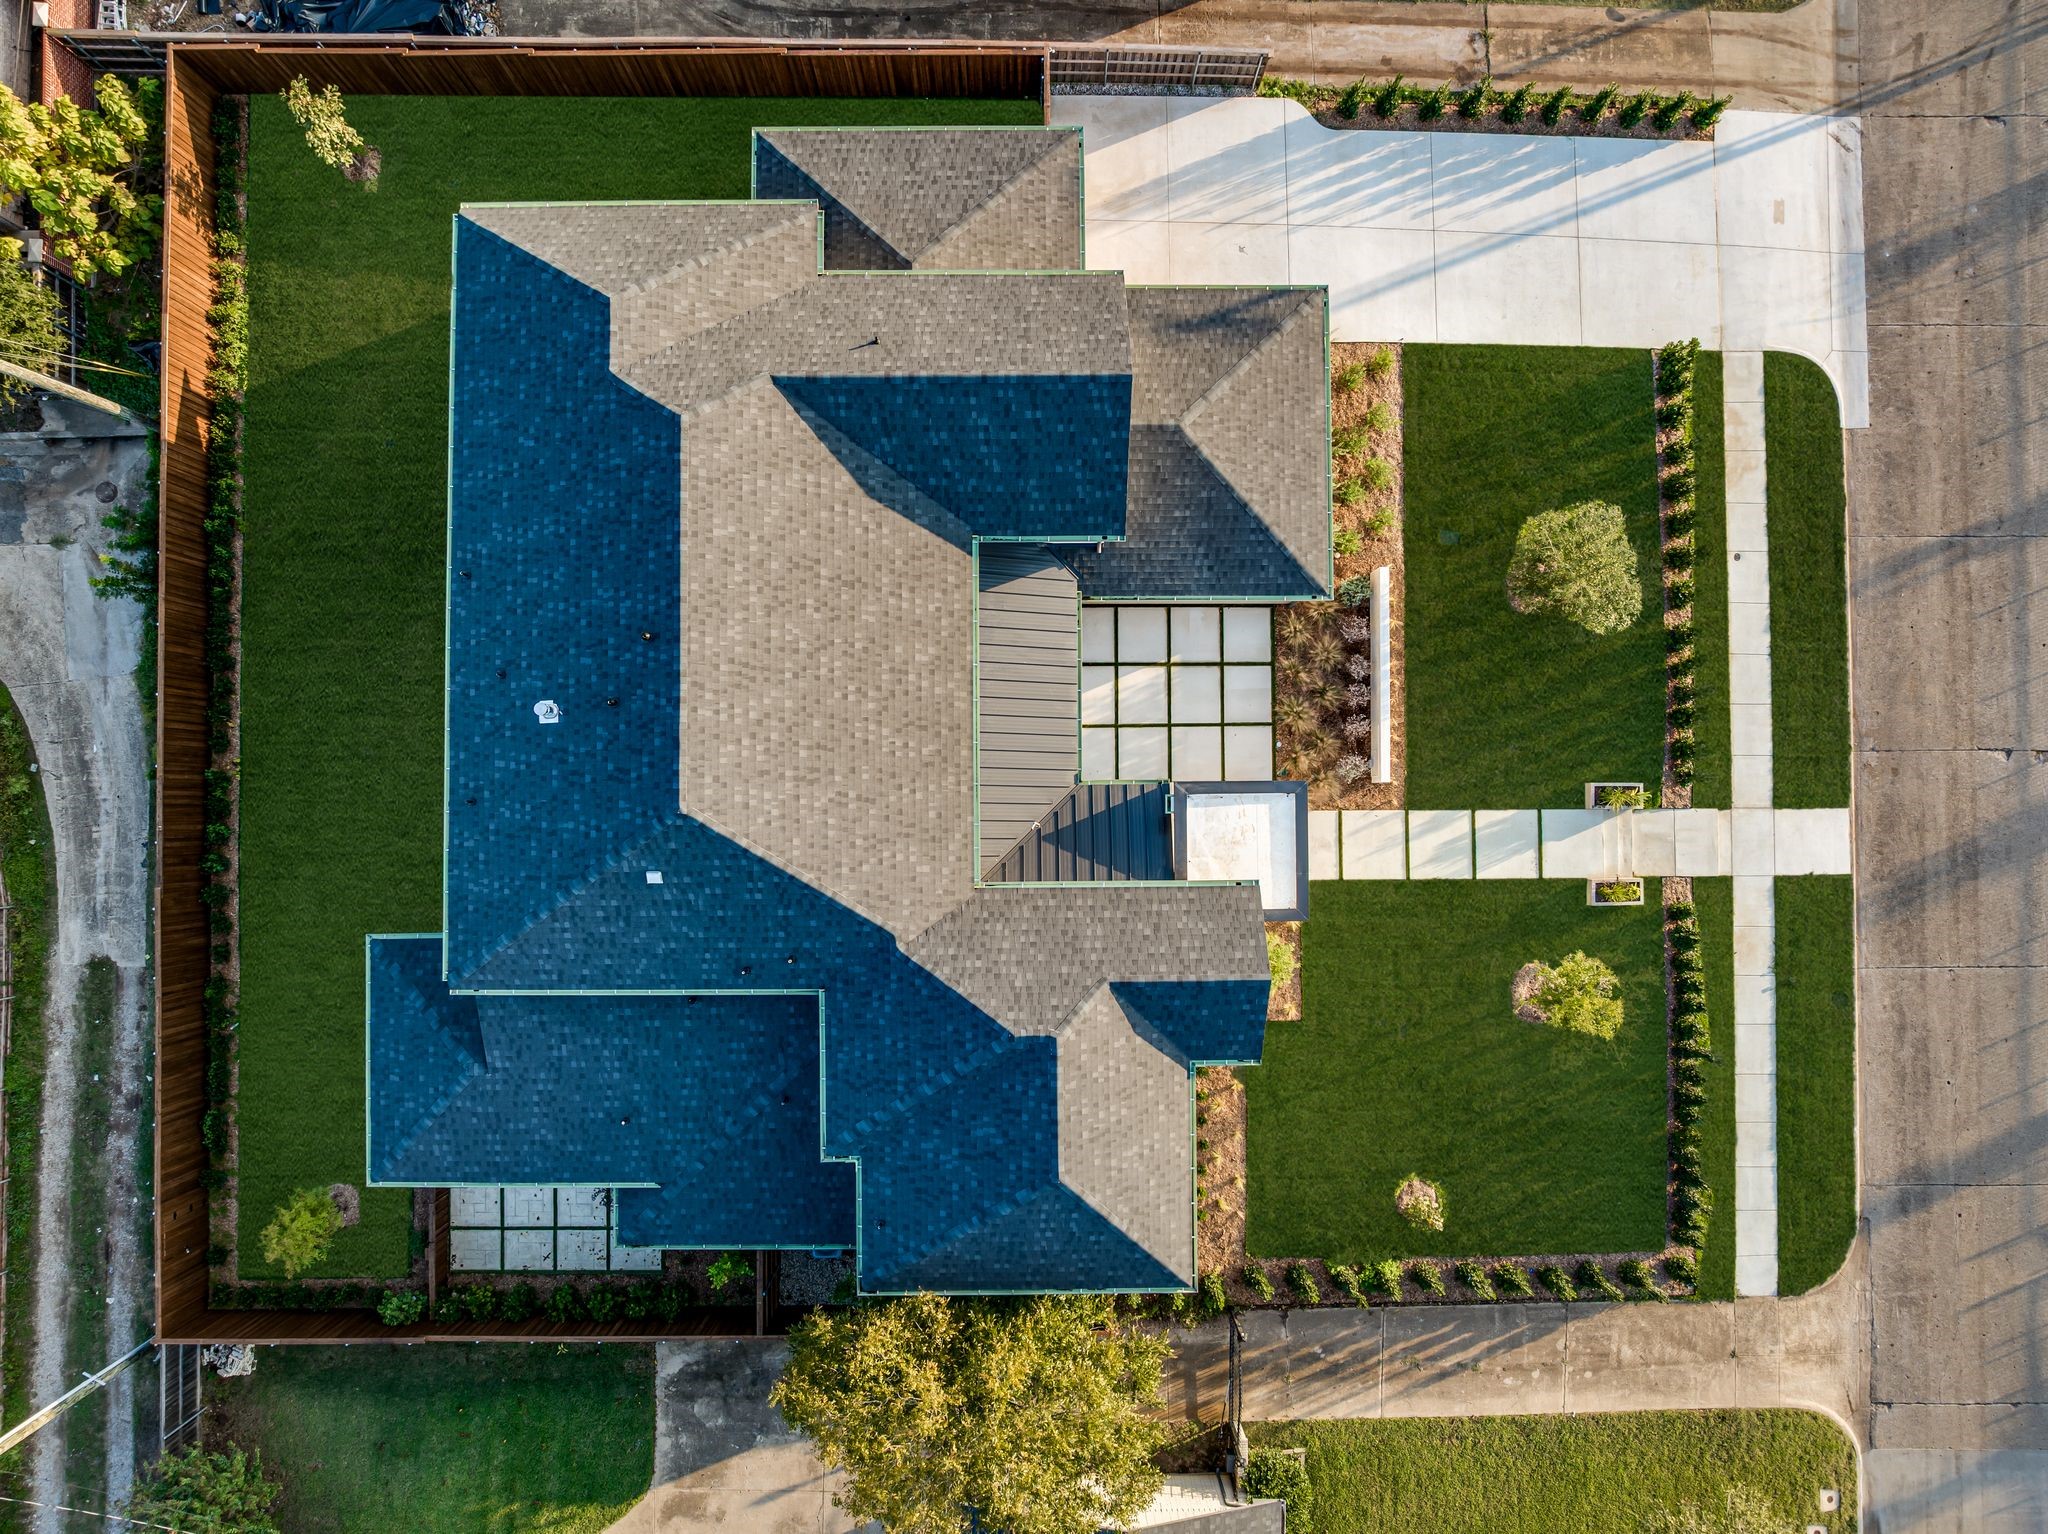
Aerial view of a home with intersecting rooflines, fenced lawn, and broad concrete driveway.
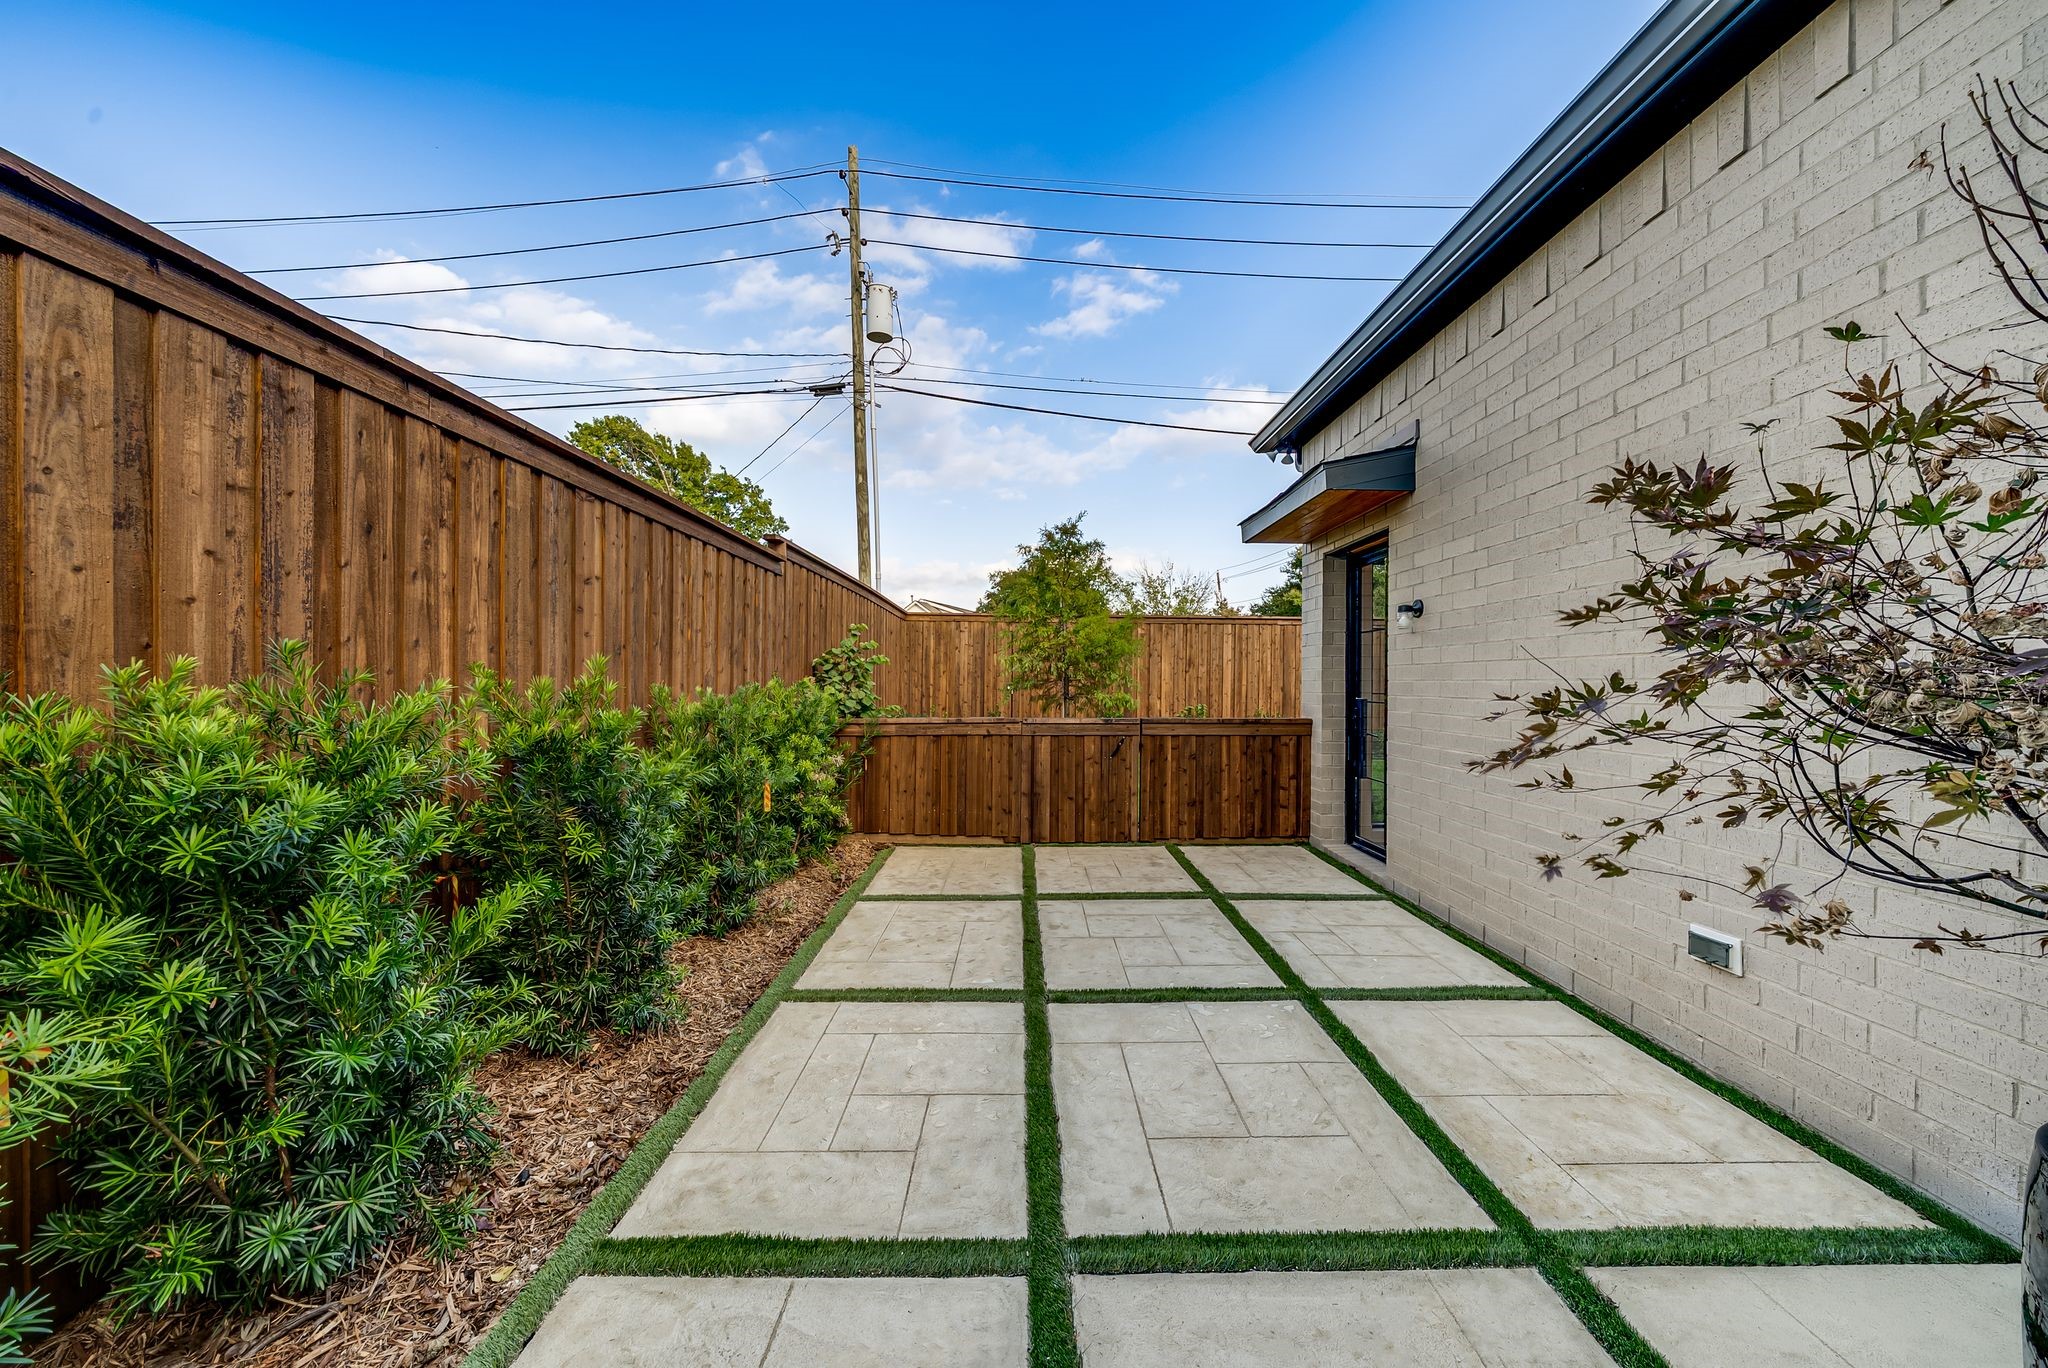
Private patio with concrete pavers and grass joints, bordered by shrubs and a tall wooden fence.
SEE ALL PHOTOS
Modern two-story home at dusk with landscaped grounds and an illuminated walkway to the entrance.
Modern two-story home with cream and white exterior, dark gabled roofs, and landscaped front entry.
Two-story home with arched windows, landscaped front yard, and wide driveway at dusk.
Modern two-story home with expansive windows and covered patio overlooking a broad lawn at dusk.
Modern two-story home with a broad covered patio and outdoor kitchen at dusk.
Aerial view of a two-story home beside a school football field, marked with a red location pin.
Two-story cream stucco and tan brick home with tall windows, landscaped hedges, and a broad front lawn.
Modern home entrance with pale stone facade, open black-framed glass doors, and matching lantern sconces.
Modern entry foyer with geometric wood flooring, black-framed glass doors, and a sculptural wooden console.
Sunlit entry hall with an arched opening, herringbone wood floors, and tall black-framed windows.
Furnished home office with a dark wood desk and a large arched window overlooking a lawn.
Modern bathroom with a glass shower, checkerboard tile floor, and wood vanity beneath an arched mirror.
Dining room with round table, brass chandelier, floor-to-ceiling windows, and a fireplace in a textured gray wall.
Wine cellar with arched glass doors and dark wood bottle racks.
Custom walnut wine cellar with illuminated bottle racks and a green stone countertop.
Open-plan living room with white sectional, double-height ceiling, and tall stone fireplace wall.
Open-plan living room with a double-height ceiling, tall stone fireplace, and light sofas.
Living room with a double-height ceiling, gray stone fireplace, built-in shelving, and large glass doors.
Double-height living room with a tall stone fireplace wall, built-in shelves, and an upper-level balcony.
Open-plan living room and kitchen with white seating, light oak cabinets, and a marble backsplash.
Open-plan living room with white sofas, wood cabinetry, and a stone fireplace wall.
Modern kitchen with a marble island, wooden stools, light wood cabinets, and pendant lights.
Kitchen with a marble island, wooden stools, warm cabinetry, and glass doors to the yard.
Dining area with a round wood table, sculptural pendant, and floor-to-ceiling windows overlooking a fenced yard.
Dining room with a round wooden table beside black-framed glass doors opening to a fenced backyard.
Modern bedroom with floor-to-ceiling glass doors overlooking a fenced yard and two chairs by the windows.
Modern bedroom with a large bed and glass doors overlooking a garden.
Primary bedroom with a striped headboard, warm wood floors, and sliding glass doors to a garden patio.
Ensuite bathroom with a long stone double vanity, freestanding tub, and glass shower beside a garden window.
Modern bathroom with a glass walk-in shower, long marble-topped vanity, and freestanding tub.
Walk-in pantry with sage-green cabinets, open shelving, stainless refrigerator, and gold pendant light.
Empty room with oak flooring, ceiling fan, and four black-framed windows letting in sunlight.
Unfurnished room with wood floors, three windows, a ceiling fan, and built-in cabinets.
Bathroom with a green-tiled arched shower alcove, white tub, and wood vanity.
Modern bathroom with a wood-look tiled shower, wood vanity, brass fixtures, and large arched mirror.
Walk-in closet with illuminated wood shelving and a rounded marble island.
Covered patio with a wood ceiling, ceiling fan, stone pavers, and built-in grill.
Aerial view of a home with intersecting rooflines, fenced lawn, and broad concrete driveway.
Private patio with concrete pavers and grass joints, bordered by shrubs and a tall wooden fence.
For Sale

10050 Gooding Drive

10050 Gooding Drive, Dallas, TX 75229

$2,699,900
An architectural showpiece by Bressler Design + Build, this modern masterpiece perfectly balances luxury design, natural light, and inviting warmth. Spanning 6,100 sq. ft., the residence offers five ensuite bedrooms, six baths, and a three-car garage in one of Dallas's most coveted neighborhoods.
Step inside to soaring ceilings and an open layout framed by expansive glass walls that blur the line between indoors and out. The chef's kitchen impresses with Taj Mahal quartzite countertops, custom cabinetry, and a Wolf,Sub-Zero,Cove appliance suite, anchored by a temperature-controlled wine room enclosed with arched glass doors. In the living room, retractable glass panels open fully to a covered patio with built-in heaters and motorized mosquito screens providing a seamless setting for year-round entertaining.
The primary suite is a serene retreat featuring a private courtyard and a spa-inspired bath wrapped in natural stone, with accent lighting, a freestanding soaking tub, and a glass-enclosed shower. Every bedroom is equipped with powered shade pockets for effortless light control and privacy. Throughout the home, designer fixtures, white oak floors, and architectural arches create a timeless sense of sophistication.
Built for performance as much as beauty, 3 car garage, this home features a Class 3 impact-resistant Atlas Pinnacle Pristine roof, Carrier Infinity 19-SEER variable-speed HVAC, full spray-foam encapsulation, and smart-home readiness for effortless comfort and efficiency. Every detail from the refined finishes to the curated lighting reflects a commitment to craftsmanship and modern luxury living in Dallas.

5
beds

6
baths

6,100 Sq.Ft. LIVING AREA

0.34 Acres lot

Daniel Arbel

Daniel Arbel

Features & Amenities

Interior

  • total bedrooms5
  • Total bathrooms6
  • full bathrooms5
  • half bathroom1
  • Flooring Ceramic Tile, Wood
  • Fireplace Living Room
  • APPLIANCES Dishwasher, Disposal, Microwave, Refrigerator, Vented Exhaust Fan
  • other interior Features Built-in Features, Chandelier, Decorative/Designer Lighting Fixtures, Eat-in Kitchen, High Speed Internet, Kitchen Island, Open Floorplan, Pantry, Cable TV, Vaulted Ceiling(s), Walk-In Closet(s), Wired for Sound

Area & Lot

  • Status For Sale
  • Living Area6,100 Sq.Ft.
  • Lot Area0.34 Acres
  • MLS® ID21252279
  • TypeResidential
  • YEAR BUILT2025
  • Architecture StylesContemporary/Modern, Detached
  • Elementary SchoolWalnuthill
  • Middle SchoolMedrano
  • High SchoolJefferson
  • School DistrictDallas ISD

Exterior

  • STORIES2
  • Garage Space3.0
  • water SourcePublic
  • utilitiesSewer Available, Water Available, Cable Available
  • PoolNone
  • roofComposition
  • lot featuresLandscaped
  • parkingGarage Faces Front, Garage, Garage Door Opener
  • HEAT TYPECentral
  • AIR CONDITIONINGCentral Air, Ceiling Fan(s), Electric
  • sewerPublic Sewer
  • SubstructureSlab
  • security FeaturesSmoke Detector(s)
  • other exterior FeaturesLighting, Outdoor Kitchen, Outdoor Living Area

Financial

  • Sales Price$2,699,900
  • Real Estate Tax $10,728/yr
View Virtual Tour
Modern two-story home with cream and white exterior, dark gabled roofs, and landscaped front entry.

Schedule a Showing

I would love to show you this beautiful property. Please select your preferred date and time below. An agent will be in touch shortly to confirm your appointment.

Schedule a Showing

I would love to show you this beautiful property. Please select your preferred date and time below. An agent will be in touch shortly to confirm your appointment.

Thank you for your interest in 10050 Gooding Drive, Dallas, TX 75229. We are reviewing your request and will be in touch shortly!

Mortgage Calculator

Estimate your monthly mortgage payment, including the principal and interest, property taxes, and HOA. Adjust the values to generate a more accurate rate.

All estimates are provided for informational purposes only. Actual amounts may vary.
$0,000 Your Payment 20 15 65
$0,000 Your Payment
Work With Kedem

Work With Kedem

Contact Kedem Real Estate Development today to start transforming your vision into reality. Discover expert construction and remodeling services tailored to exceed your expectations.

Follow Me on Instagram